
24 Ranee Avenue Toronto (Englemount-Lawrence), Ontario M6A 1M6


$2,149,000
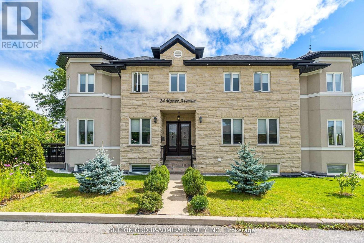
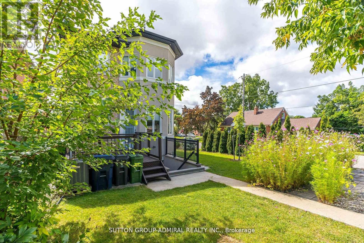
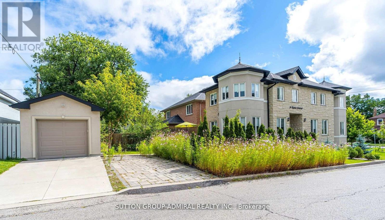
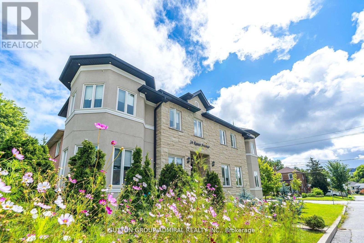
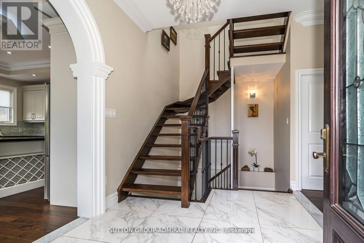
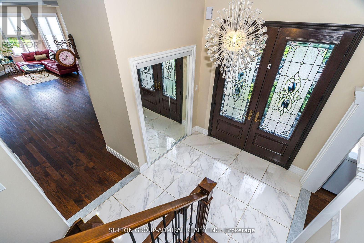
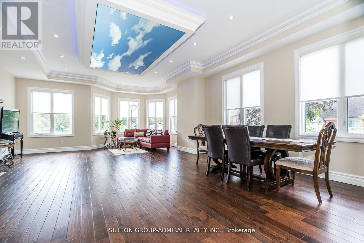
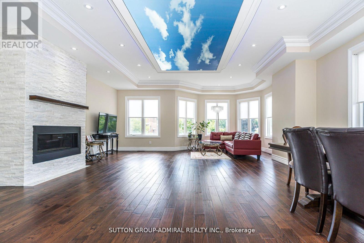
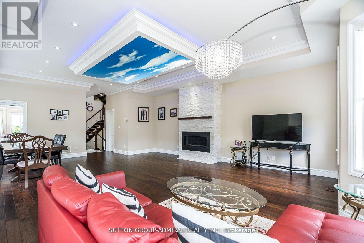
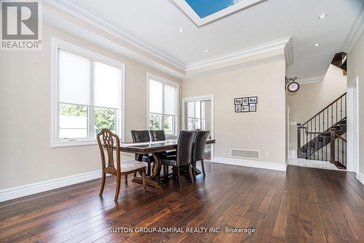
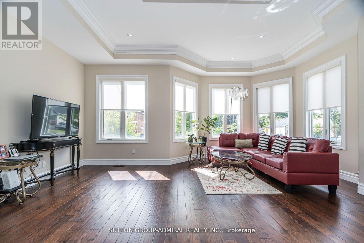
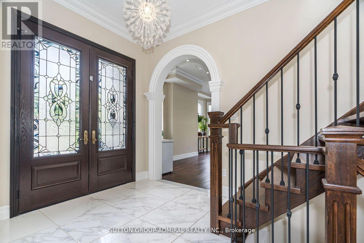
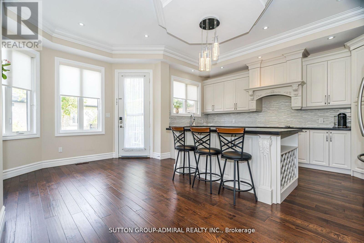
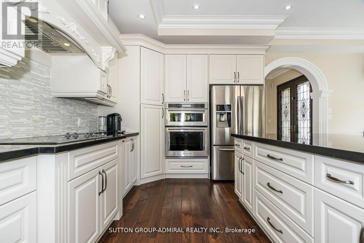
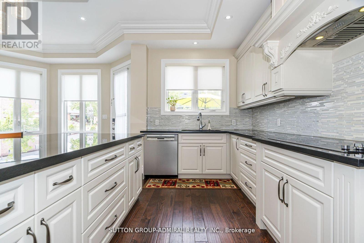
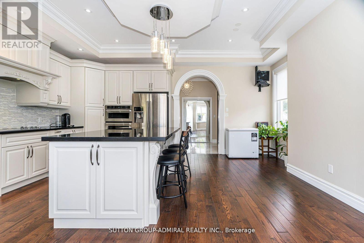
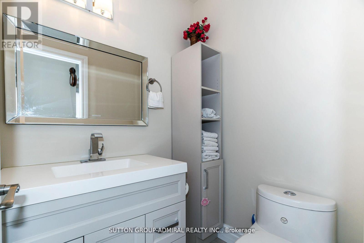
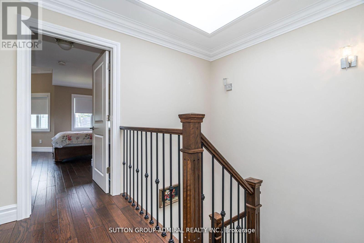
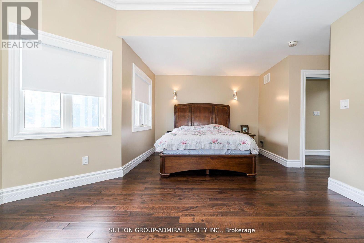
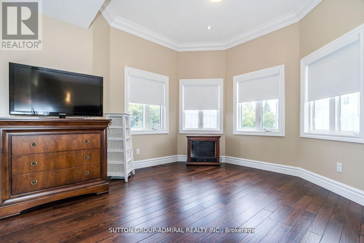
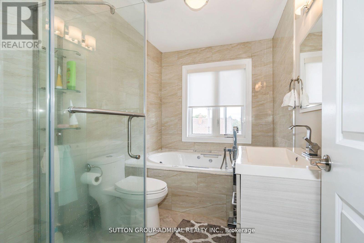
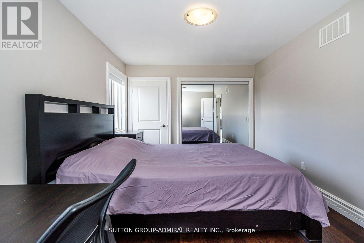
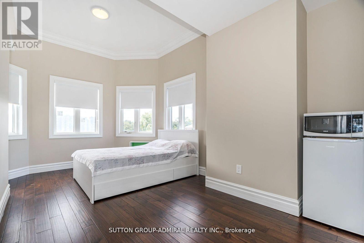
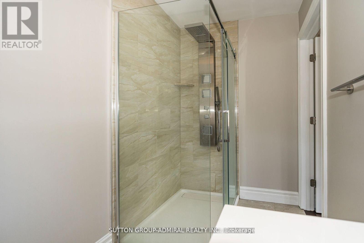
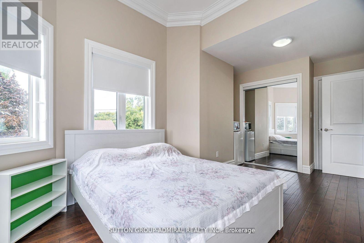
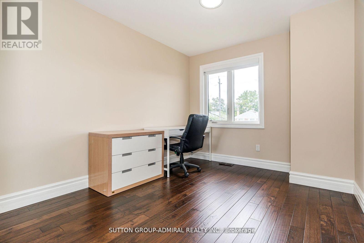
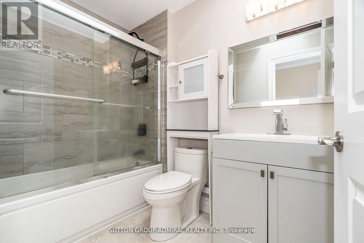
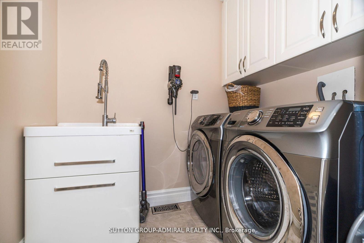
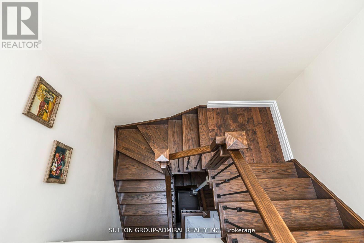
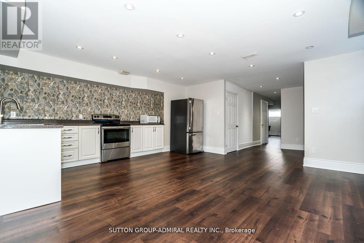
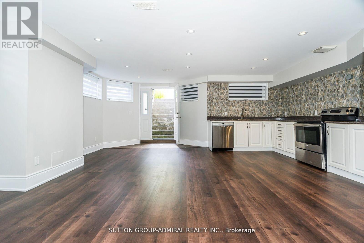
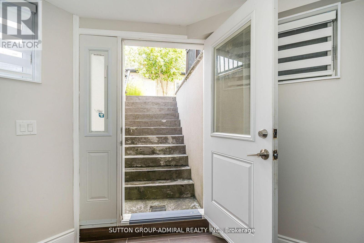
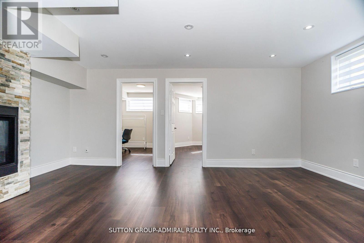
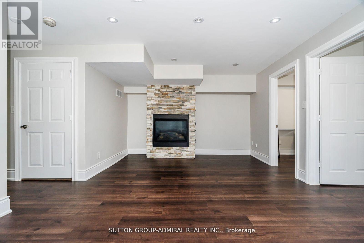
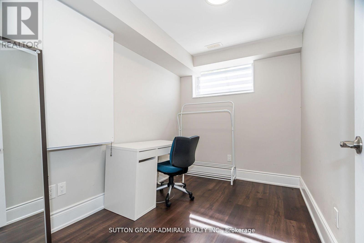
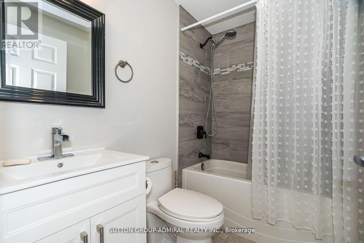
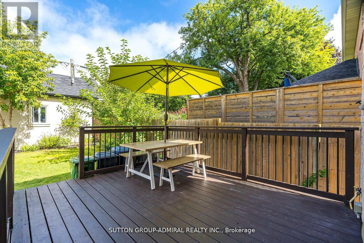
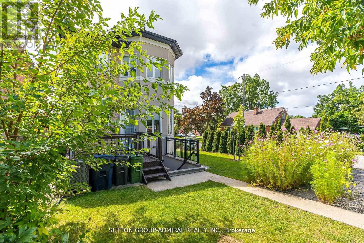
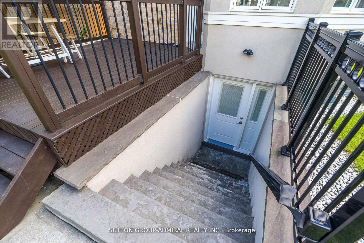
Exceptional Custom-Built Residence in Prestigious Lawrence Manor. A rare offering in one of Toronto's most desirable neighborhoods. This meticulously maintained, custom-built home showcases superior craftsmanship, high-end finishes, and an elegant design tailored for modern family living. The sun-filled, open-concept layout features soaring ceilings, extensive crown molding, rich oak hardwood flooring, and refined detailing throughout. The gourmet chef's kitchen is equipped with top-of-the-line appliances, bespoke cabinetry, and an oversized island-ideal for both family gatherings and entertaining. Upstairs, spacious principal rooms are thoughtfully laid out, with a convenient second-floor laundry and ample storage. The luxurious primary suite offers comfort and tranquility. complements by sp-inspired baths and generous closet space. The fully finished lower level offers a separate walk-up entrance, two additional bedrooms, a full kitchen, a 3-piece bathroom, gas fireplace, separate laundry, and exceptional versatility-perfect for extended family, guests, or potential rental income. Located just minutes from the TTC subway, premier shopping, parks, and within a top-ranked school district, this home offers an unparalleled lifestyle in a prime urban setting. This is an outstanding opportunity not to be missed. (id:43681)
房源概要
| MLS® Number | C13223550 |
| 房源类型 | 民宅 |
| 社区名字 | Englemount-Lawrence |
| 总车位 | 3 |
详 情
| 浴室 | 5 |
| 地上卧房 | 4 |
| 地下卧室 | 2 |
| 总卧房 | 6 |
| 公寓设施 | Fireplace(s) |
| 家电类 | All, 窗帘 |
| 地下室进展 | 已装修 |
| 地下室功能 | Walk-up |
| 地下室类型 | N/a (finished), N/a |
| 施工种类 | 独立屋 |
| 空调 | 中央空调 |
| 外墙 | 石, 灰泥 |
| Fire Protection | Security System |
| 壁炉 | 有 |
| Fireplace Total | 2 |
| Flooring Type | Hardwood |
| 客人卫生间(不包含洗浴) | 1 |
| 供暖方式 | 天然气 |
| 供暖类型 | 压力热风 |
| 储存空间 | 2 |
| 内部尺寸 | 2500 - 3000 Sqft |
| 类型 | 独立屋 |
| 设备间 | 市政供水 |
车 位
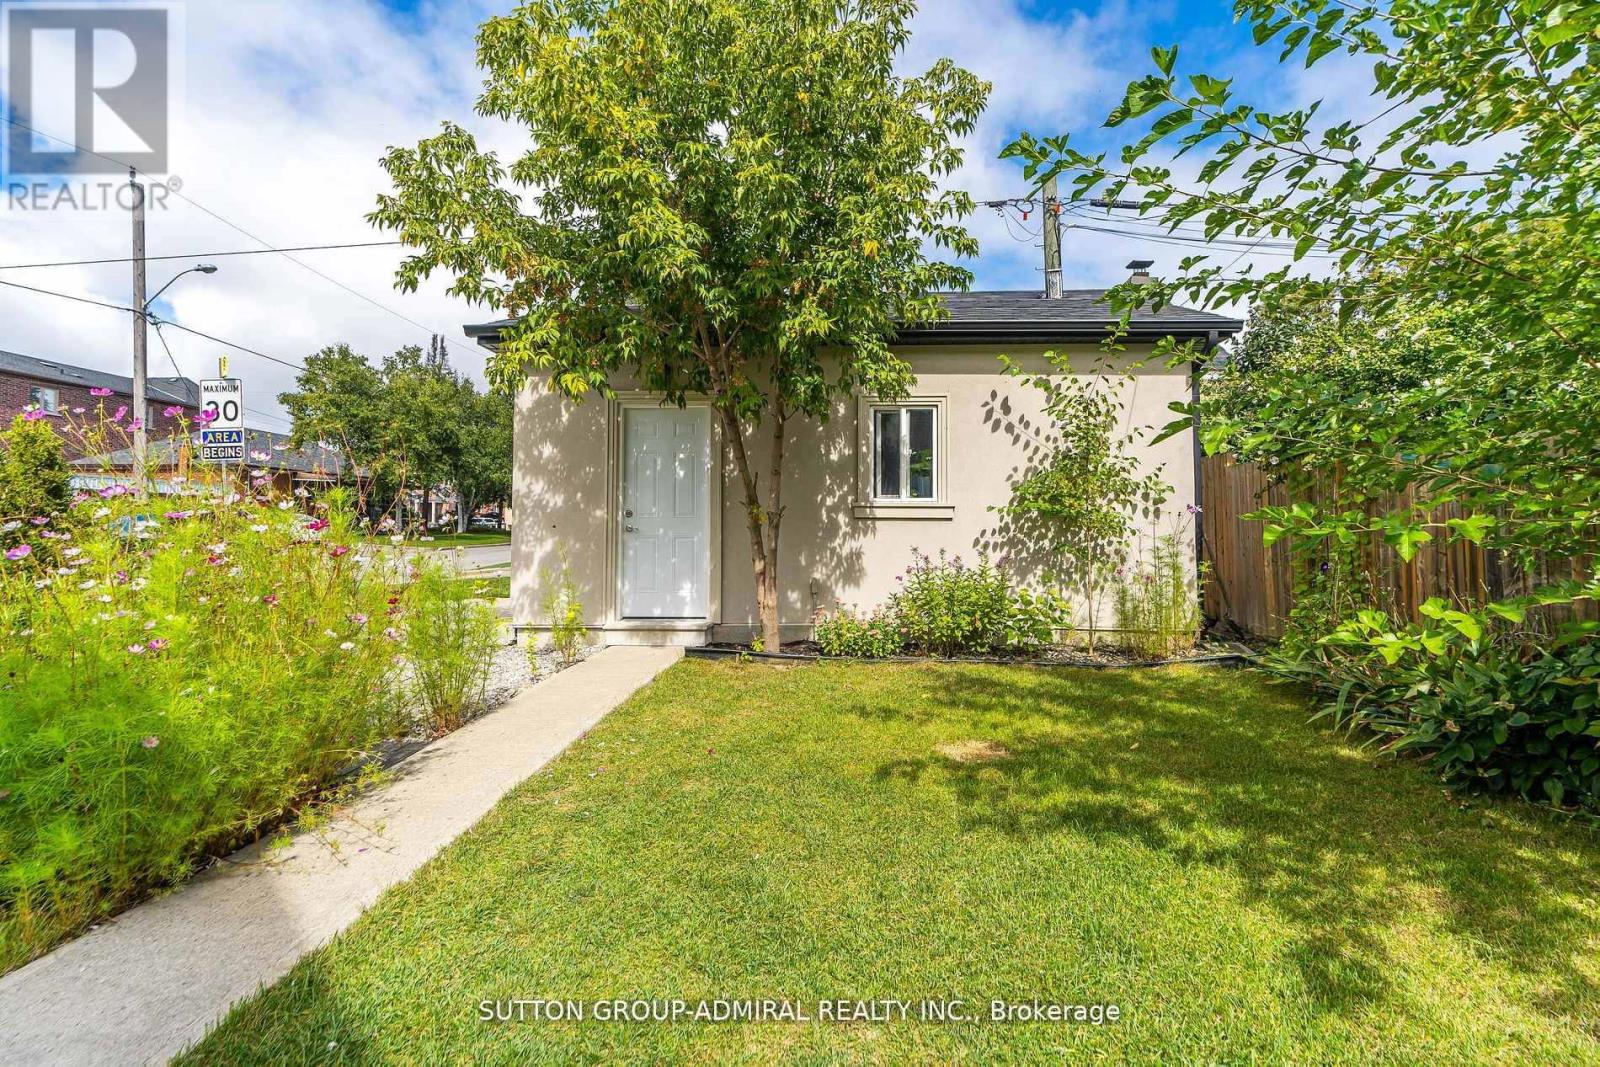
| Detached Garage | |
| Garage |
土地
| 英亩数 | 无 |
| 污水道 | Sanitary Sewer |
| 土地深度 | 132 Ft ,2 In |
| 土地宽度 | 25 Ft |
| 不规则大小 | 25 X 132.2 Ft ; Irregular W 122.16 N 47.05 |
房 间
| 楼 层 | 类 型 | 长 度 | 宽 度 | 面 积 |
|---|---|---|---|---|
| 二楼 | 主卧 | 5.92 m | 3.09 m | 5.92 m x 3.09 m |
| 二楼 | 第二卧房 | 4.84 m | 2.84 m | 4.84 m x 2.84 m |
| 二楼 | 第三卧房 | 5.68 m | 2.84 m | 5.68 m x 2.84 m |
| 二楼 | Bedroom 4 | 3.35 m | 2.94 m | 3.35 m x 2.94 m |
| Lower Level | 卧室 | 2.9 m | 3.4 m | 2.9 m x 3.4 m |
| Lower Level | 卧室 | 2.4 m | 2.3 m | 2.4 m x 2.3 m |
| 一楼 | 客厅 | 9.1 m | 5.93 m | 9.1 m x 5.93 m |
| 一楼 | 餐厅 | 9.1 m | 5.93 m | 9.1 m x 5.93 m |
| 一楼 | 厨房 | 5.45 m | 5.93 m | 5.45 m x 5.93 m |

The trademarks REALTOR®, REALTORS®, and the REALTOR® logo are controlled by The Canadian Real Estate Association (CREA) and identify real estate professionals who are members of CREA. The trademarks MLS®, Multiple Listing Service® and the associated logos are owned by The Canadian Real Estate Association (CREA) and identify the quality of services provided by real estate professionals who are members of CREA. The trademark DDF® is owned by The Canadian Real Estate Association (CREA) and identifies CREA's Data Distribution Facility (DDF®)
Toronto Real Estate Board
Sutton Group-Admiral Realty Inc.
June 01 2026 07:40:26
