
112 Alfred Avenue Toronto (Willowdale East), Ontario M2N 3H7


$2,998,000
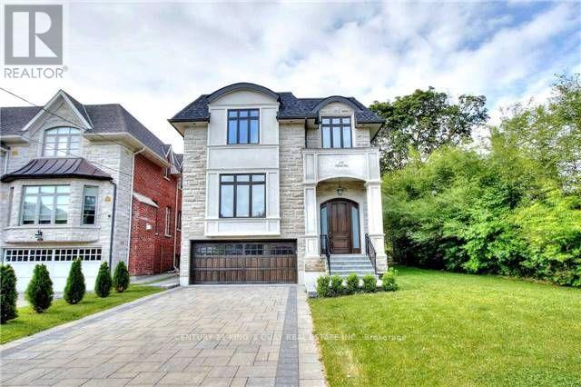
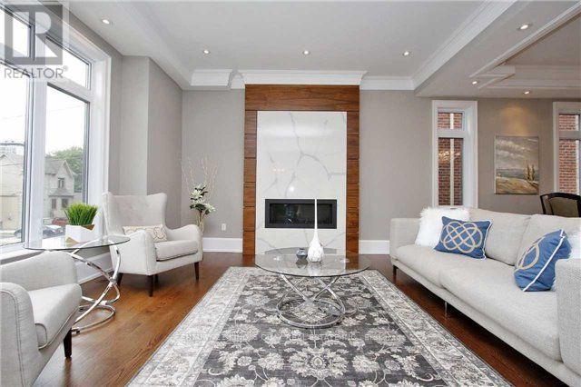
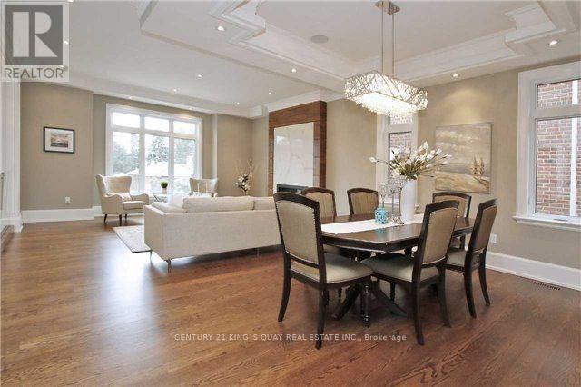
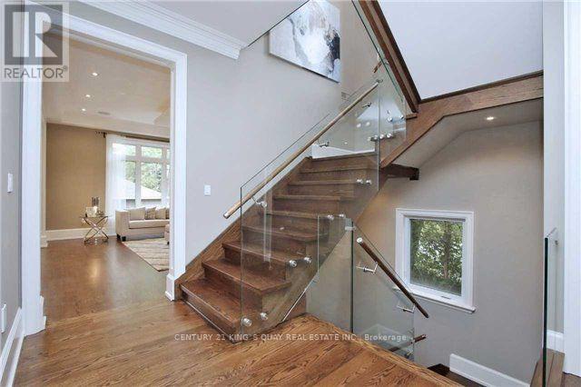
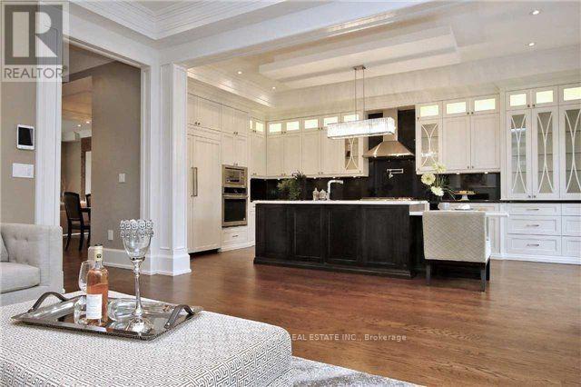
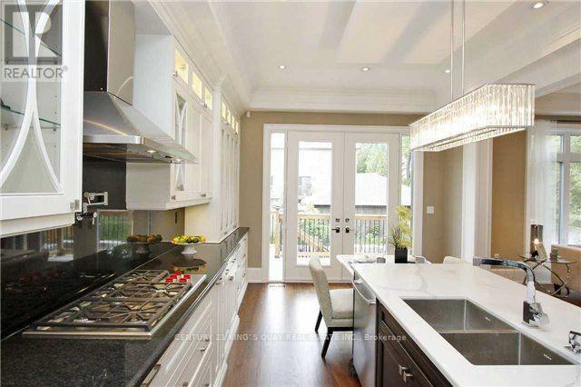
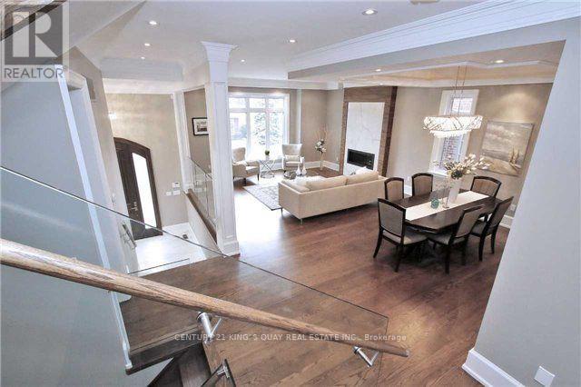
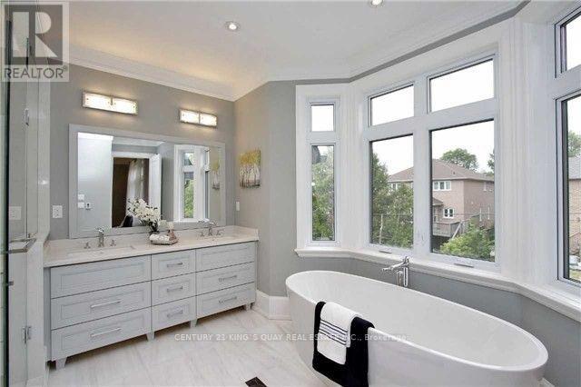
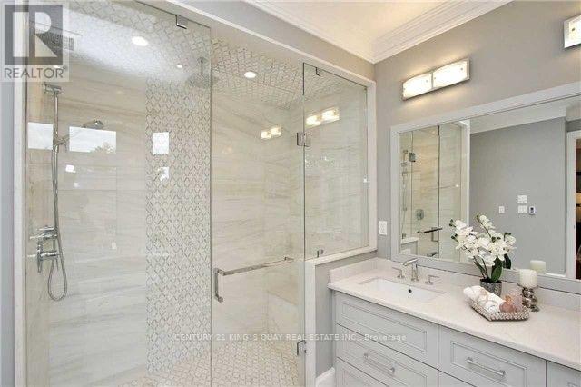
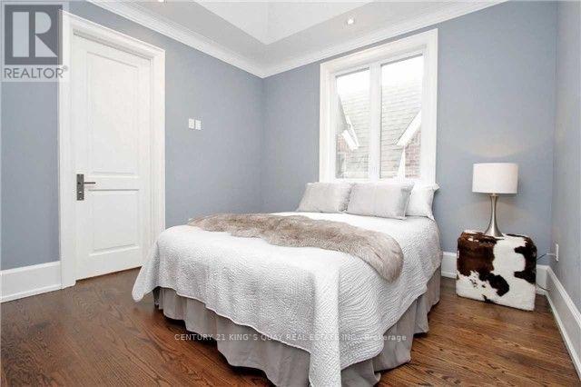
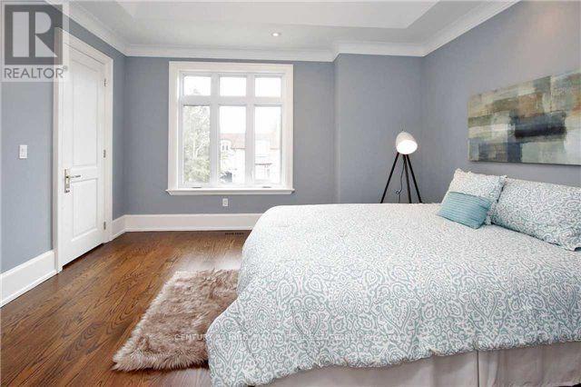
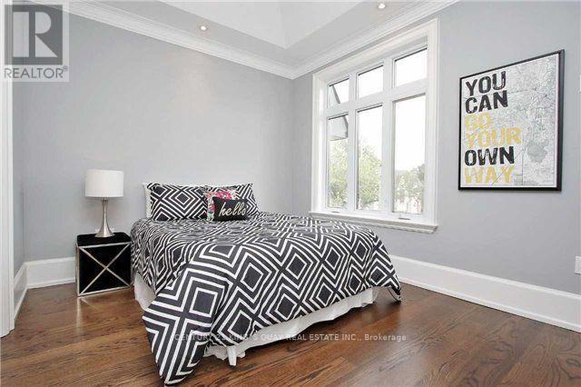
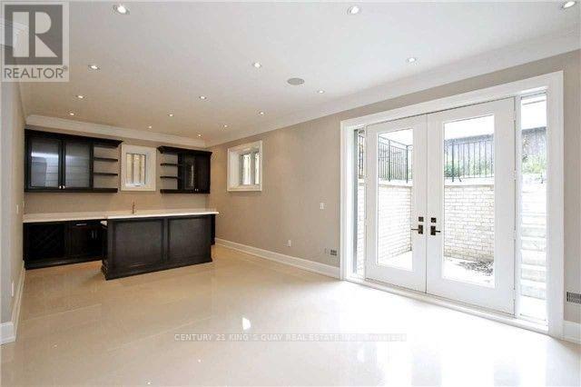
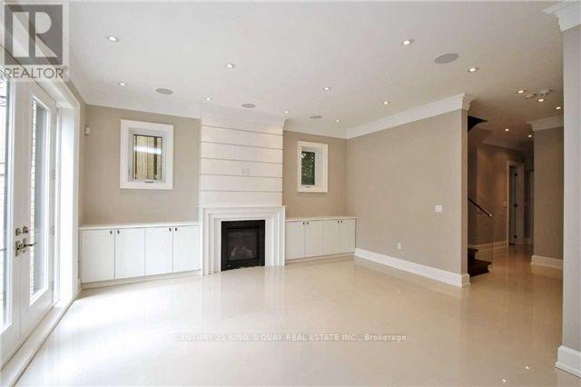
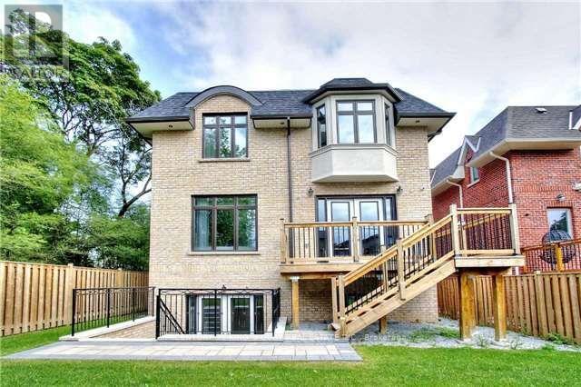
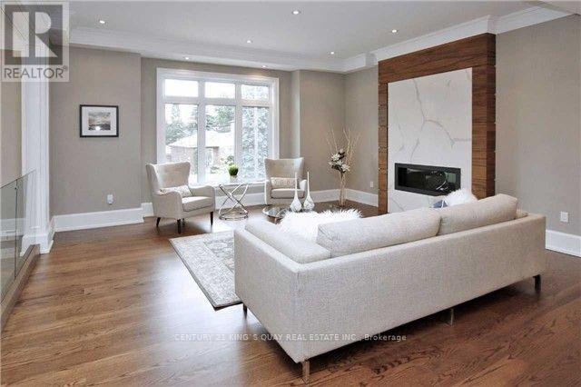
Magnificent Custom built Smart Home In The Most Sought After Prestigious Willowdale East, Open Concept With Maximum Natural Light. Elegantly Designed Gourmet Kitchen, High And Crafted Ceiling (Main 10Ft, Basement 10Ft, 2nd Floor 10Ft), B/I Security+Audio System, Huge Skylight. Famous Earl Haig Secondary School District, Walking Distance To Subway And Yonge Entertainment Area, Heated Basement Floor and all bathroom floor, Interlock In Front And Patio In The Back. *photos from previous listing and some furniture may been removed* (id:43681)
房源概要
| MLS® Number | C13222196 |
| 房源类型 | 民宅 |
| 社区名字 | Willowdale East |
| 特征 | 无地毯 |
| 总车位 | 4 |
详 情
| 浴室 | 5 |
| 地上卧房 | 4 |
| 地下卧室 | 1 |
| 总卧房 | 5 |
| 家电类 | Garage Door Opener Remote(s), Range, 烘干机, Intercom, 微波炉, 烤箱, 洗衣机, 冰箱 |
| 地下室进展 | 已装修 |
| 地下室类型 | N/a (finished) |
| 施工种类 | 独立屋 |
| 空调 | Central Air Conditioning, 换气机 |
| 外墙 | 砖, 石 |
| 壁炉 | 有 |
| Flooring Type | Laminate, Marble, Hardwood |
| 地基类型 | 混凝土 |
| 客人卫生间(不包含洗浴) | 1 |
| 供暖方式 | 天然气 |
| 供暖类型 | 压力热风 |
| 储存空间 | 2 |
| 内部尺寸 | 2500 - 3000 Sqft |
| 类型 | 独立屋 |
| 设备间 | 市政供水 |
车 位
| Garage |
土地
| 英亩数 | 无 |
| 污水道 | Sanitary Sewer |
| 土地深度 | 110 Ft ,10 In |
| 土地宽度 | 40 Ft ,1 In |
| 不规则大小 | 40.1 X 110.9 Ft |
房 间
| 楼 层 | 类 型 | 长 度 | 宽 度 | 面 积 |
|---|---|---|---|---|
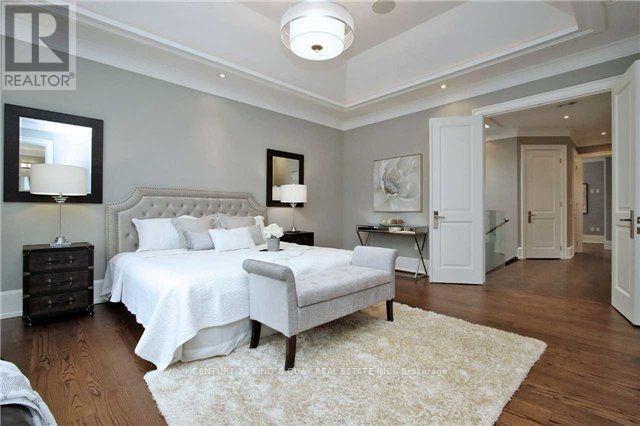
| 二楼 | 主卧 | 17.8 m | 14 m | 17.8 m x 14 m |
| 地下室 | 娱乐,游戏房 | 23.5 m | 17 m | 23.5 m x 17 m |
| 一楼 | 门厅 | 8 m | 4 m | 8 m x 4 m |
| Other | Bedroom 5 | 10 m | 12 m | 10 m x 12 m |
| Other | 客厅 | 16.8 m | 16 m | 16.8 m x 16 m |
| Other | 餐厅 | 16.8 m | 11 m | 16.8 m x 11 m |
| Other | 家庭房 | 14.8 m | 17.5 m | 14.8 m x 17.5 m |
| Other | 厨房 | 20.5 m | 13.5 m | 20.5 m x 13.5 m |
| Other | 第二卧房 | 13 m | 10 m | 13 m x 10 m |
| Other | 第三卧房 | 11 m | 14 m | 11 m x 14 m |
| Other | Bedroom 4 | 13 m | 14 m | 13 m x 14 m |

The trademarks REALTOR®, REALTORS®, and the REALTOR® logo are controlled by The Canadian Real Estate Association (CREA) and identify real estate professionals who are members of CREA. The trademarks MLS®, Multiple Listing Service® and the associated logos are owned by The Canadian Real Estate Association (CREA) and identify the quality of services provided by real estate professionals who are members of CREA. The trademark DDF® is owned by The Canadian Real Estate Association (CREA) and identifies CREA's Data Distribution Facility (DDF®)
Toronto Real Estate Board
Century 21 King's Quay Real Estate Inc.
June 01 2026 04:42:09
