
50 Dufferin Street Stratford, Ontario N5A 2G5


$700,000
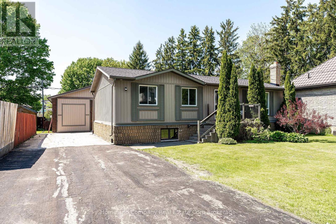
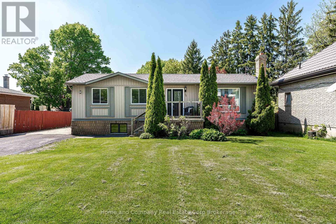
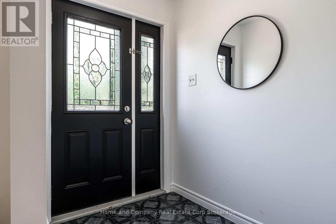
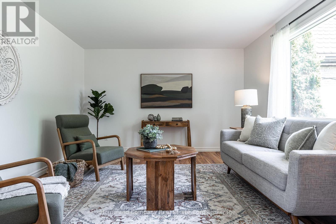
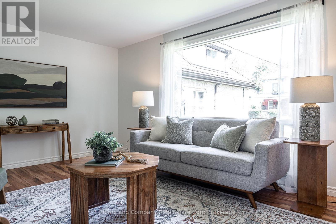
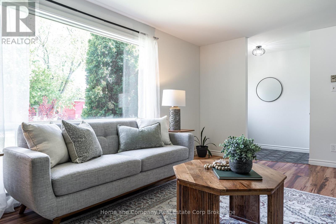
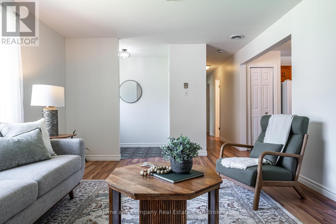
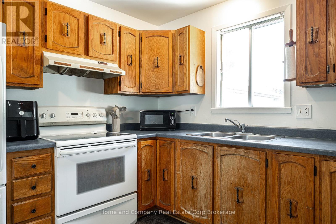
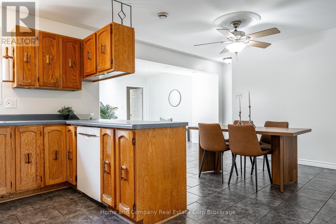
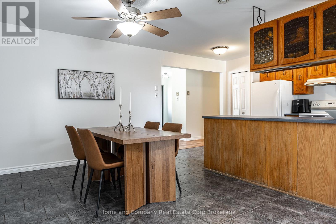
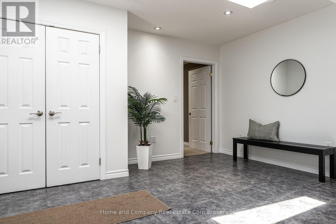
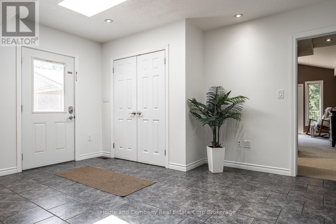
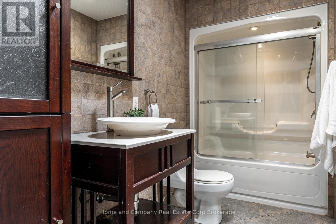
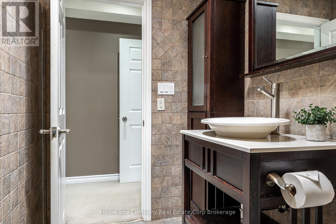
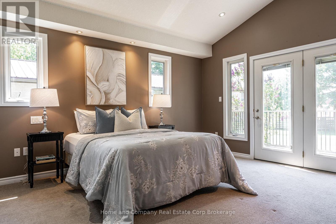
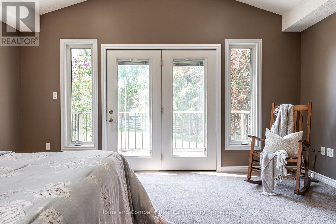
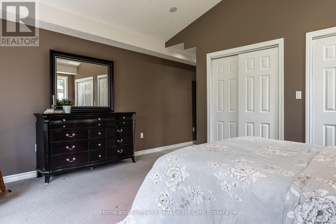
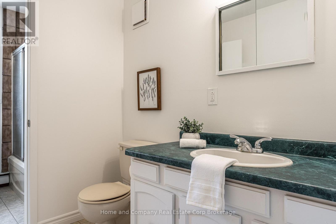
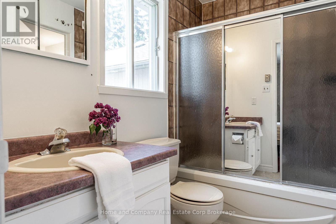
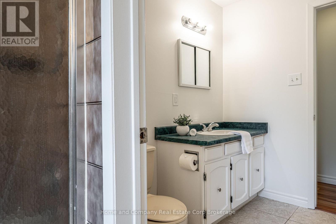
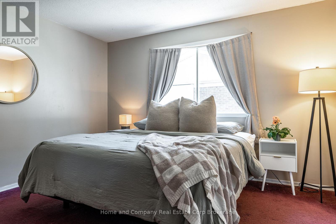
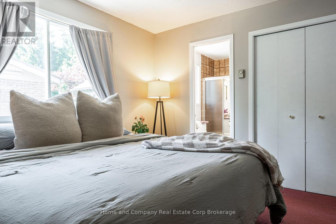
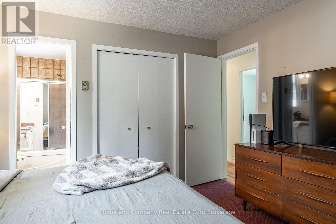
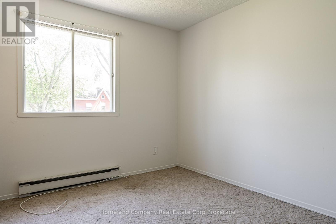
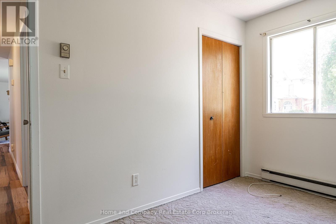
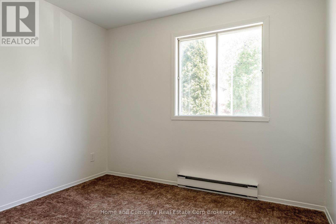
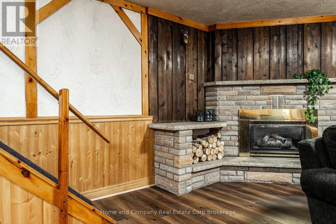
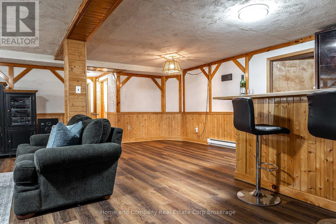
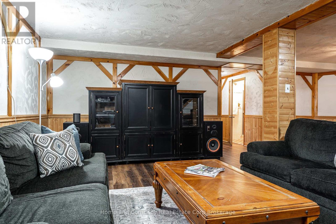
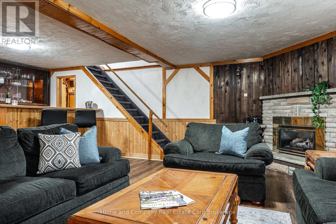
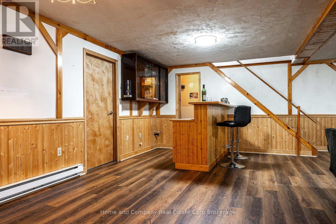
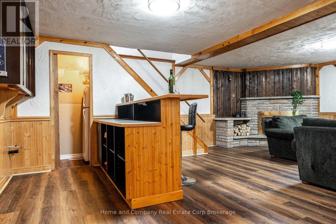
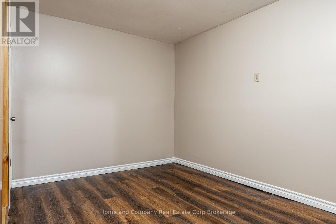
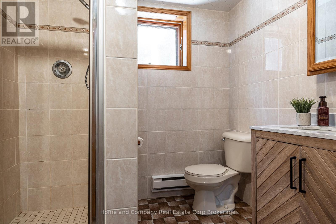
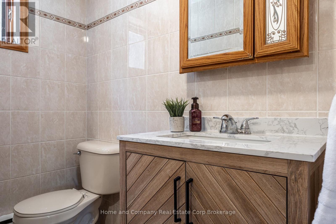
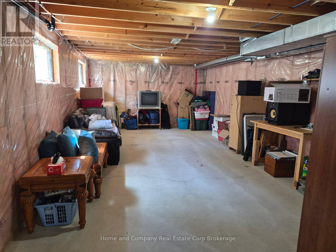
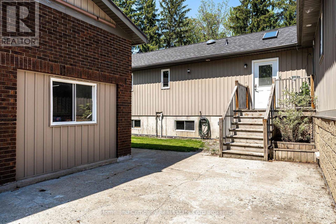
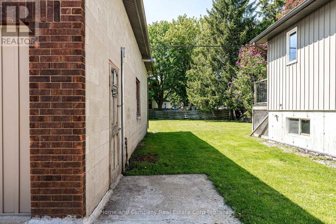
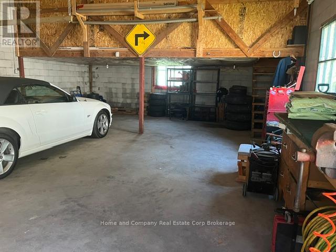
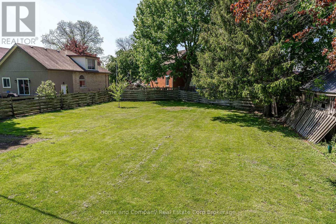
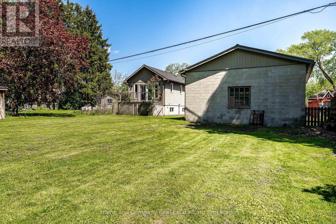
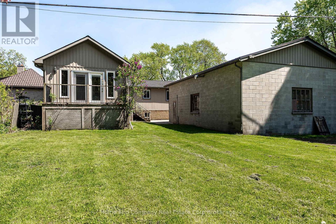
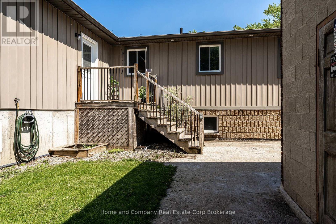
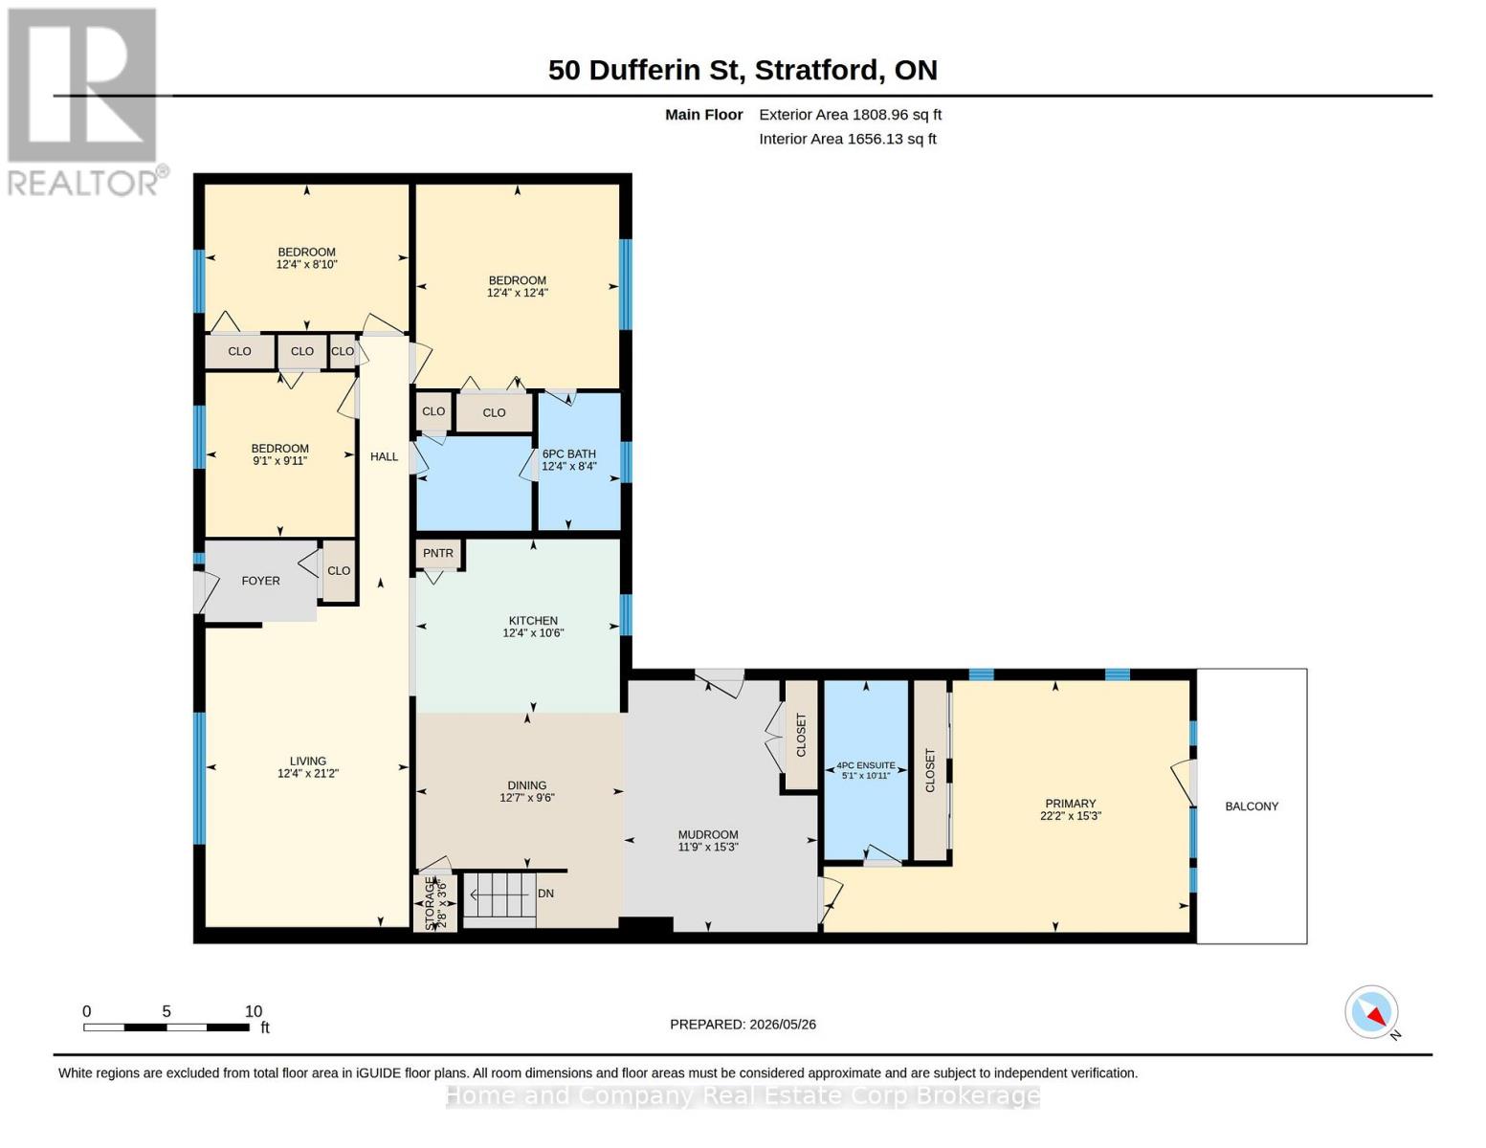
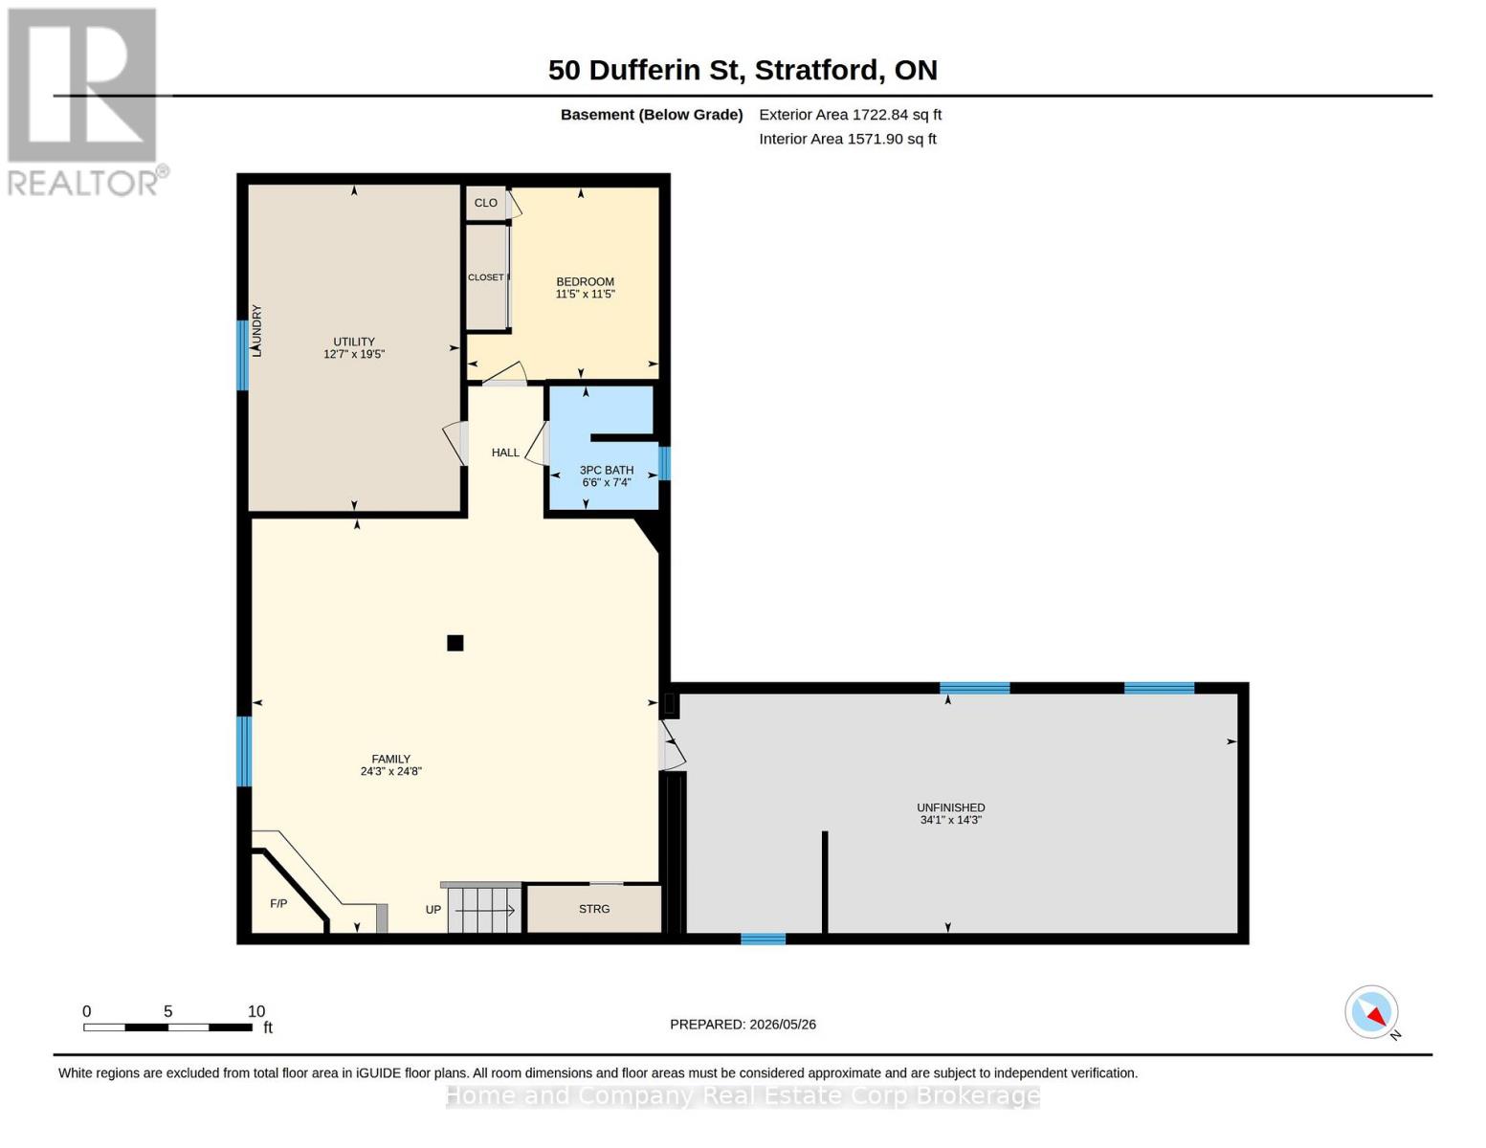
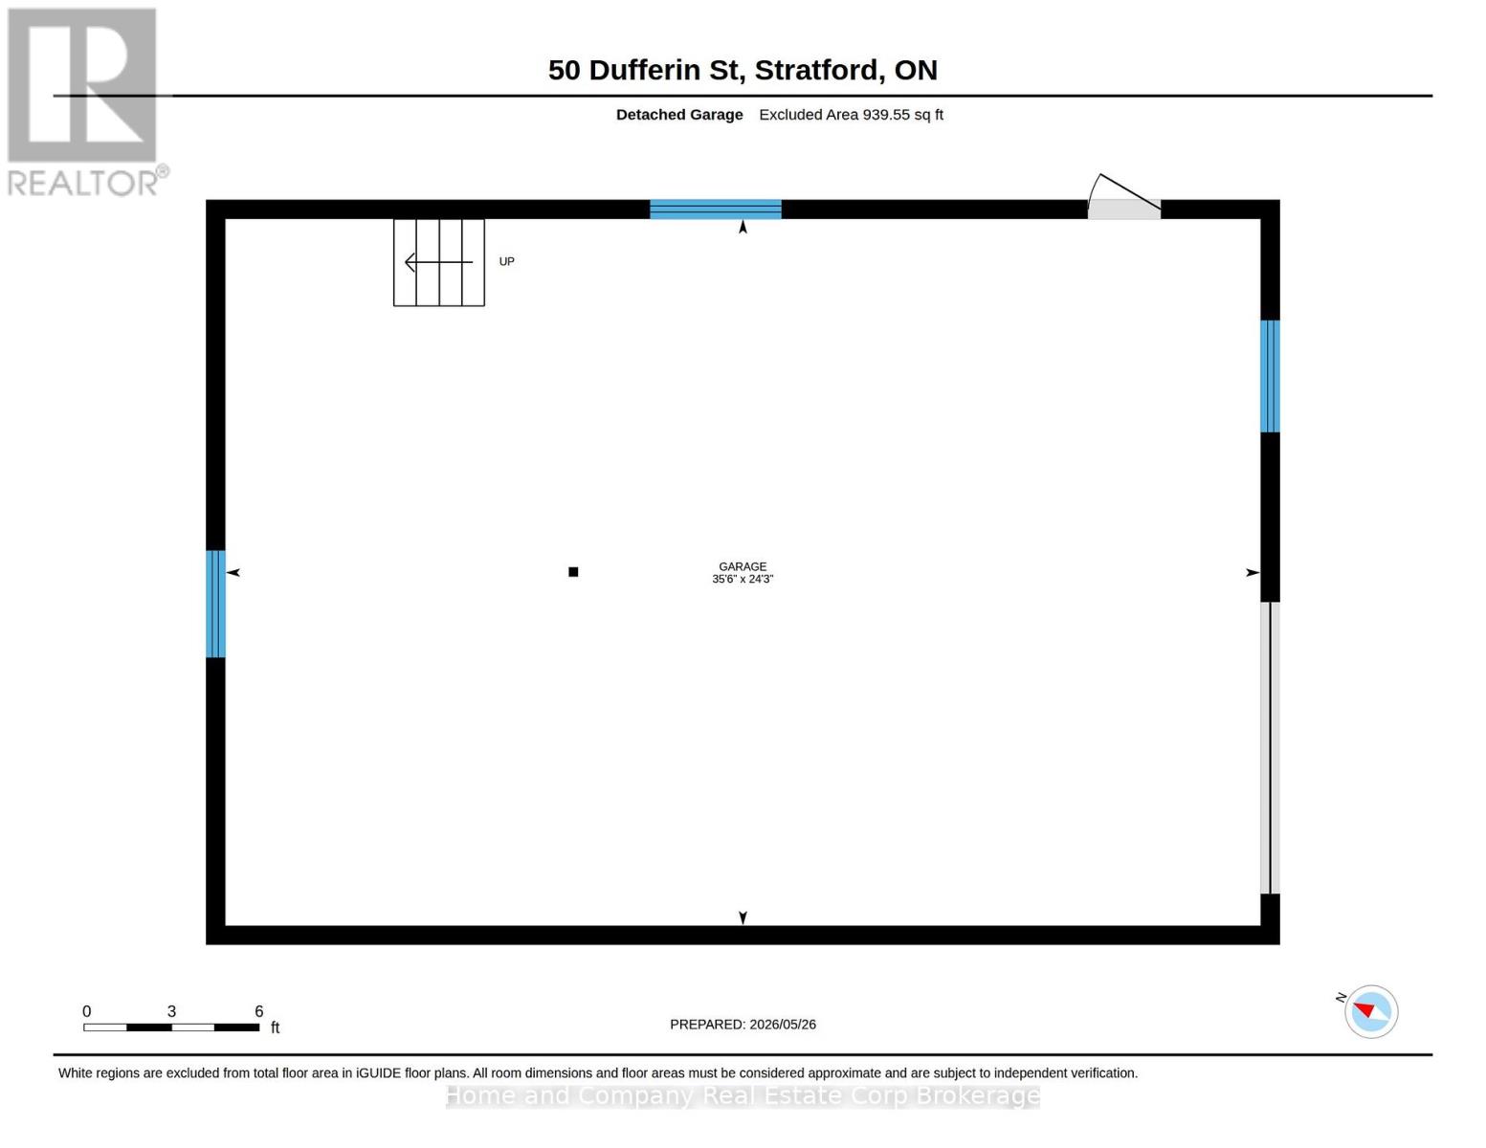
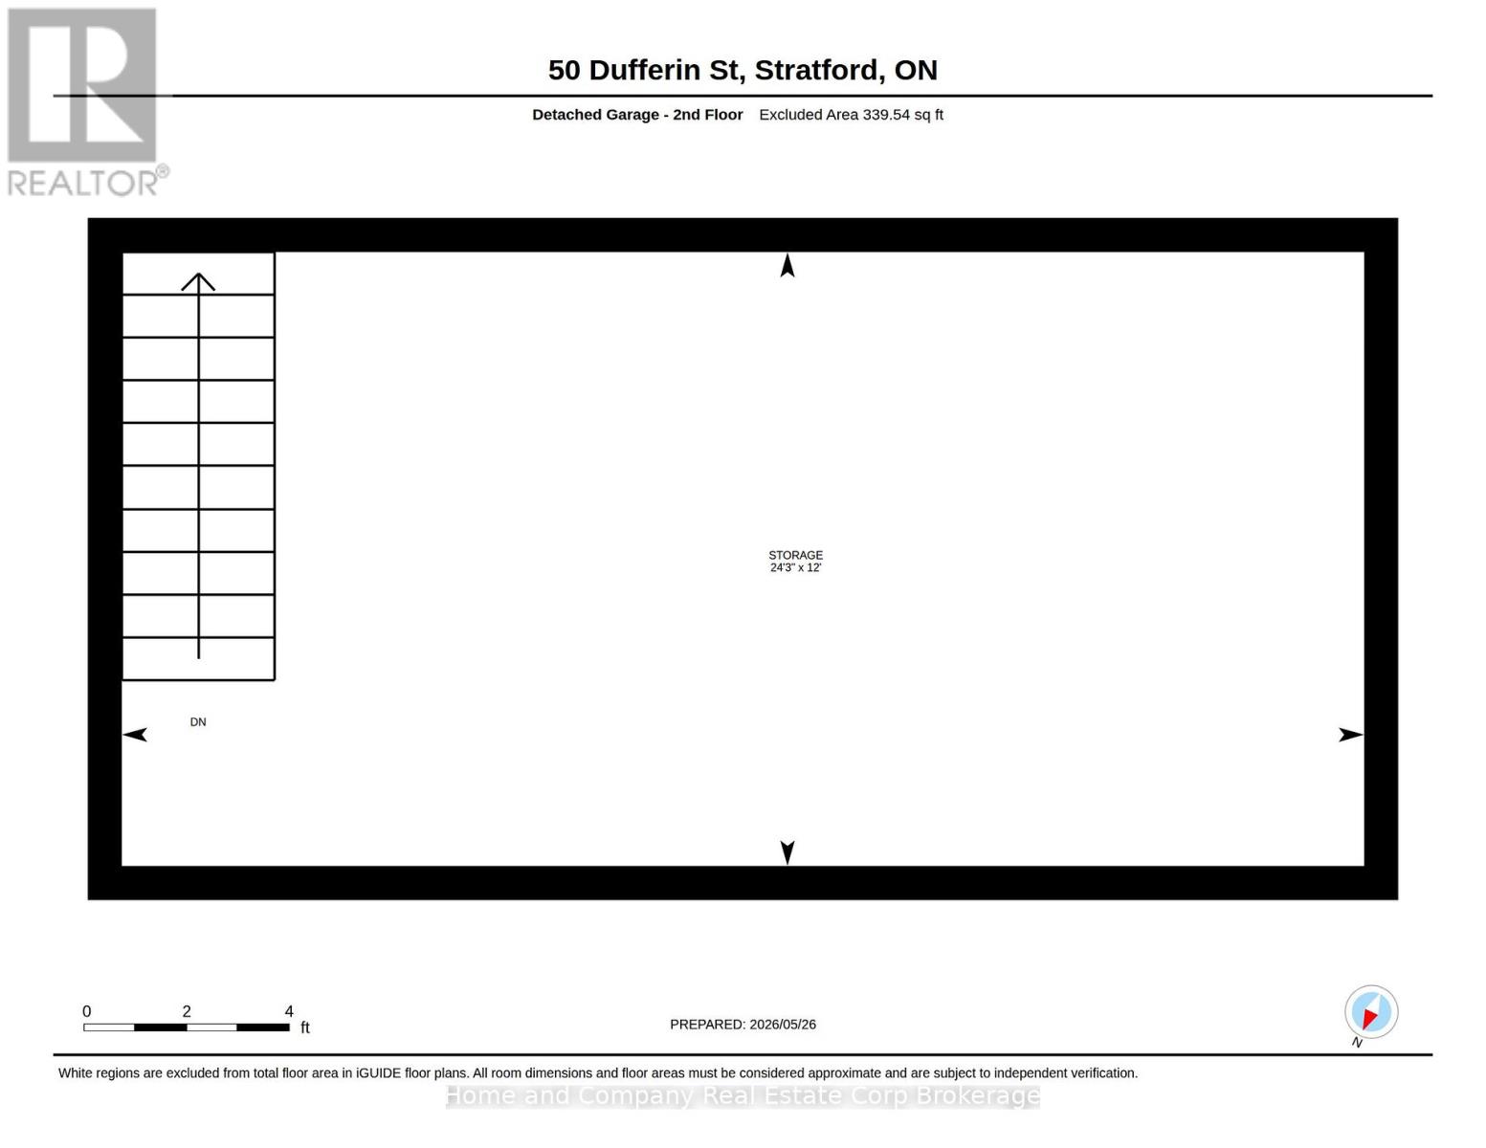
This spacious and thoughtfully designed raised bungalow offers the perfect blend of comfort, functionality, and lifestyle, all within walking distance to downtown Stratford and its renowned shops, restaurants, theatres, and parks. With 1,809 square feet on the main level including a substantial addition, this home is ideal for growing families, multi-generational living, or anyone who values generous living spaces and flexibility. The bright and inviting layout features four main floor bedrooms, including a stunning primary retreat with cathedral ceiling, garden doors leading to a private deck overlooking the expansive yard, his-and-hers closets, and a beautifully appointed 4-piece ensuite complete with a solar tube that fills the space with natural light. Three additional bedrooms share a spacious 6-piece bathroom, making busy family mornings a breeze. A huge mudroom provides the perfect welcome for family and guests alike, with plenty of room for coats, boots, sports gear, and everyday organization. The mostly finished 1,723 square foot lower level extends the living space even further with endless possibilities for recreation, hobbies, work-from-home space, or entertaining, while still offering an abundance of storage throughout. Outside, the impressive 24.3 x 35.6 detached shop with an additional 265 square foot mezzanine is a dream setup for hobbyists, entrepreneurs, car enthusiasts, or anyone in need of exceptional workspace and storage. Set on a large yard (0.323 acres) with room to relax, play, and entertain, this property delivers the rare opportunity to enjoy spacious in-town living with incredible versatility. Reach out to your REALTOR for a private showing today. (id:43681)
房源概要
| MLS® Number | X13221524 |
| 房源类型 | 民宅 |
| 社区名字 | Stratford |
| 附近的便利设施 | 近高尔夫球场, 医院, 公园, 公共交通 |
| 设备类型 | 热水器 |
| 特征 | Level Lot, Irregular Lot Size |
| 总车位 | 10 |
| 租赁设备类型 | 热水器 |
| 结构 | Deck |
详 情
| 浴室 | 3 |
| 地上卧房 | 4 |
| 总卧房 | 4 |
| Age | 31 To 50 Years |
| 公寓设施 | Fireplace(s) |
| 家电类 | Water Meter |
| 建筑风格 | Raised Bungalow |
| 地下室进展 | 部分完成 |
| 地下室类型 | 全部完成 |
| 施工种类 | 独立屋 |
| 空调 | 中央空调 |
| 外墙 | 砖, 乙烯基壁板 |
| 壁炉 | 有 |
| Fireplace Total | 1 |
| 地基类型 | 混凝土 |
| 供暖方式 | 天然气 |
| 供暖类型 | 压力热风 |
| 储存空间 | 1 |
| 内部尺寸 | 1500 - 2000 Sqft |
| 类型 | 独立屋 |
| 设备间 | 市政供水 |
车 位
| Detached Garage | |
| Garage |
土地
| 英亩数 | 无 |
| 土地便利设施 | 近高尔夫球场, 医院, 公园, 公共交通 |
| 污水道 | Sanitary Sewer |
| 土地深度 | 199 Ft ,1 In |
| 土地宽度 | 66 Ft |
| 不规则大小 | 66 X 199.1 Ft ; 66.15 X 205.22 X 43.61 X 35.38 X 199.13 |
| 规划描述 | R2 |
房 间
| 楼 层 | 类 型 | 长 度 | 宽 度 | 面 积 |
|---|---|---|---|---|
| Lower Level | 家庭房 | 7.53 m | 7.38 m | 7.53 m x 7.38 m |
| Lower Level | Office | 3.48 m | 3.47 m | 3.48 m x 3.47 m |
| Lower Level | 浴室 | 2.24 m | 1.96 m | 2.24 m x 1.96 m |
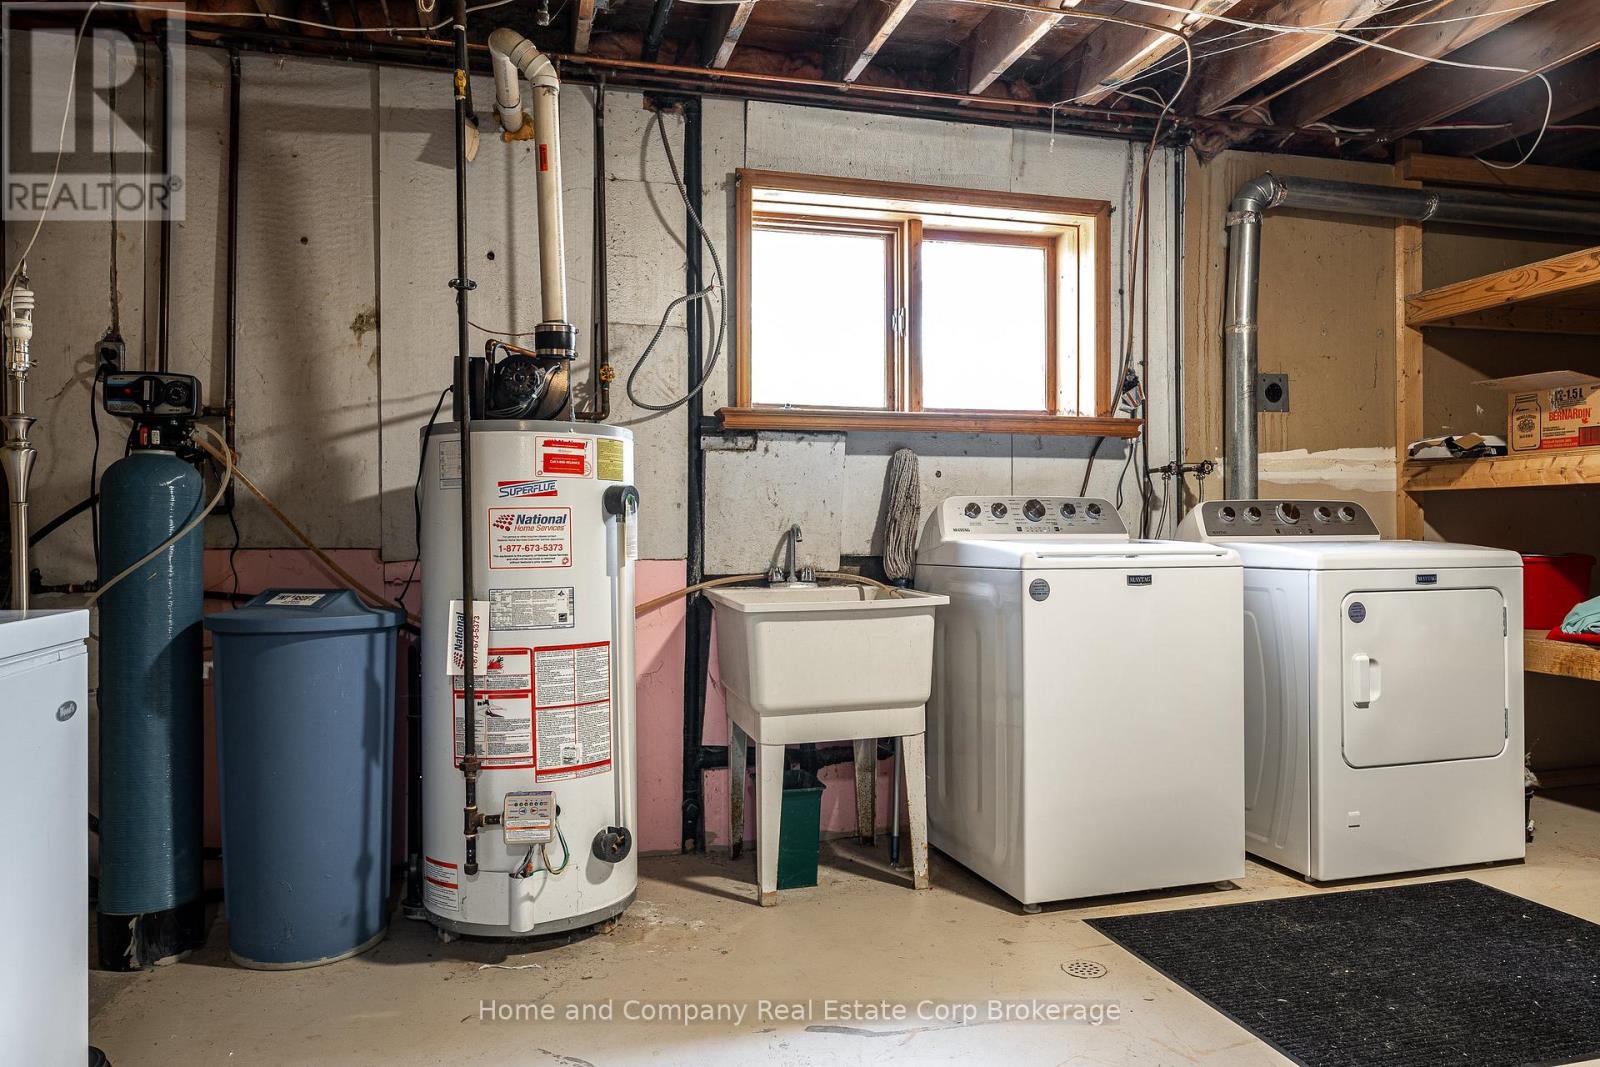
| Lower Level | 洗衣房 | 5.93 m | 3.84 m | 5.93 m x 3.84 m |
| Lower Level | 其它 | 10.4 m | 4.34 m | 10.4 m x 4.34 m |
| 一楼 | 餐厅 | 3.84 m | 2.88 m | 3.84 m x 2.88 m |
| 一楼 | 客厅 | 6.46 m | 3.76 m | 6.46 m x 3.76 m |
| 一楼 | Mud Room | 4.65 m | 3.58 m | 4.65 m x 3.58 m |
| 一楼 | 主卧 | 6.76 m | 4.66 m | 6.76 m x 4.66 m |
| 一楼 | 浴室 | 3.32 m | 1.54 m | 3.32 m x 1.54 m |
| 一楼 | 第二卧房 | 3.77 m | 3.75 m | 3.77 m x 3.75 m |
| 一楼 | 第三卧房 | 3.77 m | 2.71 m | 3.77 m x 2.71 m |
| 一楼 | Bedroom 4 | 3.04 m | 2.76 m | 3.04 m x 2.76 m |
| 一楼 | 浴室 | 3.77 m | 2.53 m | 3.77 m x 2.53 m |
https://www.realtor.ca/real-estate/29832708/50-dufferin-street-stratford-stratford

The trademarks REALTOR®, REALTORS®, and the REALTOR® logo are controlled by The Canadian Real Estate Association (CREA) and identify real estate professionals who are members of CREA. The trademarks MLS®, Multiple Listing Service® and the associated logos are owned by The Canadian Real Estate Association (CREA) and identify the quality of services provided by real estate professionals who are members of CREA. The trademark DDF® is owned by The Canadian Real Estate Association (CREA) and identifies CREA's Data Distribution Facility (DDF®)
Muskoka Haliburton Orillia – The Lakelands Association of REALTORS®
Home And Company Real Estate Corp Brokerage
August 14 2026 05:59:05
