6 卧室
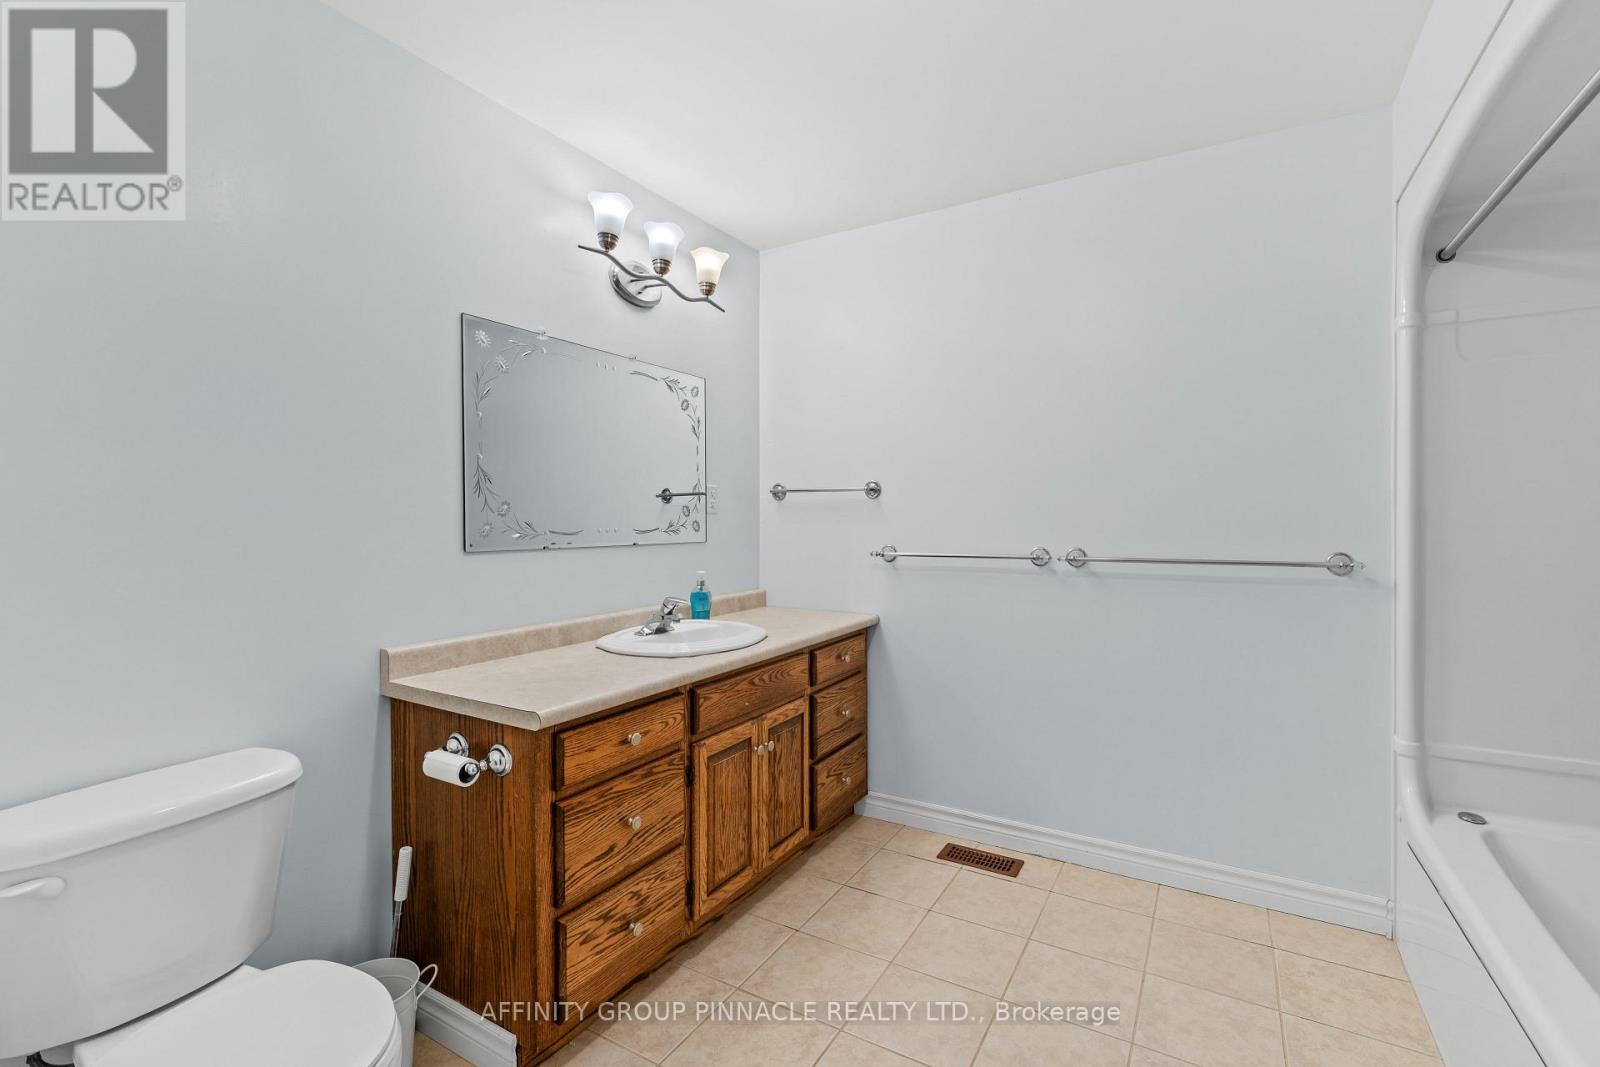
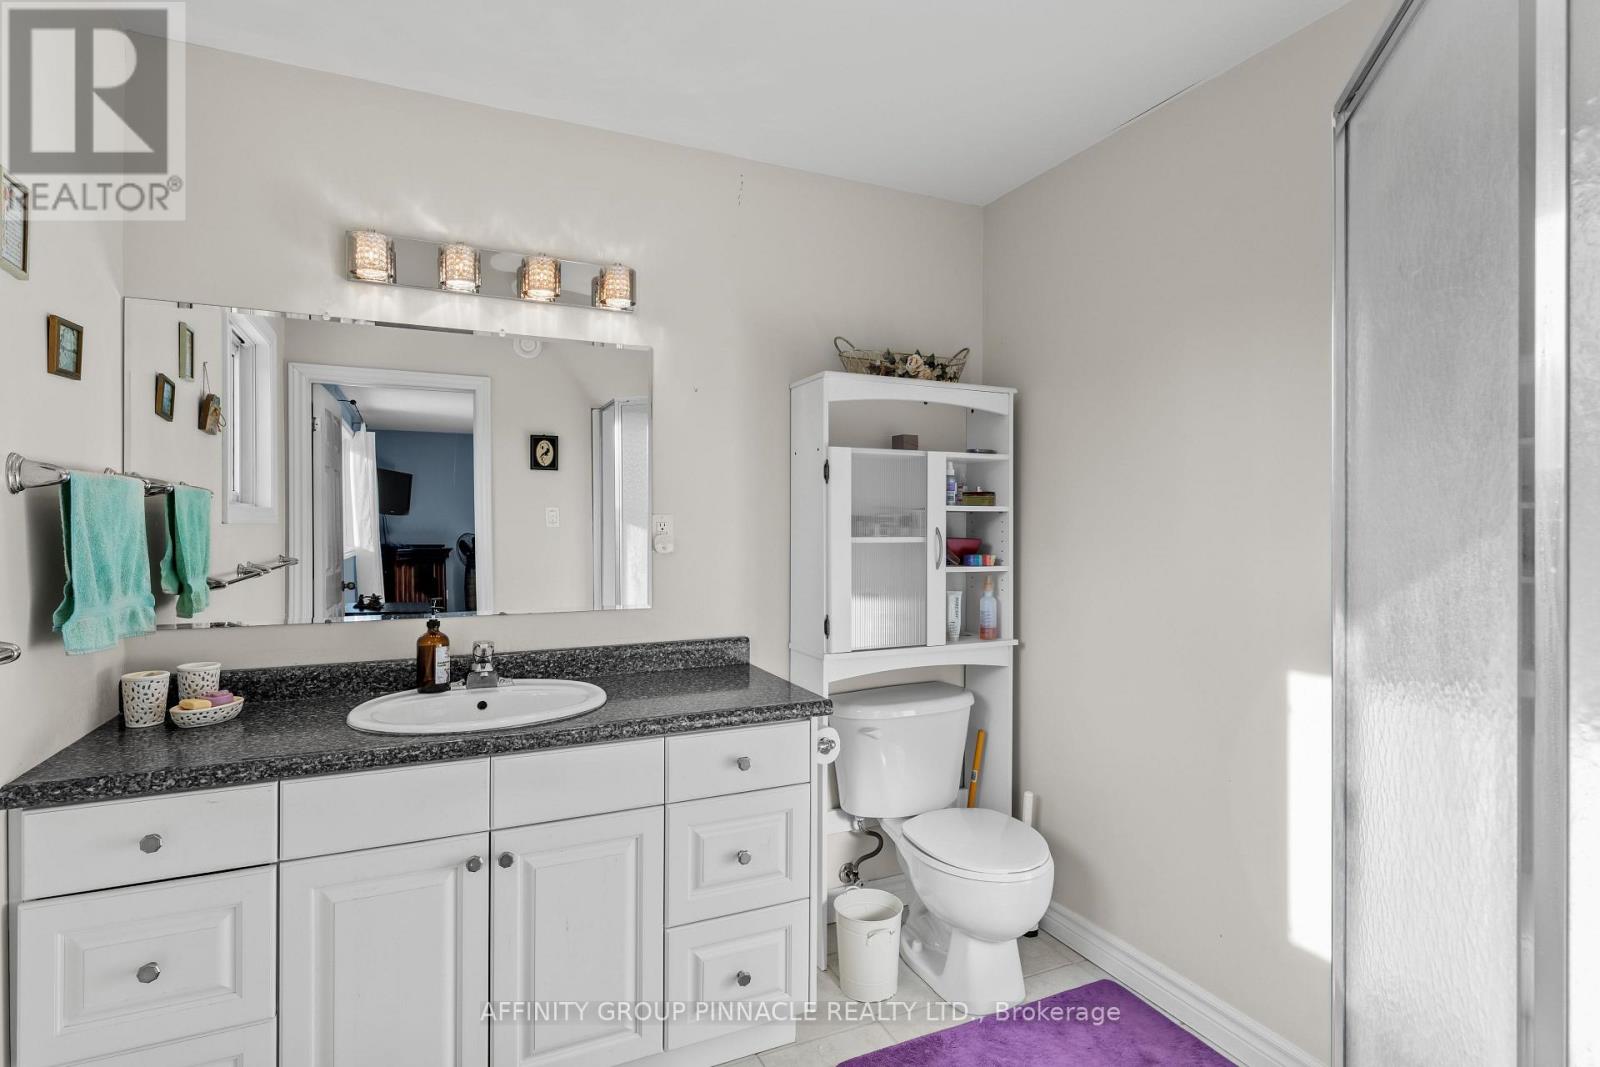
4 浴室
3500 - 5000 sqft
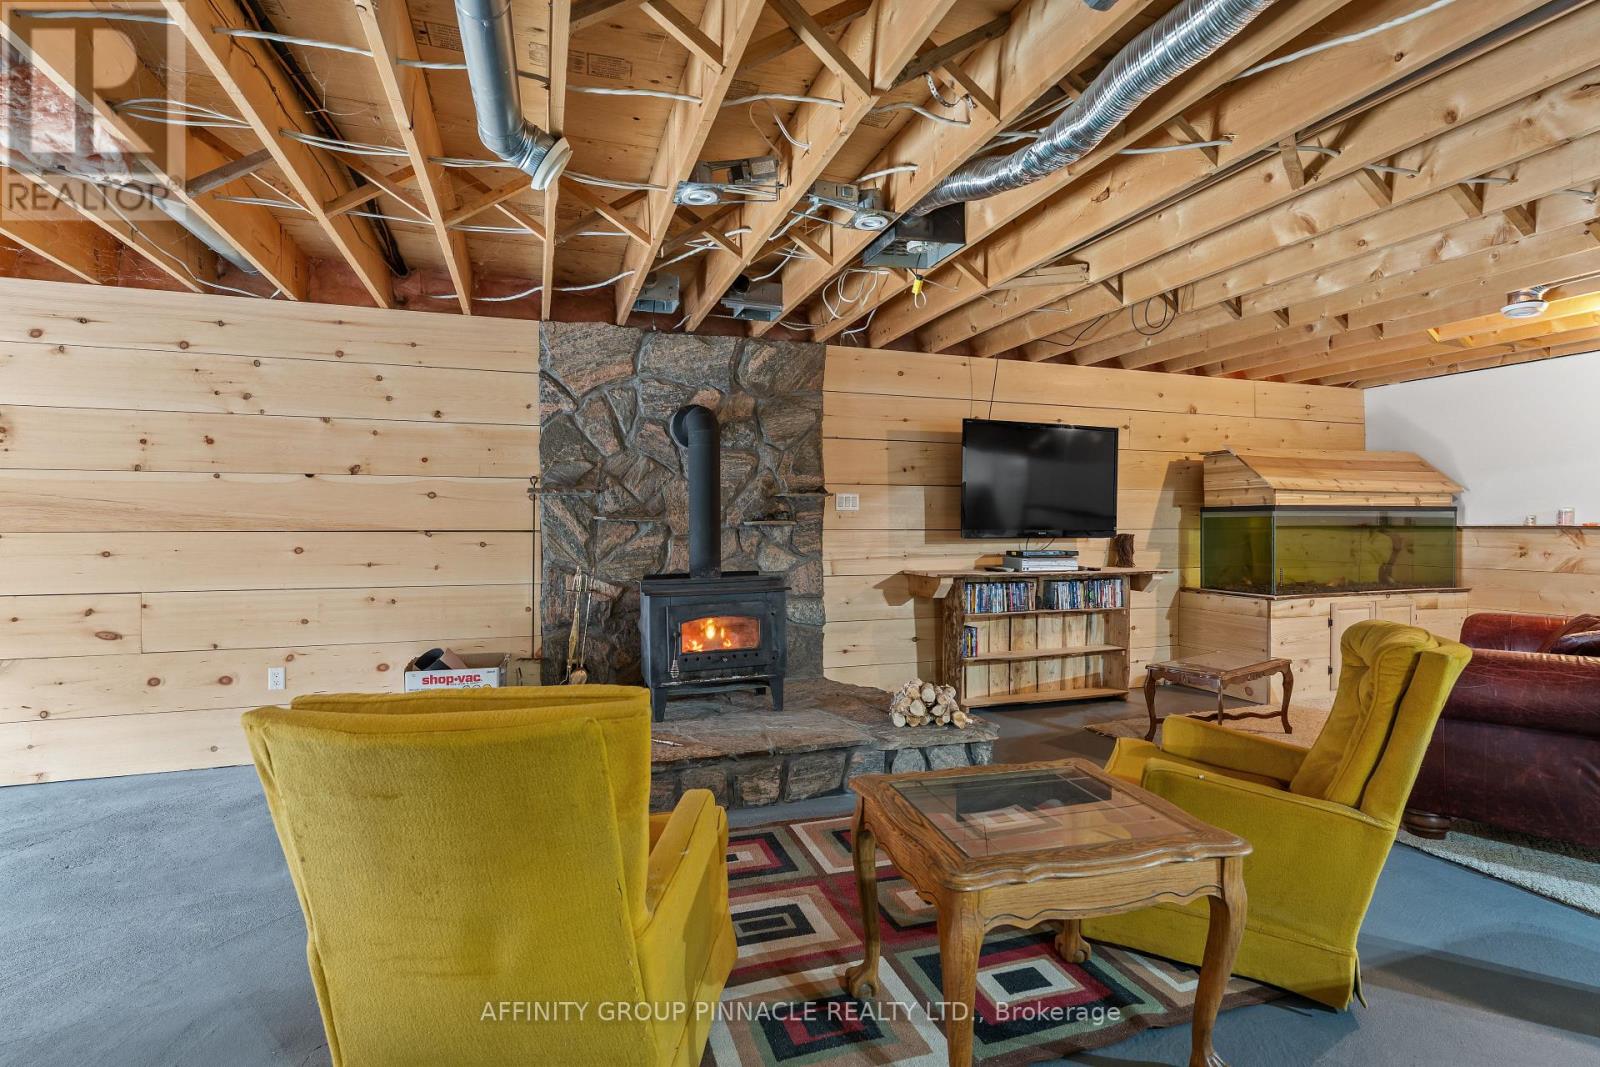
壁炉
Above Ground Pool
中央空调
风热取暖
Landscaped
$1,300,000
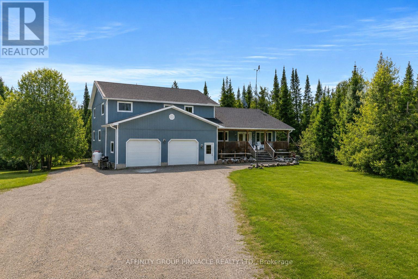
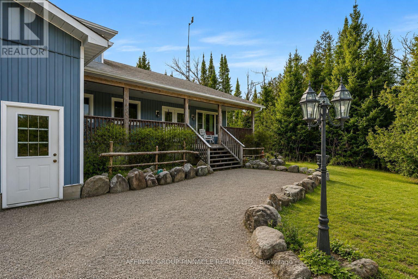
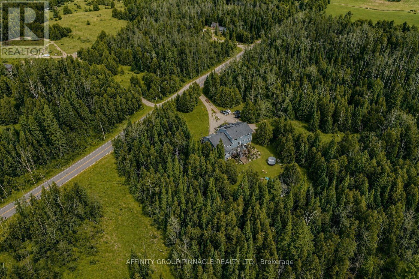
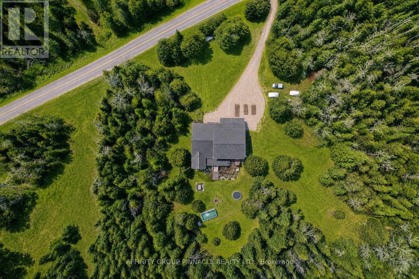
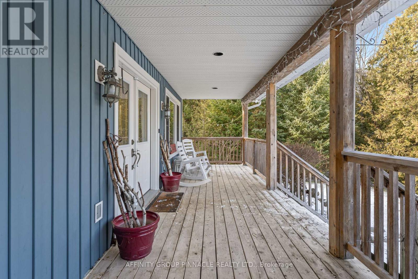
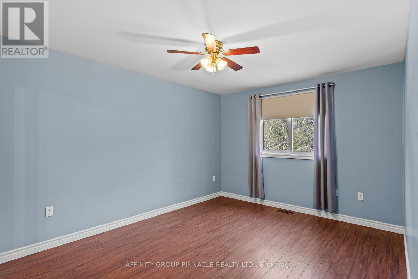
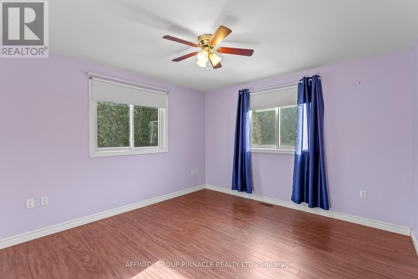
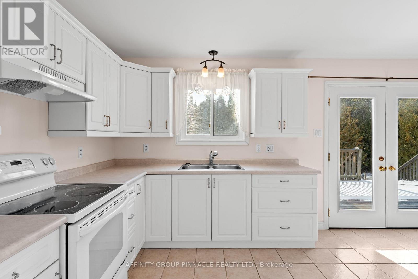
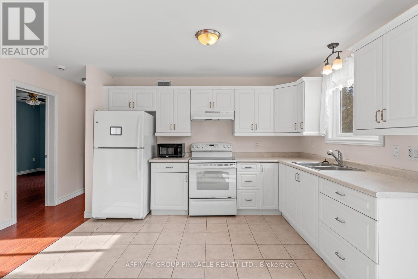
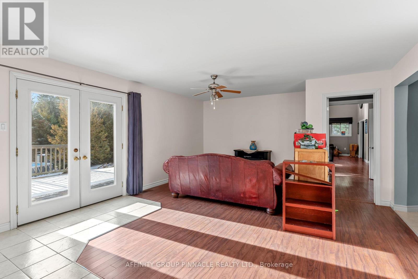
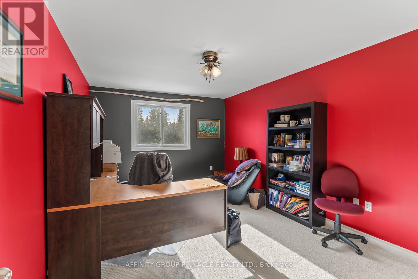
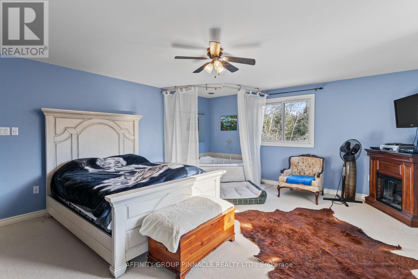
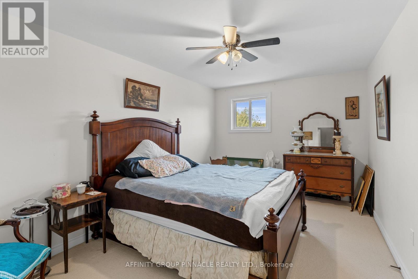
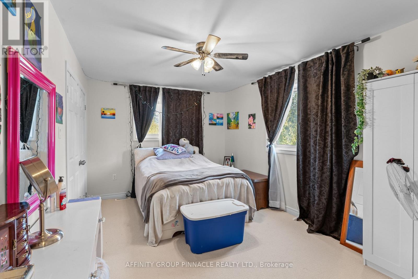
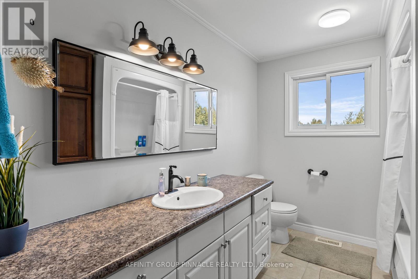
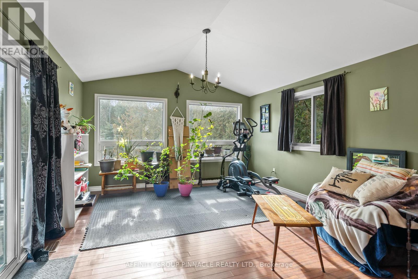
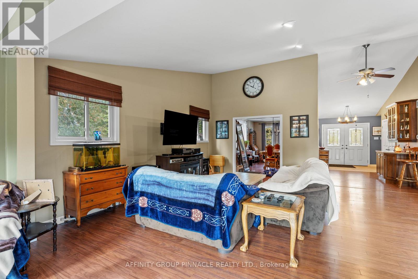
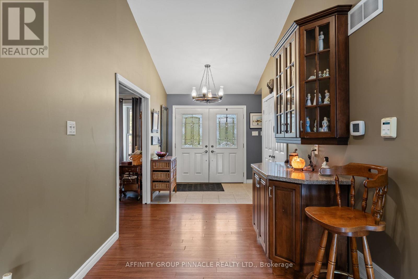
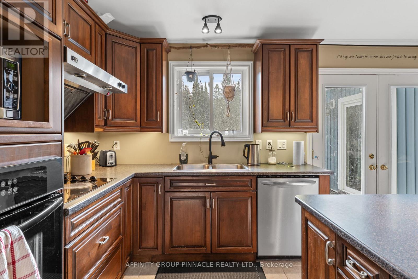
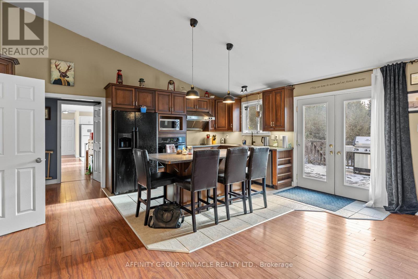
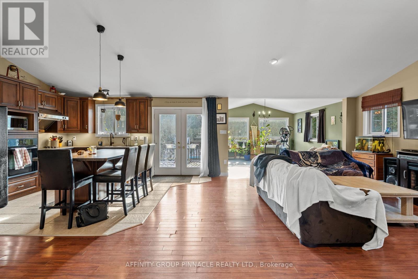
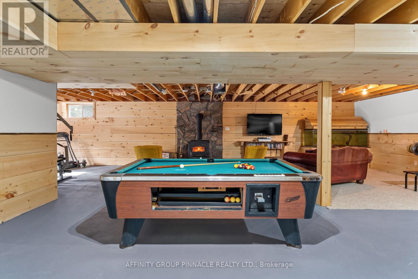
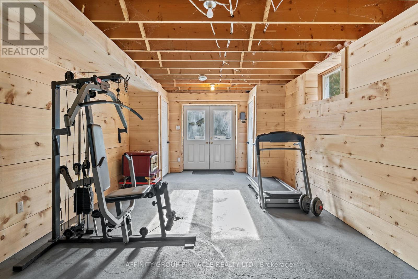
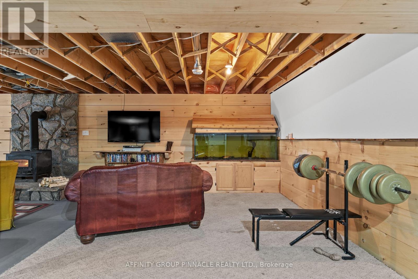
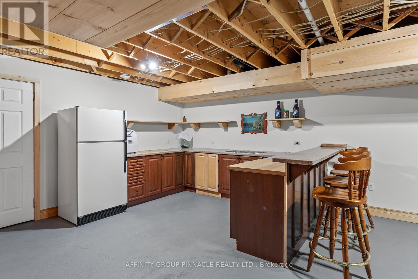
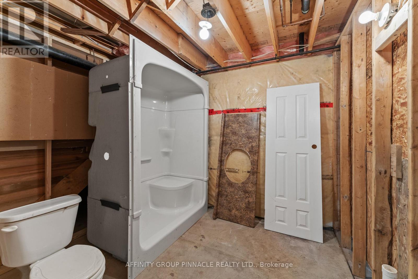
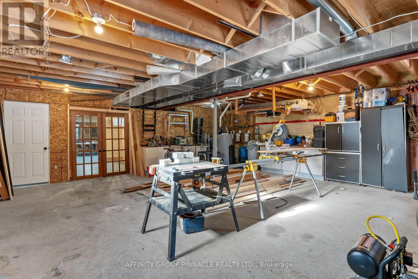
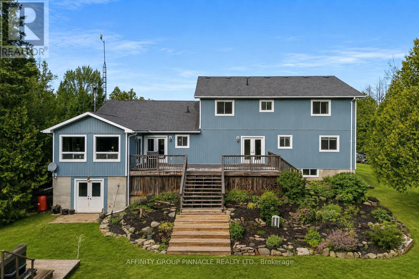
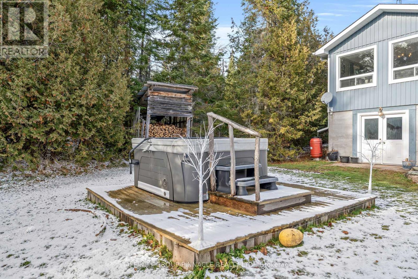
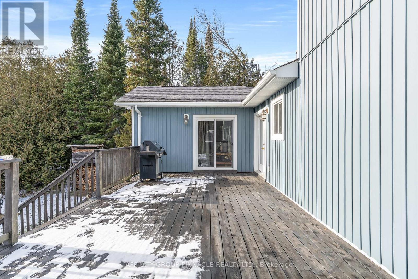
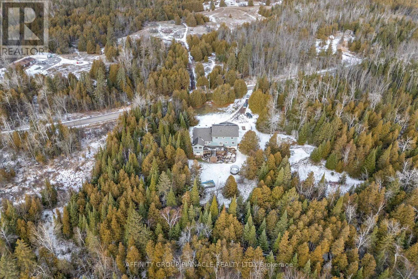
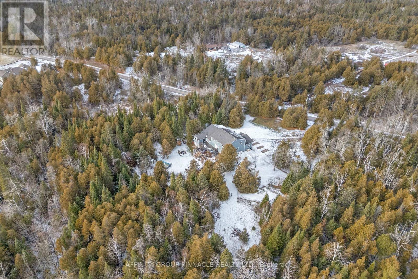
Welcome to 196 Bury's Green, Fenelon Falls. This 3,985 sq ft 2 storey home is the perfect multi-generational family setup featuring 6 bedrooms, 4.5 bathrooms, a full main floor granny flat with full kitchen and 2 bedrooms, partially finished basement with 2 walkouts and a walk up to the garage all situated on a private manicured 3.71 acre property located minutes to Fenelon Falls. This one owner home built in 2007 offers room for the whole family with multiple decks, an above ground pool, hot tub and trails throughout the property. You won't find a more peaceful setting that offers this much space, privacy and potential (id:43681)
房源概要
|
MLS® Number
|
X13220516 |
|
房源类型
|
民宅 |
|
社区名字
|
Somerville |
|
设备类型
|
Propane Tank |
|
特征
|
树木繁茂的地区, Irregular Lot Size, Sloping, 亲戚套间 |
|
总车位
|
6 |
|
泳池类型
|
Above Ground Pool |
|
租赁设备类型
|
Propane Tank |
|
结构
|
Porch, 棚 |
详 情
|
浴室
|
4 |
|
地上卧房
|
6 |
|
总卧房
|
6 |
|
Age
|
16 To 30 Years |
|
家电类
|
Hot Tub, Central Vacuum, Water Heater, 洗碗机, 烘干机, Two 炉子s, Two 洗衣机s, 冰箱 |
|
地下室功能
|
Walk Out |
|
地下室类型
|
N/a |
|
施工种类
|
独立屋 |
|
空调
|
中央空调 |
|
外墙
|
乙烯基壁板 |
|
壁炉
|
有 |
|
Fireplace Total
|
1 |
|
壁炉类型
|
木头stove |
|
地基类型
|
水泥 |
|
客人卫生间(不包含洗浴)
|
1 |
|
供暖方式
|
Propane |
|
供暖类型
|
压力热风 |
|
储存空间
|
2 |
|
内部尺寸
|
3500 - 5000 Sqft |
|
类型
|
独立屋 |
|
Utility Power
|
Generator |
|
设备间
|
Drilled Well |
车 位
土地
|
英亩数
|
无 |
|
Landscape Features
|
Landscaped |
|
污水道
|
Septic System |
|
土地深度
|
246 Ft ,1 In |
|
土地宽度
|
656 Ft ,2 In |
|
不规则大小
|
656.2 X 246.1 Ft |
|
规划描述
|
Sfr |
房 间
| 楼 层 |
类 型 |
长 度 |
宽 度 |
面 积 |
|
二楼 |
Bedroom 4 |
4.82 m |
3.17 m |
4.82 m x 3.17 m |
|
二楼 |
卧室 |
4.82 m |
3.17 m |
4.82 m x 3.17 m |
|
二楼 |
主卧 |
5.49 m |
4.84 m |
5.49 m x 4.84 m |
|
二楼 |
卧室 |
3.66 m |
4.57 m |
3.66 m x 4.57 m |
|
二楼 |
第二卧房 |
3.32 m |
4.08 m |
3.32 m x 4.08 m |
|
二楼 |
第三卧房 |
3.38 m |
4.84 m |
3.38 m x 4.84 m |
|
一楼 |
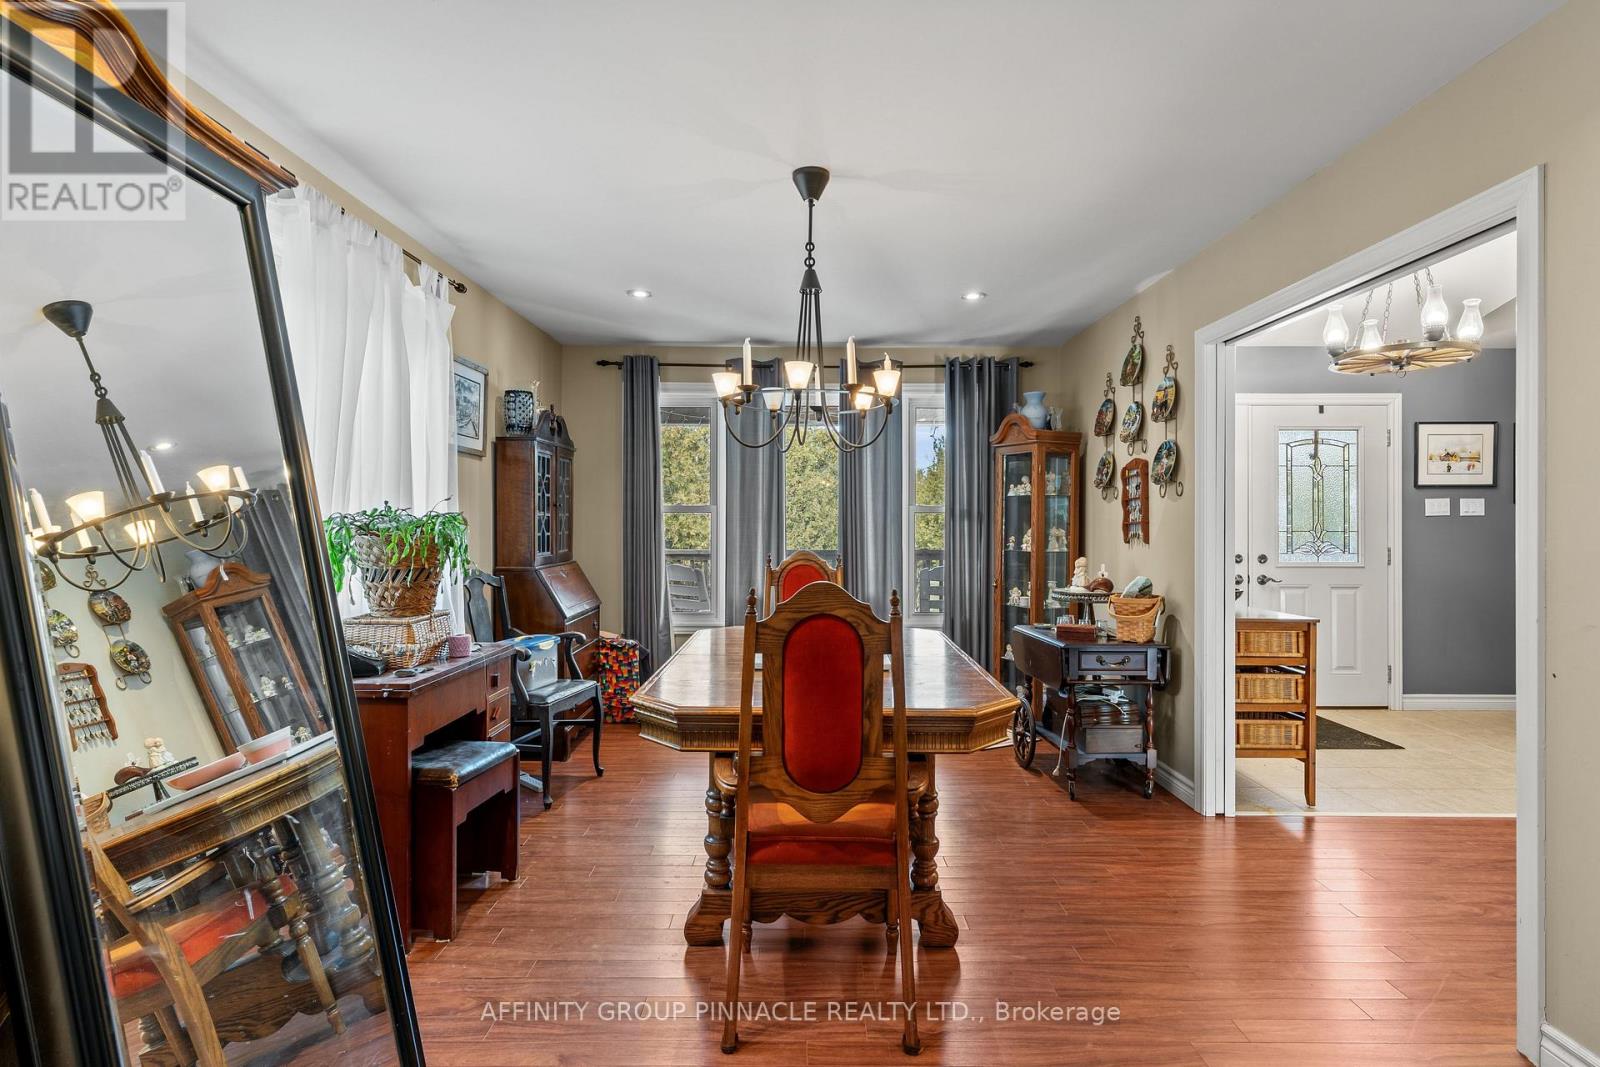
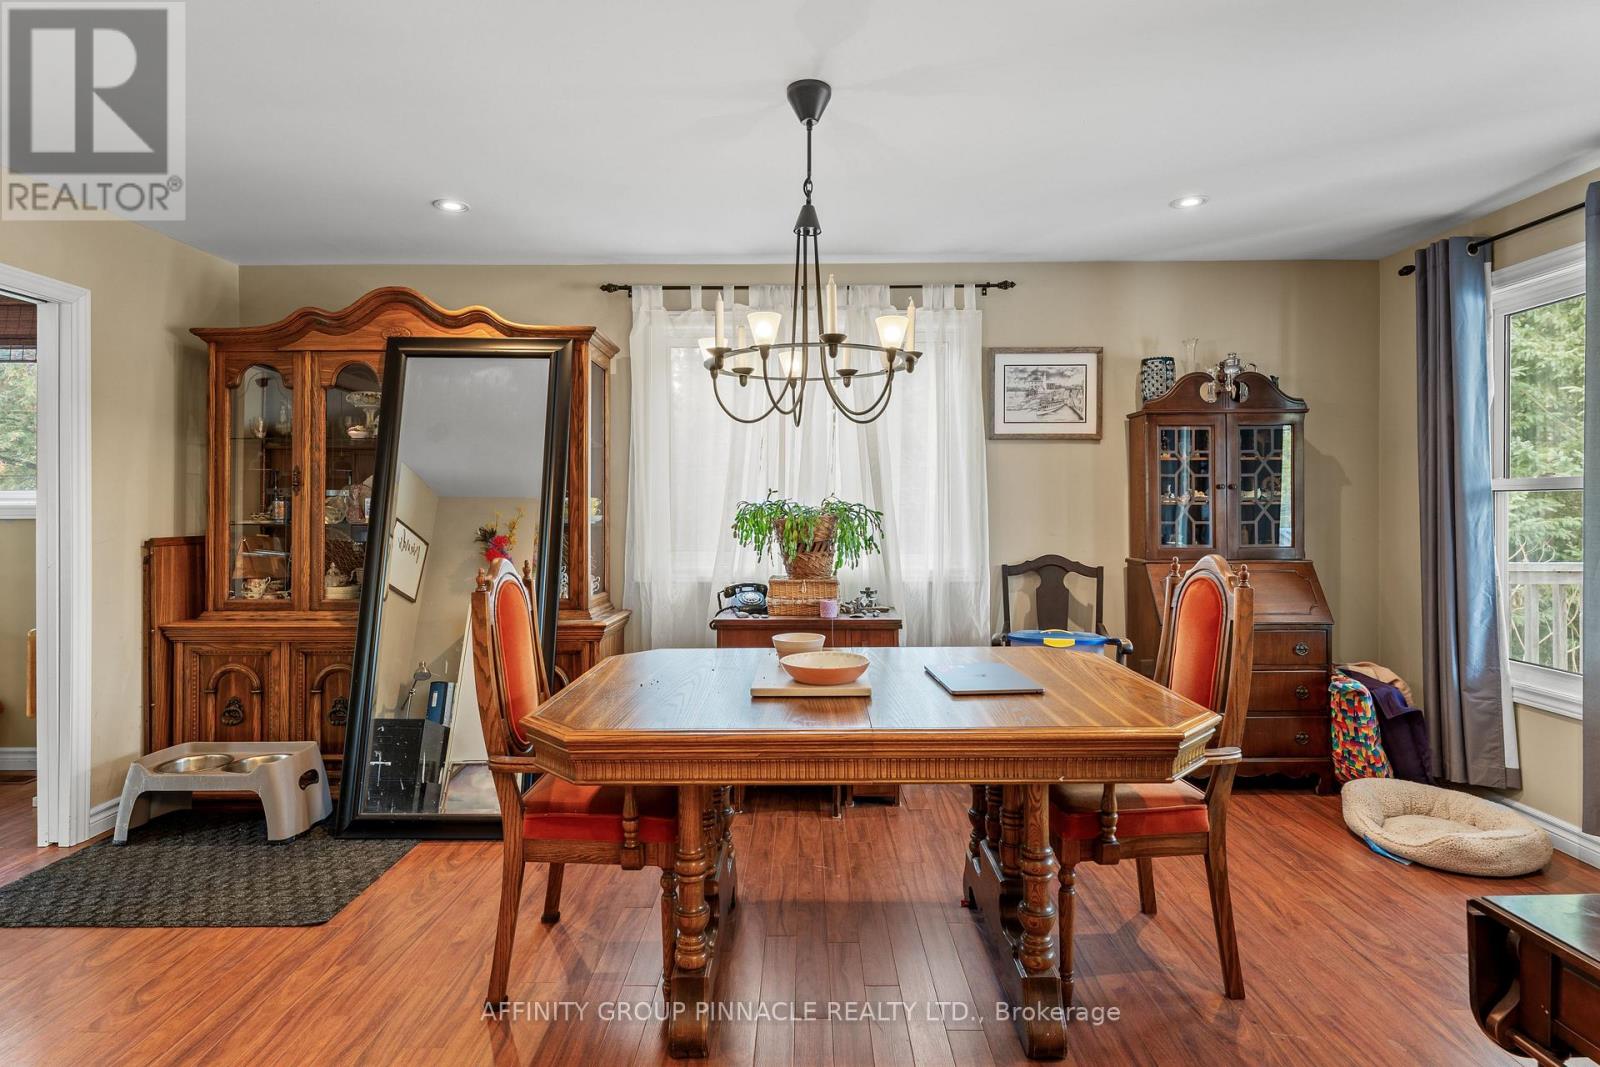
餐厅 |
5.49 m |
3.35 m |
5.49 m x 3.35 m |
|
一楼 |
客厅 |
4.88 m |
5.46 m |
4.88 m x 5.46 m |
|
一楼 |
厨房 |
4.57 m |
5.46 m |
4.57 m x 5.46 m |
|
一楼 |
家庭房 |
3.05 m |
2.13 m |
3.05 m x 2.13 m |
|
一楼 |
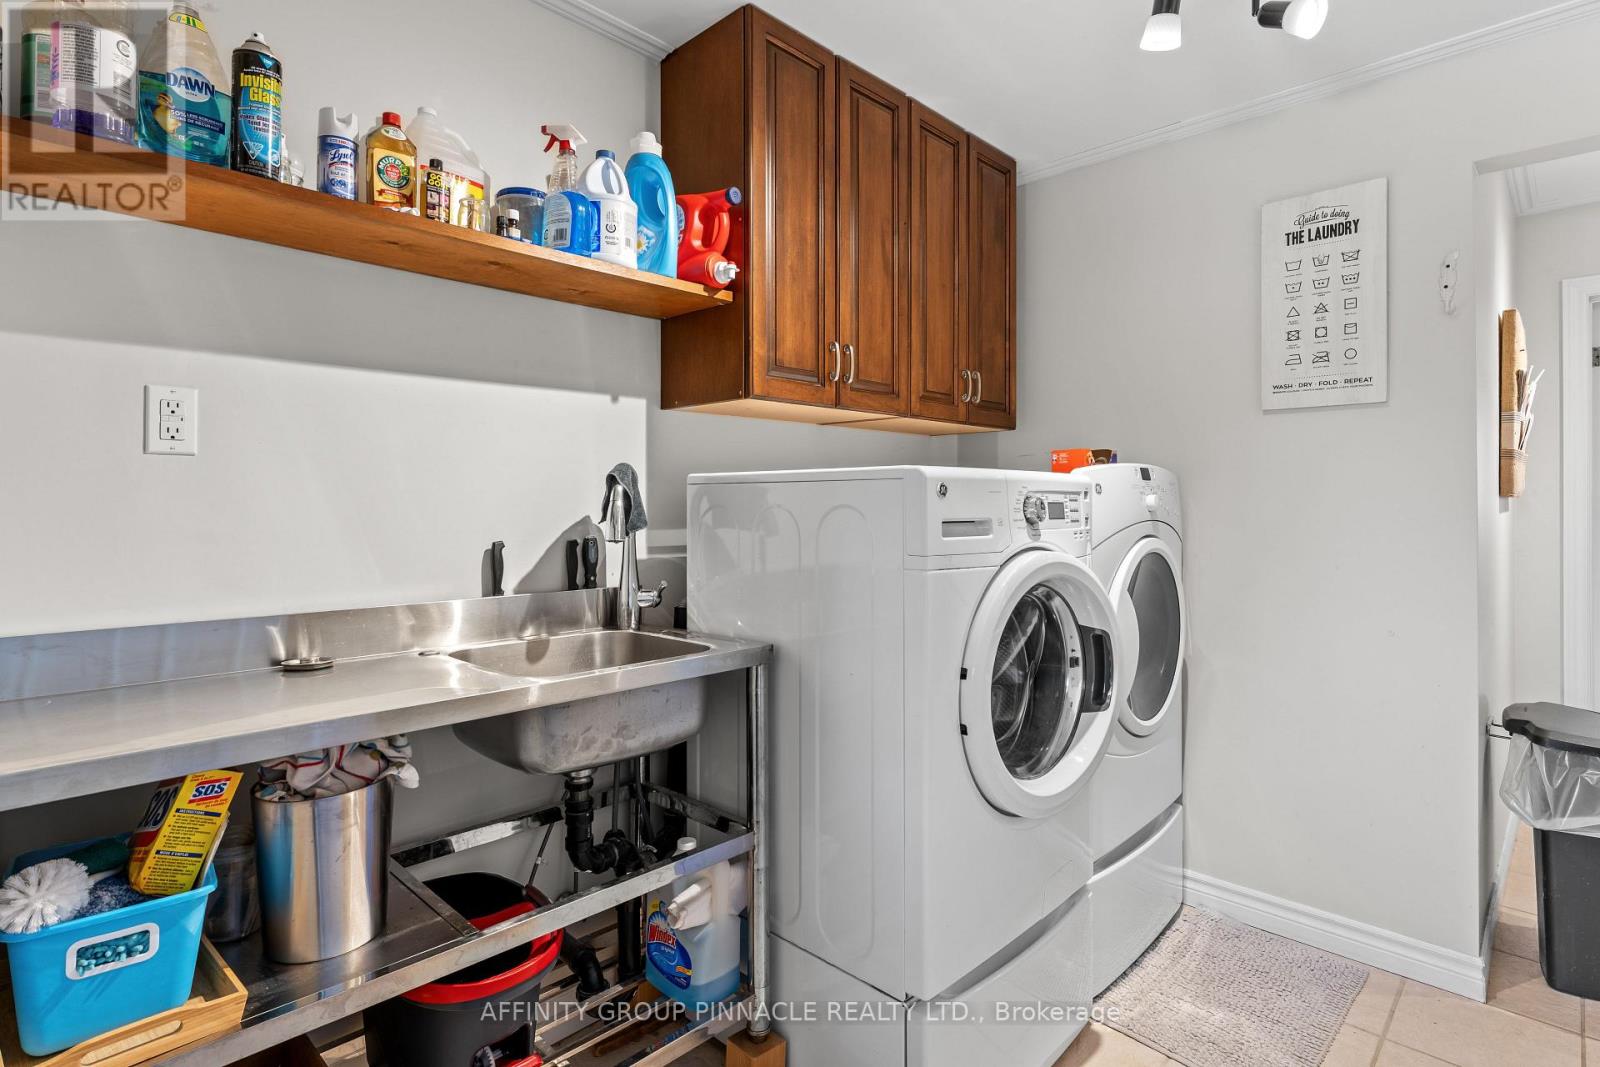
洗衣房 |
3.96 m |
2.29 m |
3.96 m x 2.29 m |
|
一楼 |
客厅 |
3.38 m |
3.96 m |
3.38 m x 3.96 m |
|
一楼 |
厨房 |
4.69 m |
4.88 m |
4.69 m x 4.88 m |
设备间
https://www.realtor.ca/real-estate/29831895/196-burys-green-road-kawartha-lakes-somerville-somerville