
105 Menomini Road Huron-Kinloss, Ontario N2Z 2X3


$579,900
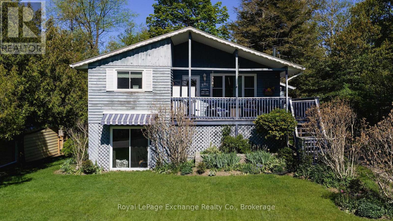
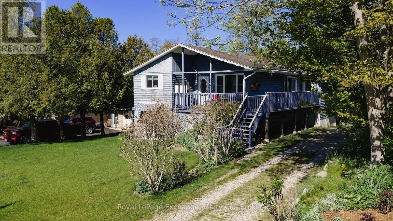
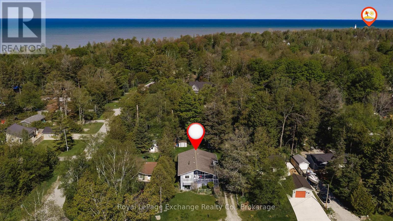
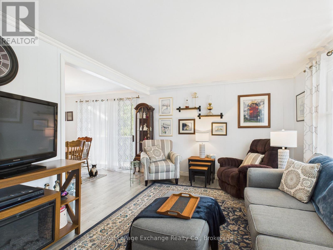
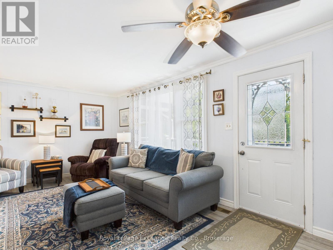
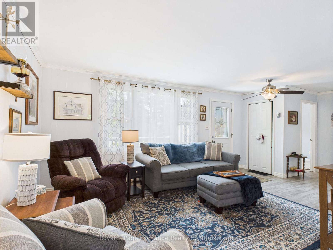
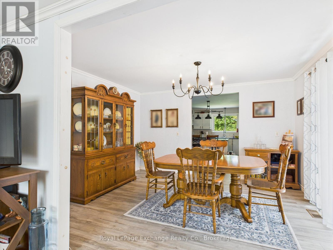
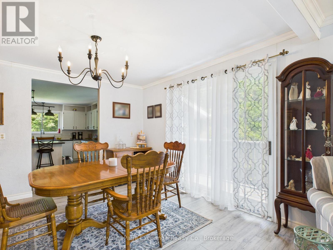
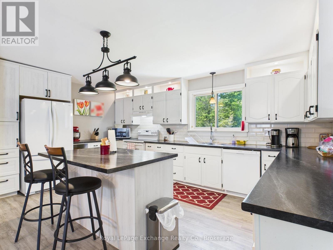
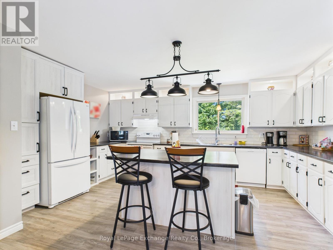
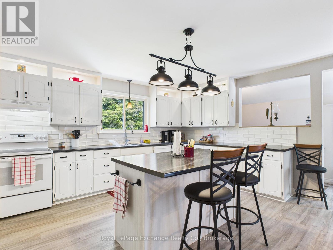
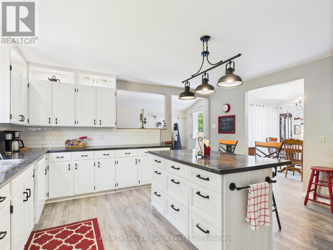
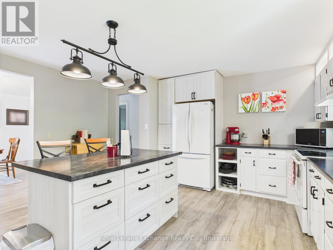
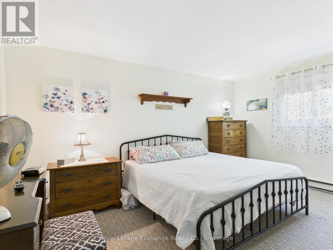
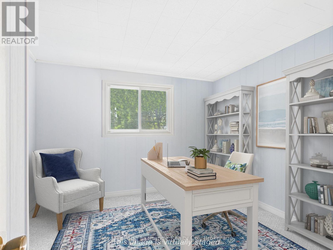
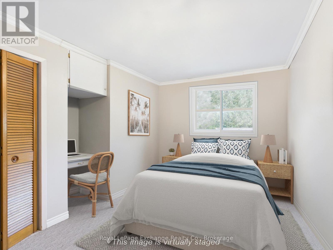
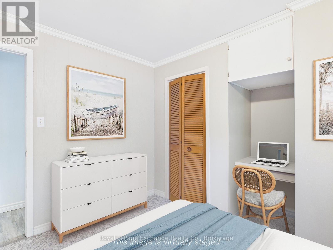
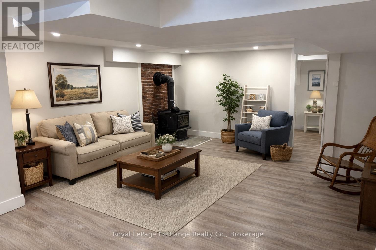
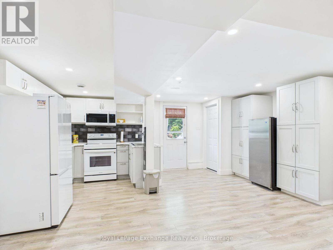
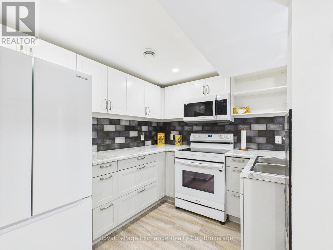
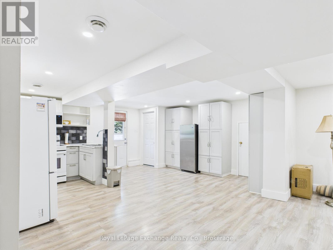
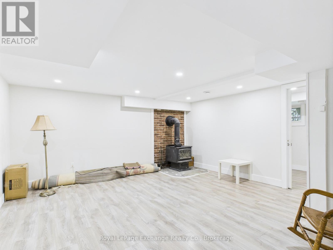
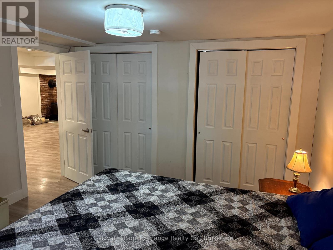
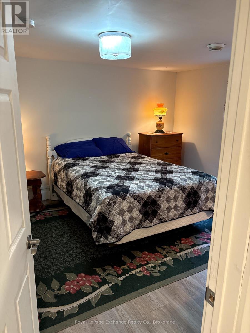
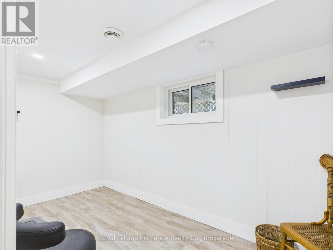
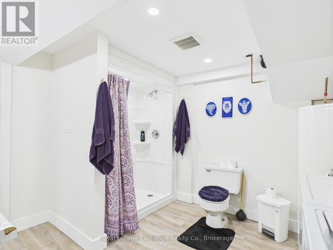
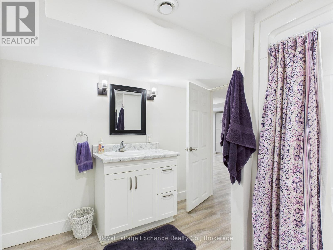
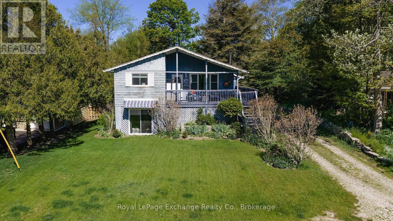
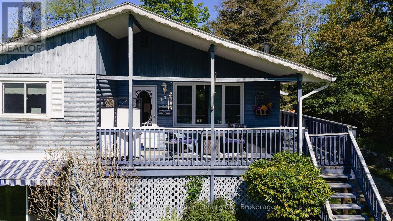
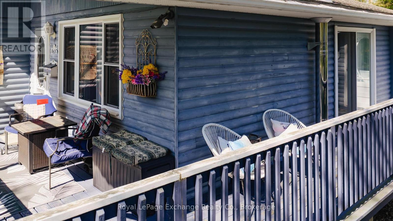
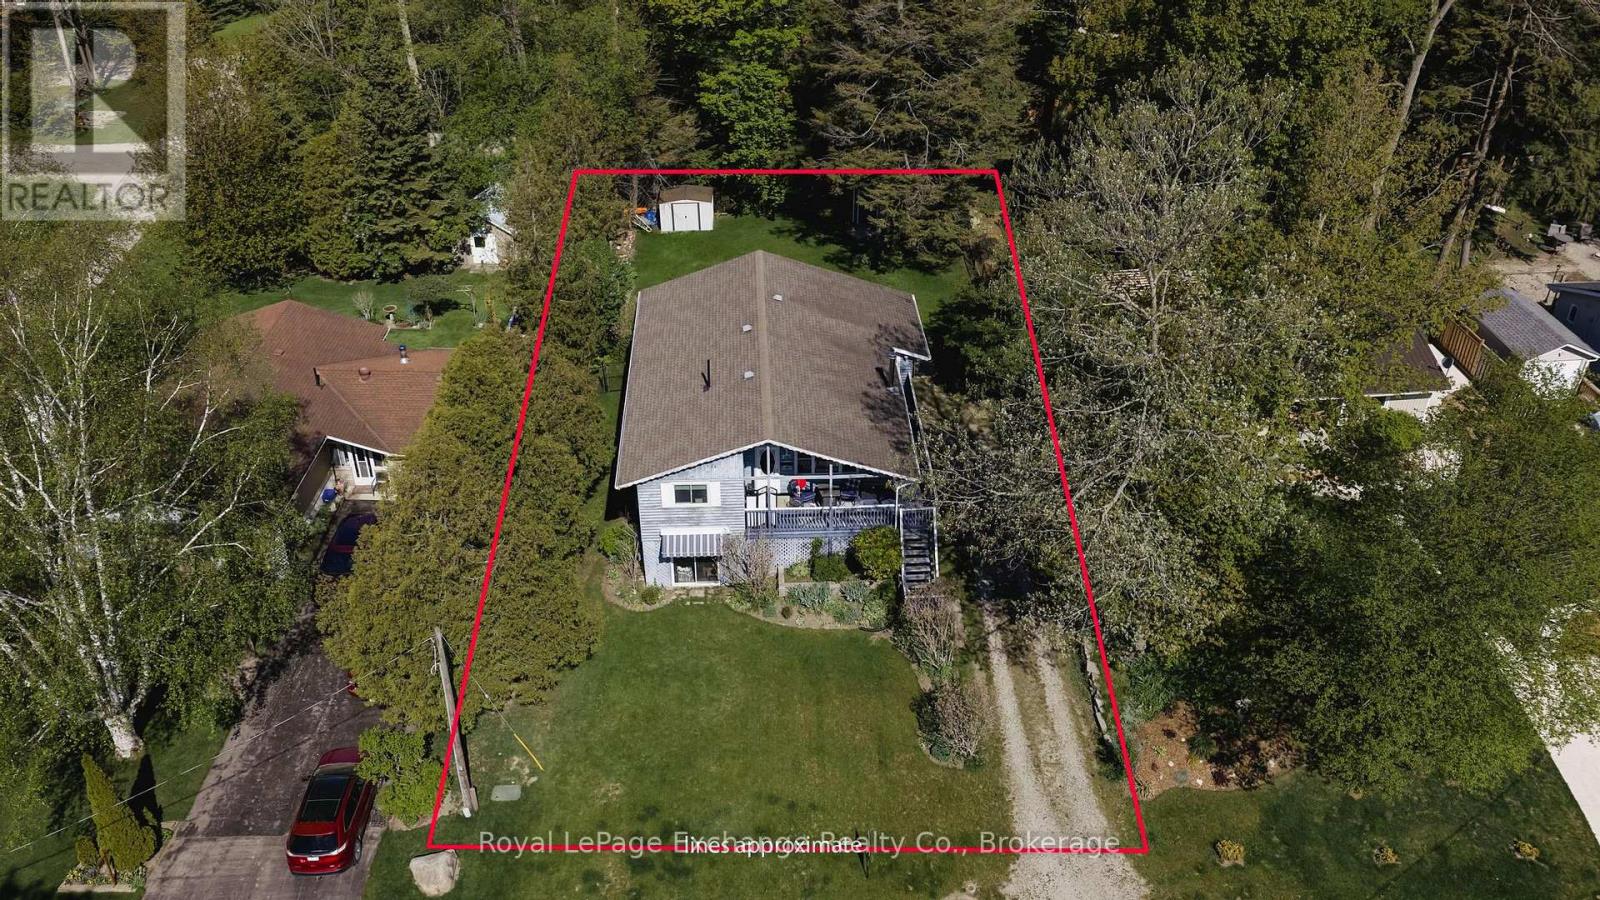
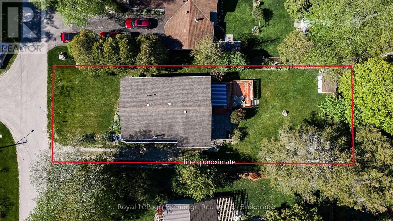
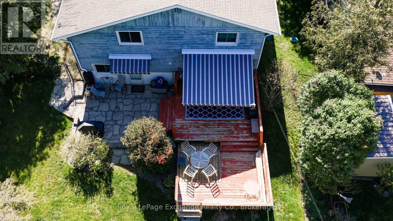
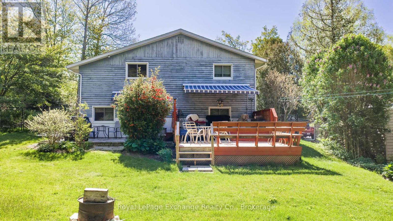
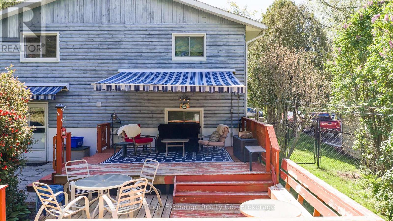
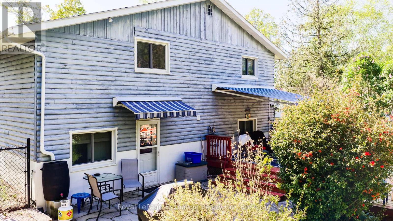
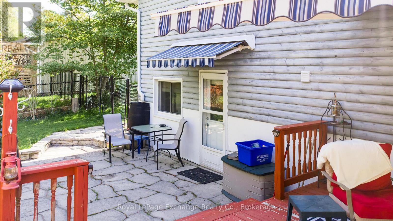
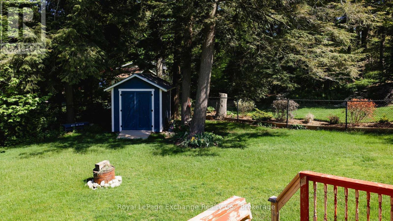
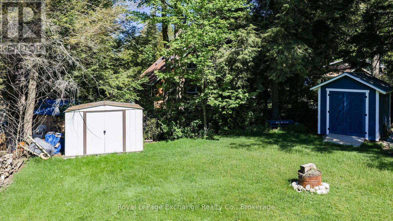
Welcome to your peaceful retreat in the heart of Point Clark, a charming cottage town renowned for its relaxed lakeside atmosphere and natural beauty. This charming raised bungalow with walkout basement is ideally situated just one block from the beach, offering you easy access to sun, sand, and stunning Lake Huron sunsets. This property would make a great home, cottage or investment property! Enjoy the expansive wrap-around covered porch, perfect for relaxing or entertaining. Step inside to discover a thoughtfully updated main floor, featuring a spacious kitchen completely redone in 2023 with plenty of room for family dining and culinary adventures. Brand new upstairs flooring (2023) adds a fresh, modern touch, seamlessly connecting to the inviting living and dining area. Three generously sized bedrooms provide ample space for family or guests.The fully finished walkout basement, newly updated in 2023 offers comfortable guest accommodations, and expands your living options with its own full kitchen, two additional bedrooms, a full bathroom, and a convenient laundry area. Warm up by the wood-burning fireplace on chilly evenings, or take advantage of the separate entrance for in-law suite potential or rental income. Large windows allow natural light, creating a bright and welcoming lower level. Step outside to discover an impressive backyard oasis. The large, fully fenced yard is surrounded by mature trees, offering privacy in a peaceful, park-like setting. Entertain or unwind on the spacious deck with awning. Enjoy the new 8x10 shed (2022) for storage. Gutter guards (2022) provide practical protection, while a new furnace and A/C (2022) ensure year-round comfort. Enjoy all the benefits of a strong connection to the outdoors while savouring the unique character and tranquility that Point Clark has to offer. All appliances included: Fridge x2, Stove x 2, Hoodvent, Dishwasher, Freezer, Washer and Dryer. Check out the MULTIMEDIA link to take a virtual tour! (id:43681)
房源概要
| MLS® Number | X13220456 |
| 房源类型 | 民宅 |
| 社区名字 | Huron-Kinloss |
| 特征 | Flat Site, Lane, Dry, 无地毯, Guest Suite, 亲戚套间 |
| 总车位 | 5 |
详 情
| 浴室 | 2 |
| 地上卧房 | 5 |
| 总卧房 | 5 |
| Age | 51 To 99 Years |
| 家电类 | Water Heater, 洗碗机, 烘干机, Freezer, 炉子, 洗衣机, 冰箱 |
| 建筑风格 | Raised Bungalow |
| 地下室进展 | 已装修 |
| 地下室功能 | Walk Out |
| 地下室类型 | 全完工 |
| 施工种类 | 独立屋 |
| 空调 | 中央空调 |
| 外墙 | 木头 |
| 地基类型 | 水泥 |
| 供暖方式 | 天然气 |
| 供暖类型 | 压力热风 |
| 储存空间 | 1 |
| 内部尺寸 | 1100 - 1500 Sqft |
| 类型 | 独立屋 |
| 设备间 | 市政供水 |
车 位
| 没有车库 |
土地
| 英亩数 | 无 |
| 污水道 | Septic System |
| 土地深度 | 150 Ft |
| 土地宽度 | 67 Ft |
| 不规则大小 | 67 X 150 Ft |
| 规划描述 | R1 |
房 间
| 楼 层 | 类 型 | 长 度 | 宽 度 | 面 积 |
|---|---|---|---|---|
| Lower Level | Bedroom 4 | 3.55 m | 3.85 m | 3.55 m x 3.85 m |
| Lower Level | Bedroom 5 | 4.12 m | 2.08 m | 4.12 m x 2.08 m |
| Lower Level | Furnace | 3 m | 5.54 m | 3 m x 5.54 m |
| Lower Level | 客厅 | 7.43 m | 5.61 m | 7.43 m x 5.61 m |
| Lower Level | 厨房 | 5.05 m | 2.99 m | 5.05 m x 2.99 m |
| Lower Level | 浴室 | 3.28 m | 2.98 m | 3.28 m x 2.98 m |
| 一楼 | 客厅 | 7.43 m | 4.02 m | 7.43 m x 4.02 m |
| 一楼 | 餐厅 | 4.23 m | 3.48 m | 4.23 m x 3.48 m |
| 一楼 | 厨房 | 5.38 m | 4.91 m | 5.38 m x 4.91 m |
| 一楼 | 主卧 | 3.68 m | 4.68 m | 3.68 m x 4.68 m |
| 一楼 | 第二卧房 | 3.68 m | 3.58 m | 3.68 m x 3.58 m |
| 一楼 | 第三卧房 | 3.45 m | 3.57 m | 3.45 m x 3.57 m |
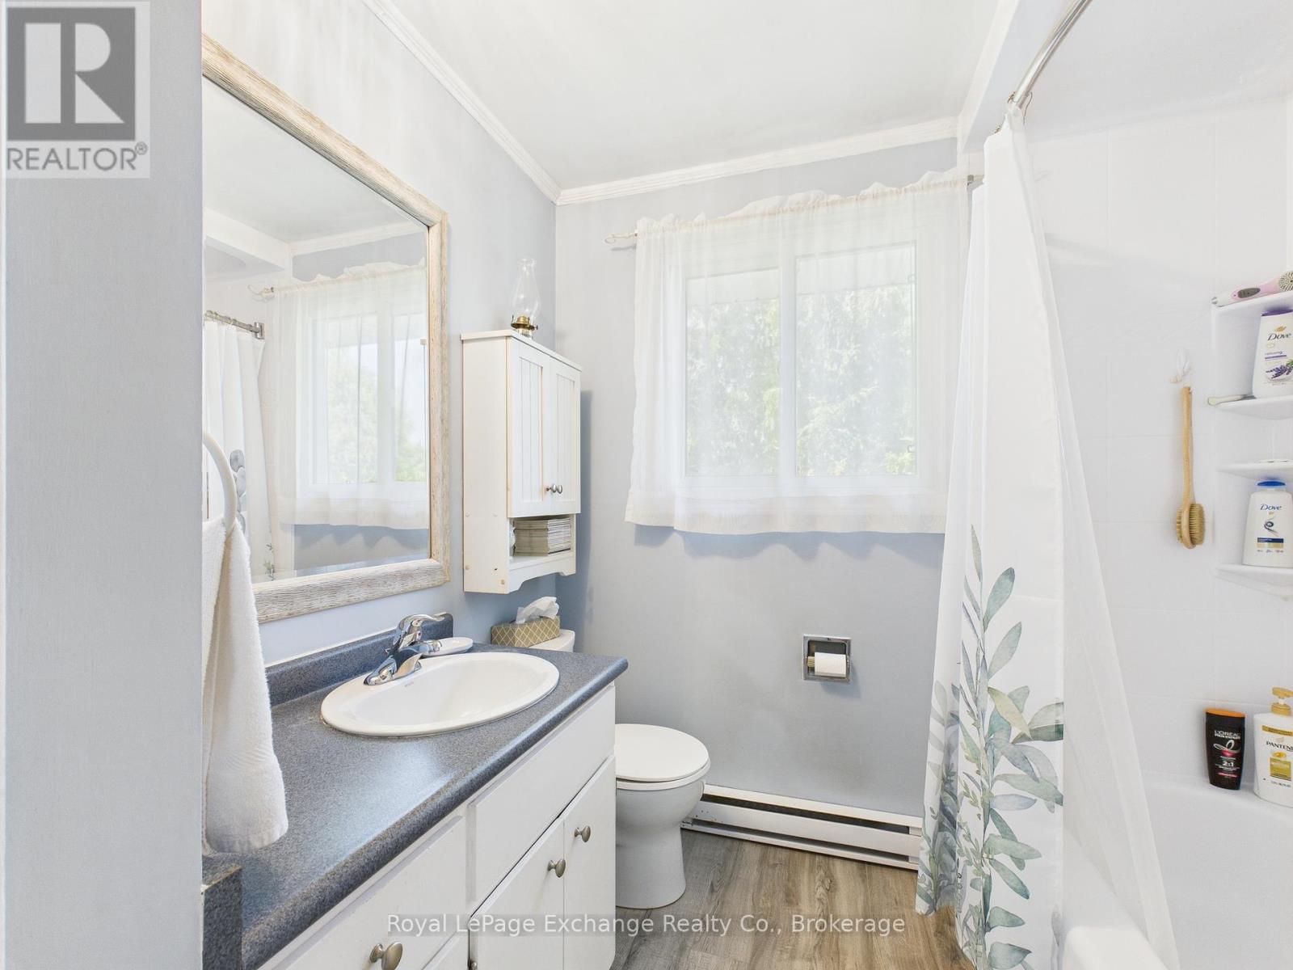
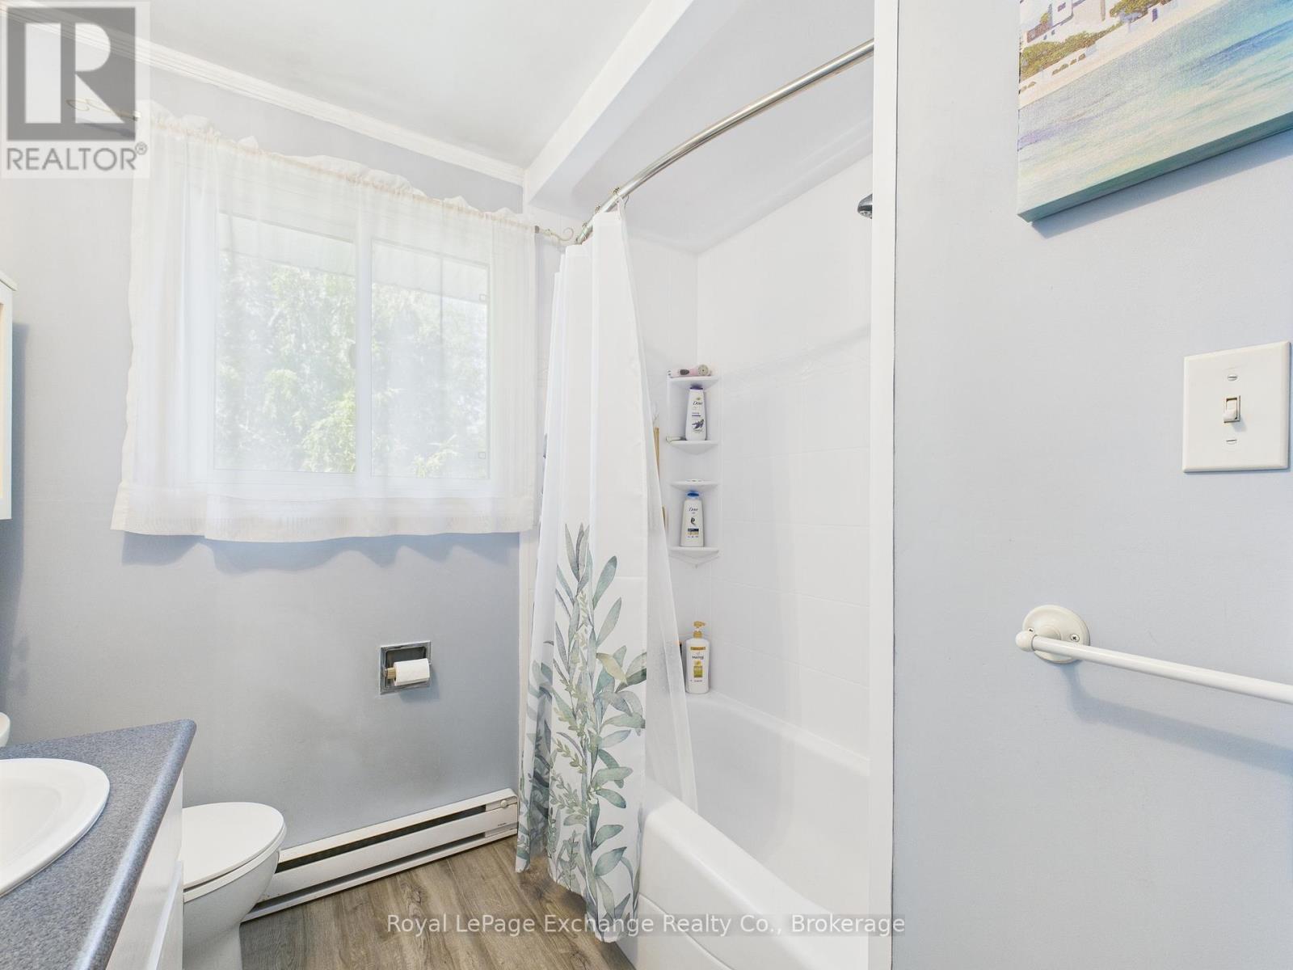
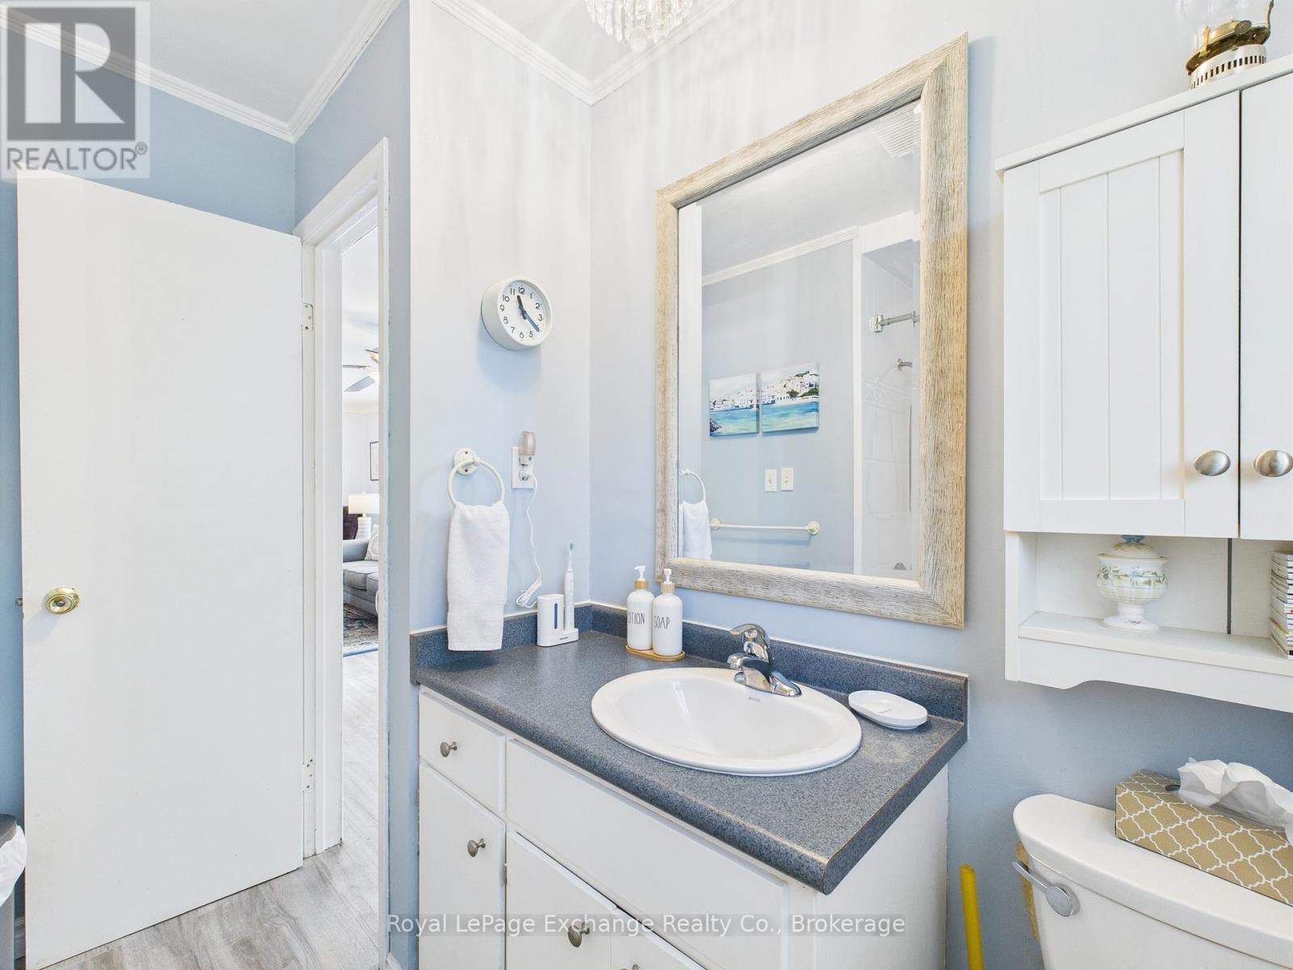
| 一楼 | 浴室 | 2.52 m | 2.34 m | 2.52 m x 2.34 m |
https://www.realtor.ca/real-estate/29831880/105-menomini-road-huron-kinloss-huron-kinloss

The trademarks REALTOR®, REALTORS®, and the REALTOR® logo are controlled by The Canadian Real Estate Association (CREA) and identify real estate professionals who are members of CREA. The trademarks MLS®, Multiple Listing Service® and the associated logos are owned by The Canadian Real Estate Association (CREA) and identify the quality of services provided by real estate professionals who are members of CREA. The trademark DDF® is owned by The Canadian Real Estate Association (CREA) and identifies CREA's Data Distribution Facility (DDF®)
Muskoka Haliburton Orillia – The Lakelands Association of REALTORS®
Royal LePage Exchange Realty Co., Exp Realty
June 01 2026 02:02:51
