
81 Butlers Drive N Fort Erie (Ridgeway), Ontario L0S 1N0


$1,050,000
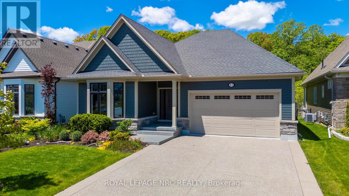
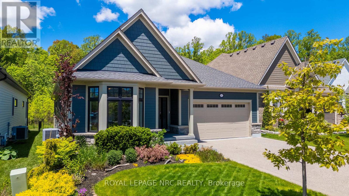
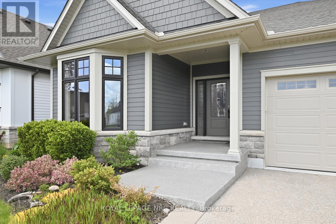
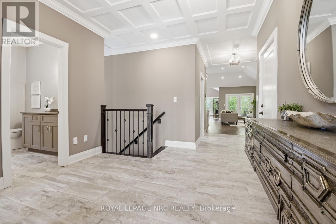
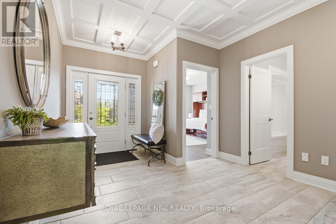
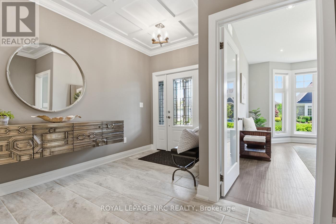
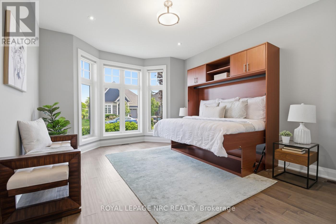
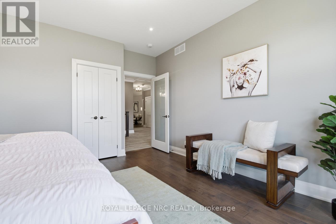
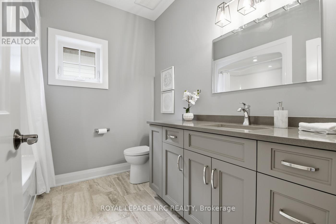
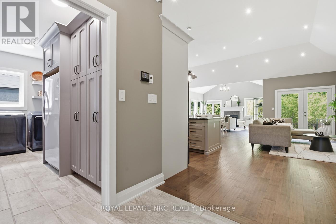
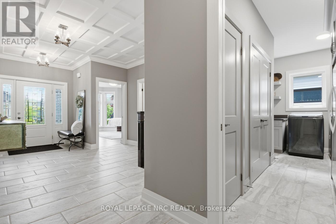
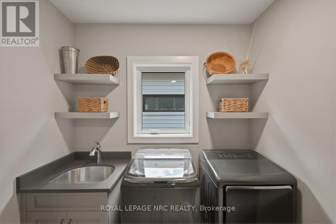
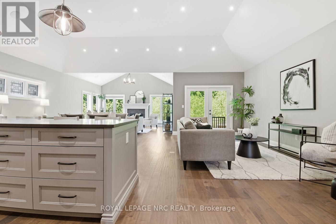
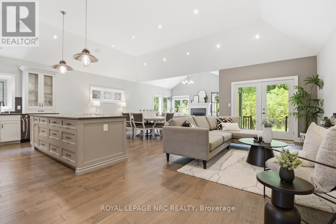
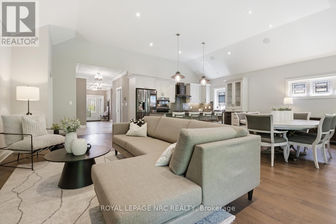
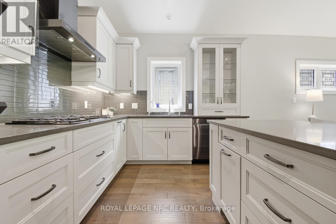
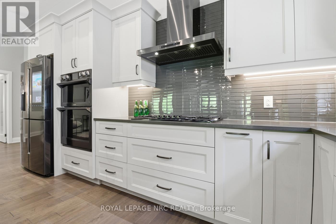
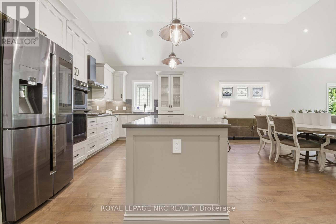
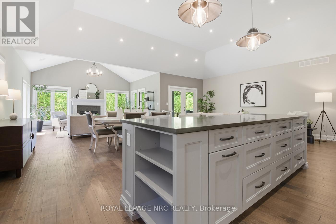
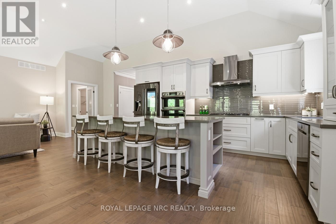
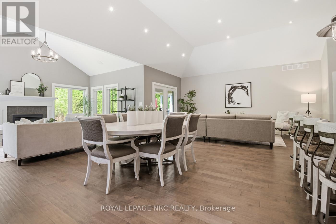
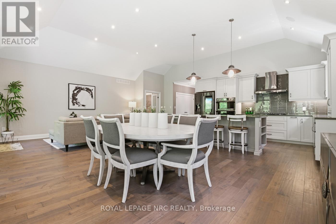
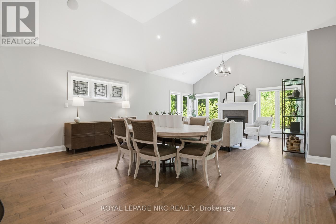
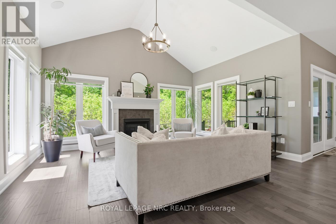
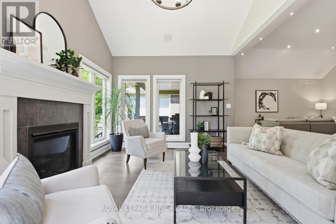
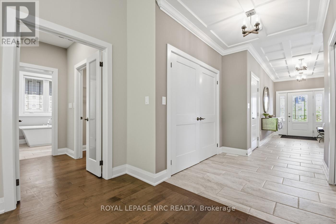
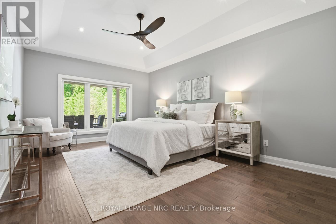
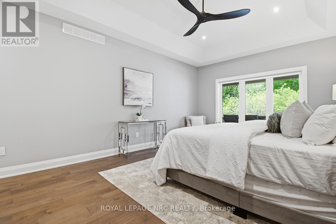
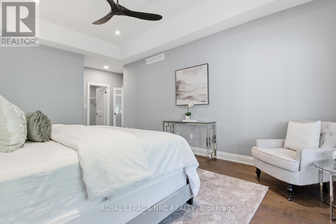
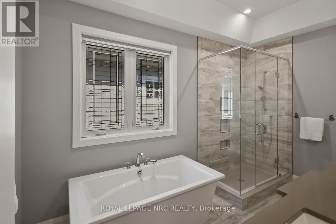
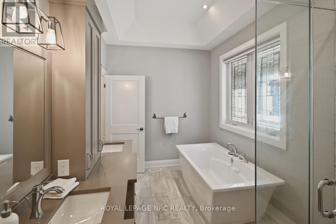
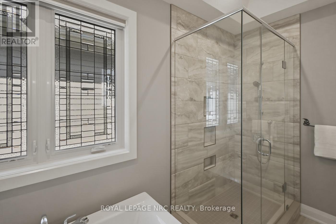
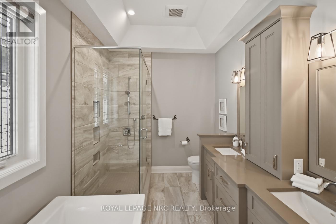
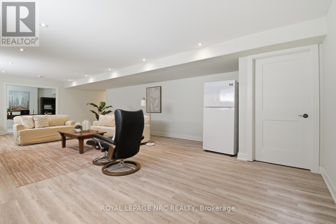
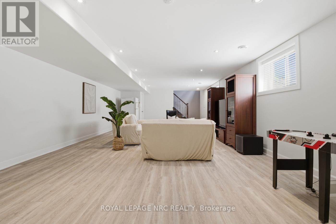
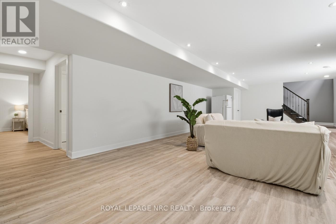
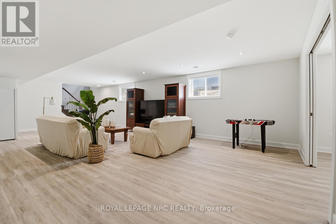
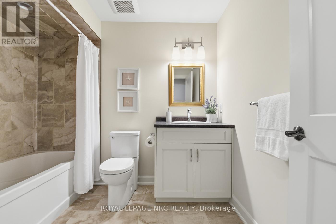
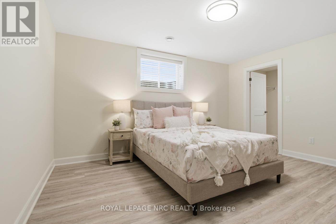
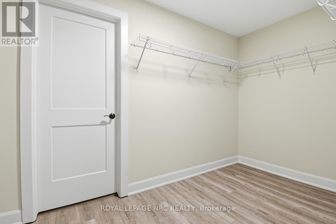
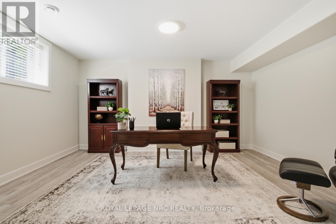
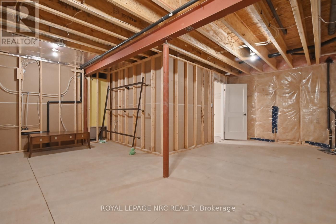
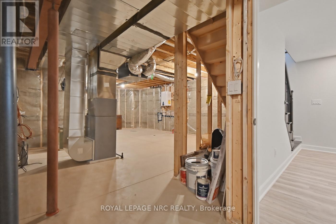
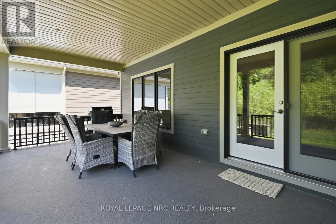
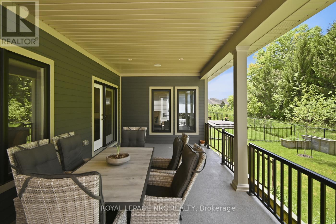
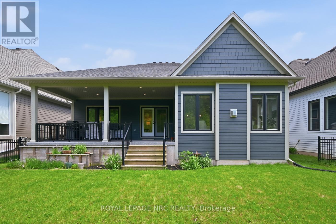
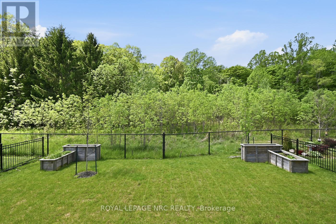
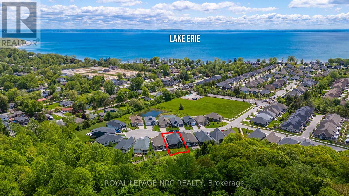
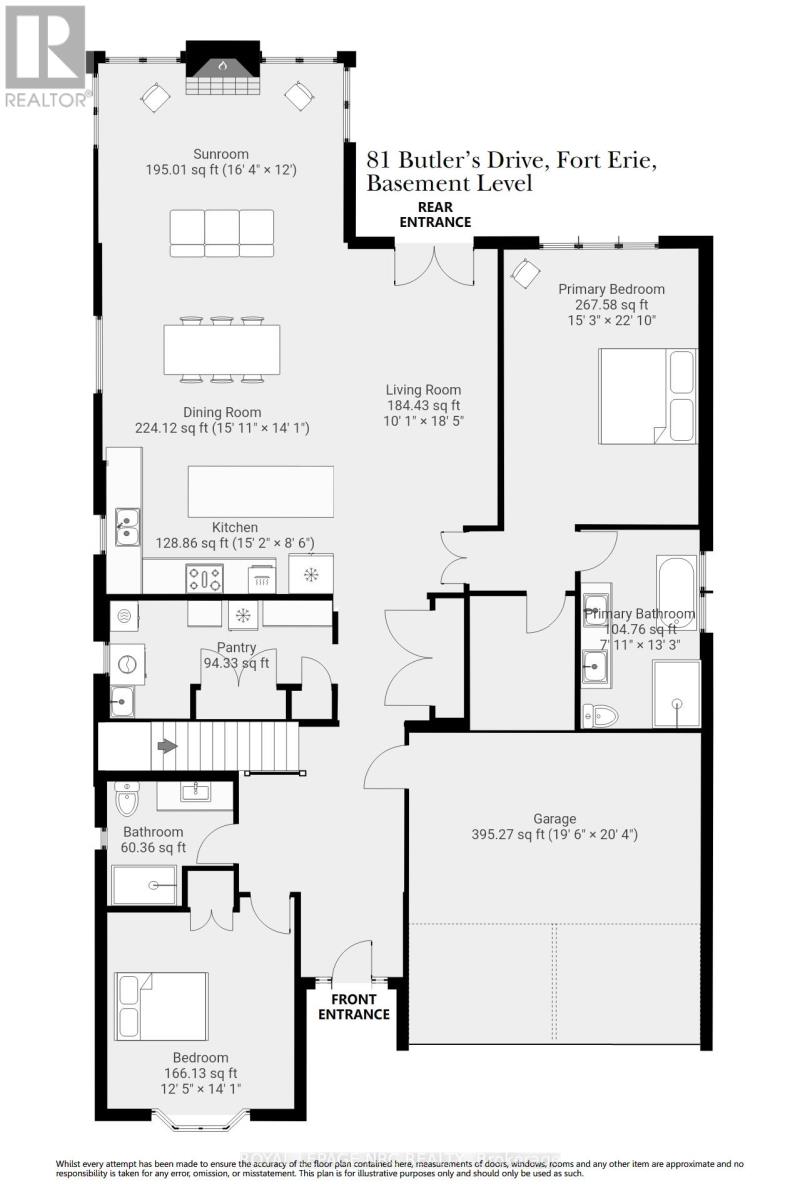
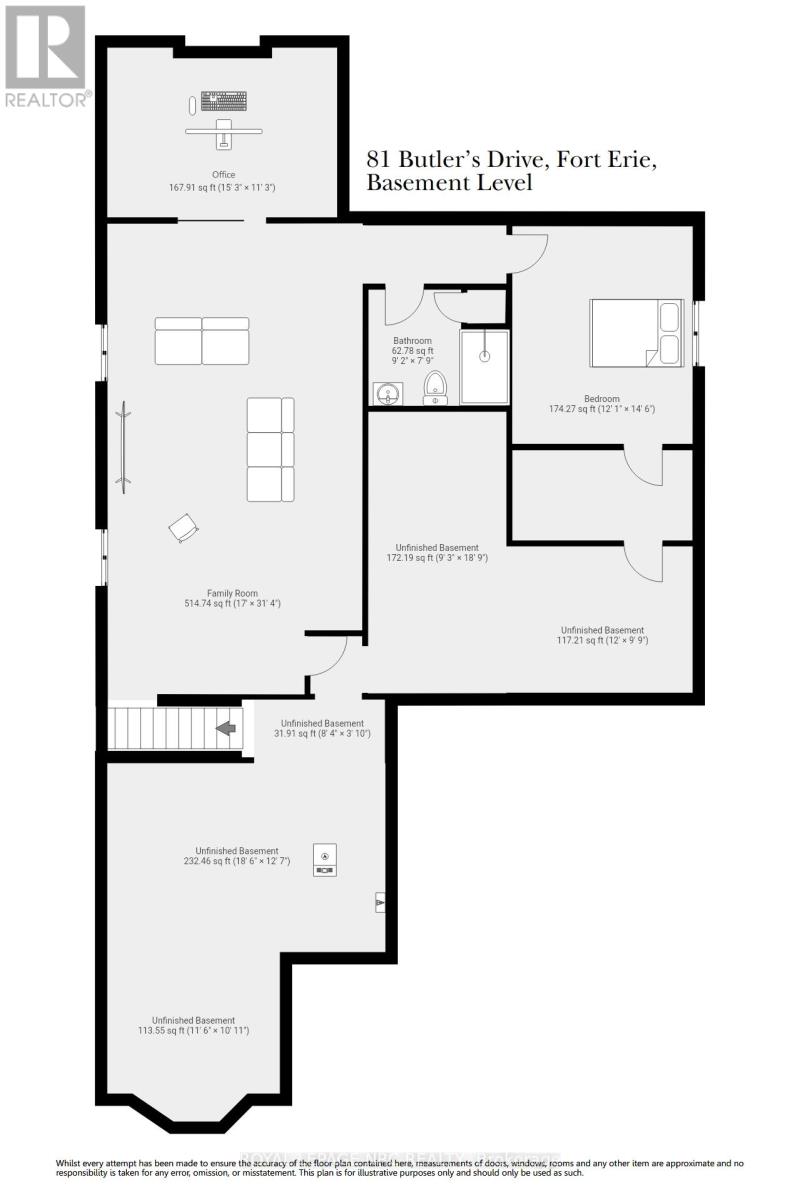
Bigger than it looks! This is the kind of move people make when they're done with "someday" & ready to enjoy life now. Built in 2019 on a premium cul de sac lot, by the award winning luxury home builders, Blythwood Homes, & tucked into the highly regarded community "The Oaks at Six Mile Creek", this beautifully designed bungalow offers the kind of easy, comfortable living retirees dream about. Low maintenance living surrounded by nature. The spacious primary bedroom retreat comes complete with a 5-piece ensuite & an oversized walk-in closet that actually lives up to the name. The layout feels effortless. Thoughtfully designed for everyday living without wasted space or unnecessary upkeep & roughly $100k in upgrades when it was built. Whether you're hosting family for the holidays or enjoying a quiet evening at home, this property strikes that rare balance between cozy & spacious with no rear neighbours. The basement gives you flexibility without compromise. There's a large additional bedroom with enough room for a king-size bed, another walk-in closet, a bathroom, office space for hobbies or working from home, plus a huge unfinished storage area for all the things you still want nearby but not underfoot. Ridgeway itself is one of Niagara's best kept secrets. Known for its small-town charm, walkable downtown, local shops, cafes, beaches, and relaxed pace of life, it's the kind of place where people wave to each other and actually mean it. Enjoy nearby access to the Friendship Trail, Crystal Beach, farmers' markets, restaurants, and boutique shopping, weekend brunch spots, bakeries & cafes, all while being just a short drive to the QEW and the rest of Niagara. The community feels more like a lifestyle than just a location. If you've been waiting for a sign to simplify your life without giving up comfort, storage, or style this just might be it. (id:43681)
房源概要
| MLS® Number | X13220580 |
| 房源类型 | 民宅 |
| 社区名字 | 335 - Ridgeway |
| 社区特征 | 社区活动中心 |
| 特征 | Flat Site, 无地毯, Sump Pump |
| 总车位 | 6 |
| 结构 | Deck, Porch |
详 情
| 浴室 | 3 |
| 地上卧房 | 2 |
| 地下卧室 | 1 |
| 总卧房 | 3 |
| Age | 6 To 15 Years |
| 公寓设施 | Fireplace(s) |
| 家电类 | Garage Door Opener Remote(s), Water Heater - Tankless, Water Heater, Water Meter, Blinds, 洗碗机, 烘干机, Garage Door Opener, 微波炉, Hood 电扇, Range, 炉子, 洗衣机, 冰箱 |
| 建筑风格 | 平房 |
| 地下室进展 | 部分完成 |
| 地下室类型 | N/a (partially Finished) |
| 施工种类 | 独立屋 |
| 空调 | 中央空调 |
| 外墙 | 乙烯基壁板, 石 |
| 壁炉 | 有 |
| Fireplace Total | 1 |
| 地基类型 | 混凝土浇筑 |
| 供暖方式 | 天然气 |
| 供暖类型 | 压力热风 |
| 储存空间 | 1 |
| 内部尺寸 | 2000 - 2500 Sqft |
| 类型 | 独立屋 |
| 设备间 | 市政供水 |
车 位
| 附加车库 | |
| Garage |
土地
| 英亩数 | 无 |
| 围栏类型 | 部分围栏 |
| Landscape Features | Landscaped |
| 污水道 | Sanitary Sewer |
| 土地深度 | 116 Ft ,10 In |
| 土地宽度 | 49 Ft ,9 In |
| 不规则大小 | 49.8 X 116.9 Ft |
| 规划描述 | R2-467 |
房 间
| 楼 层 | 类 型 | 长 度 | 宽 度 | 面 积 |
|---|---|---|---|---|
| 地下室 | Office | 4.66 m | 3.44 m | 4.66 m x 3.44 m |
| 地下室 | 卧室 | 4.41 m | 3.67 m | 4.41 m x 3.67 m |
| 地下室 | 浴室 | Measurements not available | ||
| 地下室 | 设备间 | 3.67 m | 2.97 m | 3.67 m x 2.97 m |
| 地下室 | 娱乐,游戏房 | 9.55 m | 5.18 m | 9.55 m x 5.18 m |
| 一楼 | 门厅 | 3.35 m | 2.04 m | 3.35 m x 2.04 m |
| 一楼 | 卧室 | 4.29 m | 3.79 m | 4.29 m x 3.79 m |
| 一楼 | 浴室 | Measurements not available | ||
| 一楼 | 洗衣房 | 4.51 m | 2.4 m | 4.51 m x 2.4 m |
| 一楼 | 厨房 | 4.62 m | 2.6 m | 4.62 m x 2.6 m |
| 一楼 | 客厅 | 5.6 m | 3.07 m | 5.6 m x 3.07 m |
| 一楼 | 餐厅 | 4.86 m | 4.29 m | 4.86 m x 4.29 m |
| 一楼 | Sunroom | 4.98 m | 3.65 m | 4.98 m x 3.65 m |
| 一楼 | 主卧 | 6.96 m | 4.65 m | 6.96 m x 4.65 m |
https://www.realtor.ca/real-estate/29832097/81-butlers-drive-n-fort-erie-ridgeway-335-ridgeway

The trademarks REALTOR®, REALTORS®, and the REALTOR® logo are controlled by The Canadian Real Estate Association (CREA) and identify real estate professionals who are members of CREA. The trademarks MLS®, Multiple Listing Service® and the associated logos are owned by The Canadian Real Estate Association (CREA) and identify the quality of services provided by real estate professionals who are members of CREA. The trademark DDF® is owned by The Canadian Real Estate Association (CREA) and identifies CREA's Data Distribution Facility (DDF®)
Niagara Association of REALTORS®
Royal LePage Nrc Realty
September 24 2026 11:53:38
