
198 Pasmore Street Guelph/eramosa (Rockwood), Ontario N0B 2K0


$2,799,900
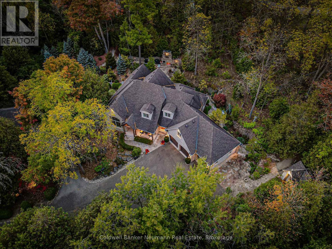
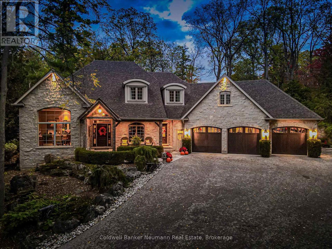
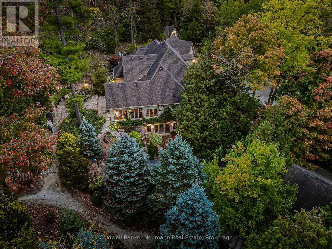
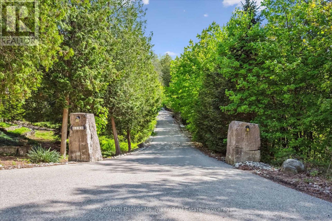
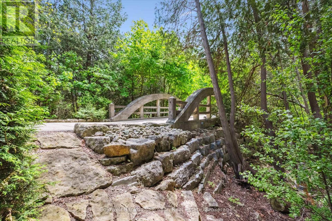
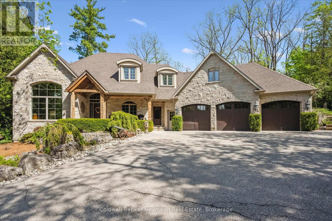
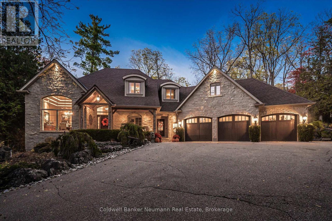
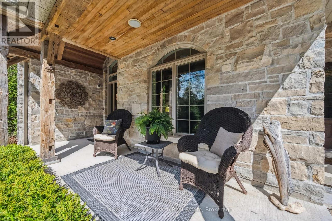
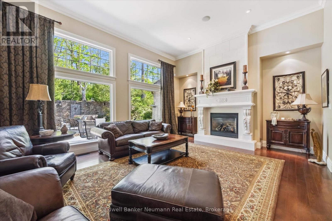
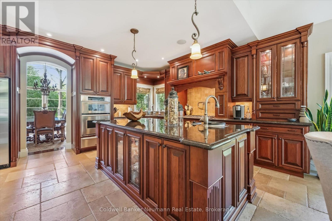
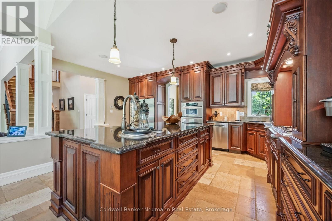
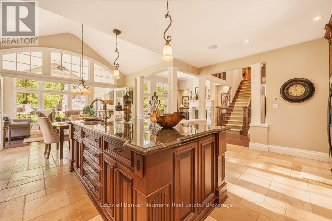
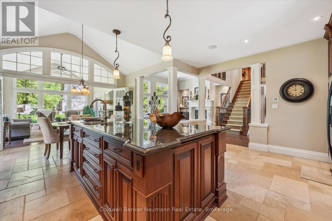
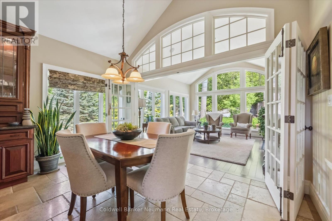
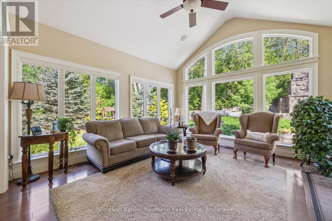
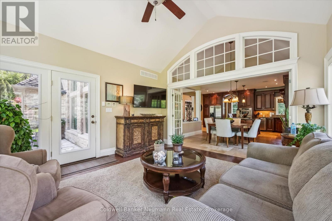
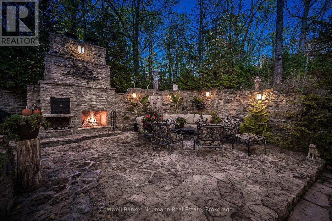
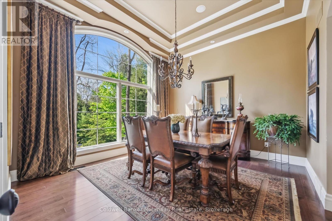
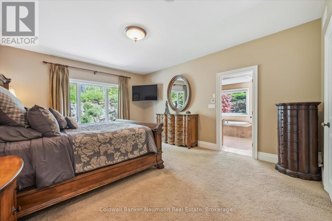
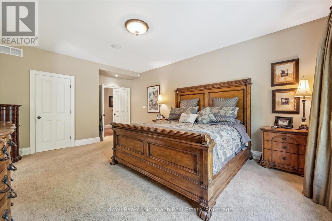
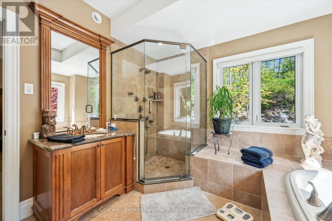
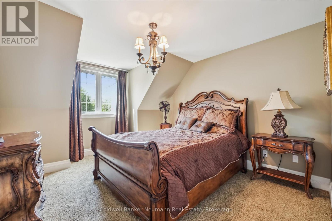
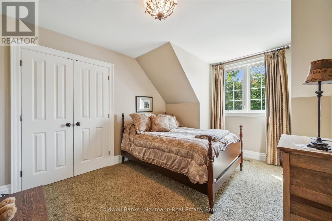
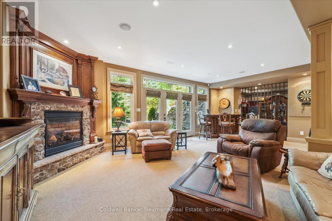
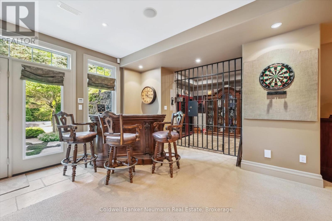
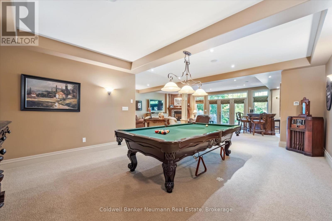
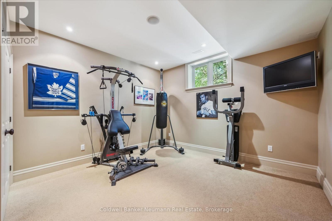
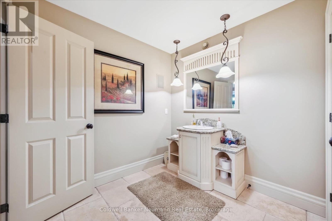
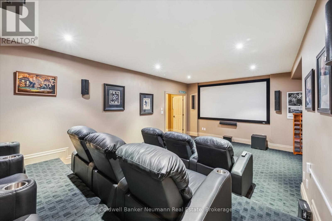
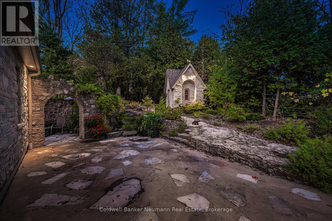
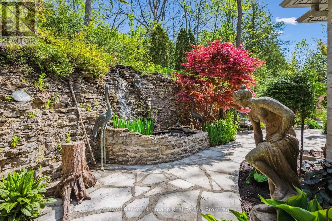
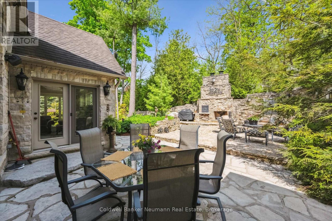
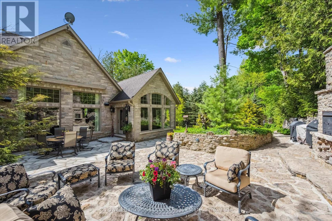
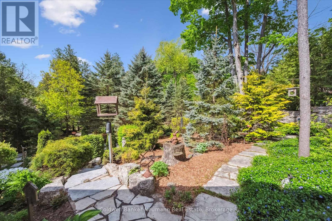
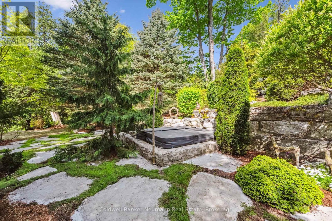
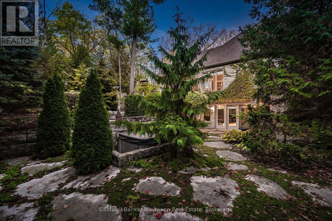
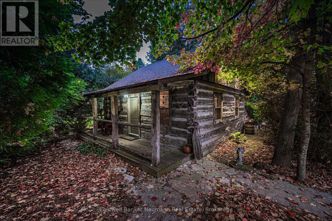
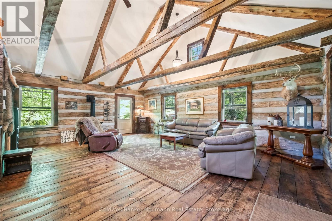
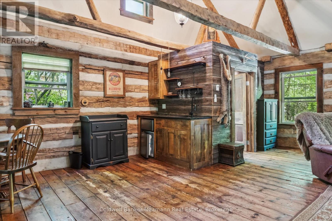
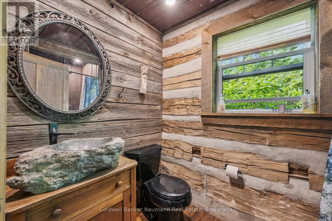
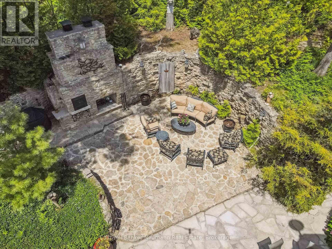
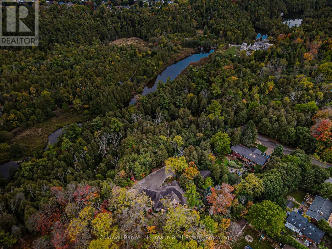
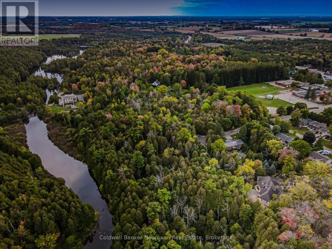
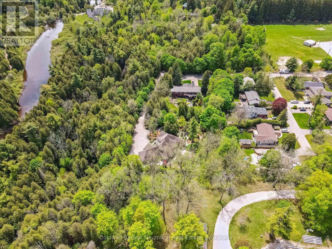
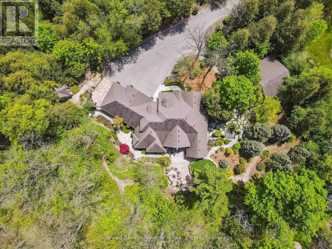
Few homes offer the quality, privacy, and setting found at 198 Pasmore Street. Set on over an acre of forest at the end of a quiet road, this remarkable property feels as though it is tucked deep within a conservation area, an experience made even more special by the fact that nearly two-thirds of the property borders protected conservation lands. Despite the incredible natural surroundings, a school is just a block away, and the amenities of Rockwood are only moments from your door. Built directly into the landscape, the home was carved 18 feet into the limestone outcroppings, allowing it to blend seamlessly with its surroundings. The grounds create a sense of escape rarely found so close to town, where mature trees, natural stone, and panoramic views provide a backdrop that changes beautifully with the seasons. The spacious bungaloft design offers flexibility for a variety of lifestyles, with a main-floor primary suite, soaring ceilings, and expansive windows that bring the beauty of the outdoors into every room. The oversized triple-car garage, complete with a vehicle lift, is a dream for hobbyists and collectors alike. The finished walkout lower level is designed for entertaining, featuring a full bar, wine cellar with an authentic jail cell door, theatre room, home gym, and direct access to the terrace and hot tub. Completing the property is a historic family cabin that was carefully relocated and rebuilt on site. Fully self-contained, it offers exceptional space for guests, extended family, a home office, or a private retreat overlooking the incredible natural setting and inspiring views. This unique addition further enhances a property already unlike anything else on the market. This is a home that delivers the feeling of a year-round getaway without sacrificing convenience. The moment you arrive, the pace slows, the surroundings take over, and it becomes clear just how rare an opportunity like this truly is. (id:43681)
房源概要
| MLS® Number | X13220460 |
| 房源类型 | 民宅 |
| 社区名字 | Rockwood |
| 附近的便利设施 | Beach, 公园 |
| 特征 | Cul-de-sac, Irregular Lot Size, Conservation/green Belt, Lane |
| 总车位 | 9 |
| 结构 | Patio(s), Porch, 棚 |
详 情
| 浴室 | 4 |
| 地上卧房 | 3 |
| 总卧房 | 3 |
| Age | 16 To 30 Years |
| 公寓设施 | Fireplace(s) |
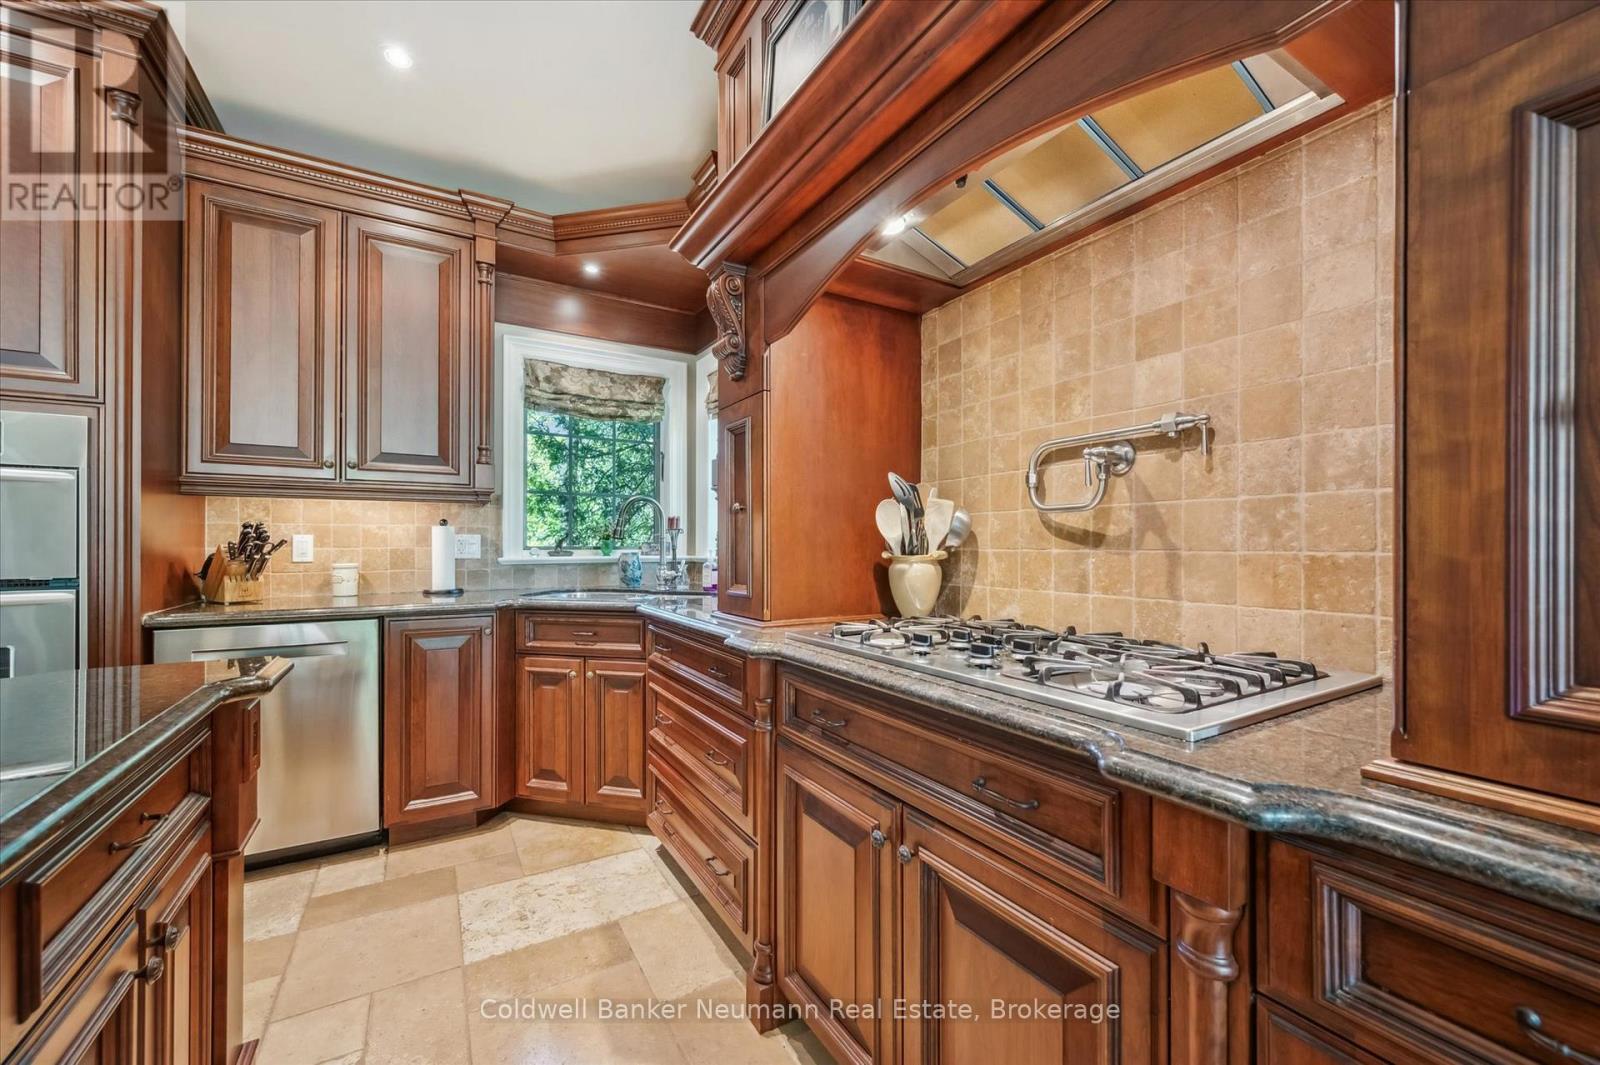
| 家电类 | Barbeque, Hot Tub, Garage Door Opener Remote(s), Central Vacuum, 洗碗机, 烘干机, 烤箱, Gas 炉子(s), 洗衣机, Water Softener, 冰箱 |
| 地下室进展 | 已装修 |
| 地下室功能 | Walk Out, Separate Entrance |
| 地下室类型 | N/a (finished), N/a |
| 施工种类 | 独立屋 |
| 空调 | 中央空调 |
| 外墙 | 石, 木头 |
| 壁炉 | 有 |
| Fireplace Total | 2 |
| 地基类型 | 混凝土浇筑 |
| 客人卫生间(不包含洗浴) | 1 |
| 供暖方式 | 天然气 |
| 供暖类型 | 压力热风 |
| 储存空间 | 2 |
| 内部尺寸 | 2500 - 3000 Sqft |
| 类型 | 独立屋 |
| 设备间 | 市政供水 |
车 位
| 附加车库 | |
| Garage |
土地
| 英亩数 | 无 |
| 土地便利设施 | Beach, 公园 |
| Landscape Features | Lawn Sprinkler, Landscaped |
| 污水道 | Sanitary Sewer |
| 土地深度 | 329 Ft ,7 In |
| 土地宽度 | 66 Ft |
| 不规则大小 | 66 X 329.6 Ft |
| 地表水 | 湖泊/池塘 |
房 间
| 楼 层 | 类 型 | 长 度 | 宽 度 | 面 积 |
|---|---|---|---|---|
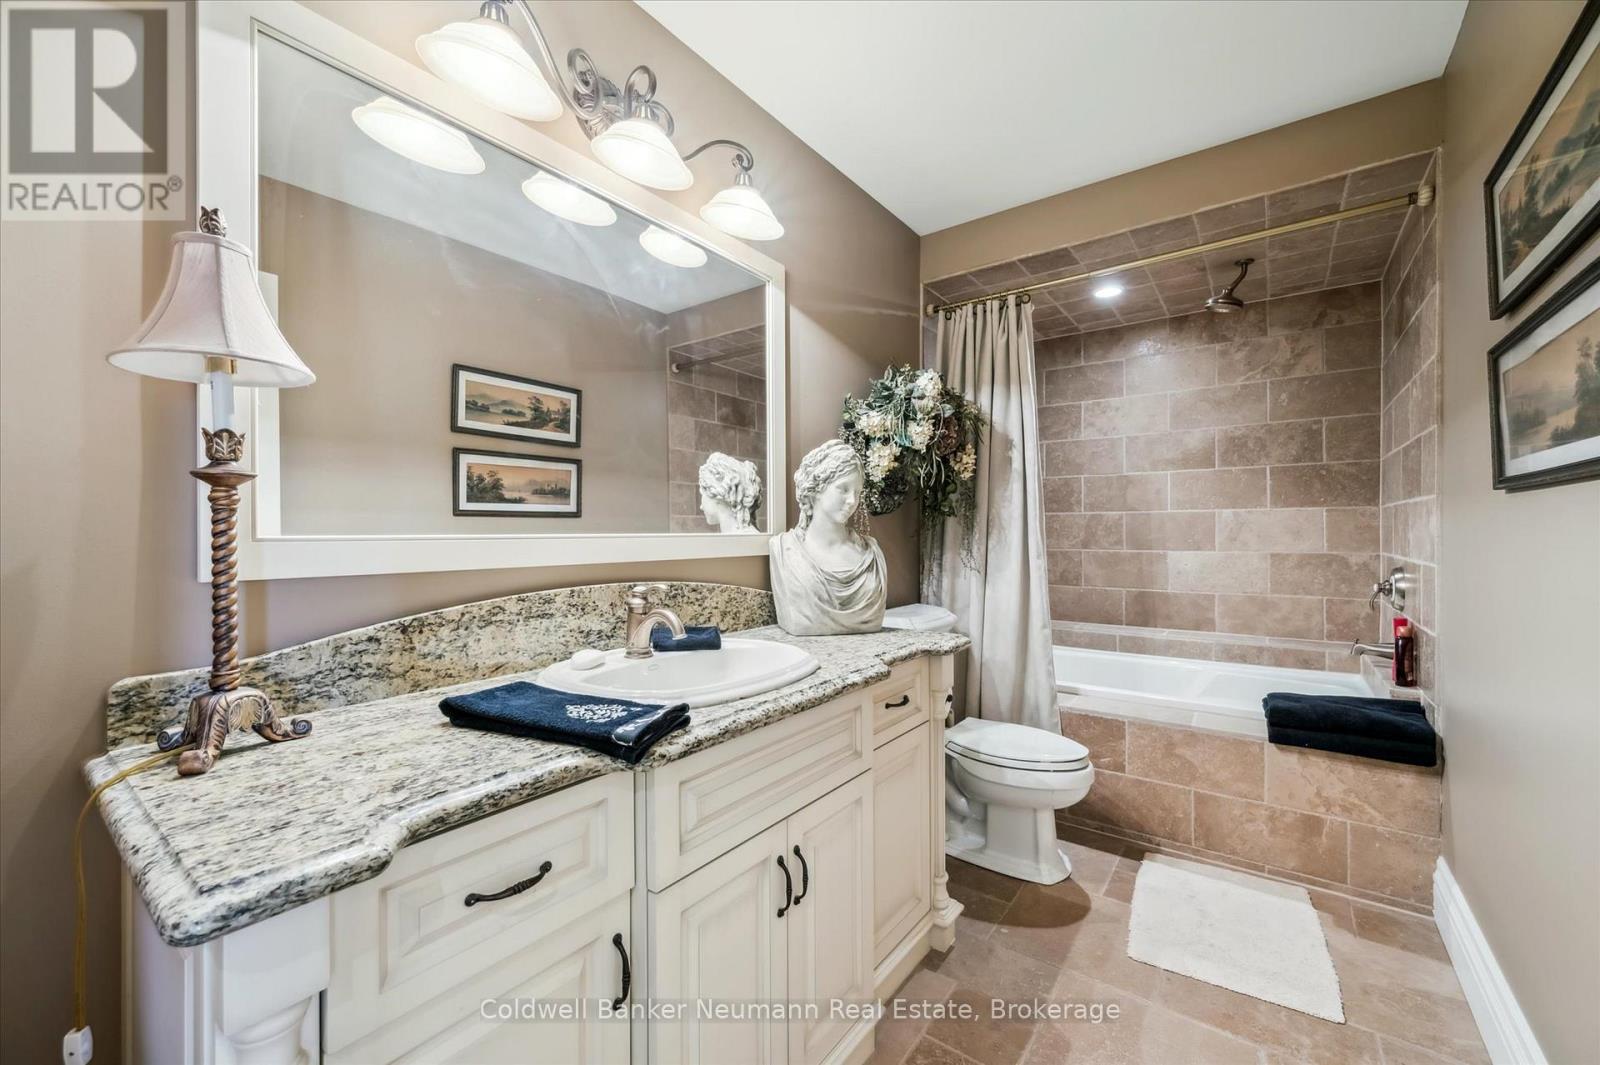
| 二楼 | 浴室 | 1.67 m | 3.88 m | 1.67 m x 3.88 m |
| 二楼 | 第二卧房 | 4.09 m | 3.17 m | 4.09 m x 3.17 m |
| 二楼 | 第三卧房 | 4.14 m | 3.58 m | 4.14 m x 3.58 m |
| 地下室 | 娱乐,游戏房 | 10.59 m | 10.47 m | 10.59 m x 10.47 m |
| 地下室 | 其它 | 3.9 m | 3.6 m | 3.9 m x 3.6 m |
| 地下室 | Media | 7.09 m | 5.06 m | 7.09 m x 5.06 m |
| 地下室 | 卧室 | 4.18 m | 3.83 m | 4.18 m x 3.83 m |
| 地下室 | 设备间 | 4.55 m | 2.22 m | 4.55 m x 2.22 m |
| 地下室 | 其它 | 5.18 m | 2.7 m | 5.18 m x 2.7 m |
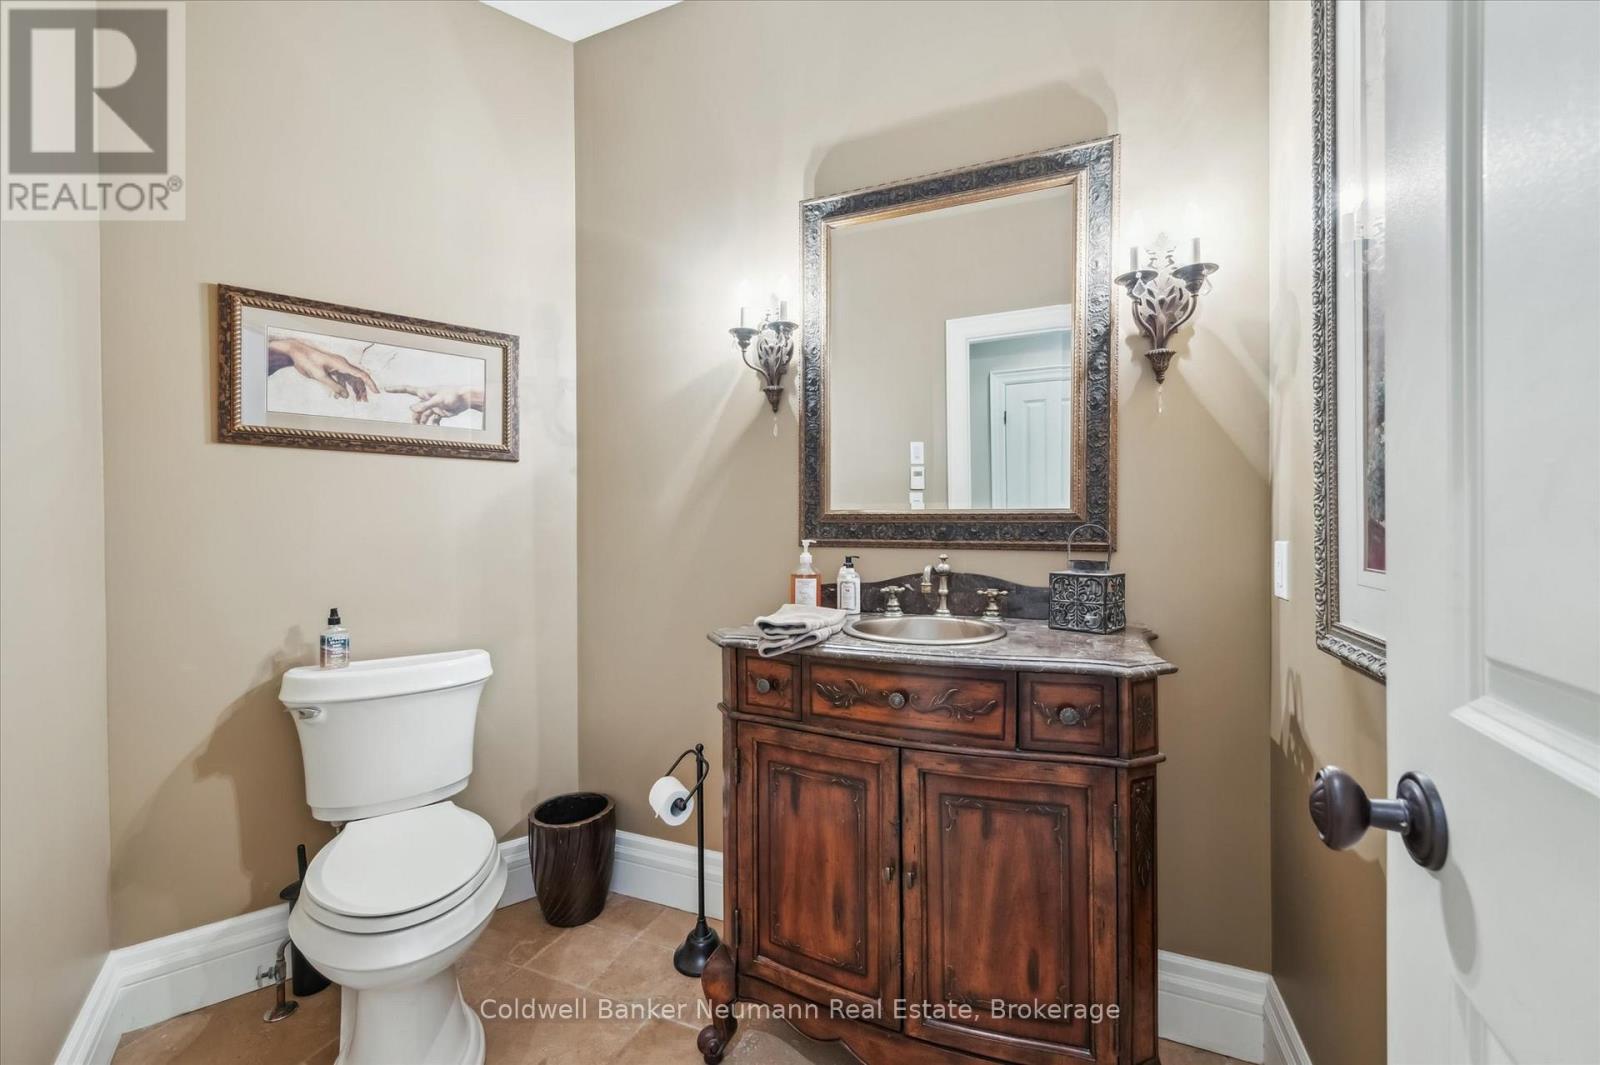
| 一楼 | 浴室 | 1.71 m | 2.42 m | 1.71 m x 2.42 m |
| 一楼 | Mud Room | 2.11 m | 2.11 m | 2.11 m x 2.11 m |
| 一楼 | 家庭房 | 4.18 m | 4.45 m | 4.18 m x 4.45 m |
| 一楼 | 洗衣房 | 2.64 m | 2.48 m | 2.64 m x 2.48 m |
| 一楼 | 主卧 | 4.19 m | 6.13 m | 4.19 m x 6.13 m |
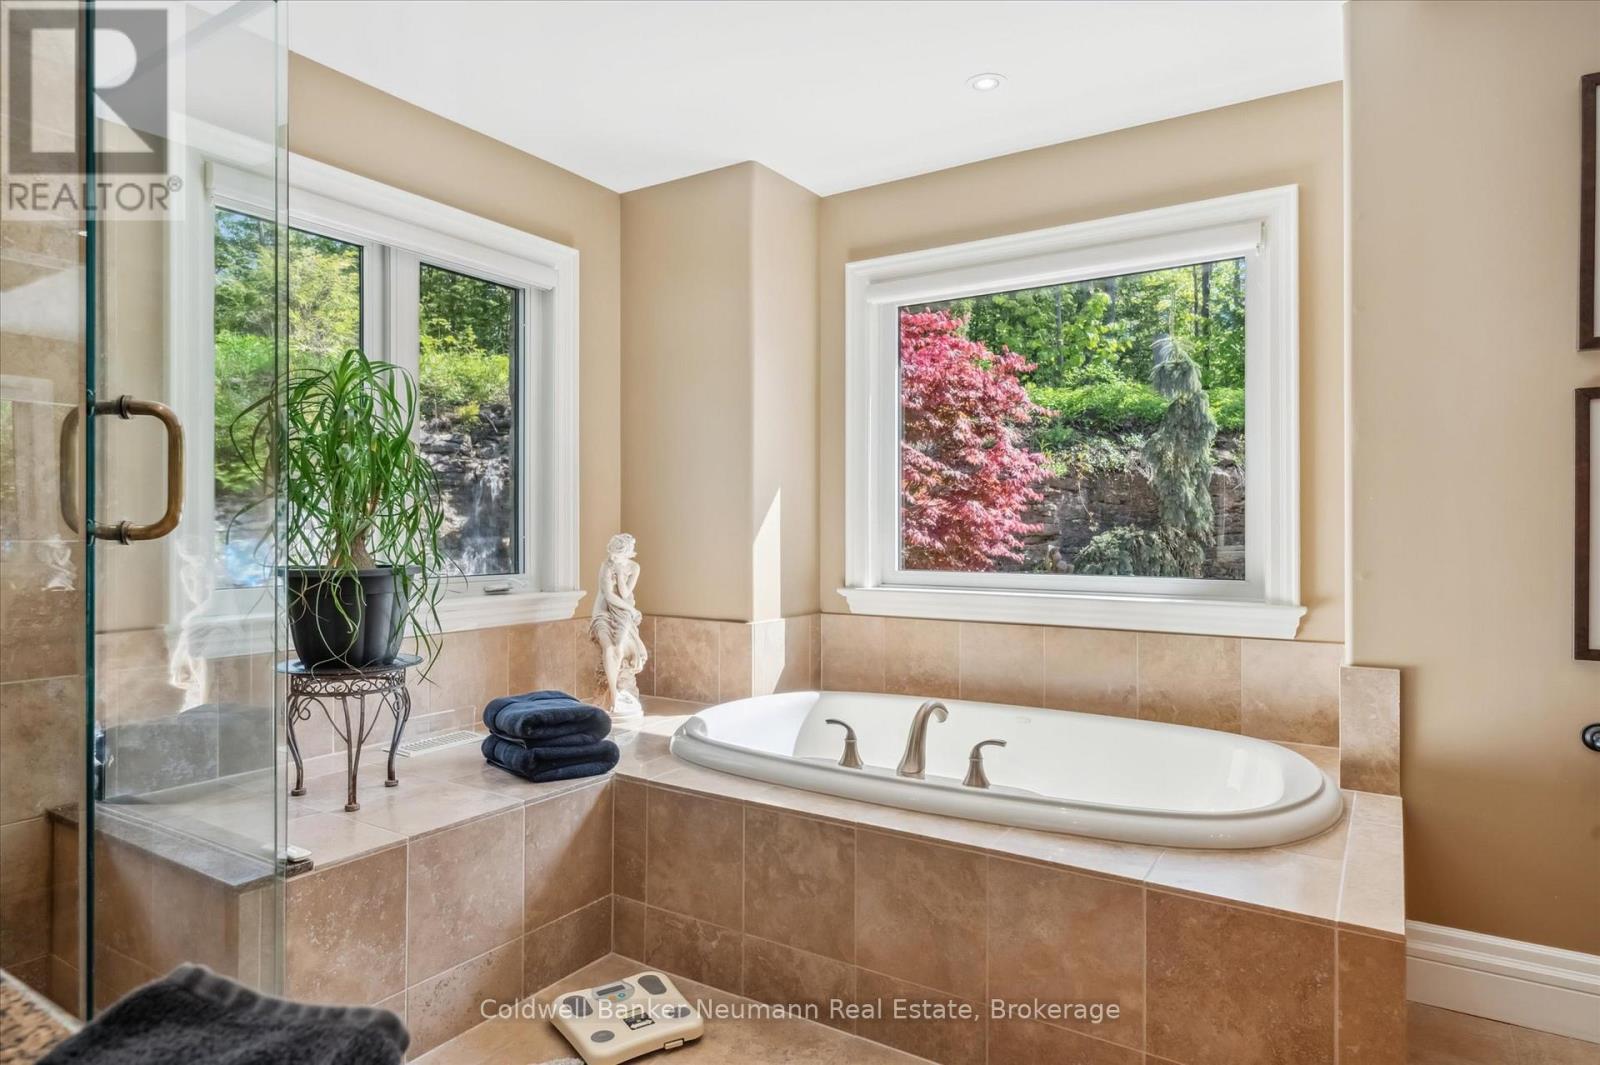
| 一楼 | 浴室 | 3.46 m | 3.94 m | 3.46 m x 3.94 m |
| 一楼 | 客厅 | 6.25 m | 4.79 m | 6.25 m x 4.79 m |
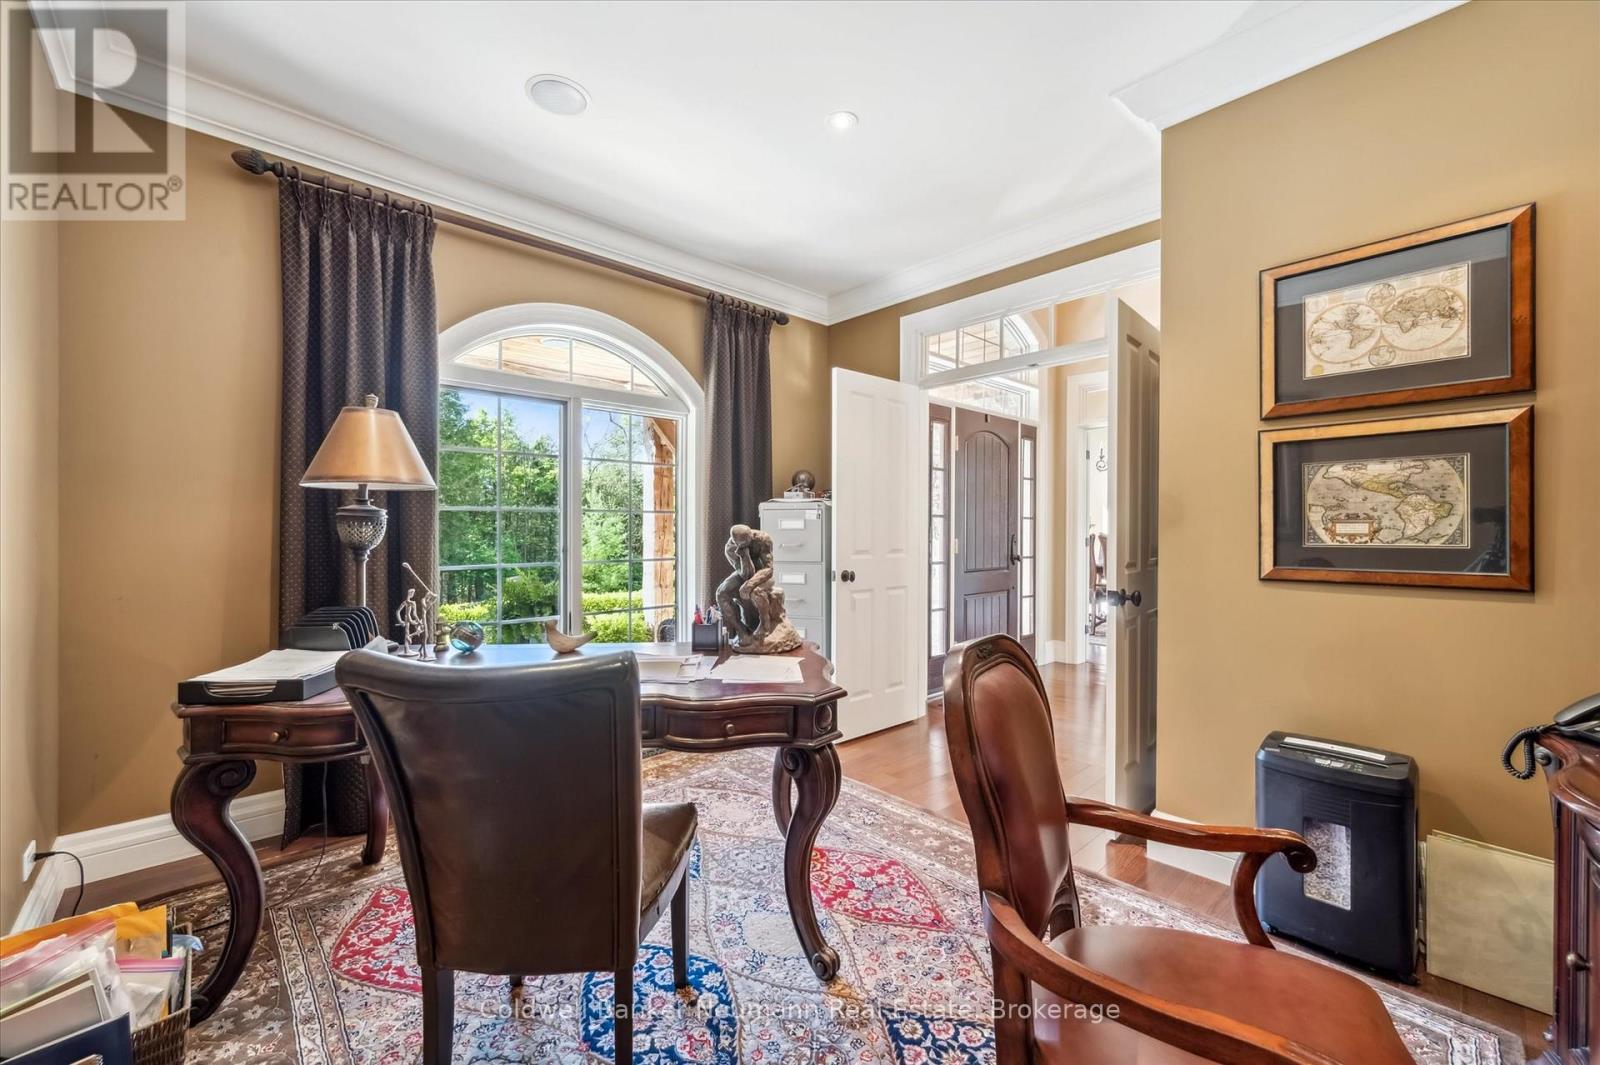
| 一楼 | Office | 3.59 m | 4.01 m | 3.59 m x 4.01 m |
| 一楼 | 餐厅 | 4.24 m | 3.91 m | 4.24 m x 3.91 m |
| 一楼 | 厨房 | 5.73 m | 4.71 m | 5.73 m x 4.71 m |
| 一楼 | Eating Area | 4.13 m | 2.27 m | 4.13 m x 2.27 m |
https://www.realtor.ca/real-estate/29831881/198-pasmore-street-guelpheramosa-rockwood-rockwood

The trademarks REALTOR®, REALTORS®, and the REALTOR® logo are controlled by The Canadian Real Estate Association (CREA) and identify real estate professionals who are members of CREA. The trademarks MLS®, Multiple Listing Service® and the associated logos are owned by The Canadian Real Estate Association (CREA) and identify the quality of services provided by real estate professionals who are members of CREA. The trademark DDF® is owned by The Canadian Real Estate Association (CREA) and identifies CREA's Data Distribution Facility (DDF®)
Muskoka Haliburton Orillia – The Lakelands Association of REALTORS®
Coldwell Banker Neumann Real Estate
June 01 2026 04:03:23
