
100 Harris Crescent Southgate, Ontario N0G 2L0


$1,399,900
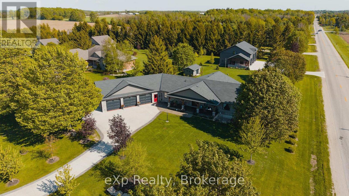
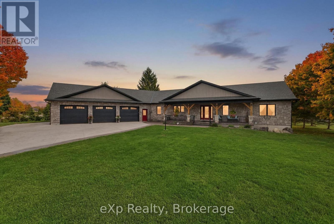
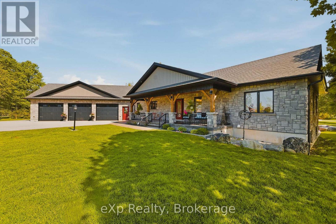
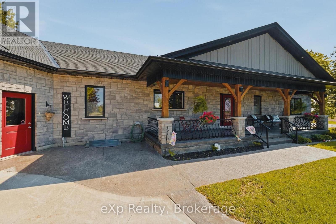
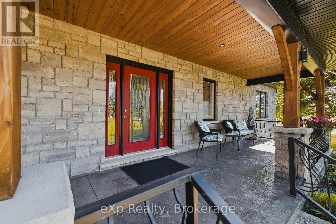
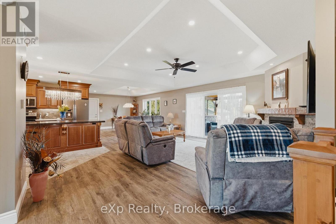
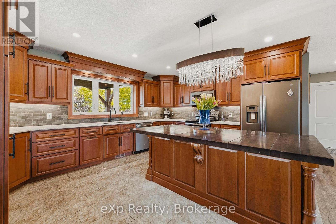
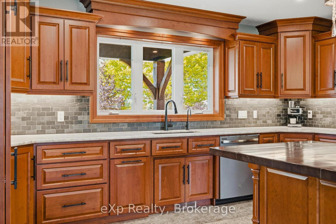
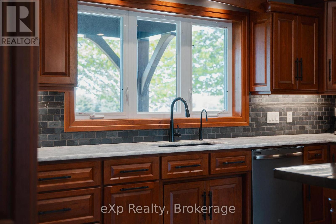
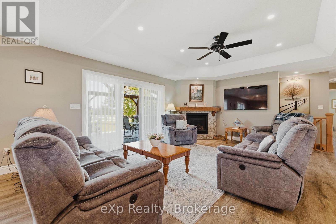
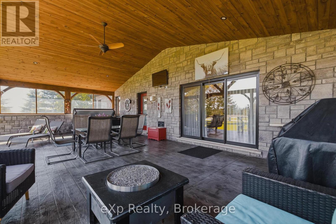
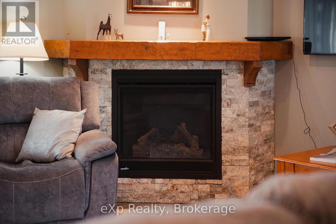
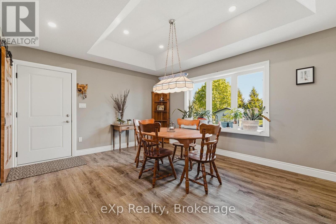
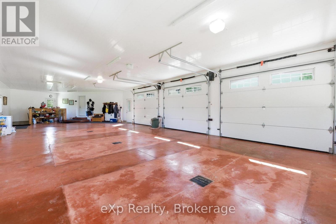
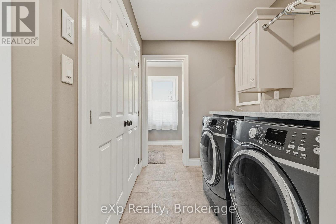
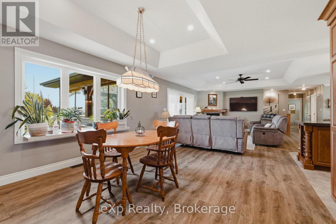
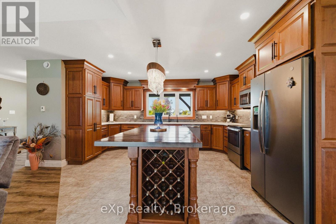
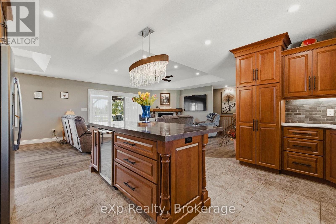
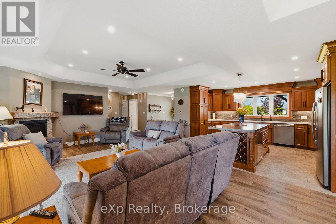
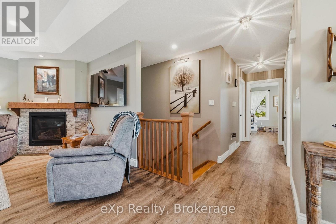
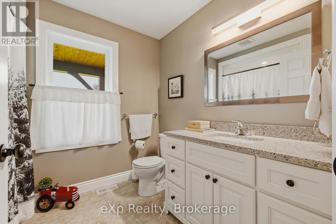
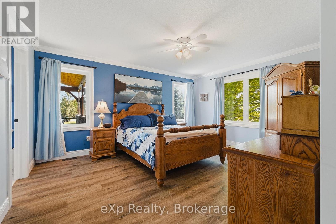
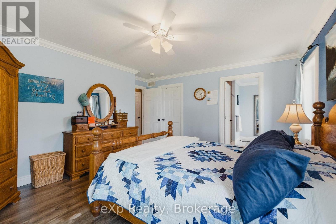
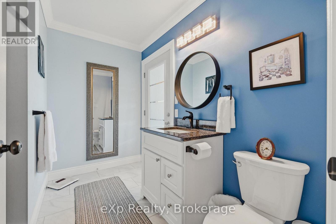
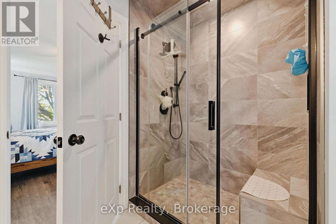
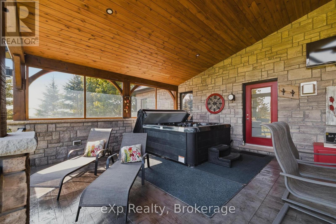
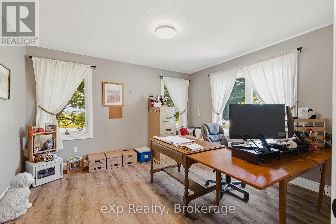
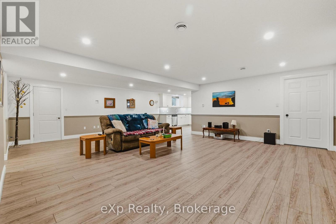
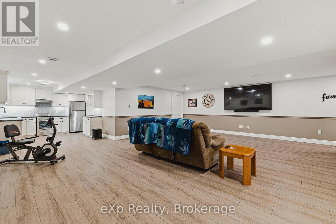
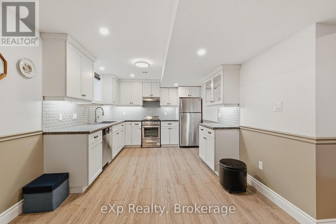
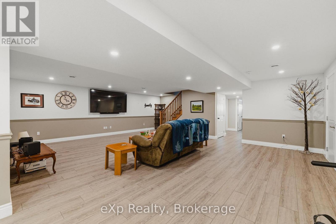
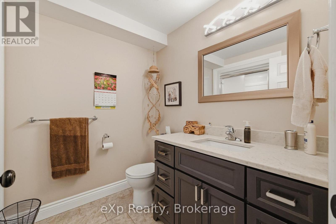
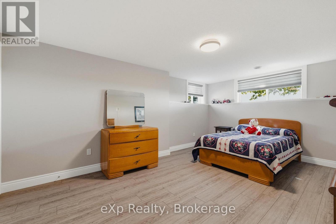
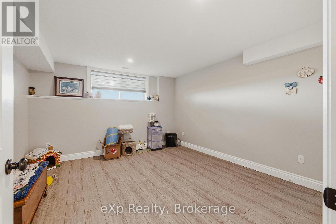
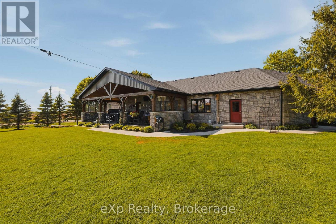
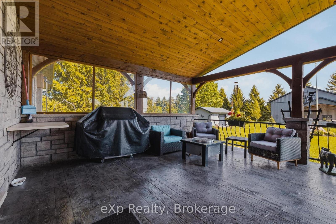
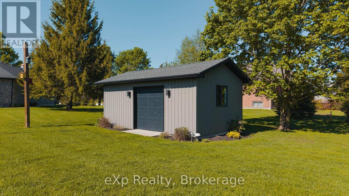
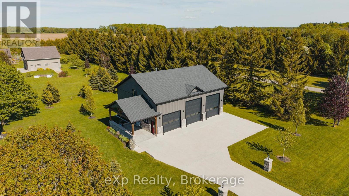
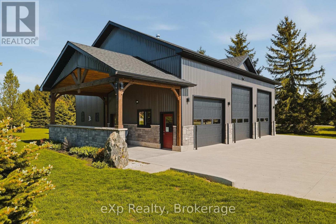
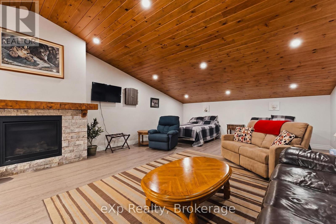
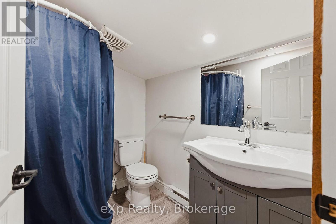
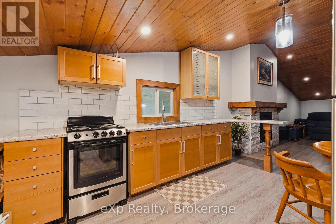
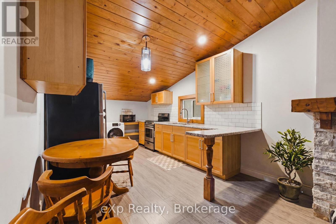
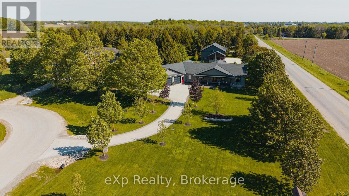
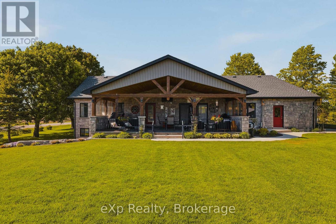
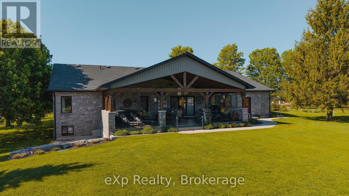
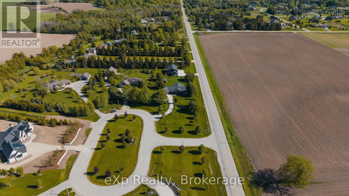
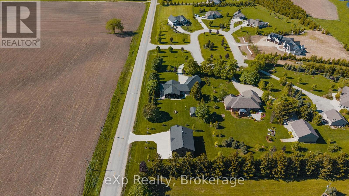
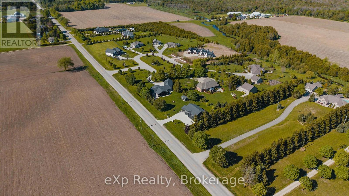
Welcome to this exceptional custom built bungalow, located in a sought after executive subdivision known as Harris Estates, just minutes from Mount Forest. The bright, open concept main floor features a stunning kitchen with a large island, built-in bar fridge, and plenty of storage, flowing into the spacious living room with a cozy gas fireplace. Step outside to the impressive 20' x 36' covered patio with stamped concrete, vaulted ceiling with lighting and hot tub, perfectly positioned to take in Southgate's spectacular sunsets. The main level also offers convenient laundry, a spacious primary suite with walk-in closet and private ensuite, a second bedroom, and an additional 4-pc bathroom. The fully finished basement with in-floor heat, is accessible through both the home and a walk-down from the attached triple car garage, offers incredible versatility with two additional bedrooms, a kitchen, and generous living space, ideal for multi-generational living or extended family. Outside, every handy person will be impressed with the 38.8' x 48.6' detached three-bay workshop with inf-floor heat. With even more value add featuring a fully self contained legal apartment complete with its own kitchen, laundry, 3-piece bathroom, and gas fireplace. The property also includes a 12' x 21' shed with hydro and a roll-up door, perfect for additional storage or hobbies. The backyard was thoughtfully designed with space for a future swimming pool directly off the covered patio, while the detached garage could easily serve as a future pool house! With natural gas service, 55 planted trees, and a location that offers peaceful country living just minutes from town, this outstanding property combines executive living, income potential, and room for the whole family. 100 Harris Crescent offers luxury, flexibility, and income potential, this property is truly one of a kind, call your Realtor today to view this stunning home and property! (id:43681)
房源概要
| MLS® Number | X13220000 |
| 房源类型 | 民宅 |
| 社区名字 | Southgate |
| 附近的便利设施 | 医院, 礼拜场所, 近高尔夫球场 |
| 社区特征 | 社区活动中心, School Bus |
| 特征 | Cul-de-sac, Irregular Lot Size, 无地毯, Sump Pump |
| 总车位 | 13 |
| 结构 | Patio(s), Workshop, 棚 |
详 情
| 浴室 | 4 |
| 地上卧房 | 2 |
| 地下卧室 | 2 |
| 总卧房 | 4 |
| Age | 6 To 15 Years |
| 公寓设施 | Fireplace(s) |
| 家电类 | Hot Tub, Garage Door Opener Remote(s), Water Heater, Water Softener, 洗碗机, 烘干机, 微波炉, 炉子, 洗衣机, 冰箱 |
| 建筑风格 | 平房 |
| 地下室进展 | 已装修 |
| 地下室功能 | Walk-up |
| 地下室类型 | Full, N/a, N/a (finished) |
| 施工种类 | 独立屋 |
| 空调 | Central Air Conditioning, 换气机 |
| 外墙 | 石 |
| Fire Protection | Smoke Detectors |
| 壁炉 | 有 |
| Fireplace Total | 2 |
| 地基类型 | 混凝土浇筑 |
| 客人卫生间(不包含洗浴) | 1 |
| 供暖方式 | 天然气 |
| 供暖类型 | 压力热风 |
| 储存空间 | 1 |
| 内部尺寸 | 1500 - 2000 Sqft |
| 类型 | 独立屋 |
| 设备间 | Drilled Well |
车 位
| 附加车库 | |
| Garage |
土地
| 英亩数 | 无 |
| 土地便利设施 | 医院, 宗教场所, 近高尔夫球场 |
| 污水道 | Septic System |
| 土地深度 | 458 Ft ,3 In |
| 土地宽度 | 198 Ft ,9 In |
| 不规则大小 | 198.8 X 458.3 Ft |
| 规划描述 | R5 |
房 间
| 楼 层 | 类 型 | 长 度 | 宽 度 | 面 积 |
|---|---|---|---|---|
| 地下室 | 浴室 | 1.97 m | 2.53 m | 1.97 m x 2.53 m |
| 地下室 | 厨房 | 3.15 m | 4.02 m | 3.15 m x 4.02 m |
| 地下室 | 设备间 | 4.36 m | 3.85 m | 4.36 m x 3.85 m |
| 地下室 | Cold Room | 10.54 m | 2.17 m | 10.54 m x 2.17 m |
| 地下室 | 娱乐,游戏房 | 7.66 m | 6.07 m | 7.66 m x 6.07 m |
| 地下室 | 第三卧房 | 5.27 m | 3.75 m | 5.27 m x 3.75 m |
| 地下室 | Bedroom 4 | 3.93 m | 3.74 m | 3.93 m x 3.74 m |
| 一楼 | 厨房 | 4.66 m | 4.04 m | 4.66 m x 4.04 m |
| 一楼 | 客厅 | 5.64 m | 5.61 m | 5.64 m x 5.61 m |
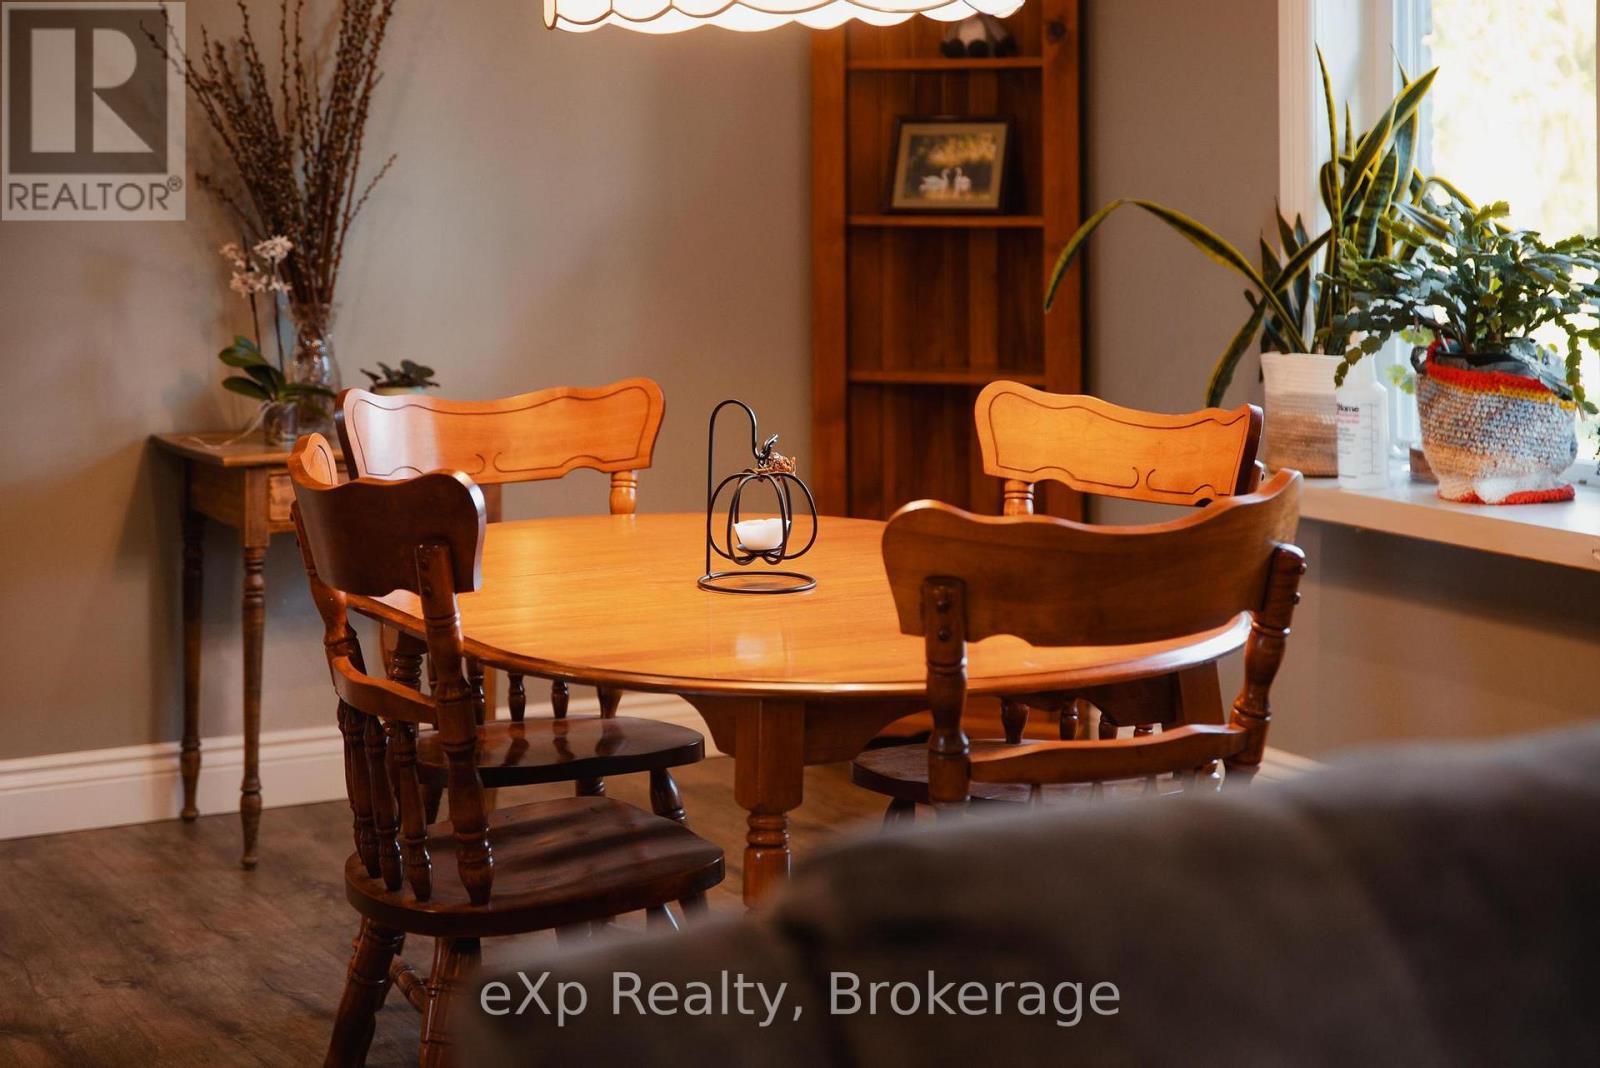
| 一楼 | 餐厅 | 4.66 m | 3.88 m | 4.66 m x 3.88 m |
| 一楼 | 洗衣房 | 2.27 m | 1.81 m | 2.27 m x 1.81 m |
| 一楼 | 主卧 | 4.72 m | 4.41 m | 4.72 m x 4.41 m |
| 一楼 | 第二卧房 | 3.94 m | 3.94 m | 3.94 m x 3.94 m |
| 一楼 | 浴室 | 2.71 m | 2.2 m | 2.71 m x 2.2 m |
设备间
| 配电箱 | 已安装 |
https://www.realtor.ca/real-estate/29831381/100-harris-crescent-southgate-southgate

The trademarks REALTOR®, REALTORS®, and the REALTOR® logo are controlled by The Canadian Real Estate Association (CREA) and identify real estate professionals who are members of CREA. The trademarks MLS®, Multiple Listing Service® and the associated logos are owned by The Canadian Real Estate Association (CREA) and identify the quality of services provided by real estate professionals who are members of CREA. The trademark DDF® is owned by The Canadian Real Estate Association (CREA) and identifies CREA's Data Distribution Facility (DDF®)
Muskoka Haliburton Orillia – The Lakelands Association of REALTORS®
Exp Realty
September 13 2026 04:27:56
