
9255 Side Road 27 Erin, Ontario L4L 1A7


$3,890,000
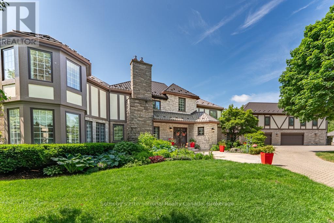
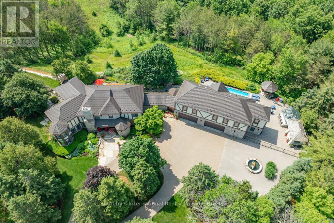
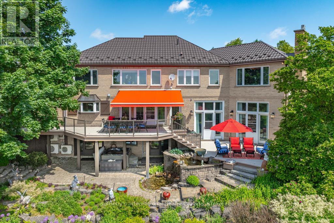
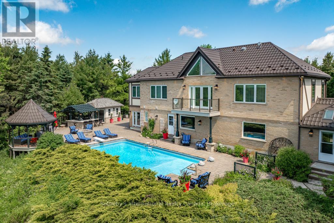
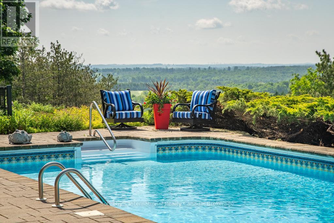
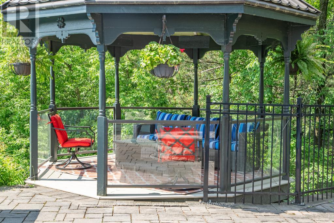
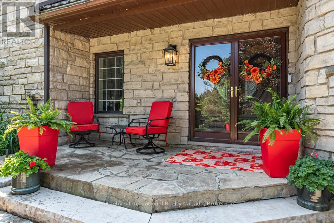
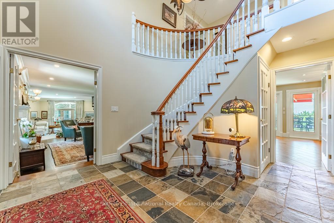
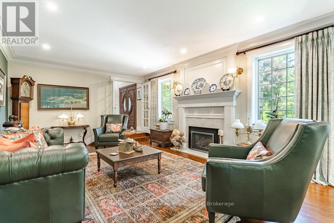
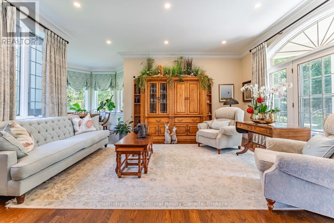
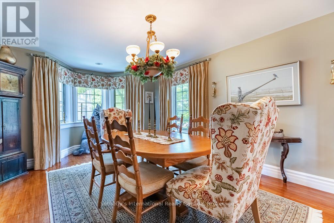
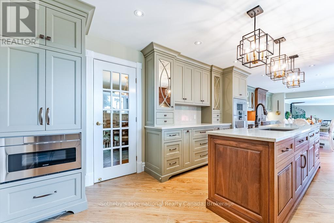
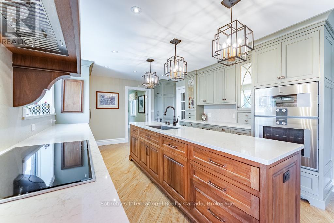
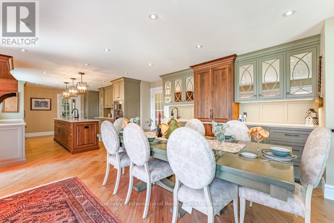
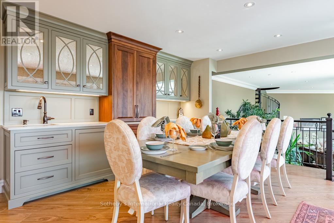
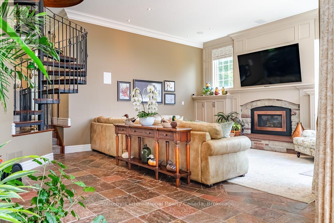
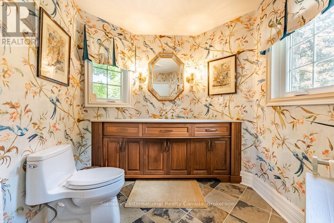
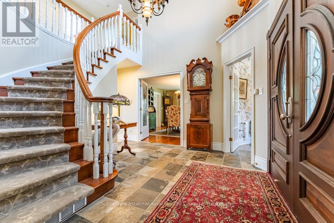
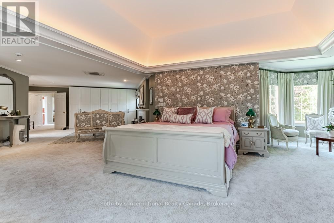
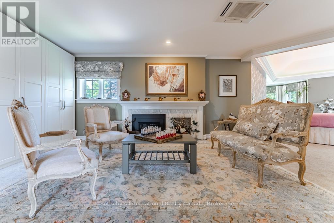
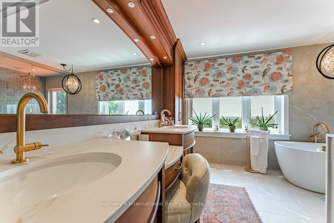
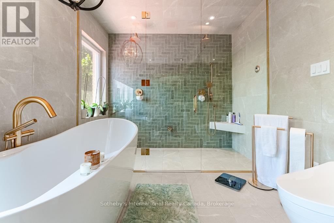
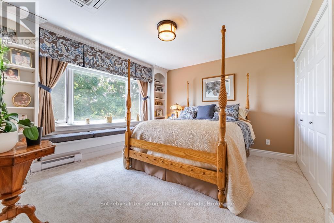
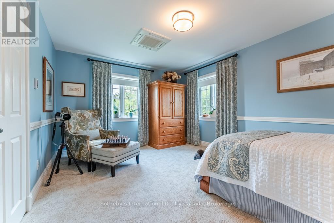
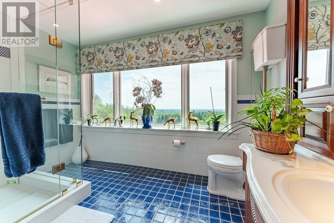
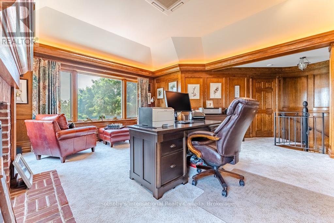
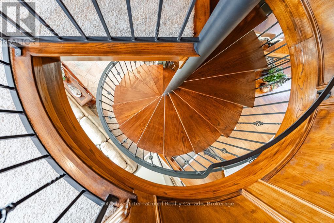
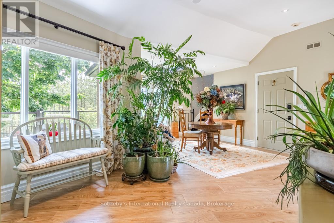
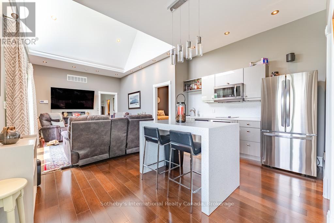
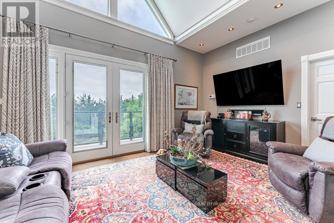
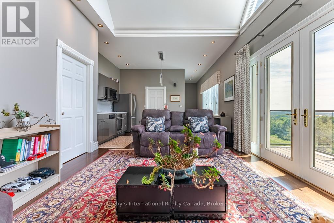
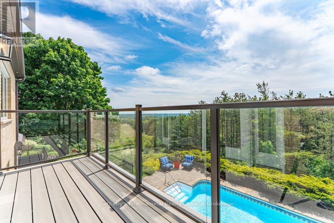
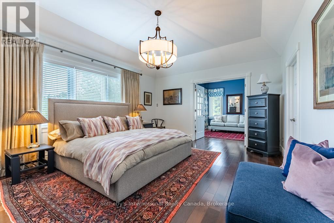
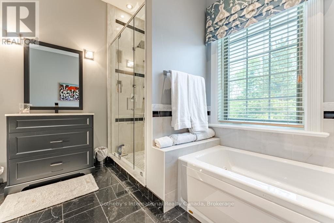
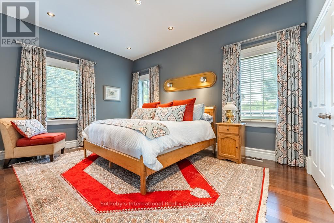
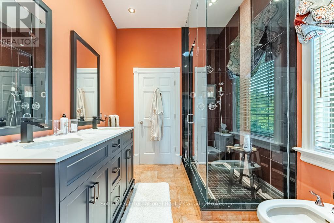
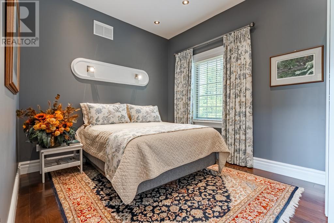
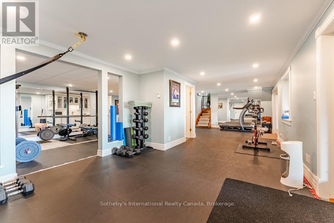
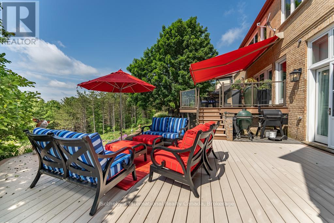
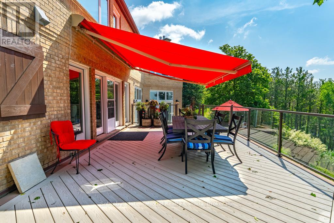
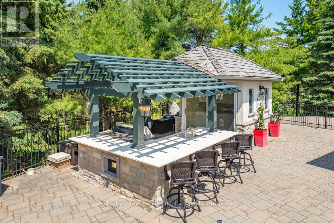
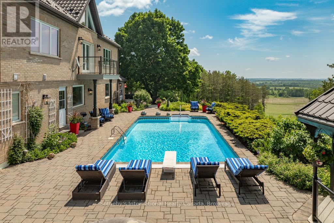
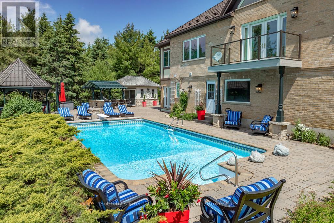
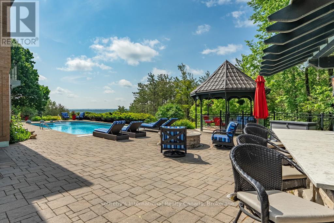
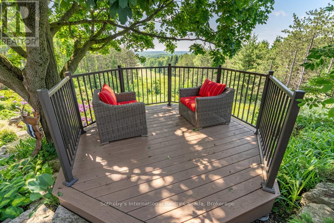
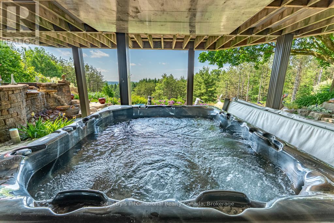
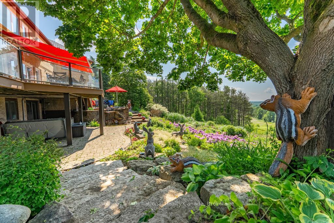
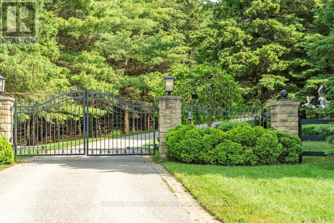
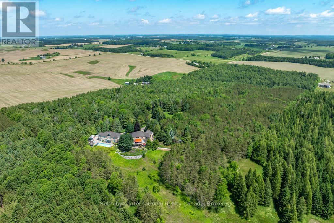
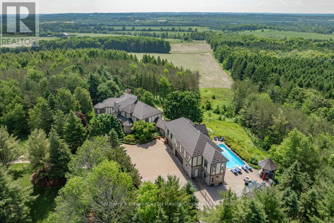
Spectacular family estate, in the picturesque countryside of Erin. Perched on a hillside, with 46+ glorious acres & breathtaking views of the valleys below. Custom-built, with 7000+ sq ft, 6 bedrooms & 7 baths in total. Recently renovated from top to bottom & no expense spared. As you enter the hidden gates & drive up the winding drive, dotted with carriage lights, you realize that this is clearly a once in a lifetime opportunity. Meticulously landscaped with colorful English gardens, intricate stone pathways, patios & stairs & custom designed stone fountains decorate the exterior with decks & gazebos to take in the views. The 2 story Foyer & dramatic curved oak staircase, set the tone for what awaits you. 2-tiered formal Living Rm with gas f/p, separate Dining Rm, sunken Family Rm with custom built-ins, gas f/p & circular floating oak & wrought iron staircase leads to the oak paneled office above. Chefs Woodland Horizon Kitchen with top-of-the-line appliances, gorgeous floor to ceiling maple cabinetry, 9 ft island, quartz counters & separate casual Dining area with additional wall of cabinetry & b/I coffee station. The 2nd floor boasts a Primary wing, with a huge sitting room w/gas f/p, luxurious 6 pc ensuite & huge w/I closet & access to the private Home Office. There are 2 more, large bedrooms & a 4 pc bath. Back to the main floor & west extension of the home there's 3 more bedroom, 2nd eat in kitchen, den & Great Room, w/private balcony to take in the views, all above the 4+ car garage. This is a 6 bedroom home, or 2 separate living quarters, each with 3 bedrooms, for guest quarters, multigeneration or in-law suite. The possibilities are endless! The Resort-worthy backyard is nothing short of spectacular w/18 x 38 ft inground salt-water pool, hot tub, full outdoor kitchen, Change Rm, 5 pc bath & separate pool house. Lower level w/walk out, houses a gym, wet bar, 2nd laundry, wine rm & more. Heated 4+ car garage w/workshop. Something for everyone! (id:43681)
房源概要
| MLS® Number | X13220134 |
| 房源类型 | 民宅 |
| 社区名字 | Rural Erin |
| 附近的便利设施 | 近高尔夫球场 |
| 设备类型 | 没有 |
| 特征 | Level Lot, Partially Cleared, Conservation/green Belt, Gazebo, Guest Suite, 亲戚套间 |
| 总车位 | 25 |
| 泳池类型 | Inground Pool, Outdoor Pool |
| 租赁设备类型 | 没有 |
| 结构 | 棚 |
| View Type | View |
详 情
| 浴室 | 7 |
| 地上卧房 | 6 |
| 总卧房 | 6 |
| Age | 31 To 50 Years |
| 家电类 | Garage Door Opener Remote(s), 烤箱 - Built-in, Range, Water Heater, All, 烘干机, Garage Door Opener, 洗衣机, 窗帘 |
| 地下室进展 | 已装修 |
| 地下室功能 | Walk Out, Separate Entrance |
| 地下室类型 | N/a (finished), None, N/a |
| 施工种类 | 独立屋 |
| 空调 | 中央空调 |
| 外墙 | 木头, 灰泥 |
| Fire Protection | Alarm System, Smoke Detectors |
| 壁炉 | 有 |
| Fireplace Total | 4 |
| 地基类型 | 混凝土浇筑 |
| 客人卫生间(不包含洗浴) | 2 |
| 供暖方式 | 天然气 |
| 供暖类型 | Forced Air, Heat Pump |
| 储存空间 | 2 |
| 内部尺寸 | 5000 - 100000 Sqft |
| 类型 | 独立屋 |
车 位
| 附加车库 | |
| Garage |
土地
| 英亩数 | 有 |
| 围栏类型 | Fenced Yard |
| 土地便利设施 | 近高尔夫球场 |
| 污水道 | Septic System |
| 土地深度 | 991 Ft ,10 In |
| 土地宽度 | 1916 Ft ,4 In |
| 不规则大小 | 1916.4 X 991.9 Ft |
| 规划描述 | Agricultural |
房 间
| 楼 层 | 类 型 | 长 度 | 宽 度 | 面 积 |
|---|---|---|---|---|
| 二楼 | 卧室 | 3.71 m | 3.4 m | 3.71 m x 3.4 m |
| 二楼 | 卧室 | 4.96 m | 3.52 m | 4.96 m x 3.52 m |
| 二楼 | 卧室 | 3.95 m | 3.15 m | 3.95 m x 3.15 m |
| 二楼 | 卧室 | 5.27 m | 4.38 m | 5.27 m x 4.38 m |
| 二楼 | 起居室 | 3.4 m | 2.66 m | 3.4 m x 2.66 m |
| 二楼 | 大型活动室 | 4.53 m | 3.8 m | 4.53 m x 3.8 m |
| 二楼 | 厨房 | 4.5 m | 3.37 m | 4.5 m x 3.37 m |
| 二楼 | Office | 5.48 m | 5.18 m | 5.48 m x 5.18 m |
| 二楼 | 浴室 | Measurements not available | ||
| 二楼 | 主卧 | 5.7 m | 5.61 m | 5.7 m x 5.61 m |
| 二楼 | 起居室 | 6.25 m | 4.93 m | 6.25 m x 4.93 m |
| 二楼 | 卧室 | 4.93 m | 3.65 m | 4.93 m x 3.65 m |
| Lower Level | Exercise Room | 8.4 m | 4.2 m | 8.4 m x 4.2 m |
| Lower Level | 娱乐,游戏房 | 10.27 m | 4.26 m | 10.27 m x 4.26 m |
| Lower Level | 洗衣房 | 4.26 m | 2.88 m | 4.26 m x 2.88 m |
| Lower Level | 设备间 | 5.49 m | 5.15 m | 5.49 m x 5.15 m |
| Lower Level | 浴室 | Measurements not available | ||
| 一楼 | 客厅 | 6.8 m | 4.26 m | 6.8 m x 4.26 m |
| 一楼 | 起居室 | 6.16 m | 5.36 m | 6.16 m x 5.36 m |
| 一楼 | 家庭房 | 6.78 m | 5.33 m | 6.78 m x 5.33 m |
| 一楼 | Solarium | 3.5 m | 3.048 m | 3.5 m x 3.048 m |
| 一楼 | 浴室 | Measurements not available | ||
| 一楼 | 餐厅 | 5.61 m | 3.95 m | 5.61 m x 3.95 m |
| 一楼 | Eating Area | 5.67 m | 4.26 m | 5.67 m x 4.26 m |
| 一楼 | 厨房 | 4.63 m | 3.8 m | 4.63 m x 3.8 m |
| 一楼 | 洗衣房 | 3.43 m | 2.54 m | 3.43 m x 2.54 m |
https://www.realtor.ca/real-estate/29831604/9255-side-road-27-erin-rural-erin

The trademarks REALTOR®, REALTORS®, and the REALTOR® logo are controlled by The Canadian Real Estate Association (CREA) and identify real estate professionals who are members of CREA. The trademarks MLS®, Multiple Listing Service® and the associated logos are owned by The Canadian Real Estate Association (CREA) and identify the quality of services provided by real estate professionals who are members of CREA. The trademark DDF® is owned by The Canadian Real Estate Association (CREA) and identifies CREA's Data Distribution Facility (DDF®)
Oakville, Milton & District Real Estate Board
Sotheby's International Realty Canada, Brokerage
June 01 2026 01:26:34
