
16 - 100 Chester Drive Cambridge, Ontario N1T 0C8


$659,995管理费,Parcel of Tied Land
$161.38 每月
管理费,Parcel of Tied Land
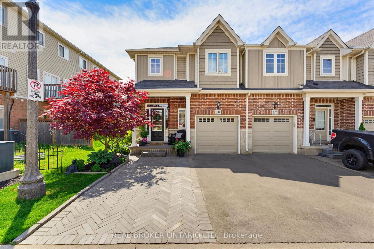
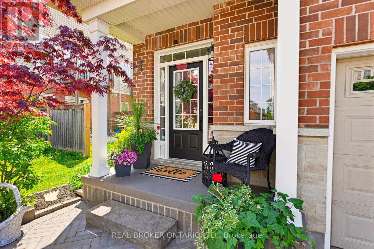
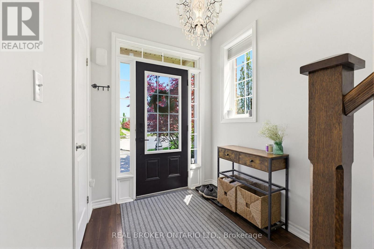
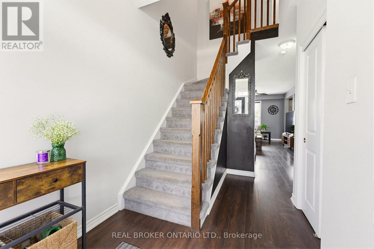
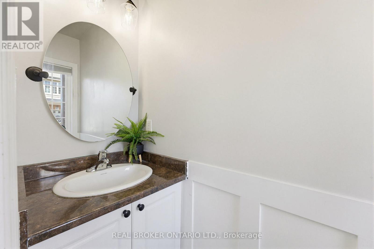
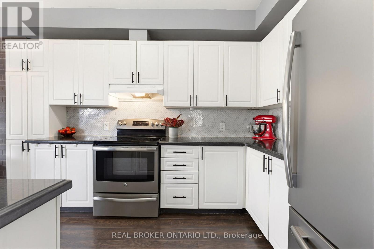
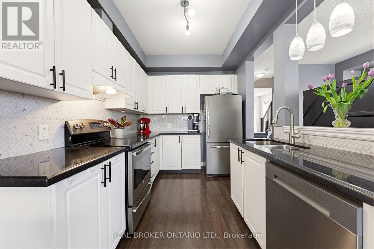
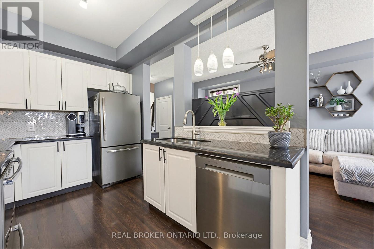
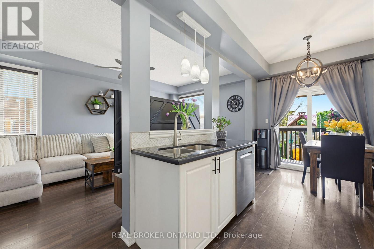
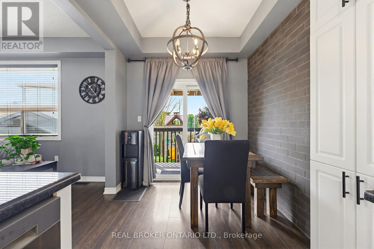
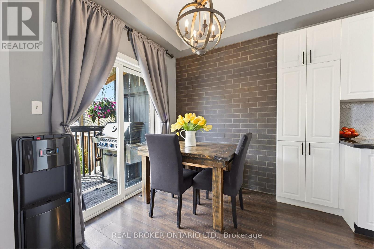
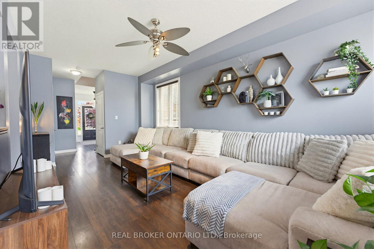
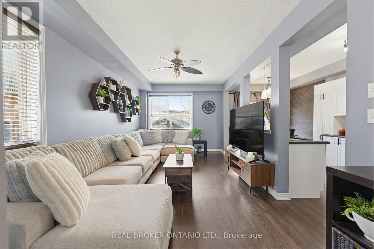
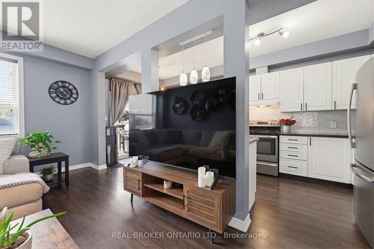
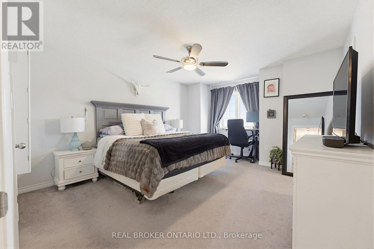
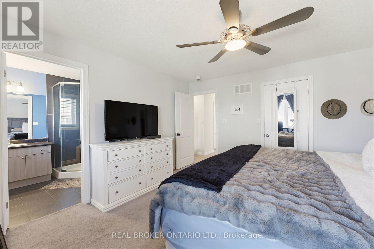
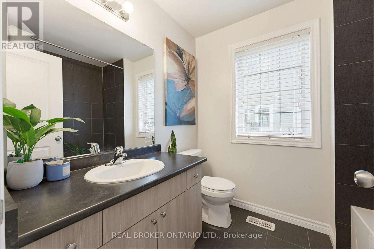
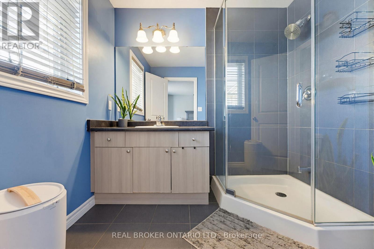
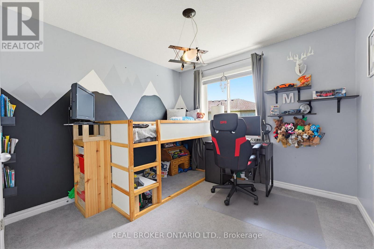
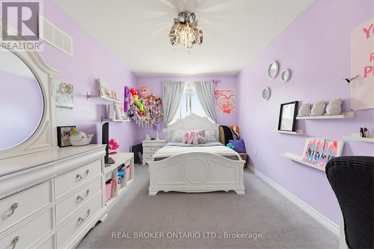
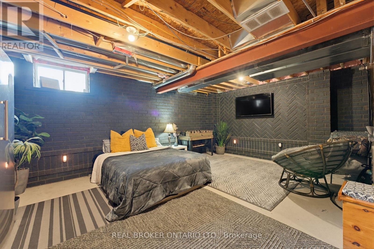
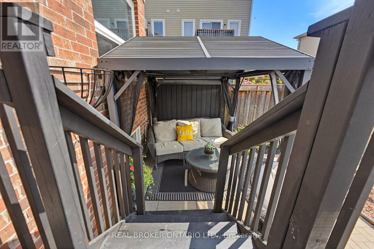
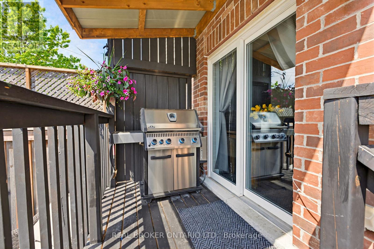
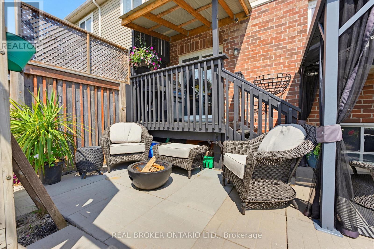
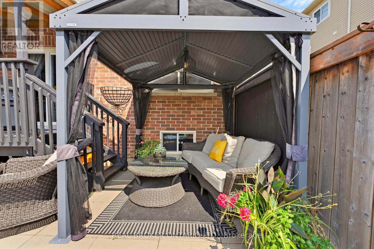
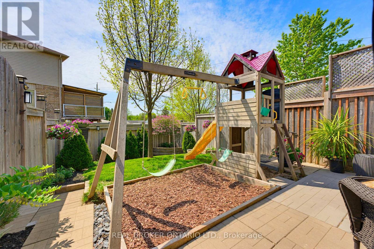
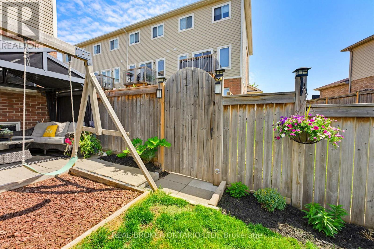
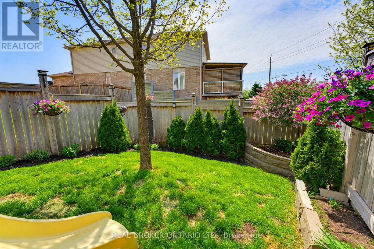
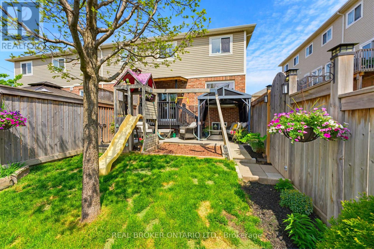
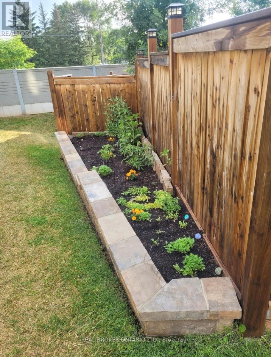
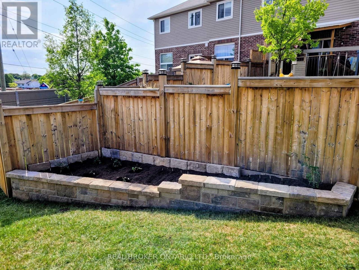
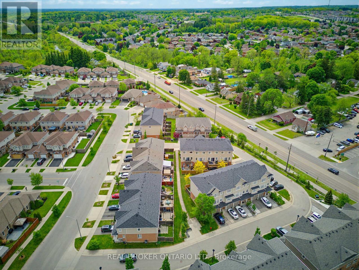
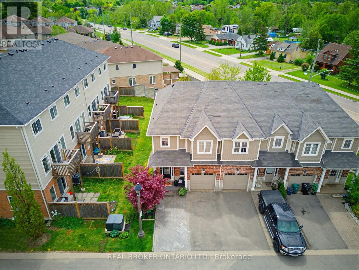
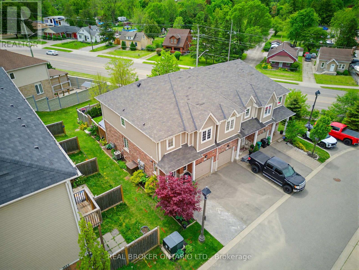
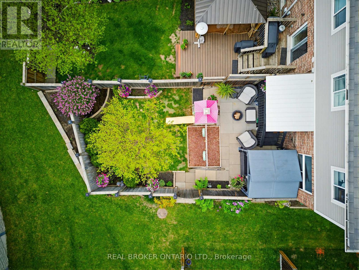
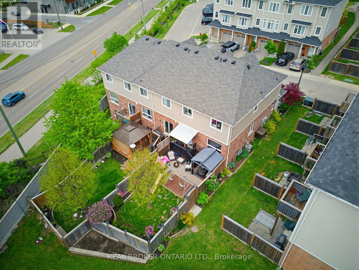
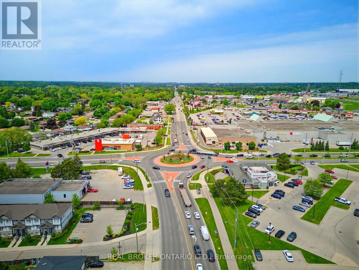
$161.38 每月Welcome to 100 Chester Drive, Unit 16 - an elegant end-unit freehold townhome nestled within one of East Galt's most desirable enclaves in Cambridge. Thoughtfully positioned and beautifully maintained, this residence offers a lifestyle rooted in ease, connection, and everyday comfort. Bathed in natural light and enhanced by the added privacy of an end unit, the home unfolds into inviting living spaces designed for both quiet mornings and meaningful gatherings. Beyond the walls of the home, one of its most exceptional features awaits - an expansive 109-foot-deep fully fenced backyard, one of the deepest properties within the community. Rarely found in townhome living, the outdoor space offers room to unwind, entertain, garden, and create lasting memories beneath open skies. Additional property features include, roughed in plumbing located in the basement for an additional bathroom, and natural gas hook up for your BBQ. Perfectly situated in the heart of East Galt, this home places you moments from parks, scenic trails, schools, shopping, and everyday conveniences, with grocery stores and amenities just a short stroll away. Adding to the area's continued growth and family-focused appeal, Fall 2026 will welcome the new YWCA Cambridge child care centre alongside a joint elementary school, recreation centre, and Olympic-sized pool at 605 Wesley Boulevard. Blending low-maintenance living with thoughtful functionality, the property also offers three parking spaces, ample visitor parking, and an exceptionally modest monthly maintenance fee of just $161 - allowing you to spend less time on upkeep and more time enjoying the lifestyle this remarkable home affords. (id:43681)
房源概要
| MLS® Number | X13220082 |
| 房源类型 | 民宅 |
| 设备类型 | 热水器, Water Softener |
| 特征 | Gazebo |
| 总车位 | 3 |
| 租赁设备类型 | 热水器, Water Softener |
详 情
| 浴室 | 3 |
| 地上卧房 | 3 |
| 地下卧室 | 3 |
| 总卧房 | 6 |
| Age | 6 To 15 Years |
| 家电类 | Water Softener, Water Heater, 洗碗机, 烘干机, Garage Door Opener, 炉子, 洗衣机, 窗帘, 冰箱 |
| 地下室进展 | 部分完成 |
| 地下室类型 | Partial (partially Finished) |
| 施工种类 | 附加的 |
| 空调 | 中央空调 |
| 外墙 | 乙烯基壁板, 砖 Veneer |
| 地基类型 | 混凝土 |
| 客人卫生间(不包含洗浴) | 1 |
| 供暖方式 | 天然气 |
| 供暖类型 | 压力热风 |
| 储存空间 | 2 |
| 内部尺寸 | 1100 - 1500 Sqft |
| 类型 | 联排别墅 |
| 设备间 | 市政供水 |
车 位
| 附加车库 | |
| Garage |
土地
| 英亩数 | 无 |
| 污水道 | Sanitary Sewer |
| 土地深度 | 109 Ft ,2 In |
| 土地宽度 | 26 Ft ,3 In |
| 不规则大小 | 26.3 X 109.2 Ft ; 28.72ftx26.33ftx109.16ftx28.1ftx71.79 |
| 规划描述 | Cs5c5 |
房 间
| 楼 层 | 类 型 | 长 度 | 宽 度 | 面 积 |
|---|---|---|---|---|
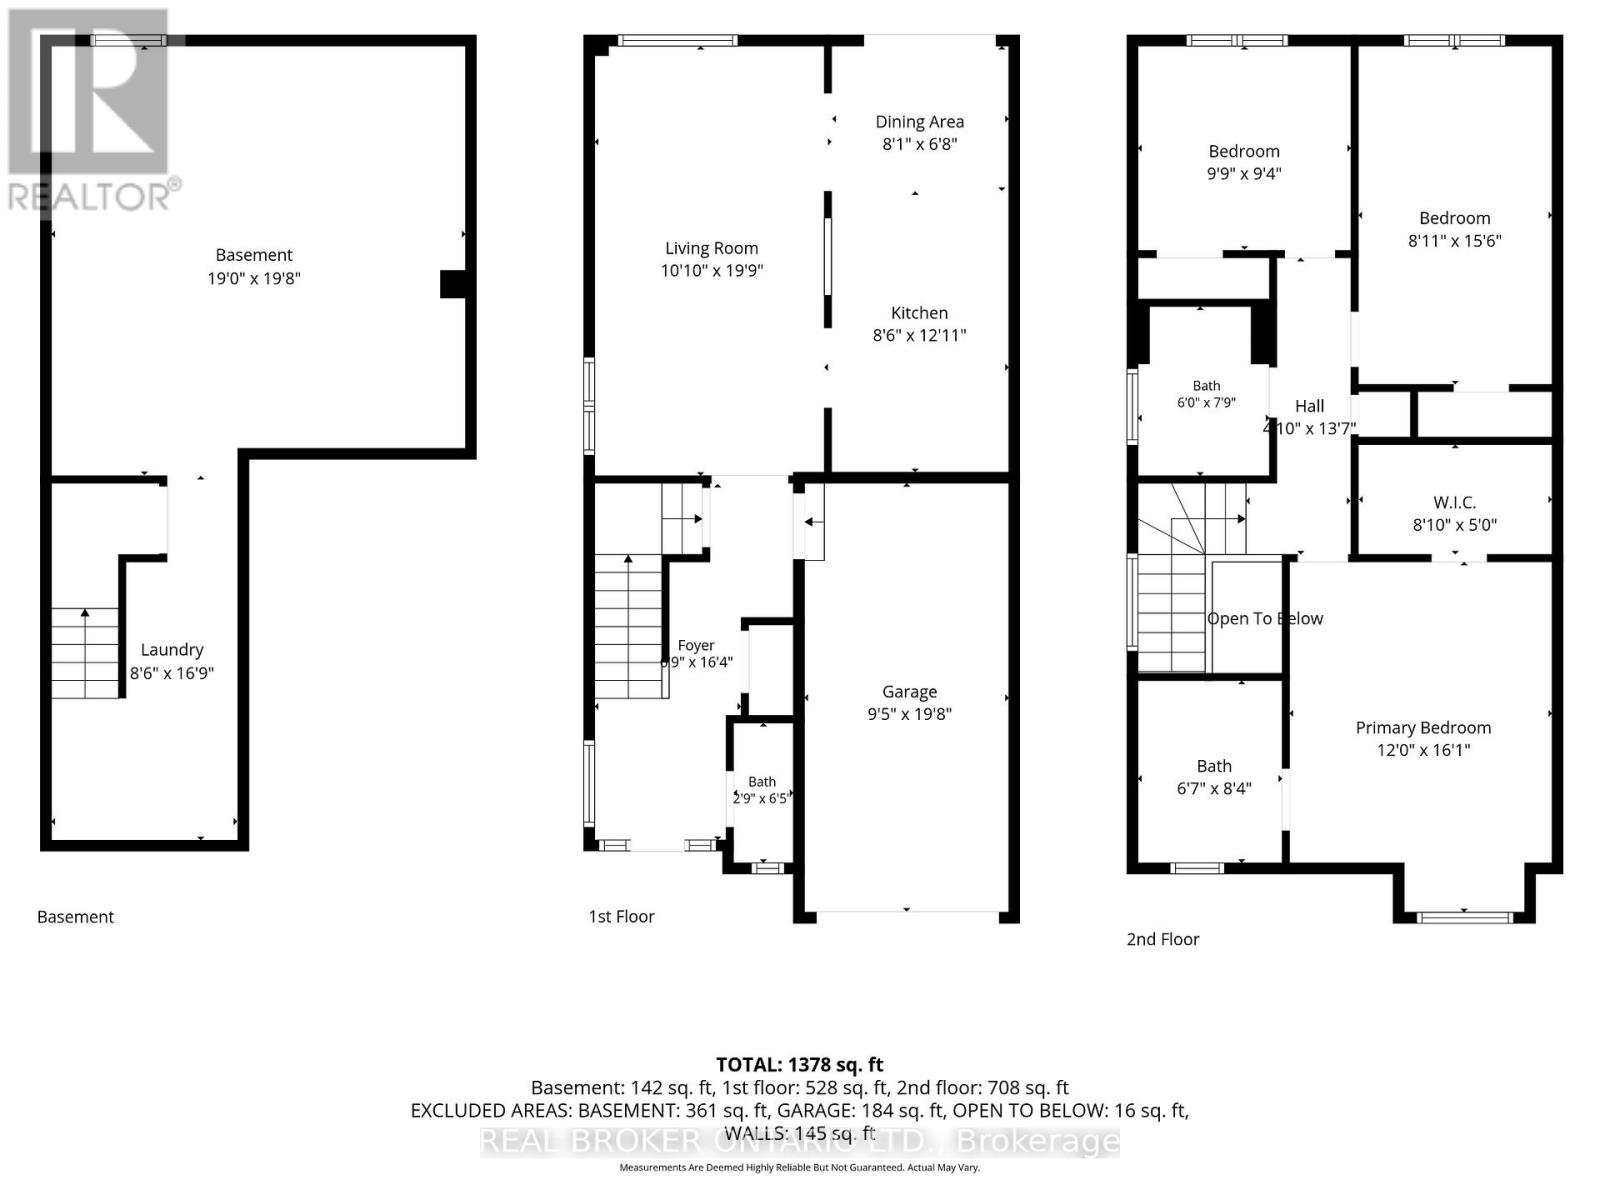
| 二楼 | 卧室 | 2.72 m | 4.72 m | 2.72 m x 4.72 m |
| 二楼 | 卧室 | 2.97 m | 2.84 m | 2.97 m x 2.84 m |
| 二楼 | 主卧 | 3.66 m | 4.9 m | 3.66 m x 4.9 m |
| 二楼 | 浴室 | 1.83 m | 2.36 m | 1.83 m x 2.36 m |
| 二楼 | 浴室 | 2.01 m | 2.54 m | 2.01 m x 2.54 m |
| 地下室 | 其它 | 5.79 m | 5.99 m | 5.79 m x 5.99 m |
| 地下室 | 洗衣房 | 2.59 m | 5.11 m | 2.59 m x 5.11 m |
| 一楼 | 餐厅 | 2.46 m | 2.03 m | 2.46 m x 2.03 m |
| 一楼 | 厨房 | 2.59 m | 3.94 m | 2.59 m x 3.94 m |
| 一楼 | 客厅 | 3.3 m | 6.02 m | 3.3 m x 6.02 m |
| 一楼 | 浴室 | 0.84 m | 1.96 m | 0.84 m x 1.96 m |
https://www.realtor.ca/real-estate/29831590/16-100-chester-drive-cambridge

The trademarks REALTOR®, REALTORS®, and the REALTOR® logo are controlled by The Canadian Real Estate Association (CREA) and identify real estate professionals who are members of CREA. The trademarks MLS®, Multiple Listing Service® and the associated logos are owned by The Canadian Real Estate Association (CREA) and identify the quality of services provided by real estate professionals who are members of CREA. The trademark DDF® is owned by The Canadian Real Estate Association (CREA) and identifies CREA's Data Distribution Facility (DDF®)
Toronto Real Estate Board
Real Broker Ontario Ltd.
June 01 2026 12:47:34
