
68 Maple Grove Avenue Richmond Hill (Oak Ridges), Ontario L4E 2X2


$4,180,000
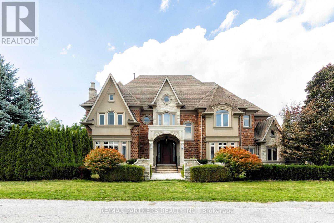
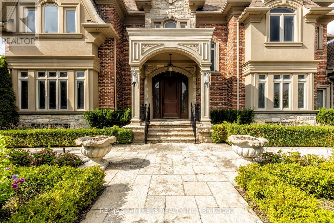
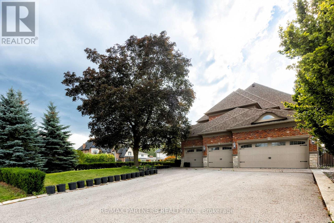
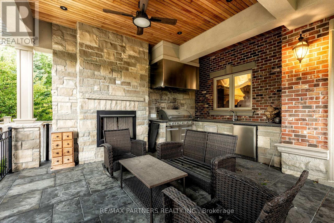
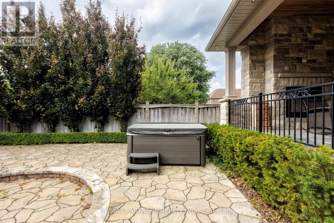
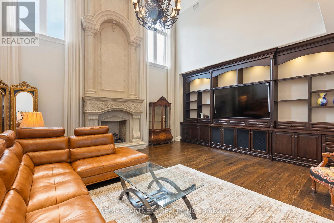
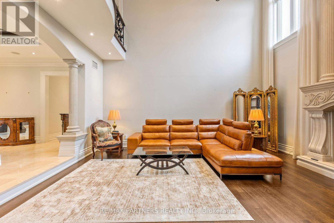
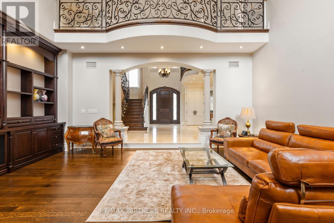
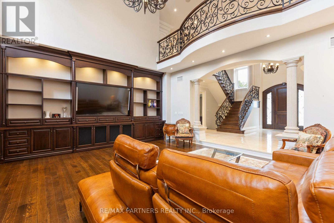
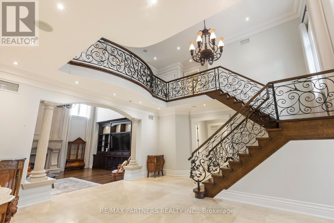
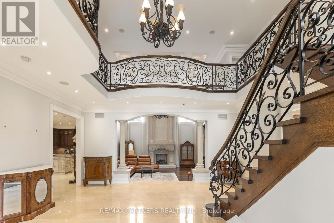
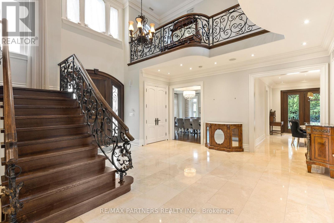
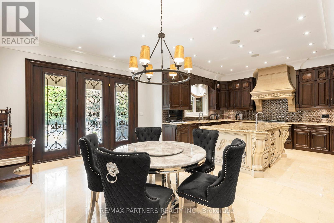
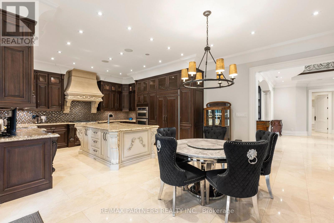
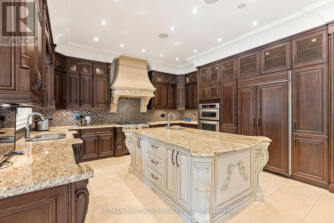
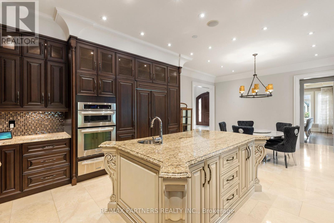
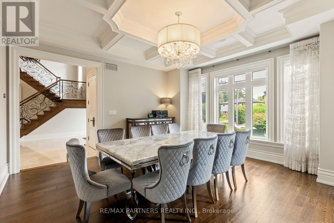
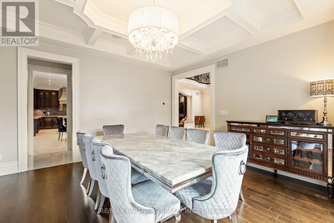
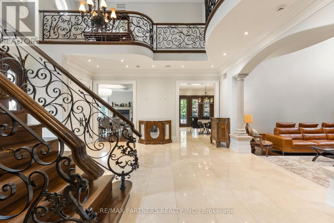
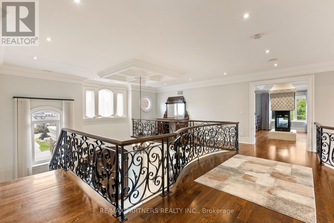
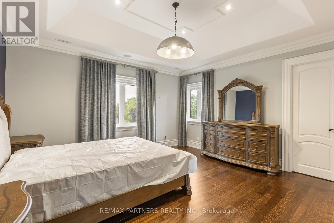
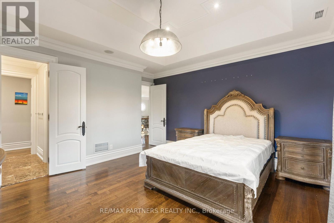
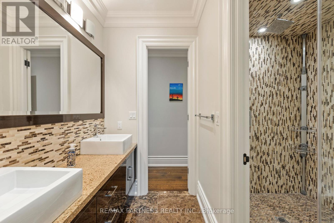
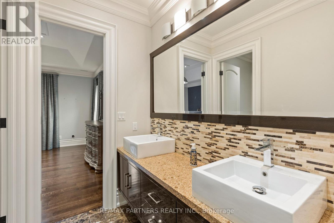
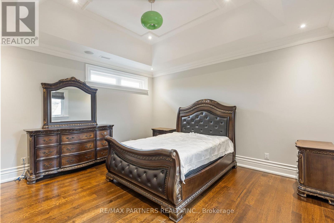
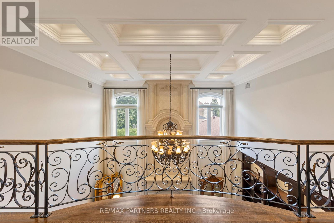
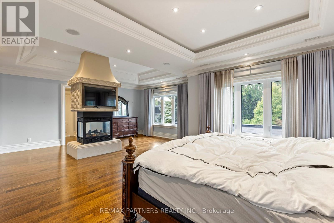
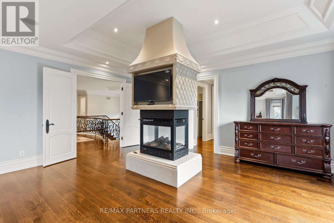
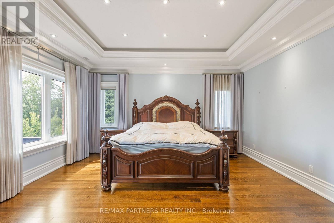
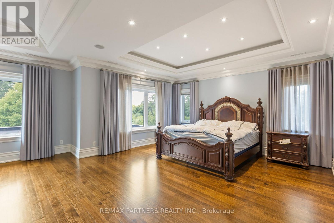
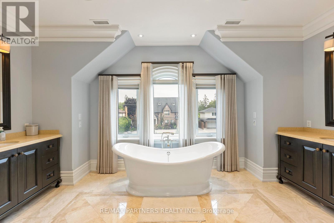
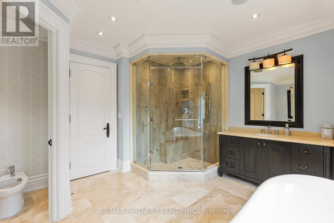
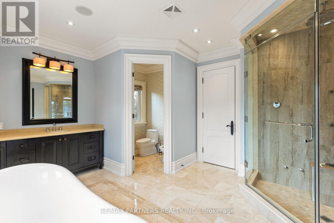
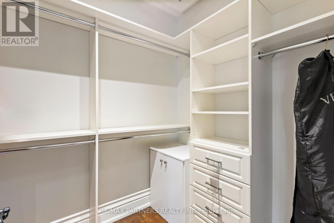
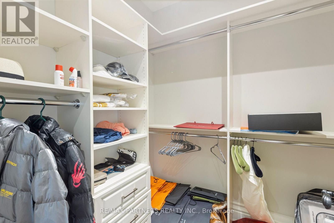
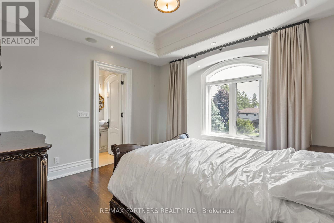
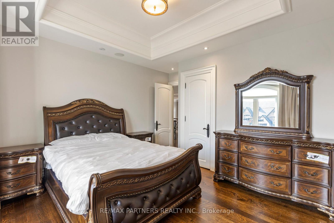
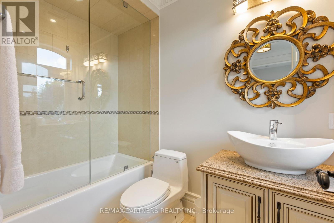
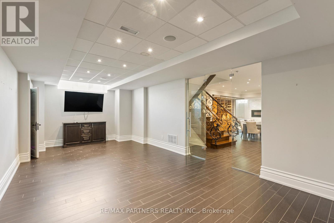
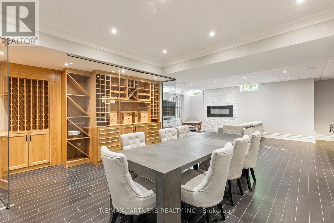
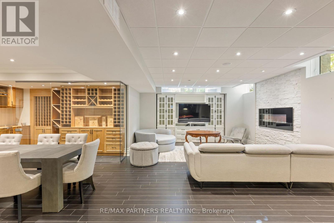
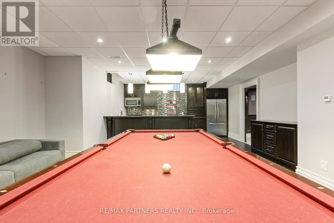
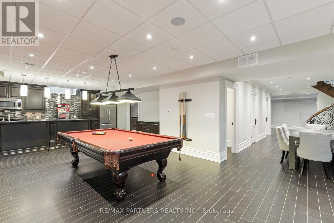
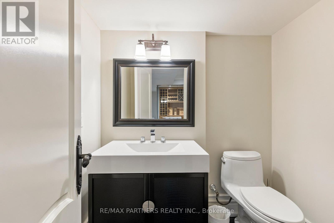
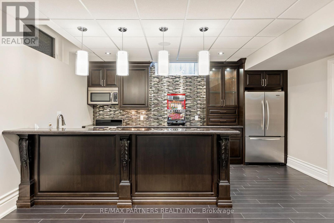
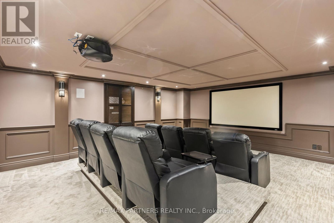
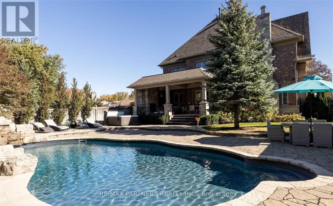
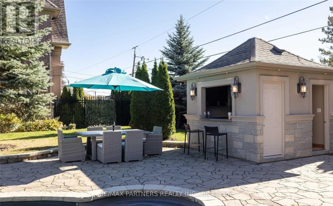
Experience Extraordinary Living In This Custom Built Estate, Surrounded By Lush, Mature Landscaping And Unparalleled Curb Appeal, This Cornel Lot 5-Car Garage Residence Offers 7000+ Sq. Ft. Living Space With Exceptional Finishes And Custom Details Throughout. The Grand Foyer Features Soaring Ceilings And Sets A Refined Tone For The Entire Residence, Exemplifying Timeless Artistry And Superior Craftsmanship. The Home Features 4+1 Spacious Bedrooms And 6 Indulgent Bathrooms, Each Appointed With Premium Finishes. Gourmet Kitchen With Centre Island & Walk-In Pantry. Basement Features Heated Flooring With Custom Glass-Enclosed Wine Cellar With Oak Millwork & Tasting Area, Spacious Recreation Room With Billiards Table & Lounge Space, Full Bar, And A Private Home Theatre Delivers An Immersive Entertainment Experience. Retreat To The Resort-Style Backyard Oasis, Complete With A Remarkable Loggia, A Sparkling 16x32 Ft Saltwater Pool With Waterfalls, Rejuvenating Hot Tub, And Two Cabanas -One Offering A Full Washroom And Change Room, The Other With A Kitchenette For Seamless Outdoor Living. Seize The Opportunity To Own This Magnificent Estate Magnificent Estate. (id:43681)
房源概要
| MLS® Number | N13219604 |
| 房源类型 | 民宅 |
| 社区名字 | Oak Ridges |
| 设备类型 | 热水器 |
| 总车位 | 13 |
| 泳池类型 | Inground Pool |
| 租赁设备类型 | 热水器 |
详 情
| 浴室 | 6 |
| 地上卧房 | 4 |
| 地下卧室 | 1 |
| 总卧房 | 5 |
| Age | 6 To 15 Years |
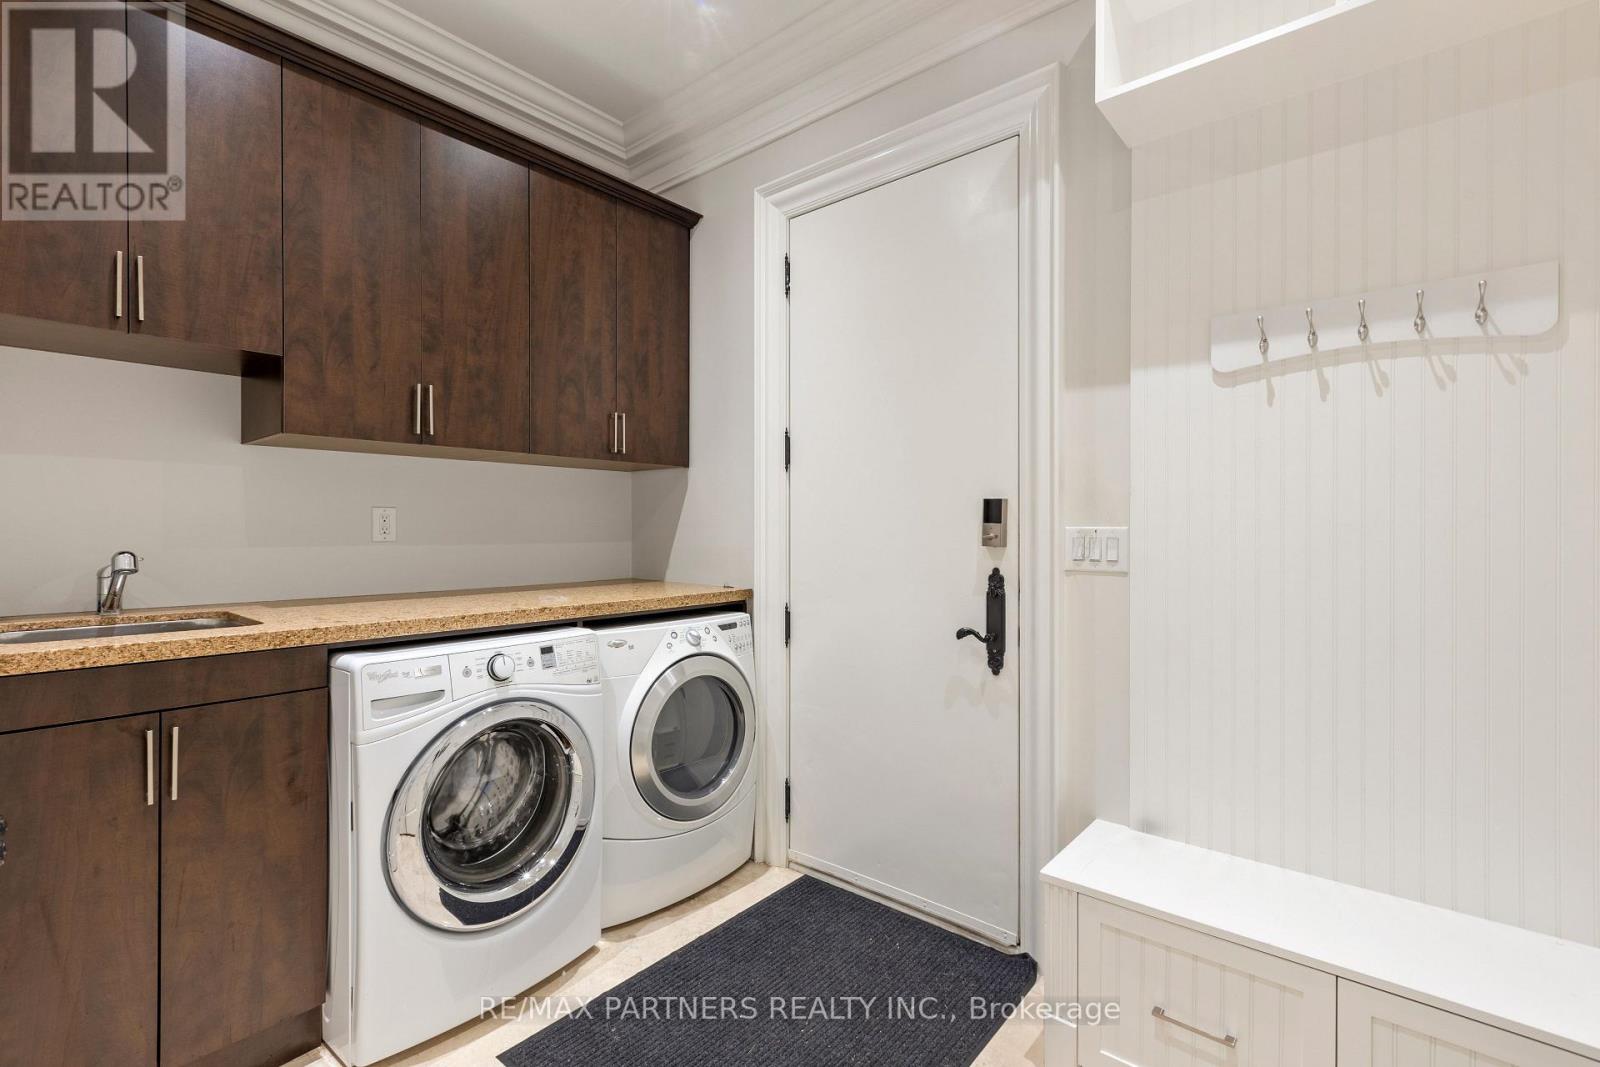
| 家电类 | Central Vacuum, 烘干机, Range, 炉子, 洗衣机, 冰箱 |
| 地下室进展 | 已装修 |
| 地下室功能 | Separate Entrance |
| 地下室类型 | N/a (finished), N/a |
| 施工种类 | 独立屋 |
| 空调 | 中央空调 |
| 外墙 | 砖, 石 |
| 壁炉 | 有 |
| Flooring Type | Carpeted, Hardwood, Ceramic |
| 地基类型 | 混凝土 |
| 客人卫生间(不包含洗浴) | 2 |
| 供暖方式 | 天然气 |
| 供暖类型 | 压力热风 |
| 储存空间 | 2 |
| 内部尺寸 | 3500 - 5000 Sqft |
| 类型 | 独立屋 |
| 设备间 | 市政供水 |
车 位
| 附加车库 | |
| Garage |
土地
| 英亩数 | 无 |
| 污水道 | Sanitary Sewer |
| 土地深度 | 200 Ft |
| 土地宽度 | 80 Ft |
| 不规则大小 | 80 X 200 Ft |
房 间
| 楼 层 | 类 型 | 长 度 | 宽 度 | 面 积 |
|---|---|---|---|---|
| 二楼 | 主卧 | 7.92 m | 5.79 m | 7.92 m x 5.79 m |
| 二楼 | 第二卧房 | 4.27 m | 4.57 m | 4.27 m x 4.57 m |
| 二楼 | 第三卧房 | 4.57 m | 4.27 m | 4.57 m x 4.27 m |
| 二楼 | Bedroom 4 | 4.27 m | 3.95 m | 4.27 m x 3.95 m |
| 地下室 | Exercise Room | Measurements not available | ||
| 地下室 | Media | Measurements not available | ||
| 地下室 | Games Room | Measurements not available | ||
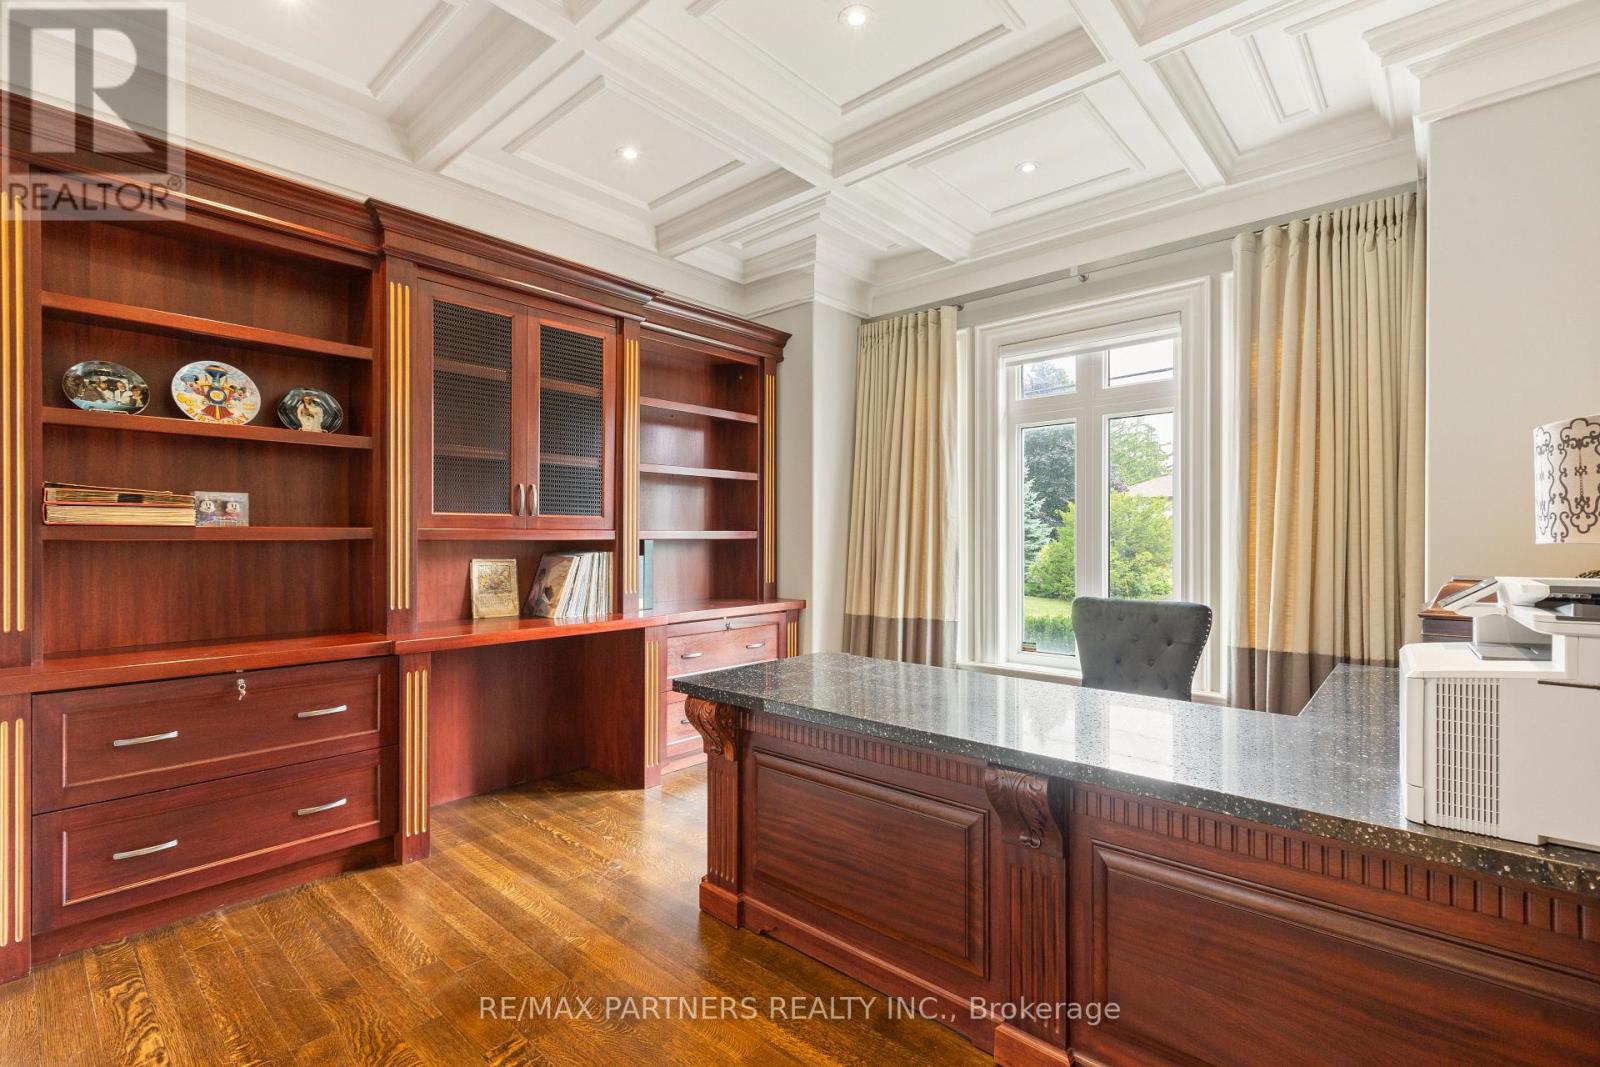
| 一楼 | Library | 4.57 m | 3.96 m | 4.57 m x 3.96 m |
| 一楼 | 大型活动室 | 6.1 m | 6.1 m | 6.1 m x 6.1 m |
| 一楼 | 厨房 | 4.88 m | 3.96 m | 4.88 m x 3.96 m |
| 一楼 | Eating Area | 5.79 m | 3.96 m | 5.79 m x 3.96 m |
| 一楼 | 餐厅 | 4.27 m | 4.68 m | 4.27 m x 4.68 m |

The trademarks REALTOR®, REALTORS®, and the REALTOR® logo are controlled by The Canadian Real Estate Association (CREA) and identify real estate professionals who are members of CREA. The trademarks MLS®, Multiple Listing Service® and the associated logos are owned by The Canadian Real Estate Association (CREA) and identify the quality of services provided by real estate professionals who are members of CREA. The trademark DDF® is owned by The Canadian Real Estate Association (CREA) and identifies CREA's Data Distribution Facility (DDF®)
Toronto Real Estate Board
RE/MAX Partners Realty Inc.
June 01 2026 02:04:14
