
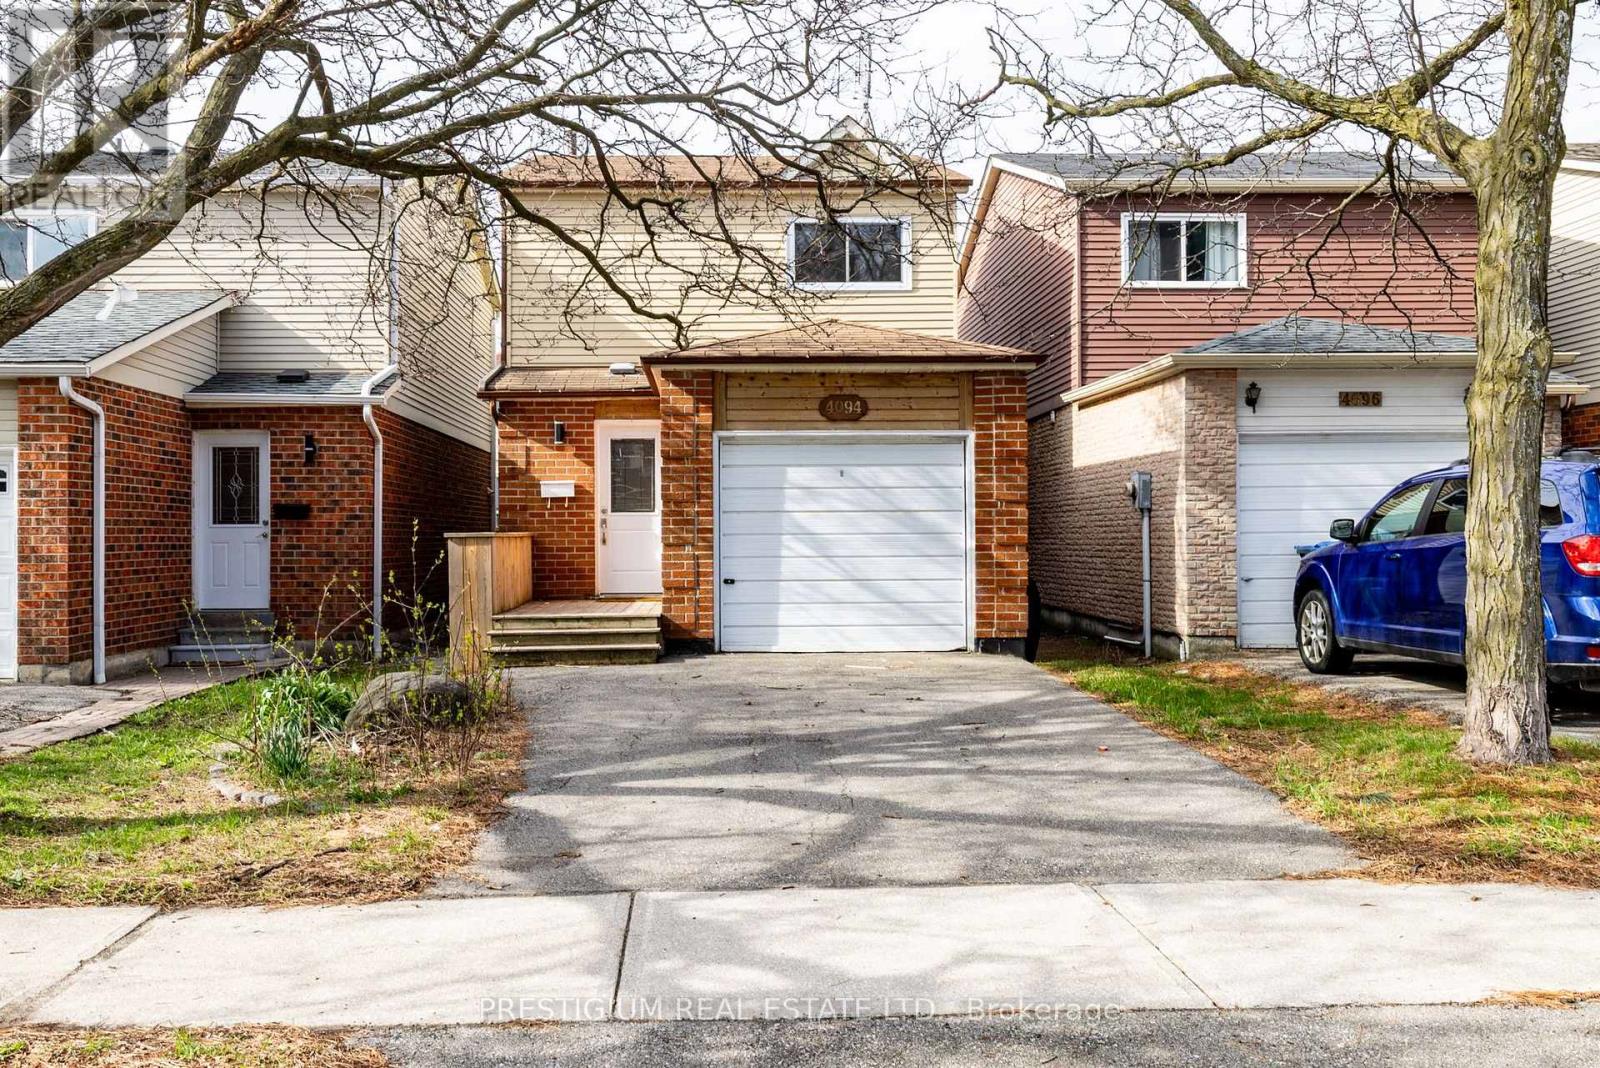
4094 Teakwood Drive Mississauga (Creditview), Ontario L5C 3L6


$890,000
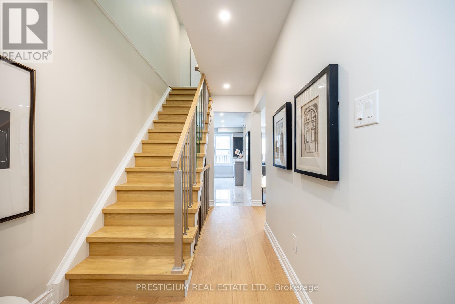
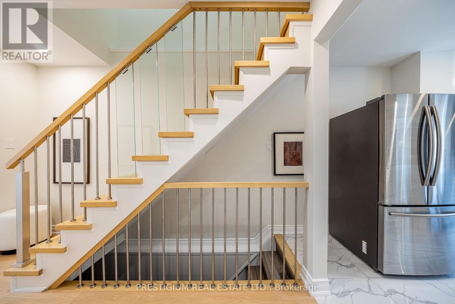
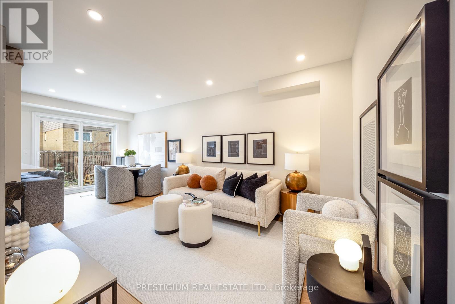
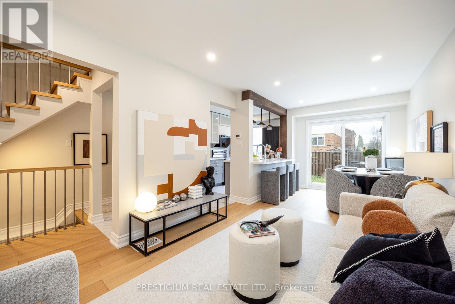
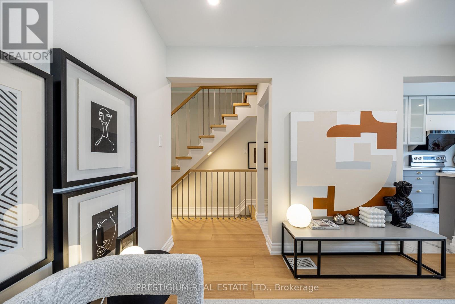
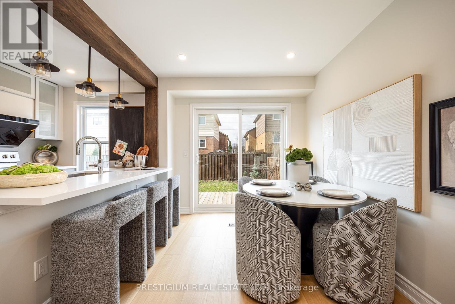
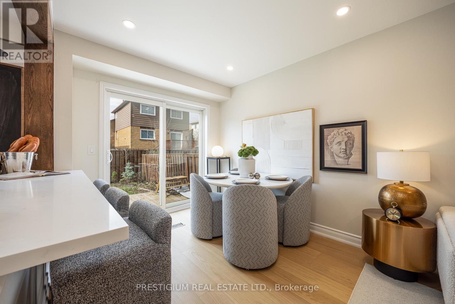
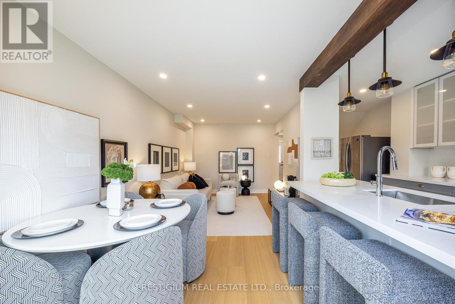
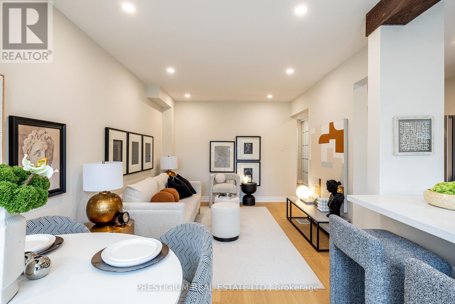
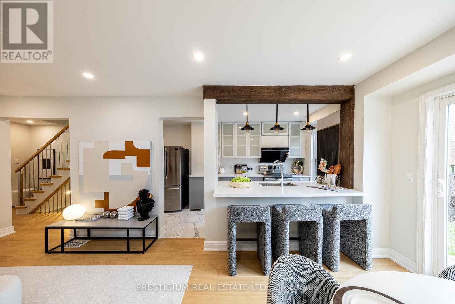
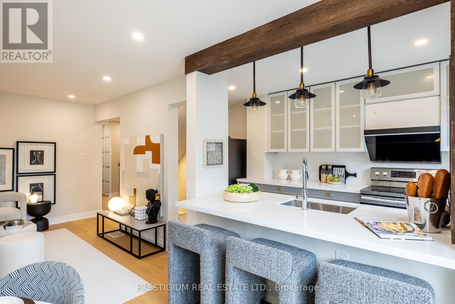
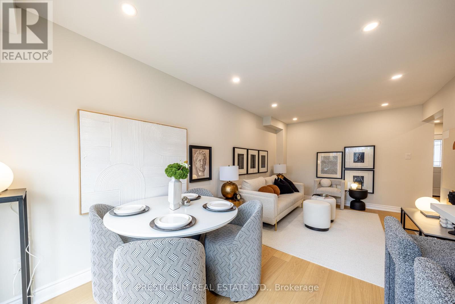
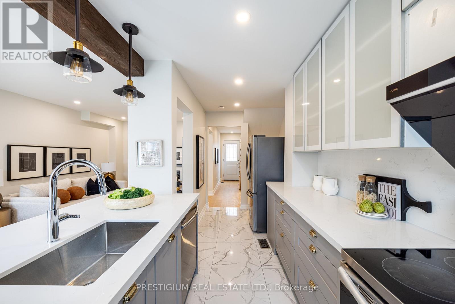
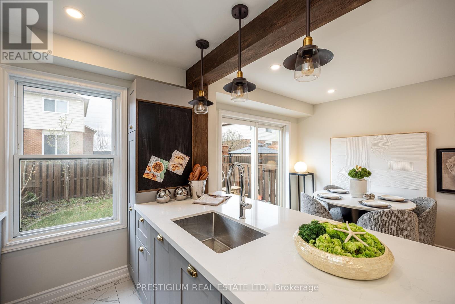
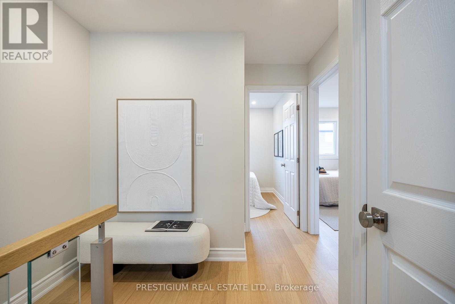
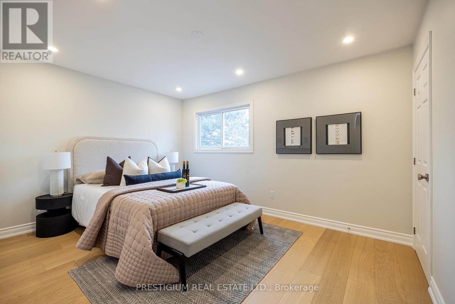
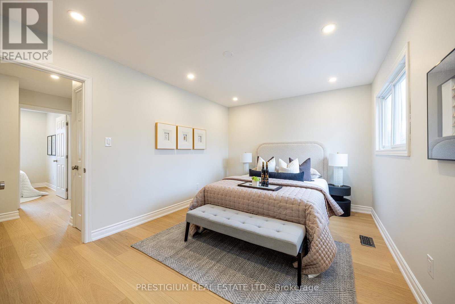
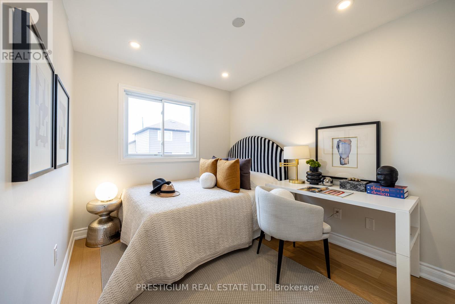
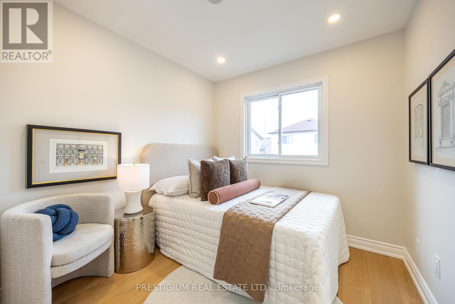
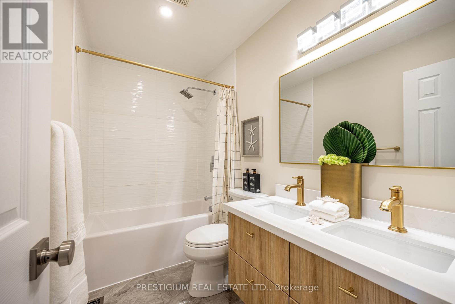
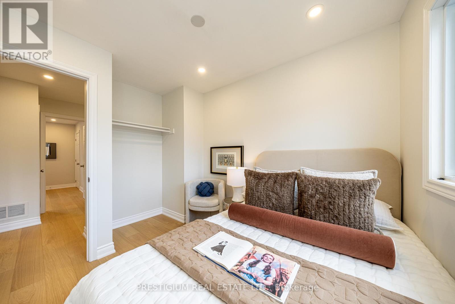
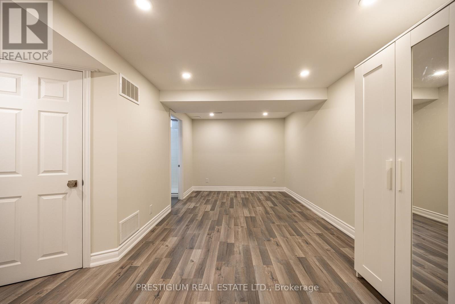
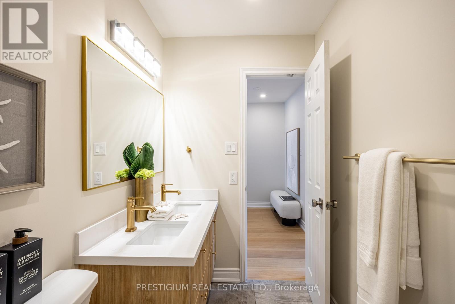
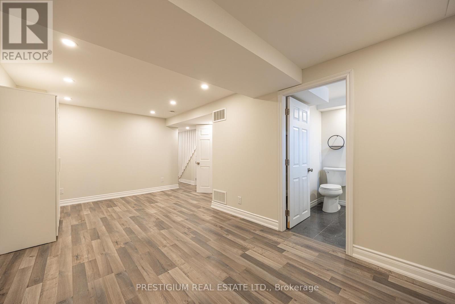
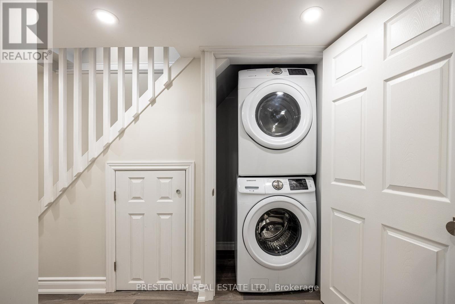
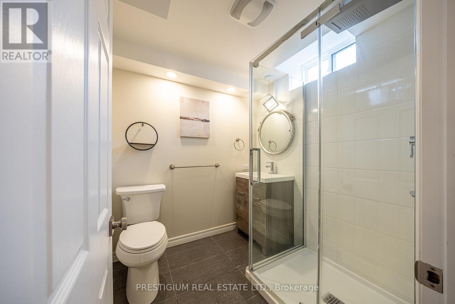
Step into this thoughtfully upgraded & well maintained family home showcasing a stylish, light-filled interior and a beautifully-designed kitchen. Featuring quartz countertops, elegant two-tone cabinetry, and stainless steel appliances, the space blends modern sophistication with everyday functionality. Practical layout with a focus on functionality and resale appeal. New Engineered Hardwood Floors On Main & 2nd Floor. Pot Lights Throughout The House, newly-renovated master bathroom featuring sleek contemporary finishes, a stylish vanity with quartz countertop. Thoughtfully designed with modern Kohler plumbing fixtures and elegant tile work, offering both comfort and functionality with two sinks. New Countertops And Much More Upgrades! Living/Dining Room Walkout To Deck And Fully Fenced Yard. This Home Is A Must See. Ready To Move In And Enjoy ! Just Minutes To 403, Square One, Schools And Parks. Perfectly suited for modern living, this move-in ready home delivers comfort, style, and convenience in one inviting package. (id:43681)
房源概要
| MLS® Number | W13219430 |
| 房源类型 | 民宅 |
| 社区名字 | Creditview |
| 总车位 | 2 |
详 情
| 浴室 | 2 |
| 地上卧房 | 3 |
| 总卧房 | 3 |
| 家电类 | Garage Door Opener Remote(s) |
| 地下室进展 | 已装修 |
| 地下室类型 | N/a (finished) |
| 施工种类 | 独立屋 |
| 空调 | 中央空调 |
| 外墙 | 铝壁板, 砖 Veneer |
| Flooring Type | Hardwood, Laminate |
| 地基类型 | 混凝土浇筑 |
| 供暖方式 | 天然气 |
| 供暖类型 | 压力热风 |
| 储存空间 | 2 |
| 内部尺寸 | 700 - 1100 Sqft |
| 类型 | 独立屋 |
| 设备间 | 市政供水 |
车 位
| 附加车库 | |
| Garage |
土地
| 英亩数 | 无 |
| 污水道 | Sanitary Sewer |
| 土地深度 | 95 Ft |
| 土地宽度 | 23 Ft ,2 In |
| 不规则大小 | 23.2 X 95 Ft |
房 间
| 楼 层 | 类 型 | 长 度 | 宽 度 | 面 积 |
|---|---|---|---|---|
| 二楼 | 主卧 | 4.17 m | 3.19 m | 4.17 m x 3.19 m |
| 二楼 | 第二卧房 | 3.68 m | 2.56 m | 3.68 m x 2.56 m |
| 二楼 | 第三卧房 | 2.61 m | 2.59 m | 2.61 m x 2.59 m |
| 地下室 | 娱乐,游戏房 | 5.87 m | 2.93 m | 5.87 m x 2.93 m |
| 一楼 | 客厅 | 3.61 m | 3.14 m | 3.61 m x 3.14 m |
| 一楼 | 餐厅 | 2.54 m | 3.14 m | 2.54 m x 3.14 m |
| 一楼 | 厨房 | 4.93 m | 1.89 m | 4.93 m x 1.89 m |
https://www.realtor.ca/real-estate/29830765/4094-teakwood-drive-mississauga-creditview-creditview

The trademarks REALTOR®, REALTORS®, and the REALTOR® logo are controlled by The Canadian Real Estate Association (CREA) and identify real estate professionals who are members of CREA. The trademarks MLS®, Multiple Listing Service® and the associated logos are owned by The Canadian Real Estate Association (CREA) and identify the quality of services provided by real estate professionals who are members of CREA. The trademark DDF® is owned by The Canadian Real Estate Association (CREA) and identifies CREA's Data Distribution Facility (DDF®)
Toronto Real Estate Board
Prestigium Real Estate Ltd.
June 30 2026 05:48:09
