
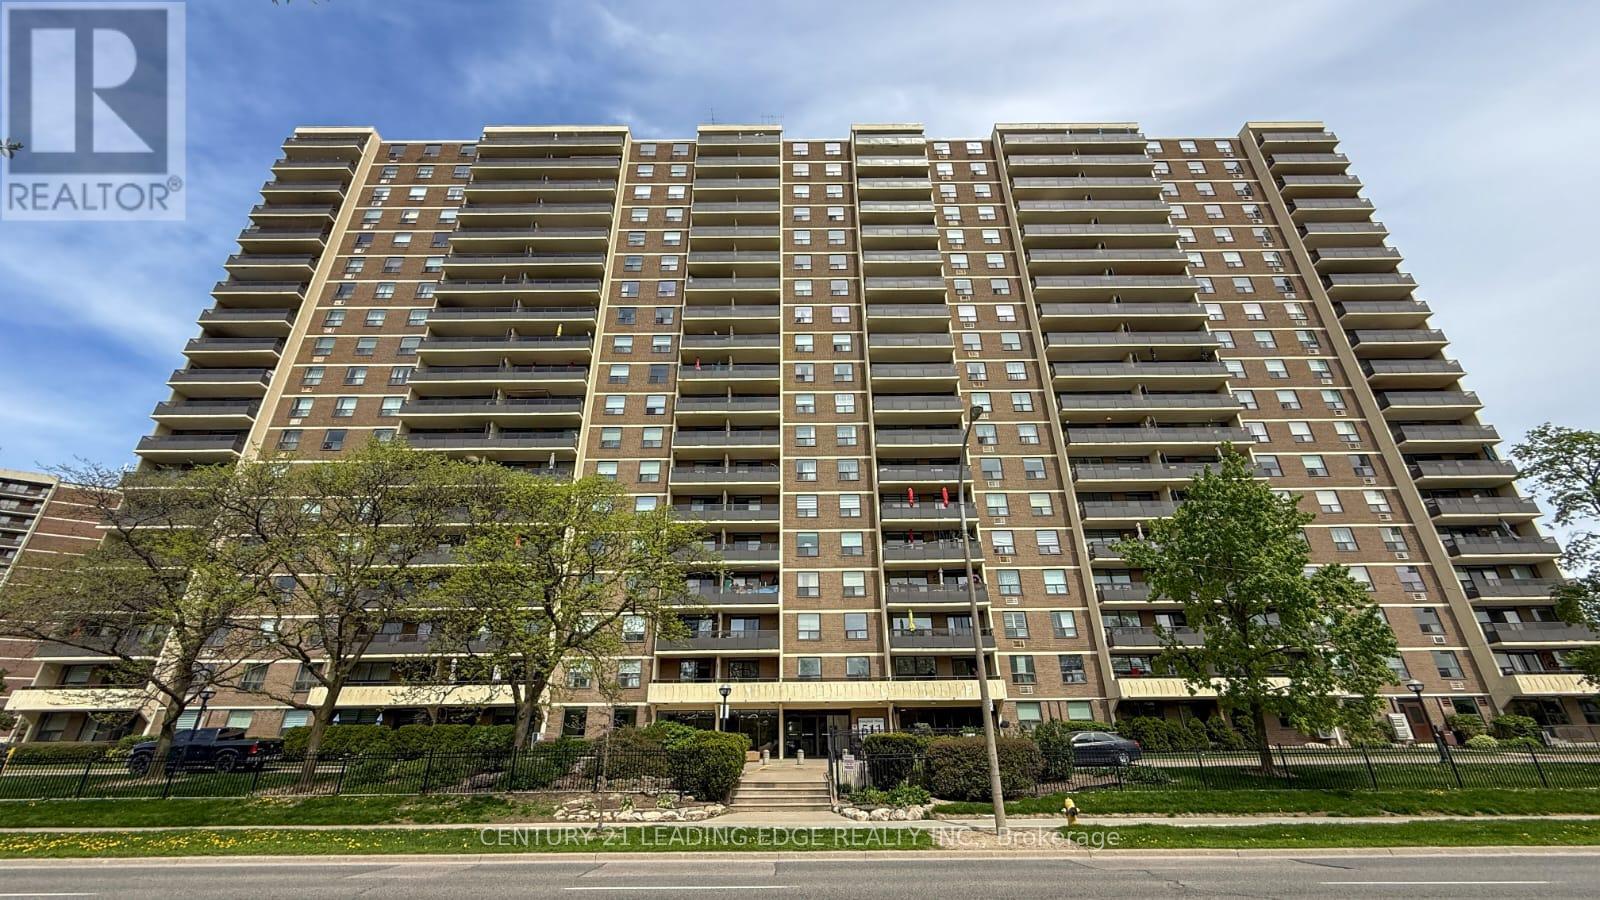
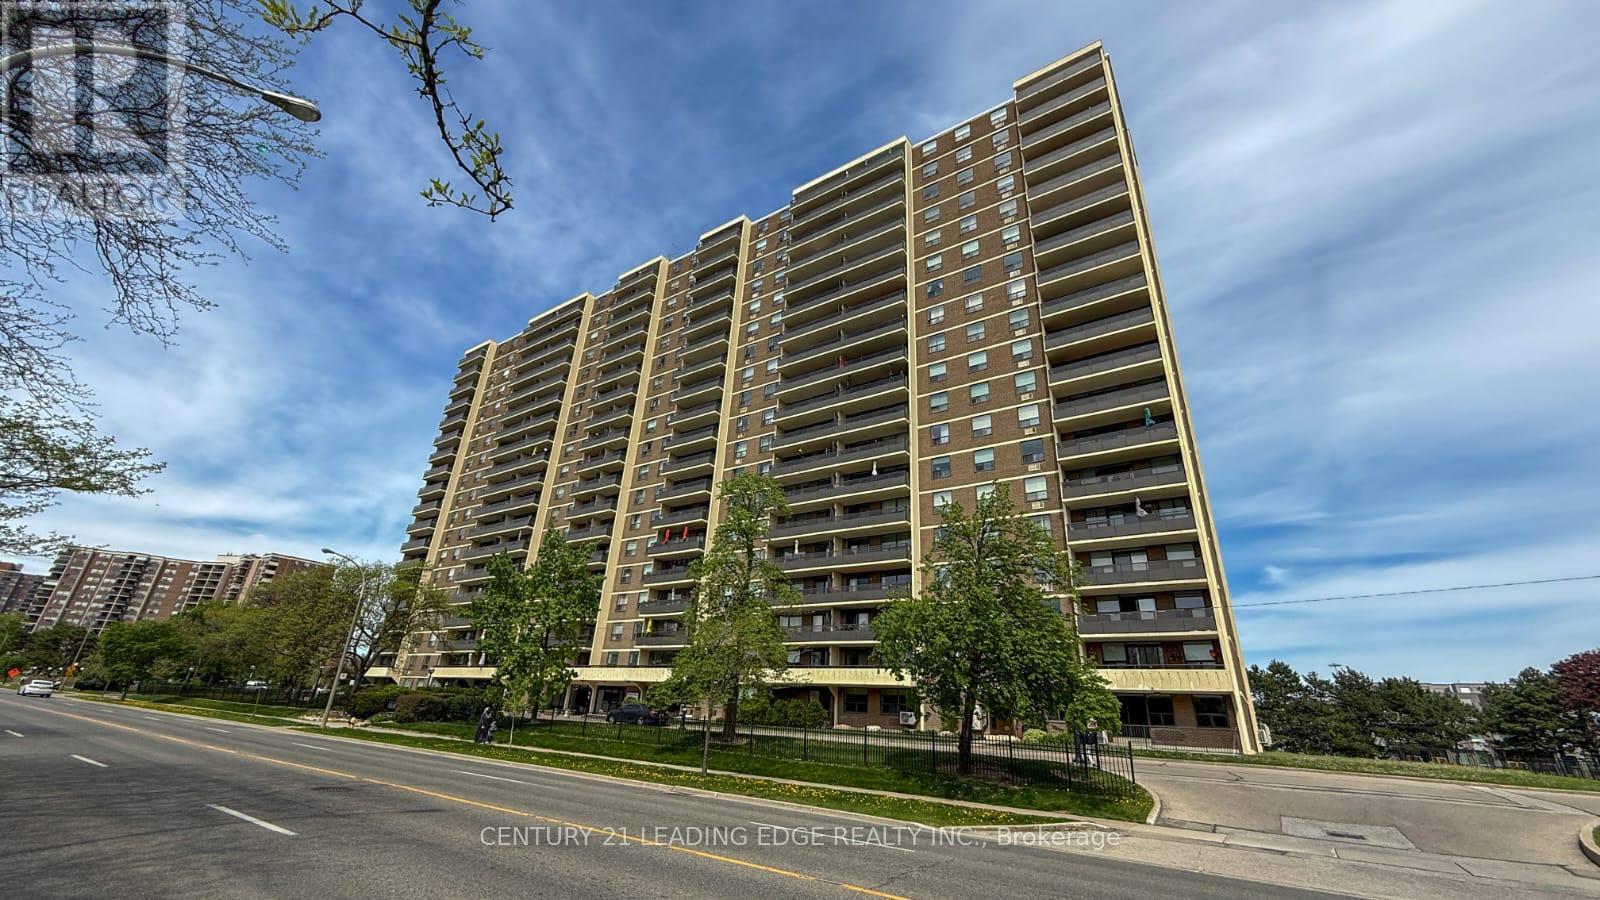
1908 - 511 The West Mall Road Toronto (Etobicoke West Mall), Ontario M9C 1G5


$575,000管理费,Heat, Electricity, Water, Cable TV, Common Area Maintenance, Insurance, Parking
$935 每月
管理费,Heat, Electricity, Water, Cable TV, Common Area Maintenance, Insurance, Parking
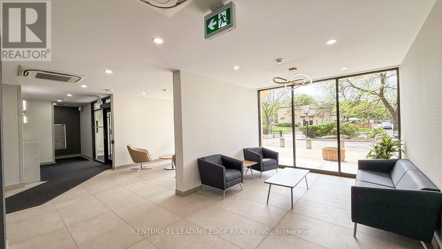
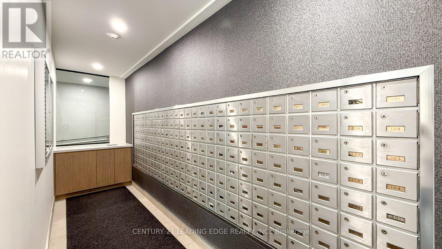
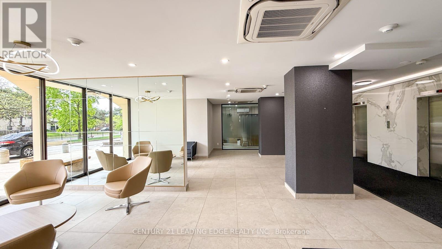
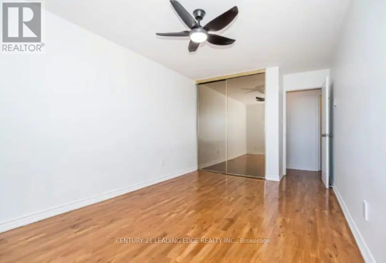
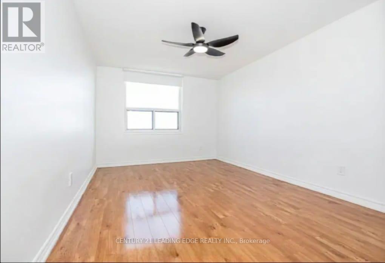
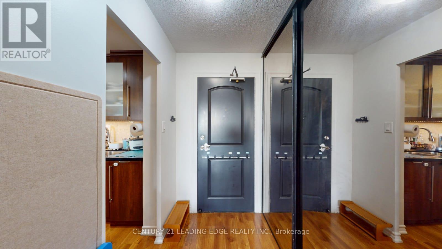
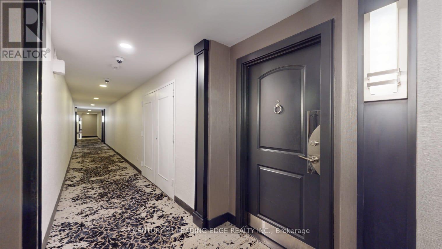
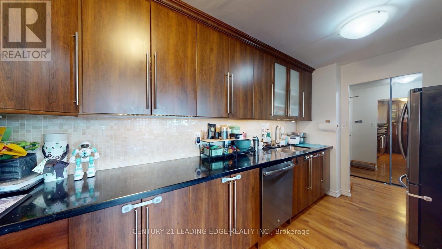
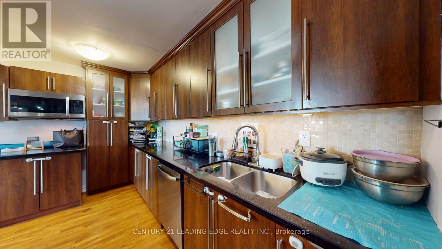
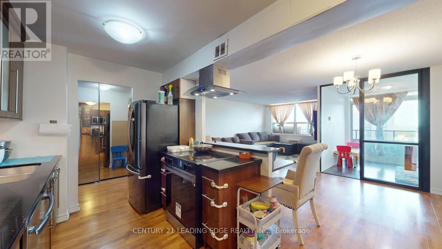
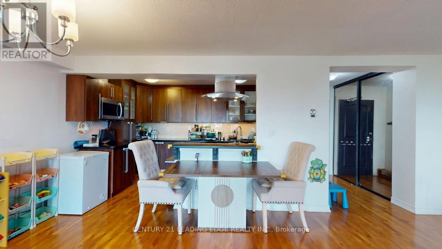
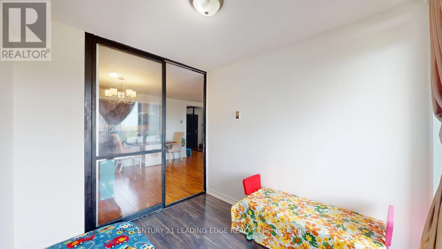
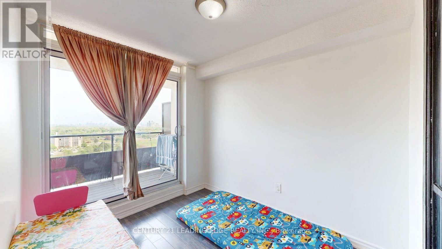
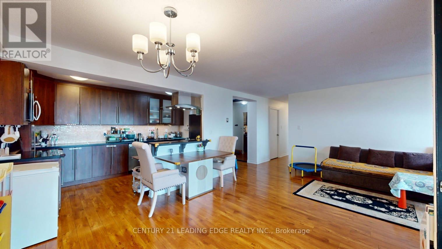
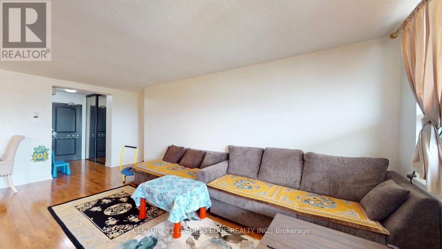
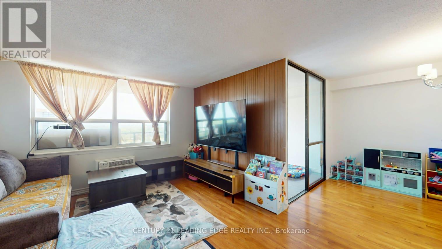
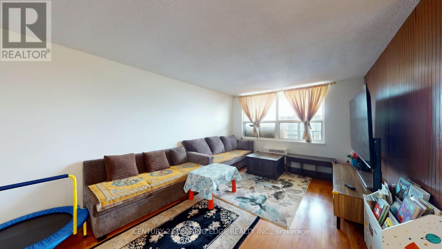
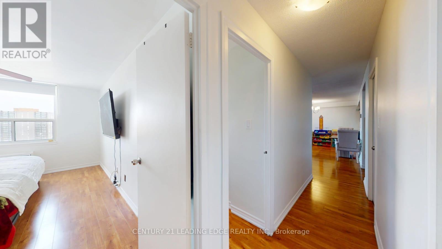
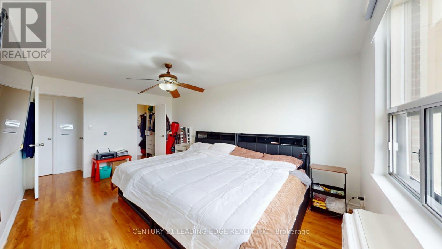
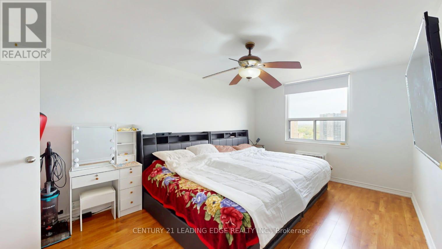
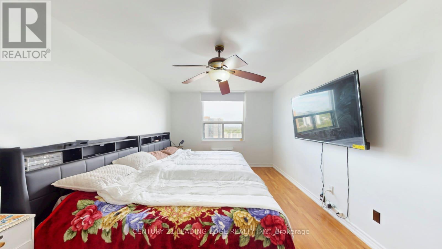
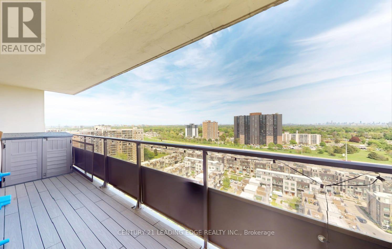
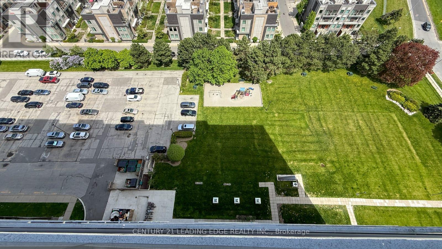
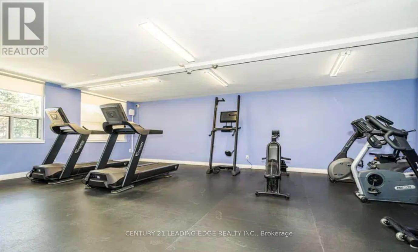
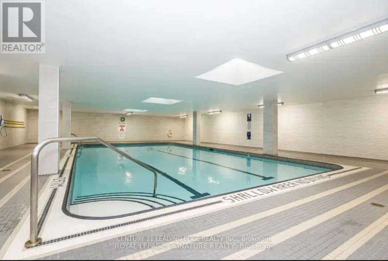
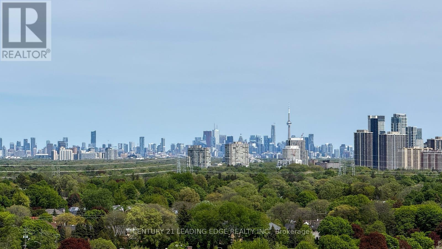
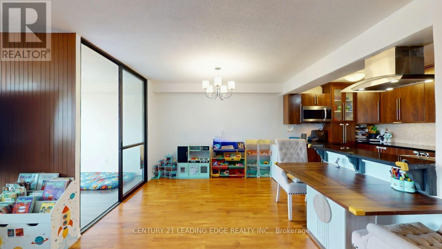
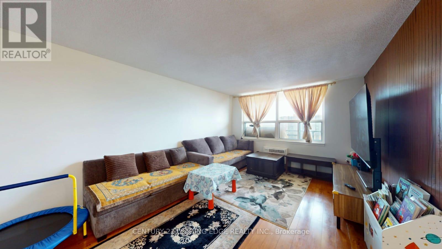
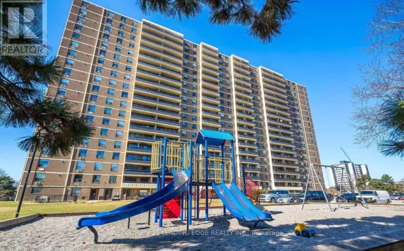
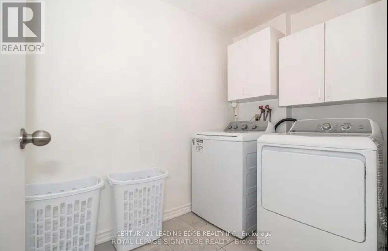
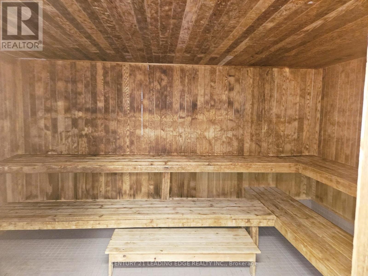
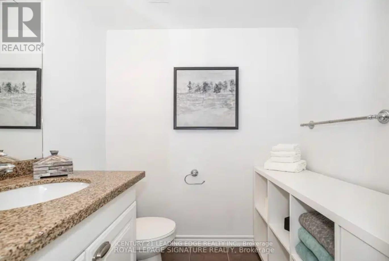
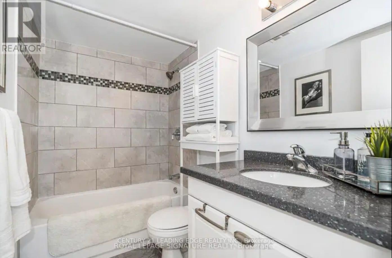
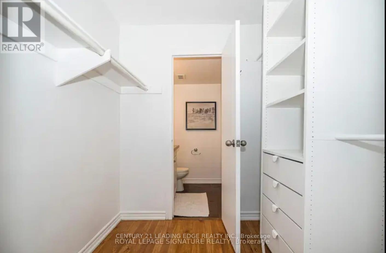
$935 每月Welcome to this stunning renovated and meticulously maintained high-floor 2+den, 2-bathroom condo offering approximately 1,250-1,399 sq ft of bright, spacious, open-concept modern living. The oversized den can be used as a third bedroom, home office, or guest space. Featuring a beautifully updated modern kitchen with extended cabinetry, granite countertops, stainless steel appliances, and breakfast bar overlooking the spacious living and dining area-perfect for everyday living and entertaining. Enjoy extra-large bedrooms including a generous primary suite with walk-in closet and private 2-piece ensuite, plus an additional full 4-piece bathroom for family and guests. A rare large in-unit laundry room adds exceptional convenience and storage. Step out onto your expansive private balcony and take in spectacular unobstructed east and southeast city skyline views. Freshly painted, professionally cleaned, and truly move-in ready, this suite offers both comfort and style. All-inclusive maintenance fees cover hydro, heat, water, cable TV, internet, and parking. Exceptional amenities include an indoor swimming pool, fully equipped gym, sauna, party room, playground, concierge service, and visitor parking, along with EV charging stations for added modern convenience. Prime location with TTC at your doorstep and quick access to Hwy 427, 401, QEW/Gardiner, Pearson Airport, Sherway Gardens, schools, parks, and more. (id:43681)
房源概要
| MLS® Number | W13219226 |
| 房源类型 | 民宅 |
| 社区名字 | Etobicoke West Mall |
| 附近的便利设施 | 公共交通, 学校 |
| 社区特征 | Pets Allowed With Restrictions |
| 设备类型 | 没有 |
| 特征 | Flat Site, Wheelchair Access, 阳台, 无地毯, Sauna |
| 总车位 | 1 |
| 泳池类型 | 地下游泳池 |
| 租赁设备类型 | 没有 |
| 结构 | 游乐场 |
| View Type | View, City View |
详 情
| 浴室 | 2 |
| 地上卧房 | 2 |
| 地下卧室 | 1 |
| 总卧房 | 3 |
| 公寓设施 | Security/concierge, 健身房, 宴会厅, Sauna |
| 家电类 | 洗碗机, 烘干机, Hood 电扇, Sauna, 炉子, 洗衣机, 窗帘, 冰箱 |
| 地下室类型 | 没有 |
| 空调 | Wall Unit |
| 外墙 | 砖 |
| Fire Protection | Smoke Detectors |
| Flooring Type | Laminate, Tile |
| 地基类型 | 砖 |
| 客人卫生间(不包含洗浴) | 1 |
| 供暖方式 | 电 |
| 供暖类型 | 地暖 |
| 内部尺寸 | 1200 - 1399 Sqft |
| 类型 | 公寓 |
车 位
| 地下 | |
| Garage |
土地
| 英亩数 | 无 |
| 土地便利设施 | 公共交通, 学校 |
房 间
| 楼 层 | 类 型 | 长 度 | 宽 度 | 面 积 |
|---|---|---|---|---|
| 一楼 | 客厅 | 6.23 m | 6.03 m | 6.23 m x 6.03 m |
| 一楼 | 餐厅 | 6.23 m | 6.03 m | 6.23 m x 6.03 m |
| 一楼 | 厨房 | 4.08 m | 2.26 m | 4.08 m x 2.26 m |
| 一楼 | 衣帽间 | 2.74 m | 2.37 m | 2.74 m x 2.37 m |
| 一楼 | 主卧 | 5.2 m | 3.22 m | 5.2 m x 3.22 m |
| 一楼 | 第二卧房 | 7.1 m | 9.8 m | 7.1 m x 9.8 m |
| 一楼 | 洗衣房 | 2.74 m | 2.31 m | 2.74 m x 2.31 m |
| 一楼 | 门厅 | 2.26 m | 1.32 m | 2.26 m x 1.32 m |

The trademarks REALTOR®, REALTORS®, and the REALTOR® logo are controlled by The Canadian Real Estate Association (CREA) and identify real estate professionals who are members of CREA. The trademarks MLS®, Multiple Listing Service® and the associated logos are owned by The Canadian Real Estate Association (CREA) and identify the quality of services provided by real estate professionals who are members of CREA. The trademark DDF® is owned by The Canadian Real Estate Association (CREA) and identifies CREA's Data Distribution Facility (DDF®)
Toronto Real Estate Board
Century 21 Leading Edge Realty Inc.
June 15 2026 05:35:15
