
15 Kilbarry Court Richmond Hill (South Richvale), Ontario L4C 6M8


$999,900
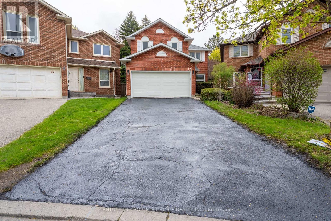
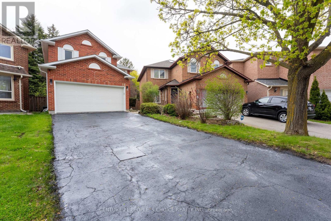
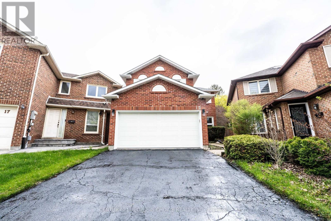
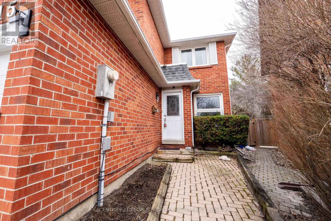
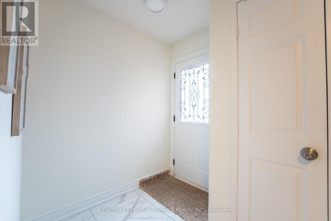
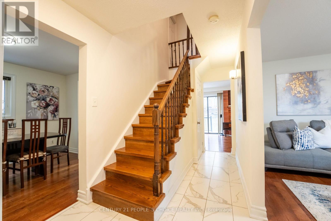
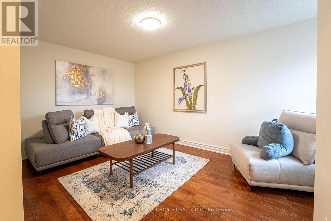
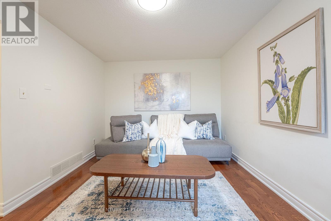
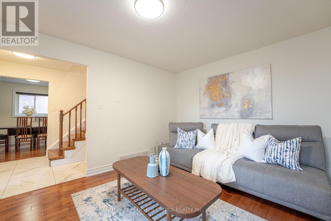
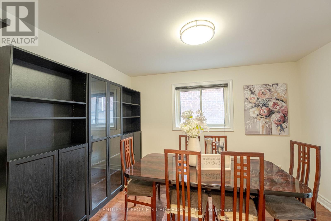
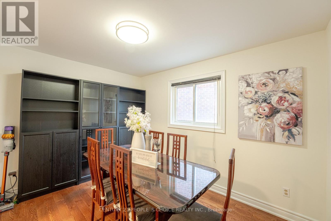
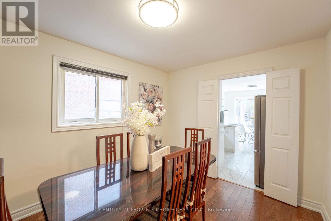
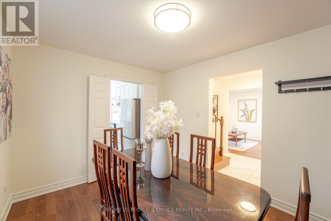
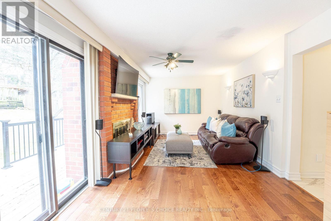
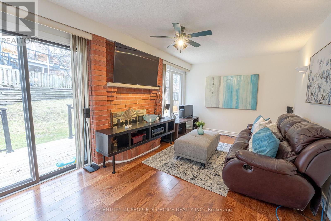
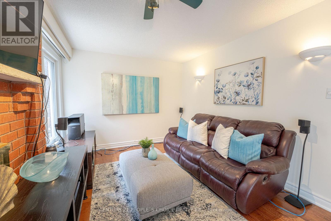
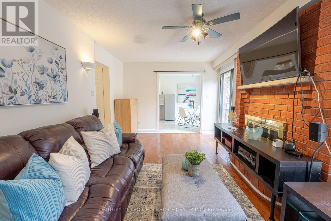
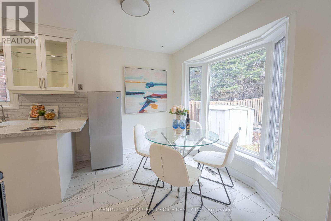
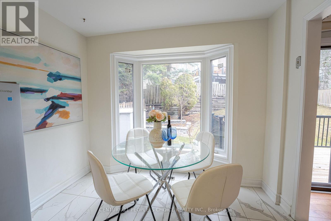
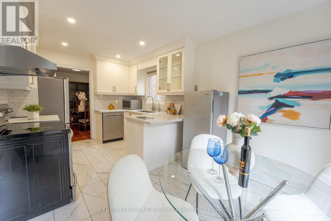
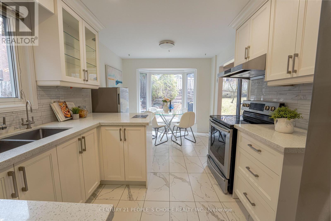
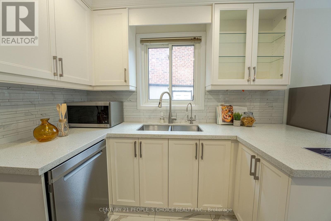
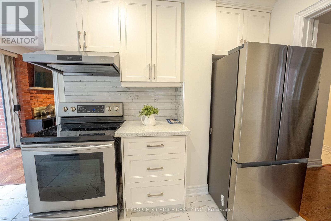
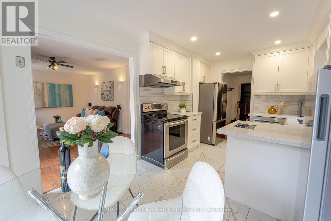
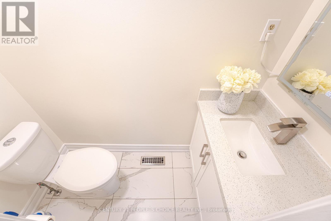
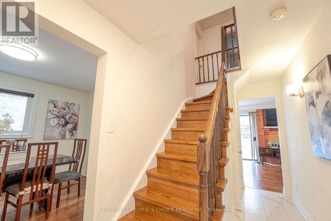
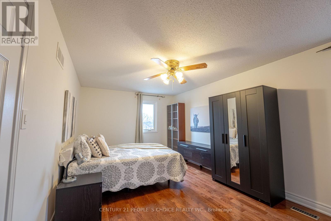
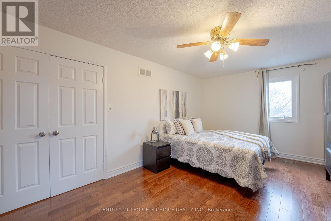
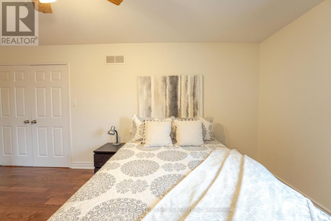
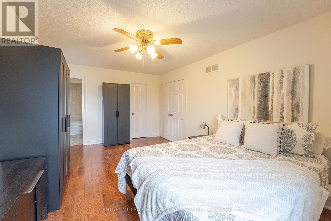
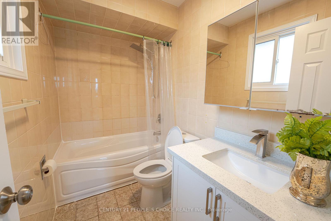
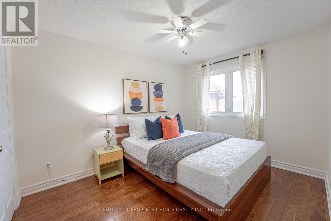
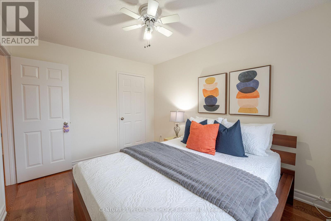
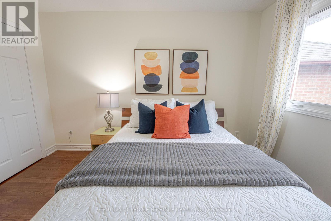
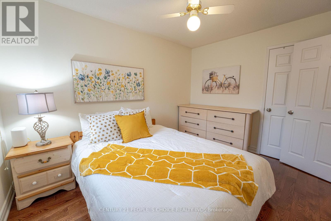
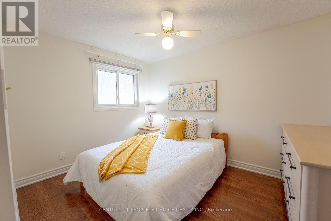
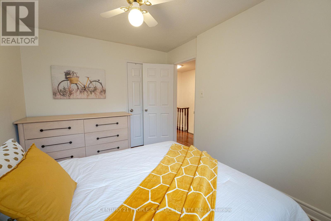
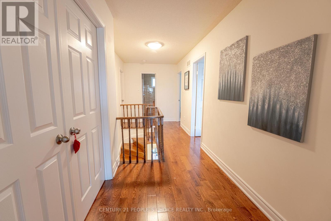
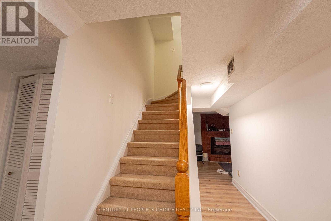
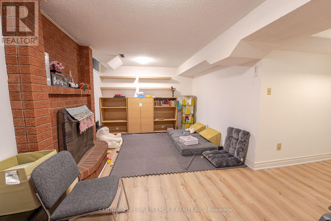
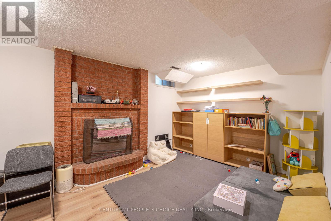
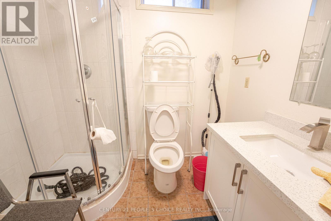
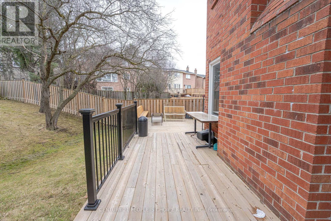
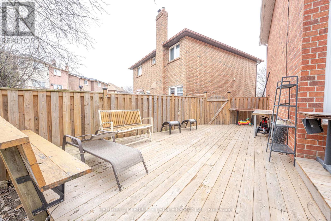
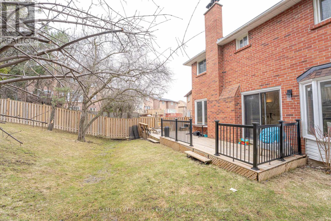
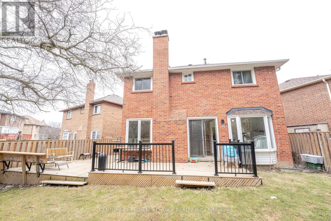
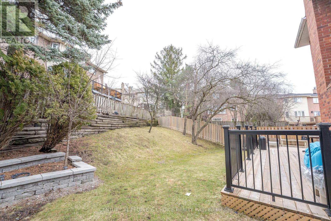
Welcome to this meticulously maintained and extensively updated home, ideally situated on a quiet, family-friendly court in a highly desirable location. Offering exceptional curb appeal and move-in-ready convenience, this residence has been thoughtfully renovated throughout the past five years. The bright and functional layout features refinished hardwood floors (2022), spacious principal rooms, and a beautifully updated kitchen with quartz countertops. The inviting family room is anchored by a charming wood-burning brick fireplace, while a second brick fireplace adds character and warmth to the home. The professionally finished basement provides valuable additional living space, ideal for recreation, work, or entertaining. Numerous recent upgrades include newer windows, appliances, central air conditioning, humidifier, garage door opener, and roof shingles (2022), offering peace of mind for years to come. Step outside to enjoy the premium pie-shaped lot, complete with a newly installed deck railing (2025) and ample space for outdoor gatherings. The double-car garage and private court setting further enhance the appeal of this exceptional property. A rare opportunity to own a beautifully updated home in a sought-after neighborhood. Simply move in and enjoy. (id:43681)
Open House
现在这个房屋大家可以去Open House参观了!
1:30 pm
结束于:4:30 pm
房源概要
| MLS® Number | N13219210 |
| 房源类型 | 民宅 |
| 社区名字 | South Richvale |
| 特征 | Cul-de-sac, 无地毯 |
| 总车位 | 6 |
详 情
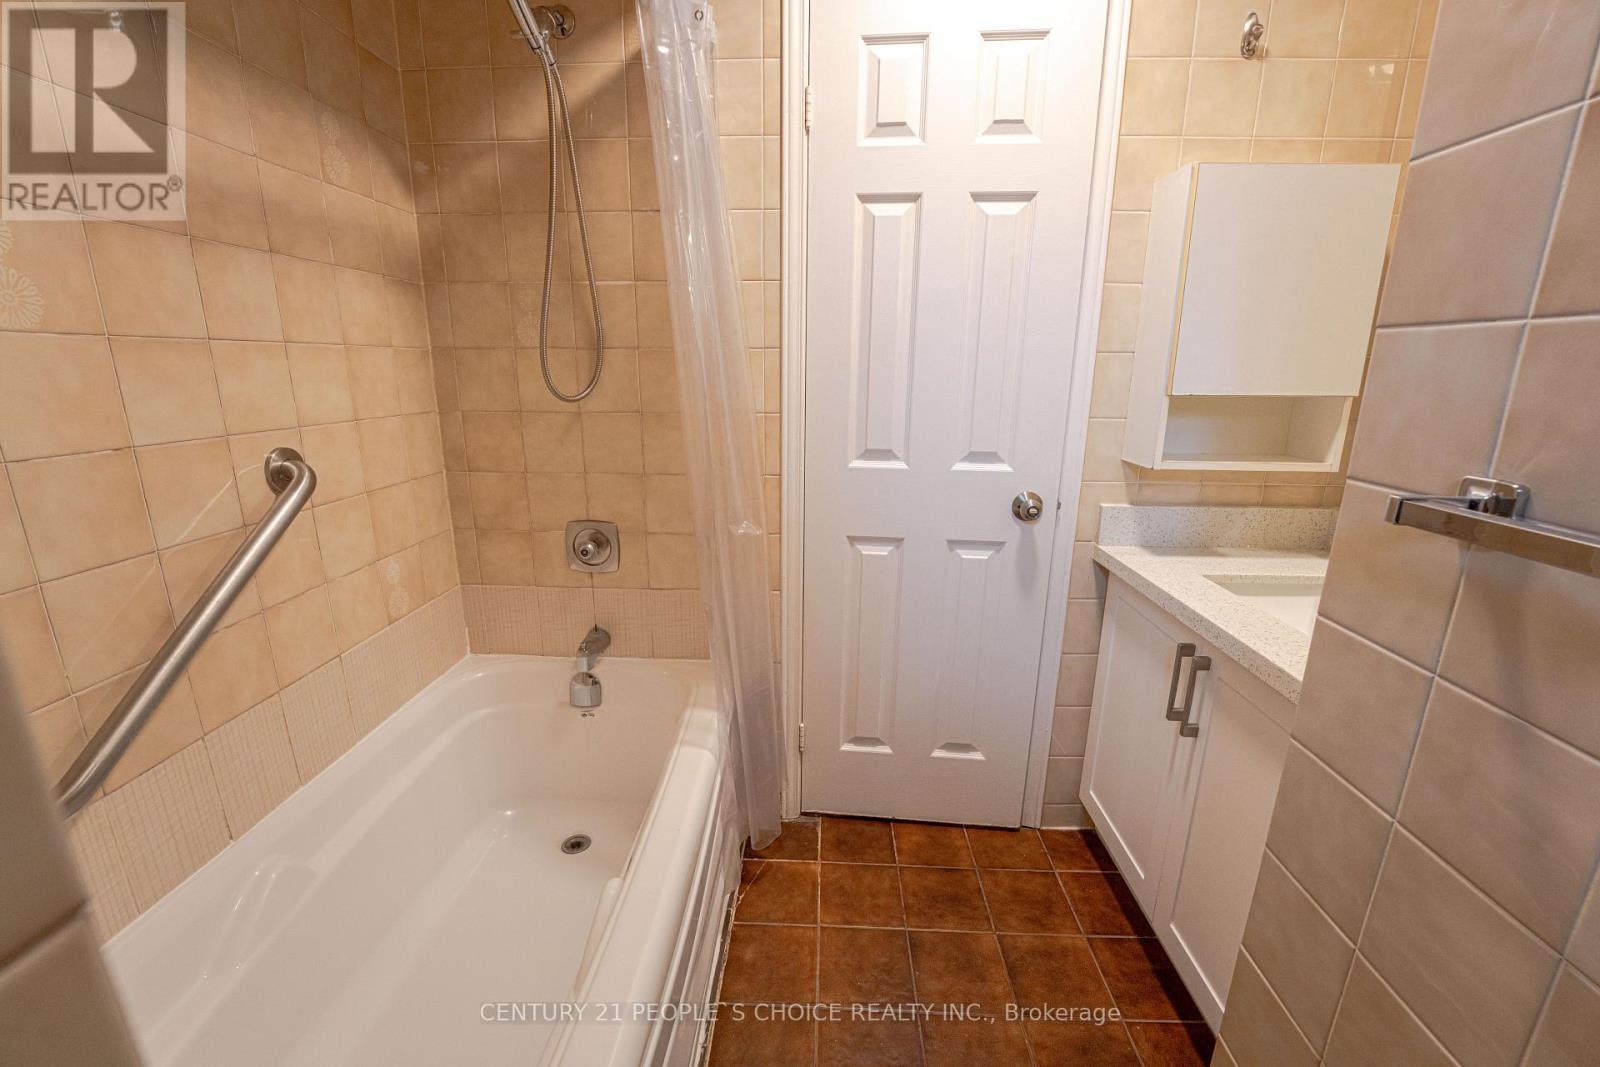
| 浴室 | 4 |
| 地上卧房 | 4 |
| 地下卧室 | 2 |
| 总卧房 | 6 |
| Age | 31 To 50 Years |
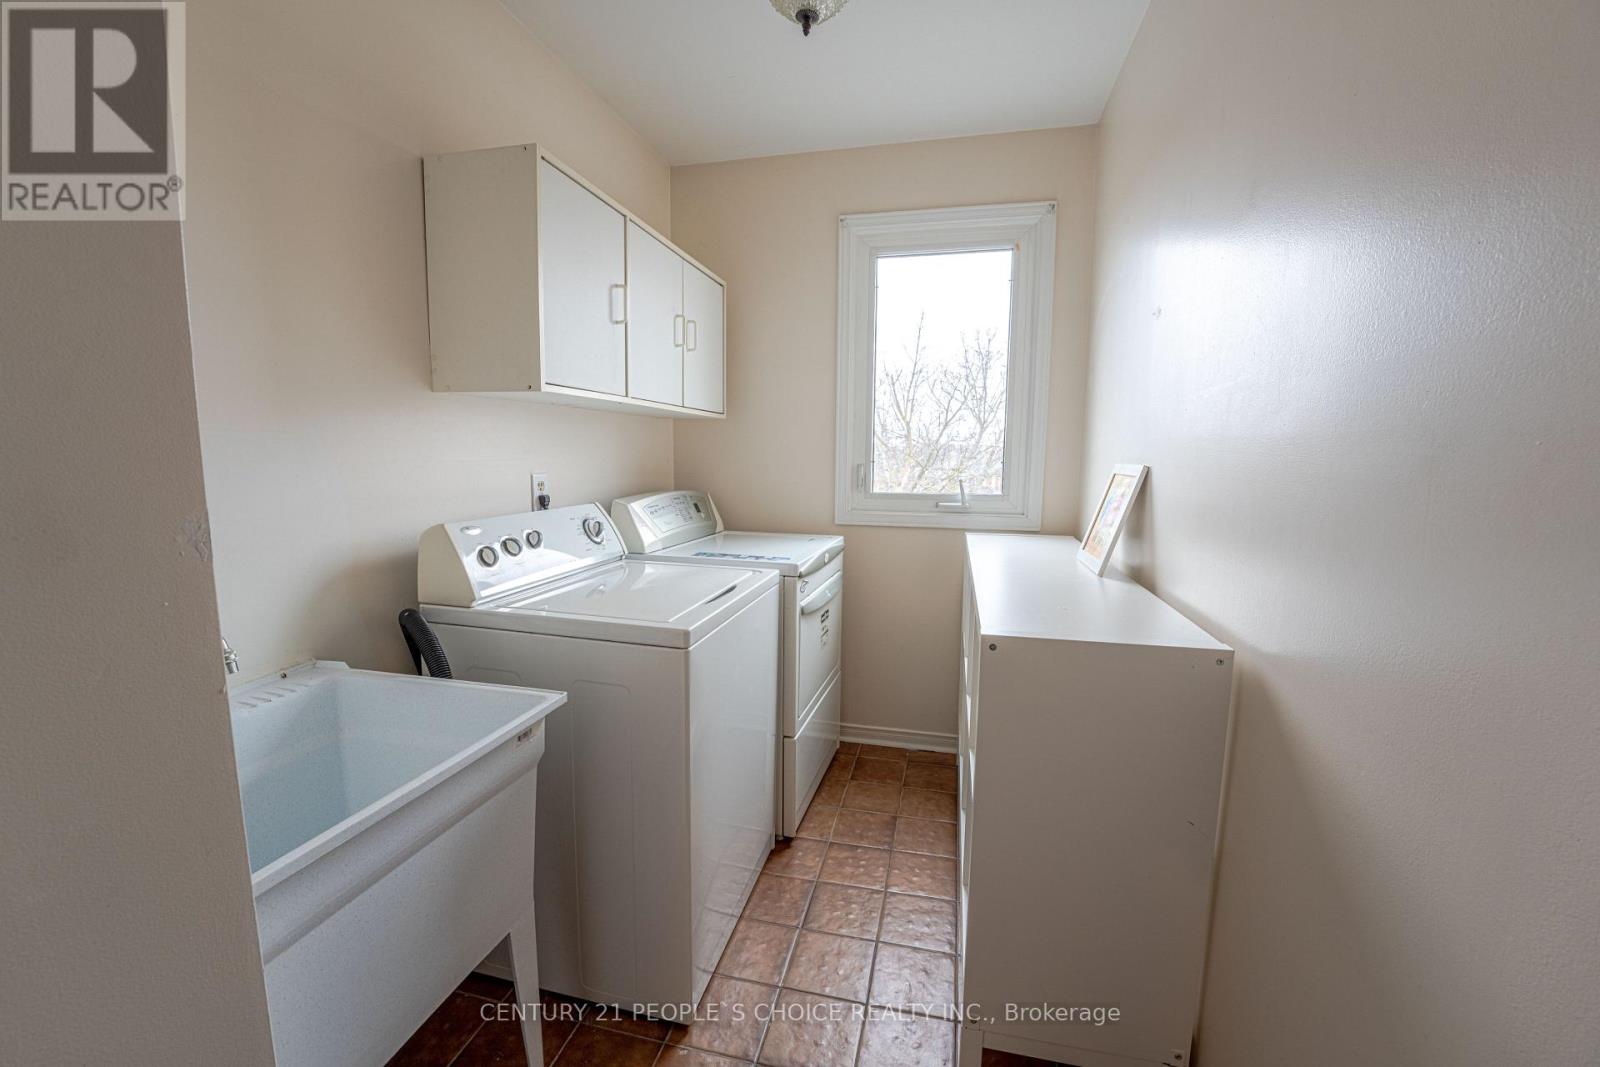
| 家电类 | Central Vacuum, 洗碗机, 烘干机, 炉子, 洗衣机, Water Softener, 窗帘, 冰箱 |
| 地下室进展 | 已装修 |
| 地下室类型 | N/a (finished) |
| 施工种类 | 独立屋 |
| 空调 | 中央空调 |
| 外墙 | 砖 |
| 壁炉 | 有 |
| Flooring Type | Hardwood, Ceramic |
| 地基类型 | 水泥 |
| 客人卫生间(不包含洗浴) | 1 |
| 供暖方式 | 天然气 |
| 供暖类型 | 压力热风 |
| 储存空间 | 2 |
| 内部尺寸 | 1500 - 2000 Sqft |
| 类型 | 独立屋 |
| 设备间 | 市政供水 |
车 位
| Garage |
土地
| 英亩数 | 无 |
| 污水道 | Sanitary Sewer |
| 土地深度 | 138 Ft ,8 In |
| 土地宽度 | 24 Ft ,7 In |
| 不规则大小 | 24.6 X 138.7 Ft ; Pie-shaped Lot |
| 规划描述 | R1 |
房 间
| 楼 层 | 类 型 | 长 度 | 宽 度 | 面 积 |
|---|---|---|---|---|
| 二楼 | 主卧 | 5.41 m | 3.45 m | 5.41 m x 3.45 m |
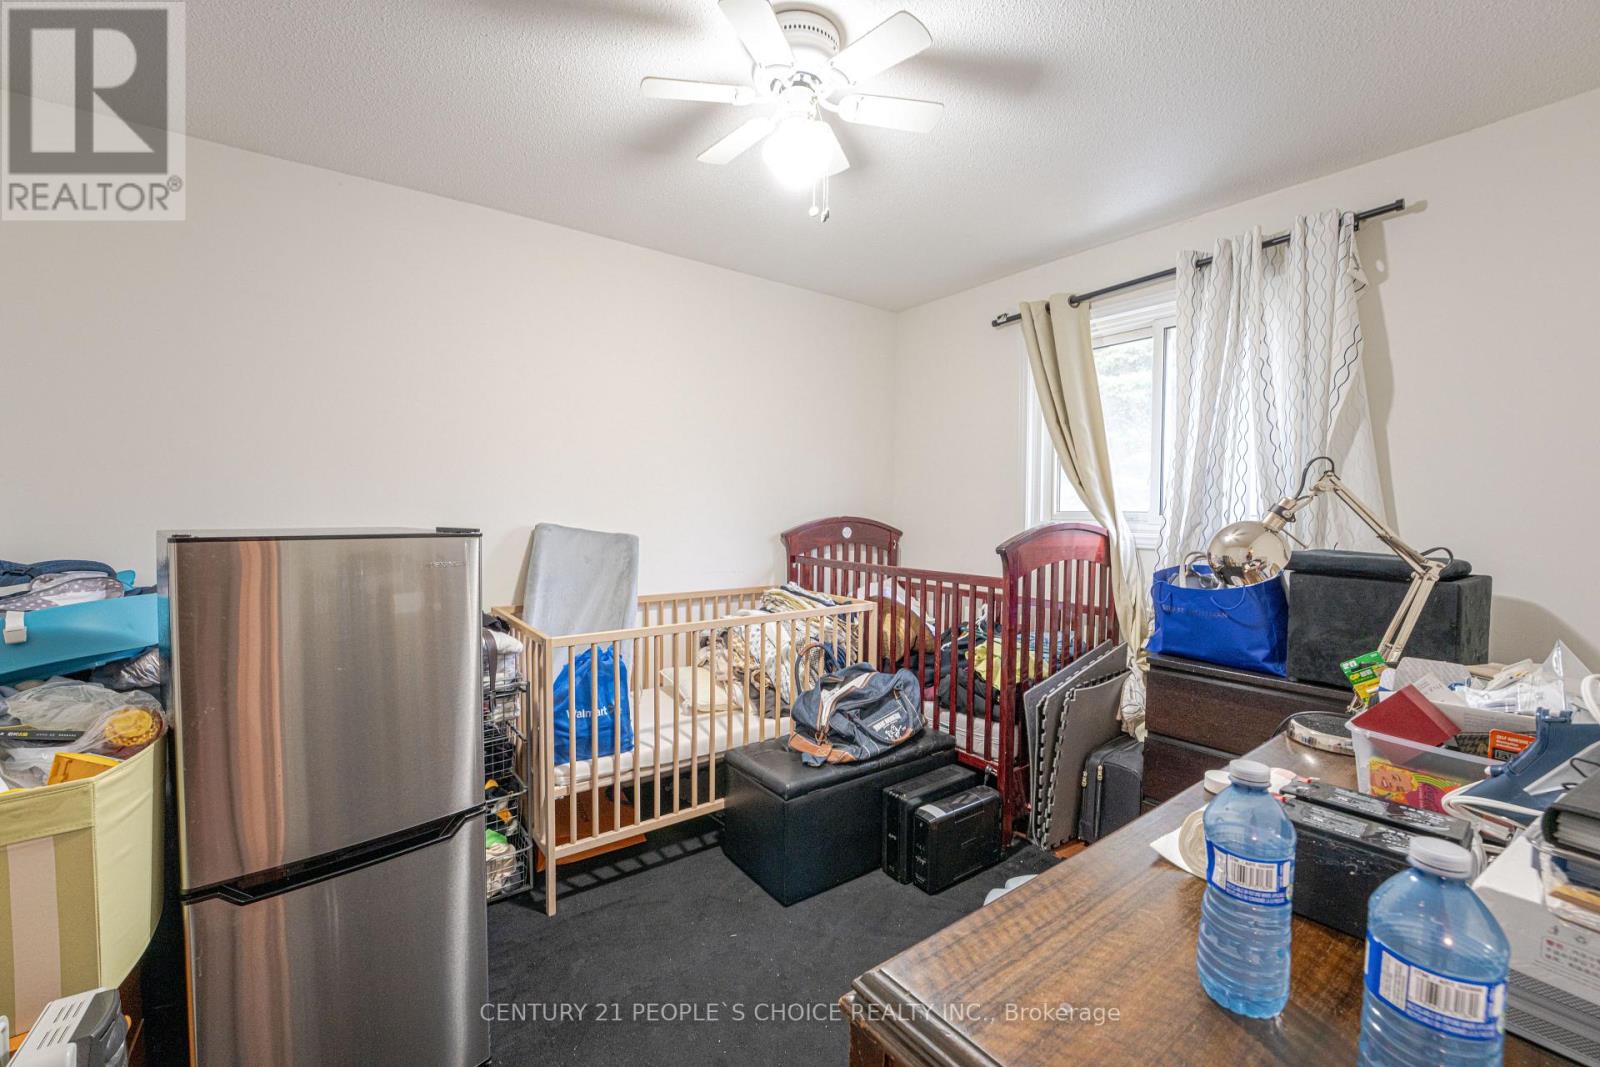
| 二楼 | 第二卧房 | 3.64 m | 3 m | 3.64 m x 3 m |
| 二楼 | 第三卧房 | 3.74 m | 2.95 m | 3.74 m x 2.95 m |
| 二楼 | Bedroom 4 | 3.7 m | 2.9 m | 3.7 m x 2.9 m |
| 地下室 | 卧室 | Measurements not available | ||
| 地下室 | 第二卧房 | Measurements not available | ||
| 地下室 | 家庭房 | Measurements not available | ||
| 一楼 | 客厅 | 4.9 m | 3.25 m | 4.9 m x 3.25 m |
| 一楼 | 餐厅 | 3.62 m | 2.97 m | 3.62 m x 2.97 m |
| 一楼 | 家庭房 | 5.27 m | 3.25 m | 5.27 m x 3.25 m |
| 一楼 | 厨房 | 3 m | 2.7 m | 3 m x 2.7 m |
| 一楼 | Eating Area | 2.7 m | 2.45 m | 2.7 m x 2.45 m |

The trademarks REALTOR®, REALTORS®, and the REALTOR® logo are controlled by The Canadian Real Estate Association (CREA) and identify real estate professionals who are members of CREA. The trademarks MLS®, Multiple Listing Service® and the associated logos are owned by The Canadian Real Estate Association (CREA) and identify the quality of services provided by real estate professionals who are members of CREA. The trademark DDF® is owned by The Canadian Real Estate Association (CREA) and identifies CREA's Data Distribution Facility (DDF®)
Toronto Real Estate Board
Century 21 People's Choice Realty Inc.
July 17 2026 01:02:55
