
128 Village Gate Drive Wasaga Beach, Ontario L9Z 0J7


$699,000
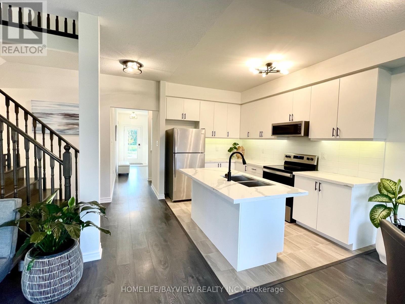
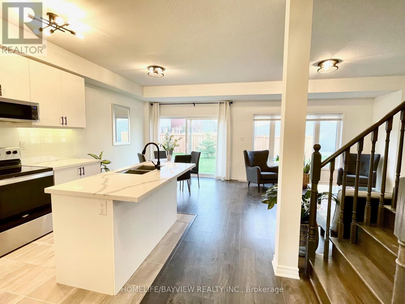
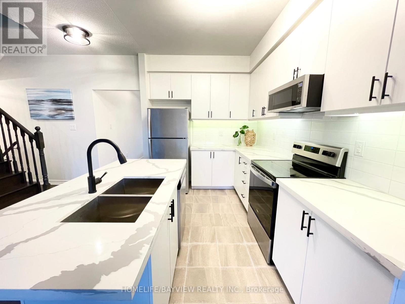
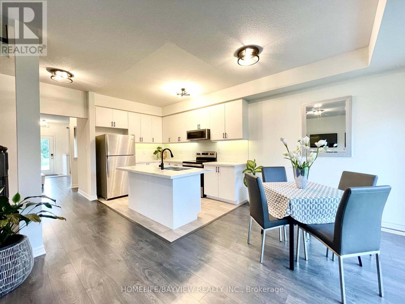
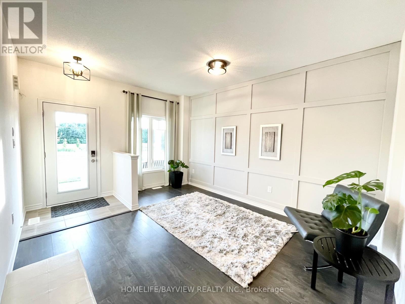
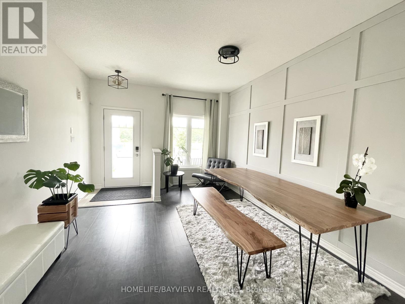
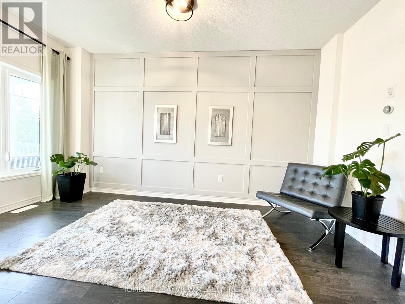
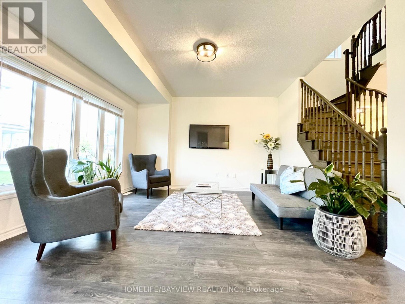
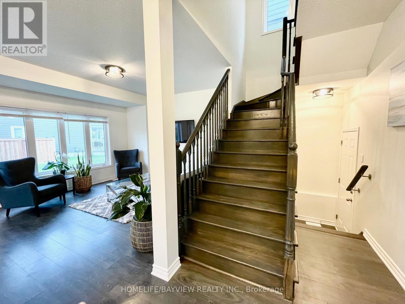
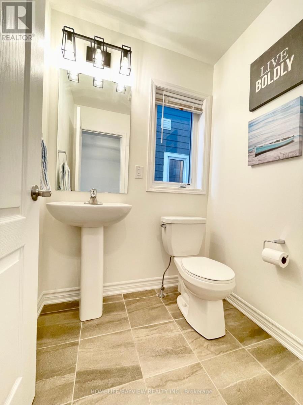
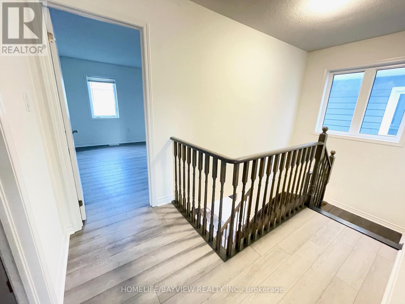
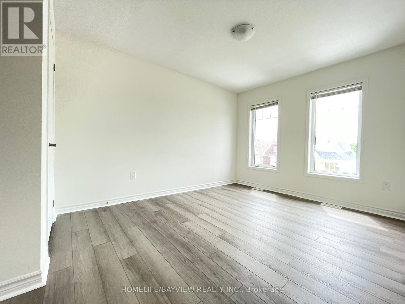
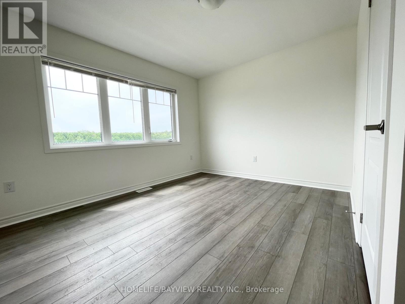
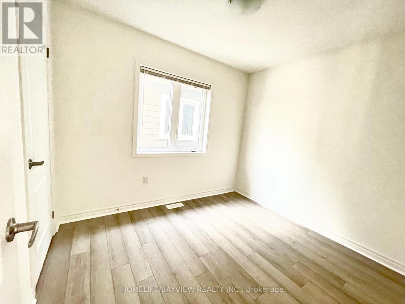
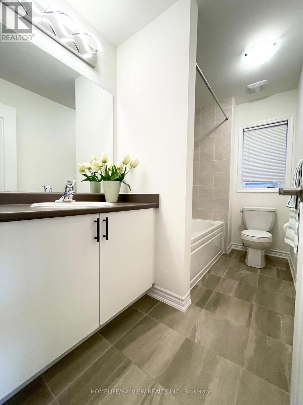
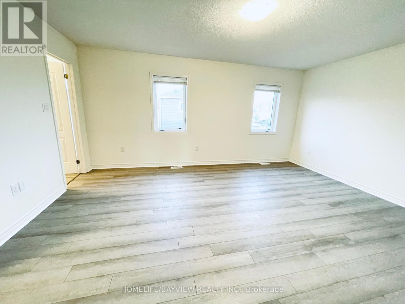
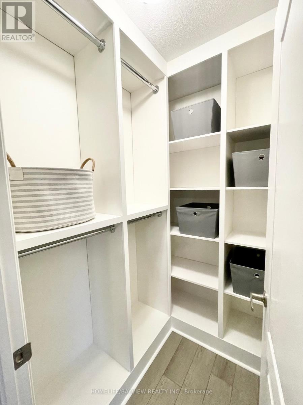
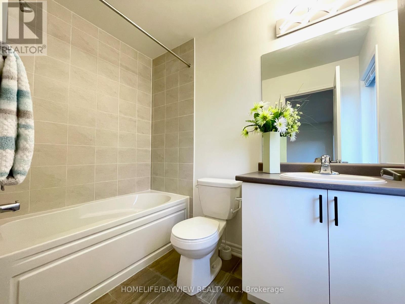
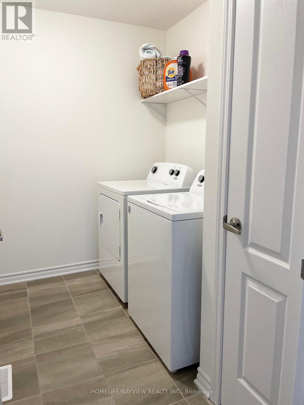
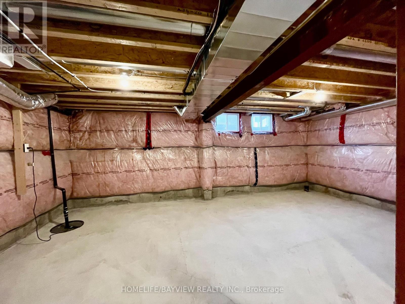
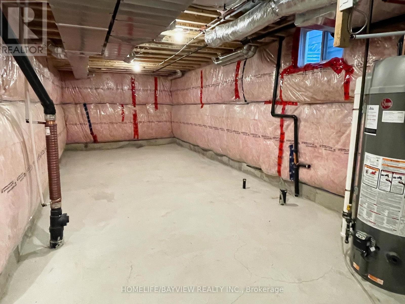
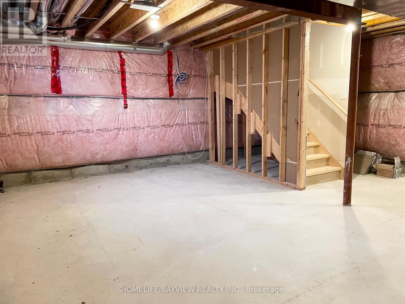
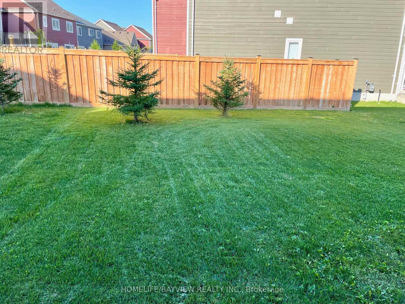
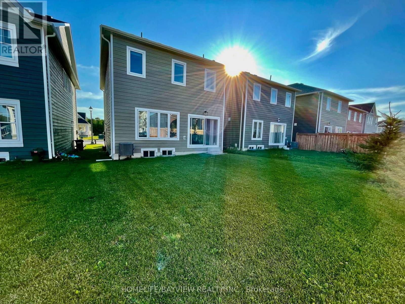
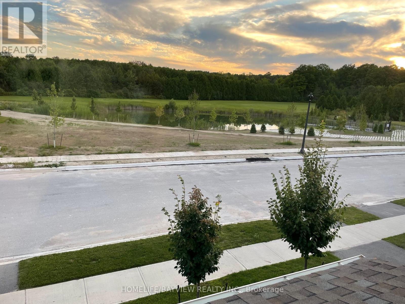
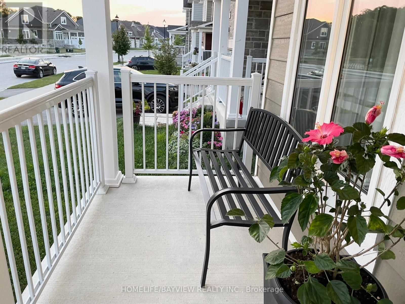
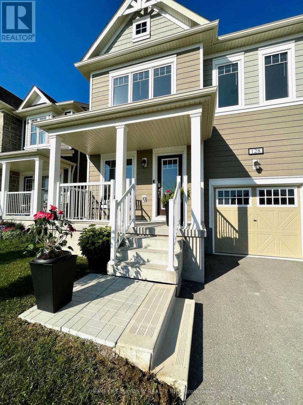
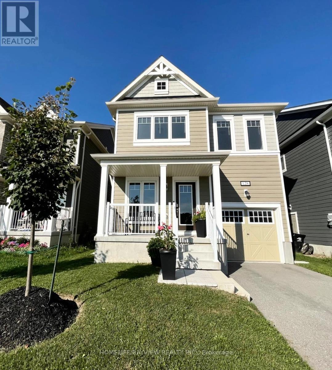
Welcome to a true freehold home in Georgian Sands Golf course community with **NO**POTL FEES = monthly savings $$** This limited premium lot is unique and very selective. MOVE-IN ready tranquil home, a rare gem in this beautiful 4-bed,3-bath offers contemporary living w/breathtaking views of golf course and pond. Enjoy this bright and spacious open concept w/9ft ceiling on main, upgraded kitchen featuring Quartz counter top, modern under-mount sink and hardware, custom tile backsplash, under-cabinet lighting and built-in microwave. Custom feature wall and upgraded flooring throughout the home with no carpet in sight with premium hardwood staircase designed for entertaining or relaxing. AC & water softener are included for your comfort along with all ELFs &window covering. Washer&dryer conveniently located on 2nd &custom closet in primary. Basement is equipped with rough-in and enlarged windows providing the perfect opportunity to create a customized space. Outdoor gas line for bbq hookup. This exceptional property is a must see as it is one of the few homes in the area w/o POTL FEES, adding to its unique appeal and pride of ownership. (id:43681)
房源概要
| MLS® Number | S13219198 |
| 房源类型 | 民宅 |
| 社区名字 | Wasaga Beach |
| 设备类型 | 热水器 |
| 总车位 | 2 |
| 租赁设备类型 | 热水器 |
详 情
| 浴室 | 3 |
| 地上卧房 | 4 |
| 总卧房 | 4 |
| Age | 0 To 5 Years |
| 家电类 | Water Softener, 洗碗机, 烘干机, 微波炉, 炉子, 洗衣机, 窗帘, 冰箱 |
| 地下室进展 | 已完成 |
| 地下室类型 | Full (unfinished) |
| 施工种类 | 独立屋 |
| 空调 | Central Air Conditioning, Ventilation System |
| 外墙 | 乙烯基壁板 |
| 地基类型 | 混凝土浇筑 |
| 客人卫生间(不包含洗浴) | 1 |
| 供暖方式 | 天然气 |
| 供暖类型 | 压力热风 |
| 储存空间 | 2 |
| 内部尺寸 | 1500 - 2000 Sqft |
| 类型 | 独立屋 |
| 设备间 | 市政供水 |
车 位
| Garage |
土地
| 英亩数 | 无 |
| 污水道 | Sanitary Sewer |
| 土地深度 | 100 Ft ,10 In |
| 土地宽度 | 32 Ft |
| 不规则大小 | 32 X 100.9 Ft |
房 间
| 楼 层 | 类 型 | 长 度 | 宽 度 | 面 积 |
|---|---|---|---|---|
| 二楼 | 主卧 | 5.06 m | 3.96 m | 5.06 m x 3.96 m |
| 二楼 | 第二卧房 | 3.05 m | 3.66 m | 3.05 m x 3.66 m |
| 二楼 | 第三卧房 | 3.54 m | 3.05 m | 3.54 m x 3.05 m |
| 二楼 | Bedroom 4 | 2.44 m | 3.05 m | 2.44 m x 3.05 m |
| 二楼 | 洗衣房 | 2.44 m | 1.8 m | 2.44 m x 1.8 m |
| 一楼 | 厨房 | 2.75 m | 3.36 m | 2.75 m x 3.36 m |
| 一楼 | Eating Area | 2.44 m | 3.05 m | 2.44 m x 3.05 m |
| 一楼 | 家庭房 | 4.27 m | 3.96 m | 4.27 m x 3.96 m |
| 一楼 | 大型活动室 | 3.54 m | 4.57 m | 3.54 m x 4.57 m |
https://www.realtor.ca/real-estate/29830549/128-village-gate-drive-wasaga-beach-wasaga-beach

The trademarks REALTOR®, REALTORS®, and the REALTOR® logo are controlled by The Canadian Real Estate Association (CREA) and identify real estate professionals who are members of CREA. The trademarks MLS®, Multiple Listing Service® and the associated logos are owned by The Canadian Real Estate Association (CREA) and identify the quality of services provided by real estate professionals who are members of CREA. The trademark DDF® is owned by The Canadian Real Estate Association (CREA) and identifies CREA's Data Distribution Facility (DDF®)
Toronto Real Estate Board
Homelife/bayview Realty Inc.
June 03 2026 07:44:37
