
9 - 170 Clonmore Drive Toronto (Birchcliffe-Cliffside), Ontario M1N 0B9


$3,100 Monthly
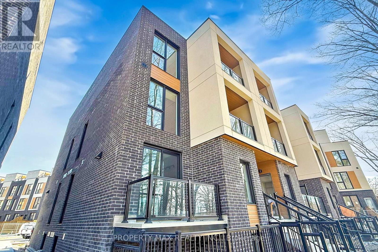
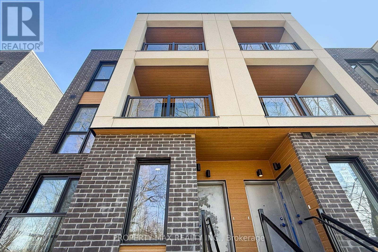
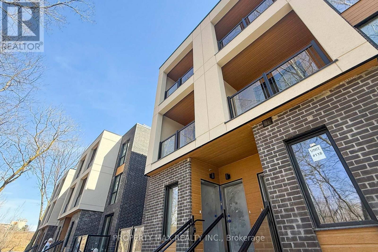
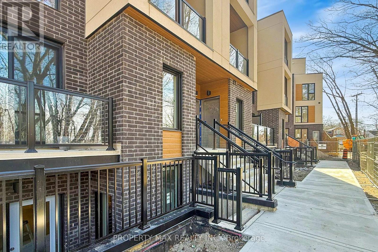
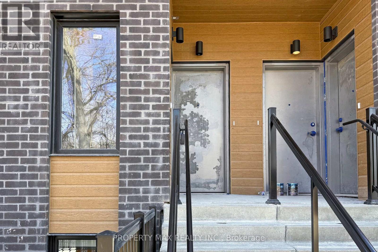
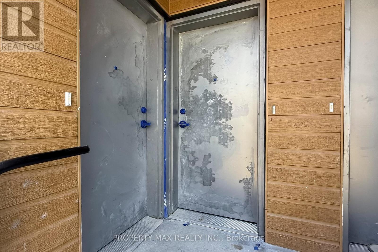
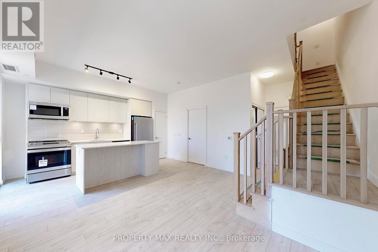
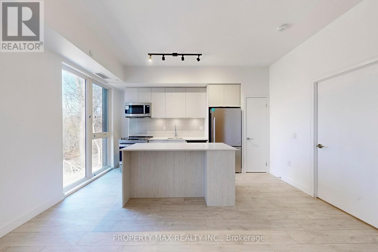
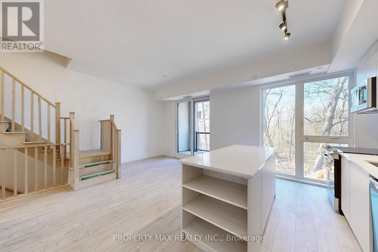
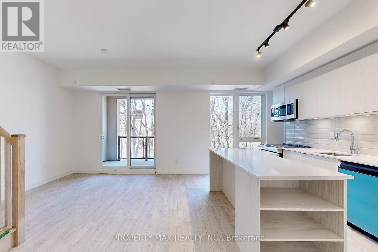
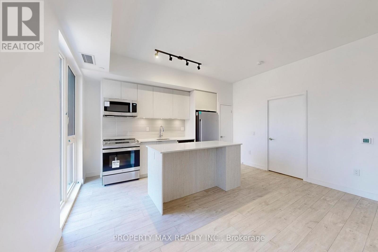
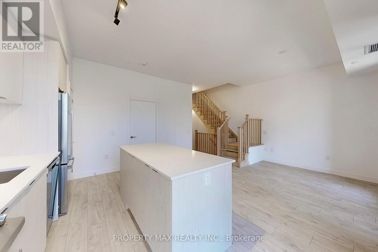
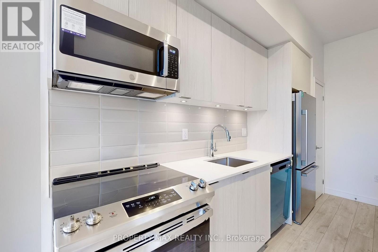
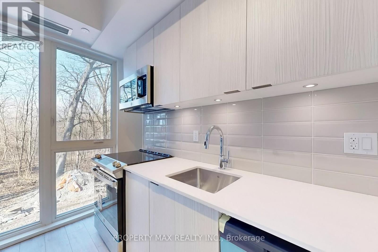
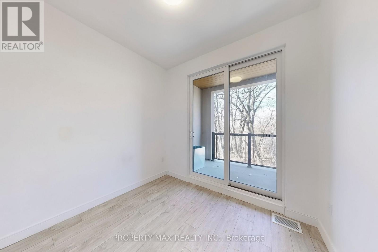
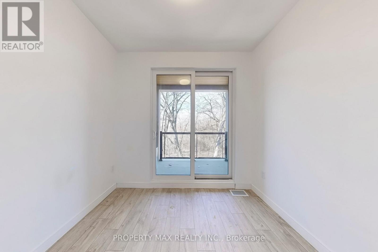
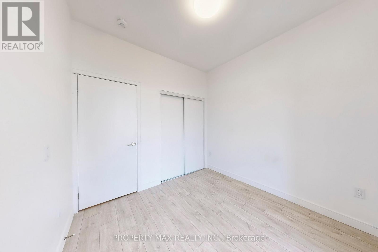
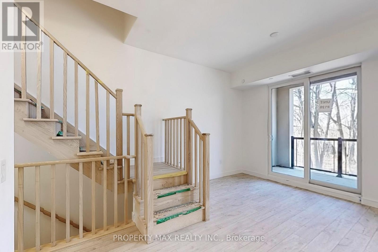
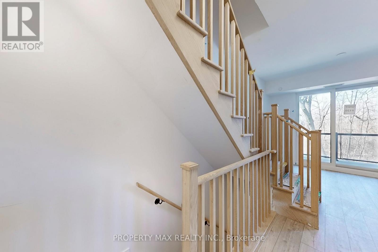
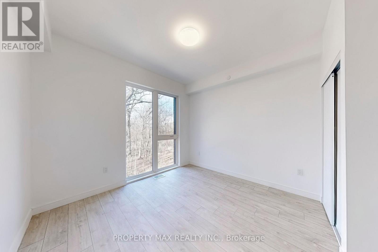
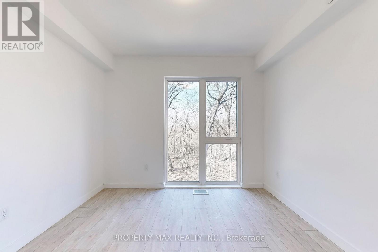
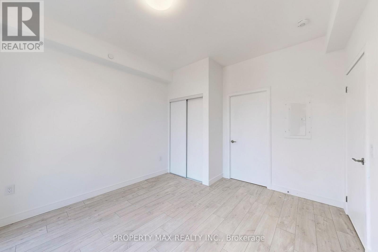
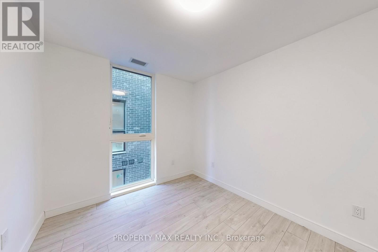
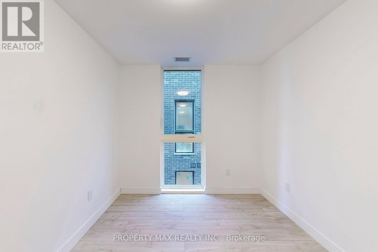
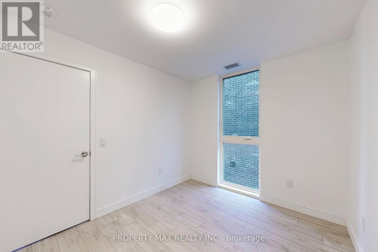
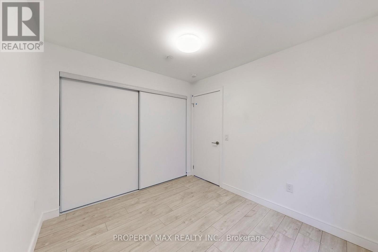
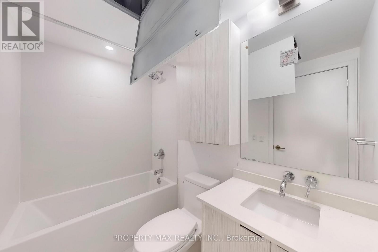
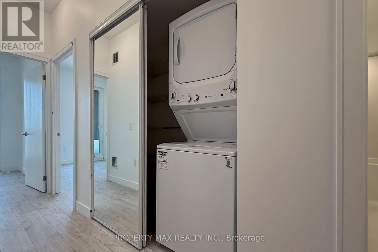
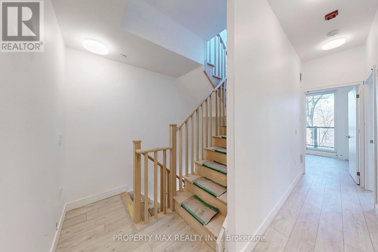
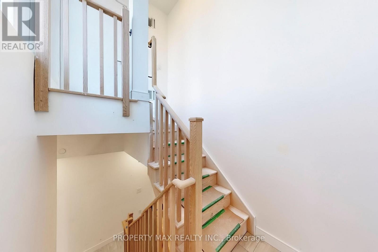
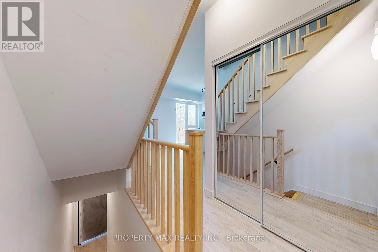
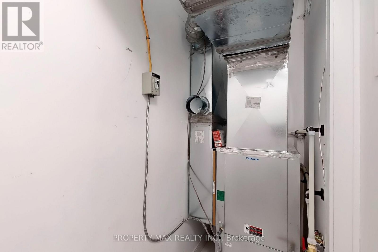
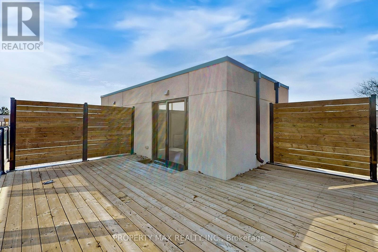
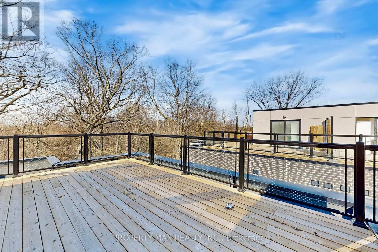
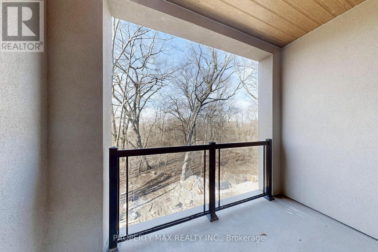
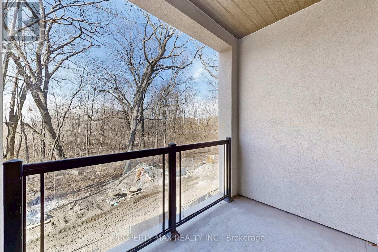
Welcome to this beautiful, sun-filled end-unit brand-new condo townhome, features 3 bedrooms and 2 full bathrooms, with every detail designed to impress. Boasting 9 ft ceilings and elegant hardwood flooring throughout, this home offers a perfect blend of style and functionality. Natural light pours in through floor-to-ceiling windows in the front of the house and the ground-level bedroom. contemporary kitchen features quartz countertops, sleek stainless steel appliances. Convenient ensuite laundry adds to the comfort of this exceptional home. Overlooking matured trees from Terrace. Minutes to Public Transit Such as Subway Station and buses, Fresco Grocery Store, Restaurants, beaches, schools, and community center, this property provides the ideal blend of urban convenience and serene living. (id:43681)
房源概要
| MLS® Number | E13219094 |
| 房源类型 | 民宅 |
| 社区名字 | Birchcliffe-Cliffside |
| 社区特征 | Pets Allowed With Restrictions |
| 特征 | 阳台 |
| 总车位 | 1 |
详 情
| 浴室 | 2 |
| 地上卧房 | 3 |
| 总卧房 | 3 |
| 地下室类型 | 没有 |
| 空调 | 中央空调 |
| Flooring Type | Laminate |
| 供暖方式 | 天然气 |
| 供暖类型 | 压力热风 |
| 内部尺寸 | 0 - 499 Sqft |
| 类型 | 联排别墅 |
车 位
| 地下 | |
| Garage |
土地
| 英亩数 | 无 |
房 间
| 楼 层 | 类 型 | 长 度 | 宽 度 | 面 积 |
|---|---|---|---|---|
| Flat | 客厅 | 6.06 m | 4.32 m | 6.06 m x 4.32 m |
| Flat | 餐厅 | 6.06 m | 4.32 m | 6.06 m x 4.32 m |
| Flat | 厨房 | 6.06 m | 4.32 m | 6.06 m x 4.32 m |
| Flat | 主卧 | 3.2 m | 3.74 m | 3.2 m x 3.74 m |
| Flat | 第二卧房 | 3.15 m | 1.75 m | 3.15 m x 1.75 m |
| Flat | 第三卧房 | 2.98 m | 2.46 m | 2.98 m x 2.46 m |

The trademarks REALTOR®, REALTORS®, and the REALTOR® logo are controlled by The Canadian Real Estate Association (CREA) and identify real estate professionals who are members of CREA. The trademarks MLS®, Multiple Listing Service® and the associated logos are owned by The Canadian Real Estate Association (CREA) and identify the quality of services provided by real estate professionals who are members of CREA. The trademark DDF® is owned by The Canadian Real Estate Association (CREA) and identifies CREA's Data Distribution Facility (DDF®)
Toronto Real Estate Board
Property Max Realty Inc.
May 31 2026 04:02:19
