
202 - 4010 Eglinton Avenue W Toronto (Humber Heights), Ontario M9A 0G5




$3,500 Monthly
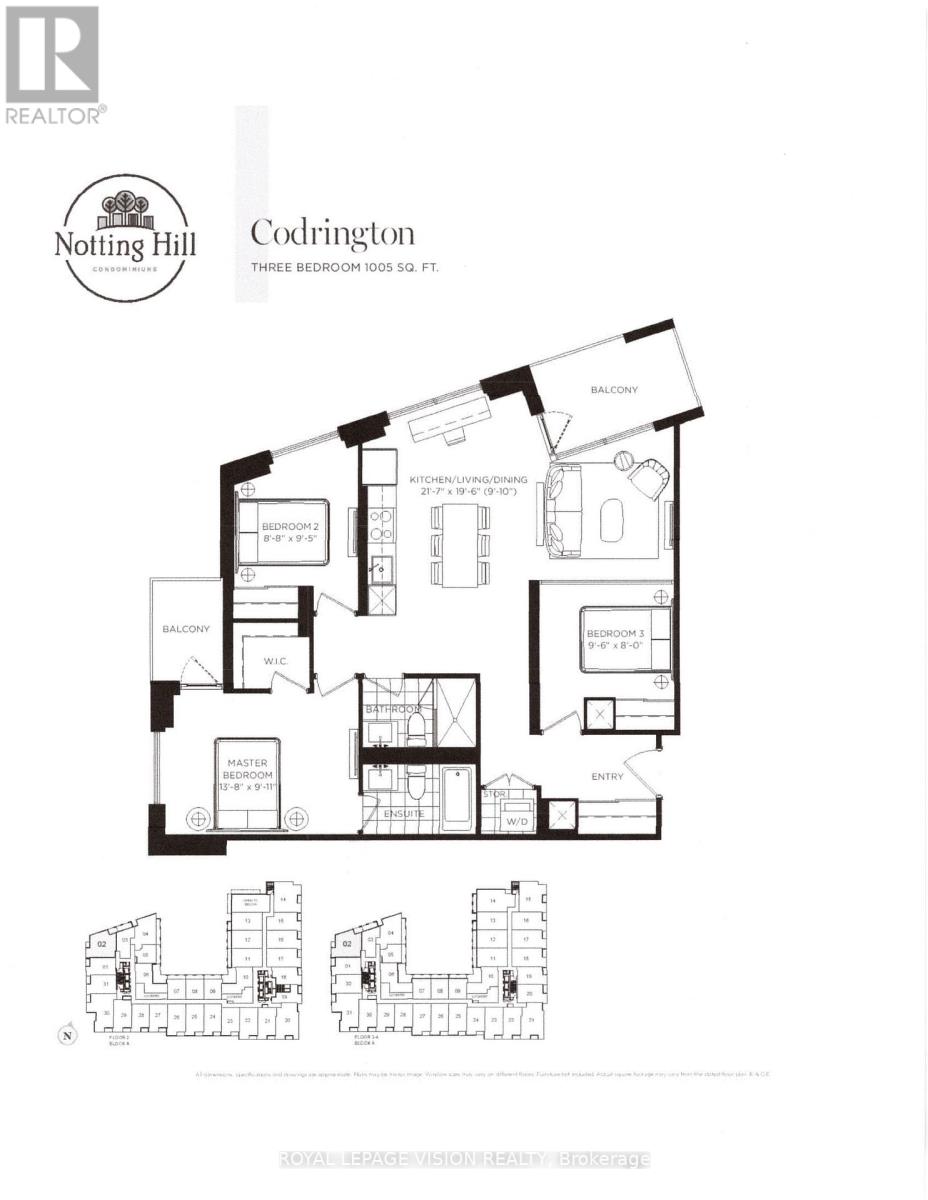
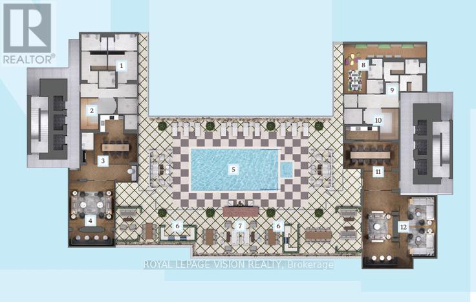
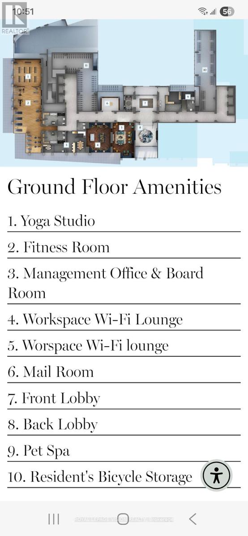
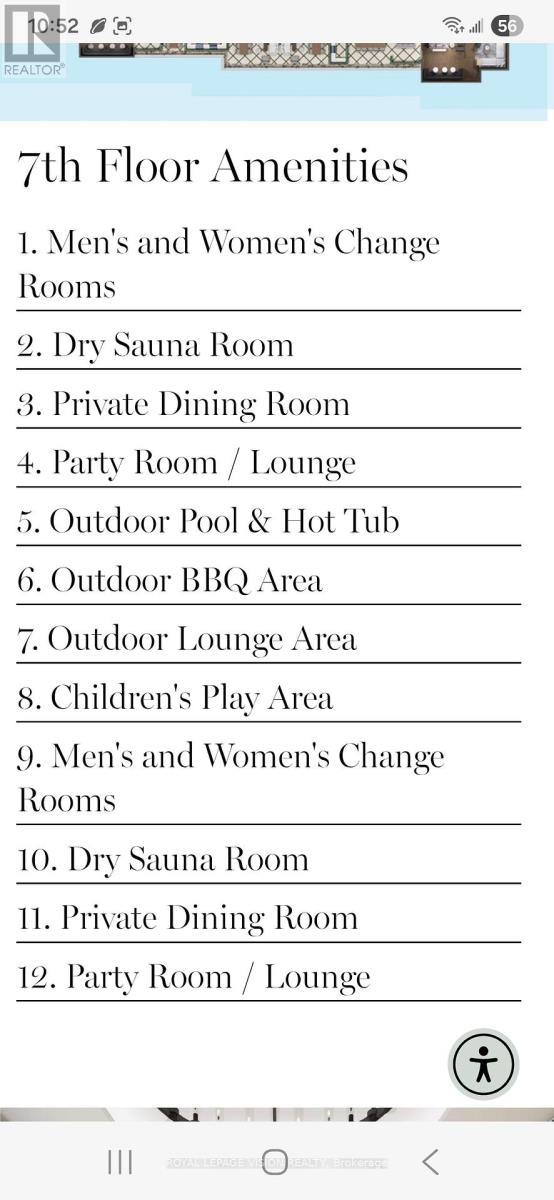
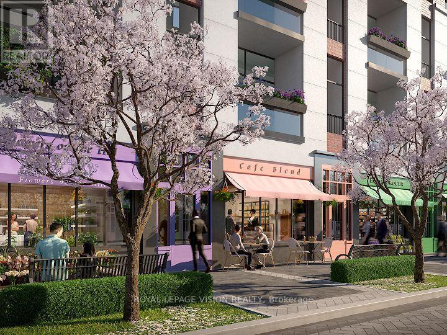
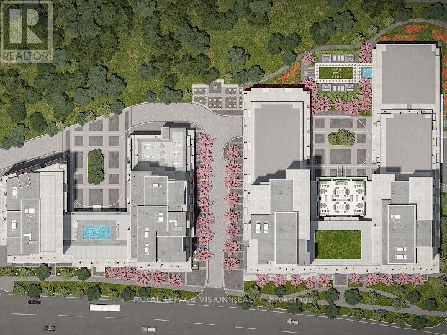
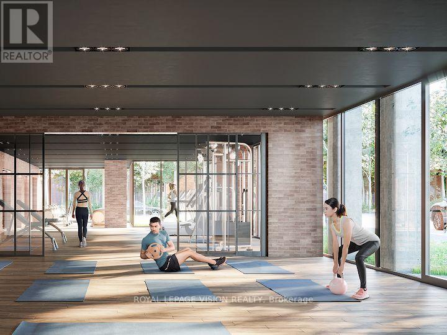
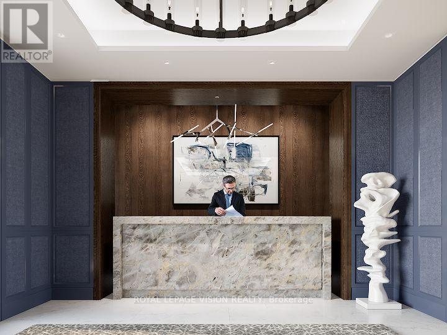
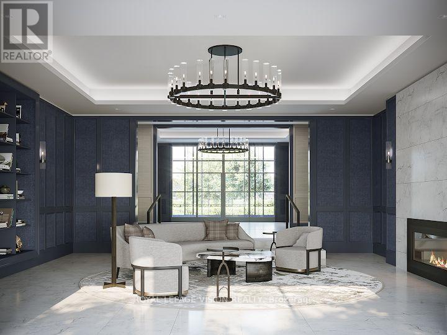
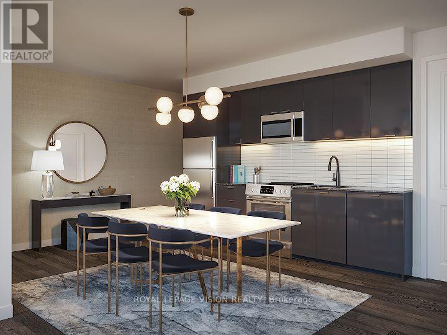
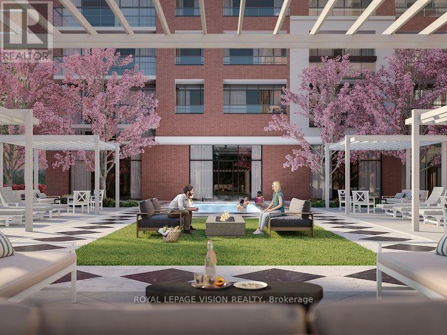
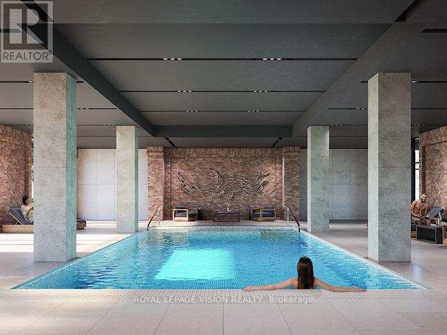
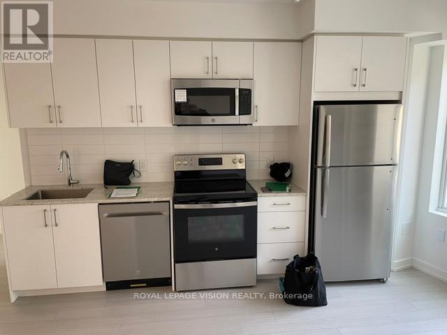
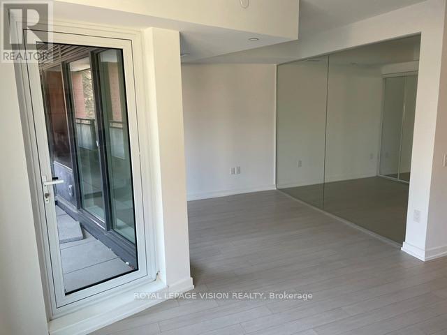
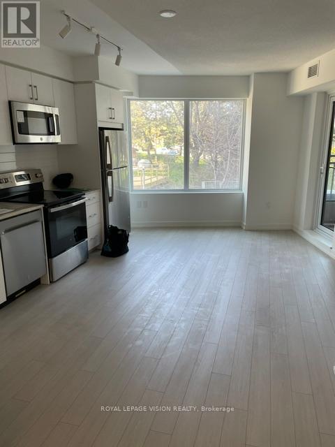
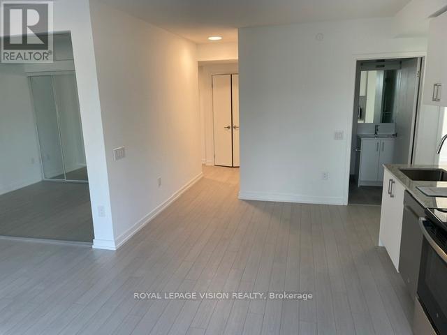
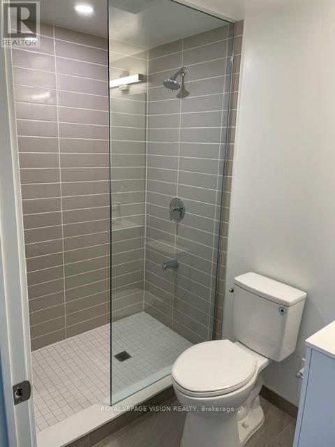
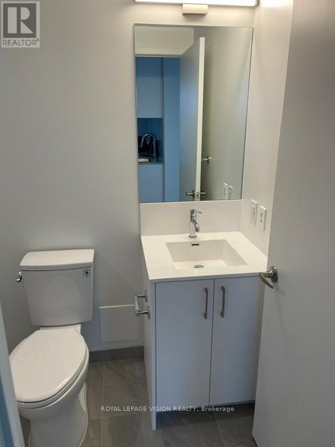
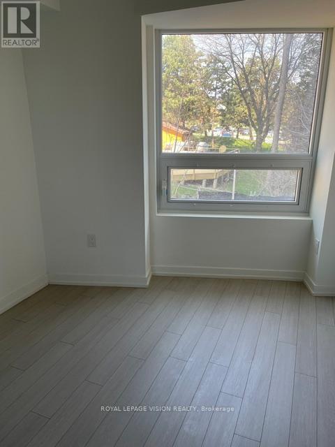
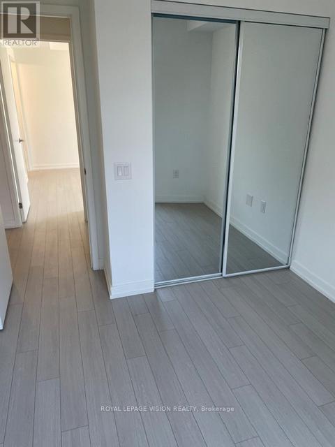
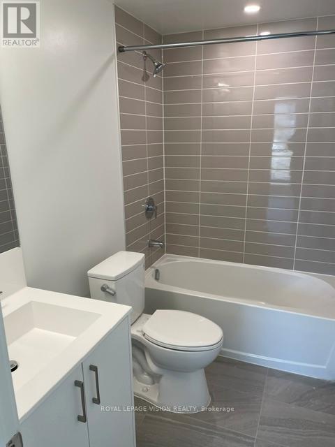
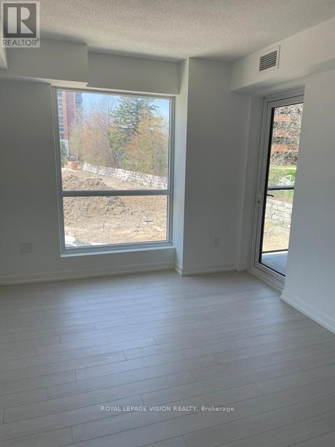
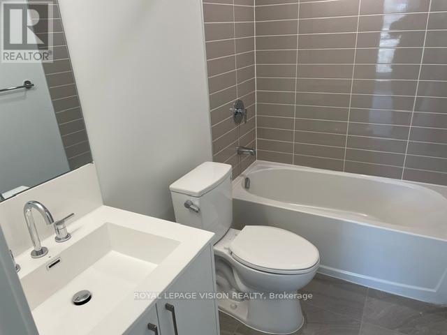
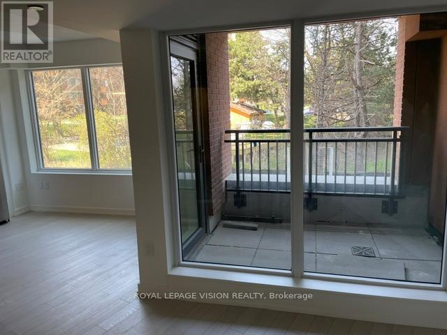
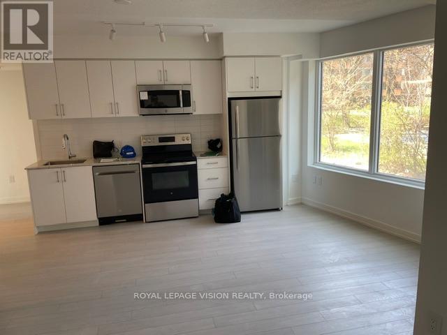
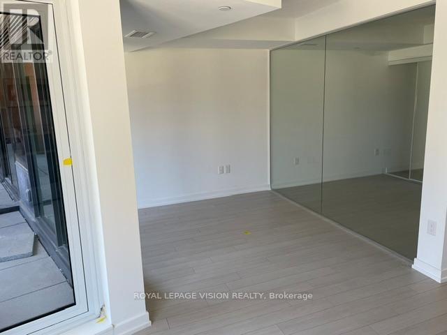
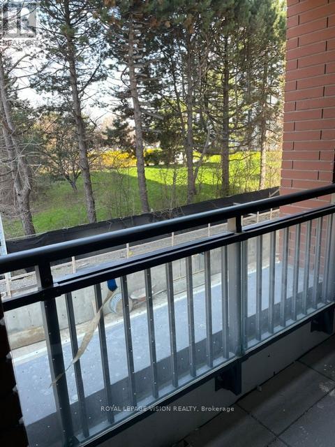
Rent from floorplan and PDI interior pics attached. New never lived in 3 bedroom 1005 sq ft per builders floorplan one parking spot and one locker included, all wood / ceramic floors no carpet, modern kitchen with S/S appliances and granite tops, huge main washroom shower, North West corner unit with 2 balconies, end of hallway location. Building and amenities under construction ( Attached builder renderings illustrates when site is complete in 2027 ), across from a park / Royal York rd TTC stop and future Royal York rd LRT stop ( LRT phase 2 ). Proposed park also on site and ground floor retail in 2028. (id:43681)
房源概要
| MLS® Number | W13219146 |
| 房源类型 | 民宅 |
| 社区名字 | Humber Heights |
| 社区特征 | Pets Allowed With Restrictions |
| 特征 | 阳台, 无地毯, In Suite Laundry |
| 总车位 | 1 |
详 情
| 浴室 | 2 |
| 地上卧房 | 3 |
| 总卧房 | 3 |
| Age | New Building |
| 公寓设施 | Storage - Locker |
| 家电类 | Intercom, 洗碗机, 烘干机, 微波炉, 炉子, 洗衣机, 冰箱 |
| 地下室类型 | 没有 |
| 空调 | Central Air Conditioning, Ventilation System |
| 外墙 | 混凝土 |
| Flooring Type | Hardwood |
| 供暖方式 | 电 |
| 供暖类型 | Heat Pump |
| 内部尺寸 | 1000 - 1199 Sqft |
| 类型 | 公寓 |
车 位
| 地下 | |
| 没有车库 |
土地
| 英亩数 | 无 |
房 间
| 楼 层 | 类 型 | 长 度 | 宽 度 | 面 积 |
|---|---|---|---|---|
| Flat | 客厅 | 6.5 m | 3 m | 6.5 m x 3 m |
| Flat | 餐厅 | 6.5 m | 3 m | 6.5 m x 3 m |
| Flat | 厨房 | 6.5 m | 3 m | 6.5 m x 3 m |
| Flat | 卧室 | 4.17 m | 3.02 m | 4.17 m x 3.02 m |
| Flat | 第二卧房 | 2.64 m | 2.87 m | 2.64 m x 2.87 m |
| Flat | 第三卧房 | 2.9 m | 2.44 m | 2.9 m x 2.44 m |

The trademarks REALTOR®, REALTORS®, and the REALTOR® logo are controlled by The Canadian Real Estate Association (CREA) and identify real estate professionals who are members of CREA. The trademarks MLS®, Multiple Listing Service® and the associated logos are owned by The Canadian Real Estate Association (CREA) and identify the quality of services provided by real estate professionals who are members of CREA. The trademark DDF® is owned by The Canadian Real Estate Association (CREA) and identifies CREA's Data Distribution Facility (DDF®)
Toronto Real Estate Board
Royal LePage Vision Realty
May 31 2026 04:39:32
