
84 Pebbleridge Place Oakville (Sw Southwest), Ontario L6K 3Y4


$7,499,999
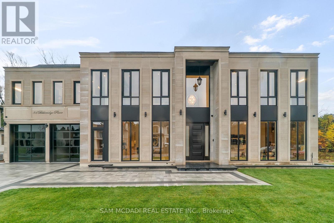
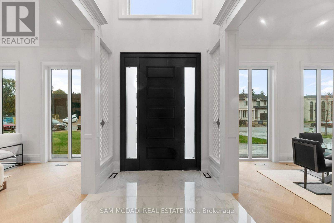
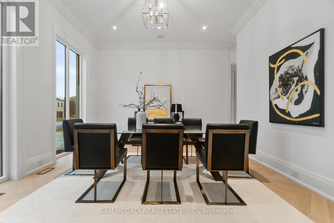
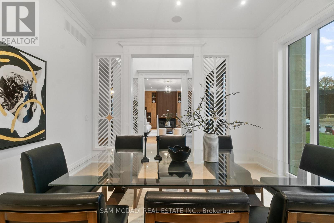
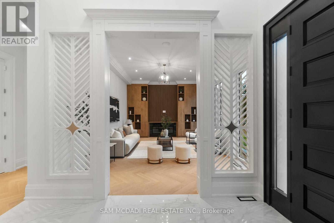
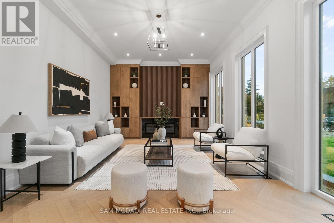
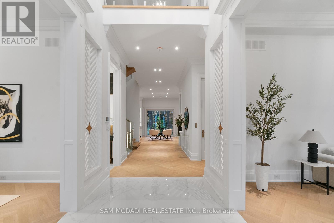
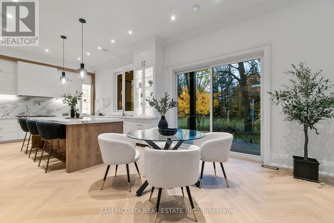
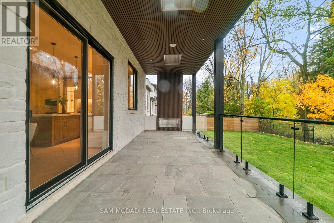
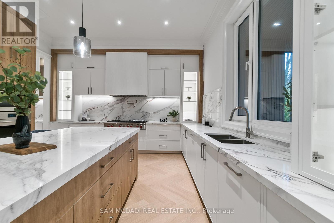
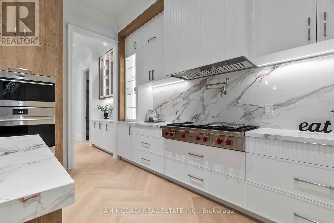
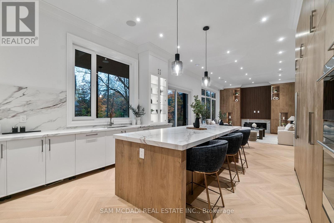
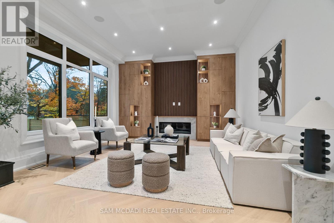
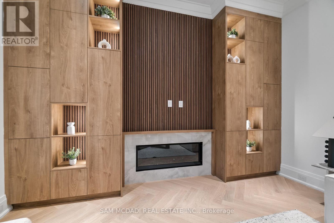
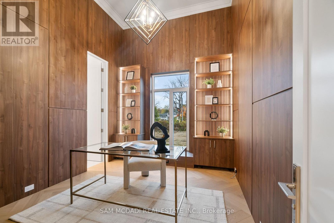
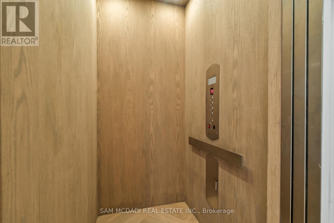
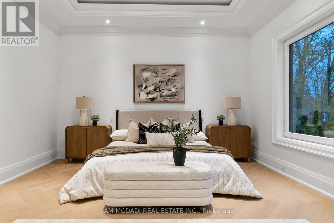
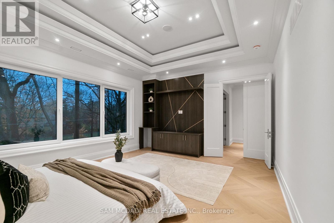
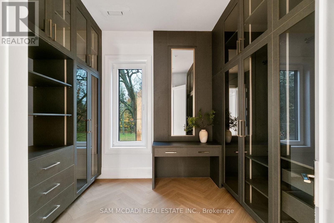
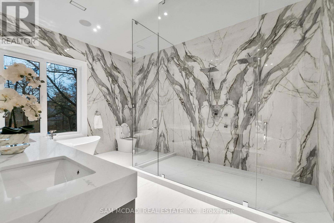
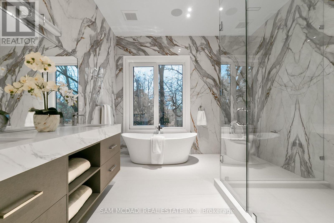
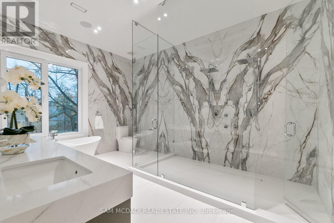
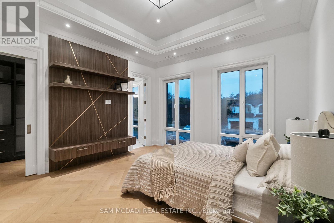
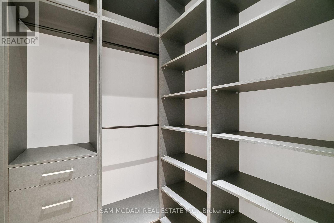
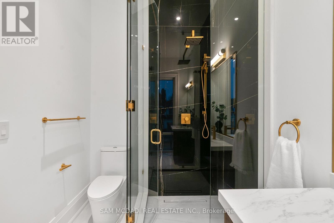
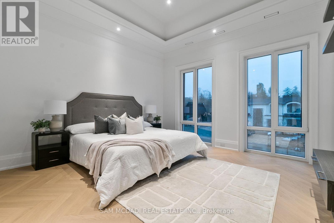
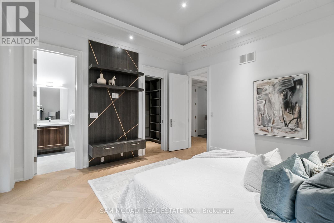
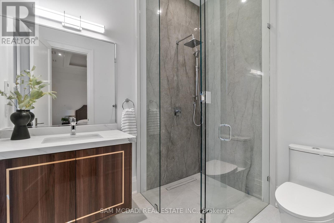
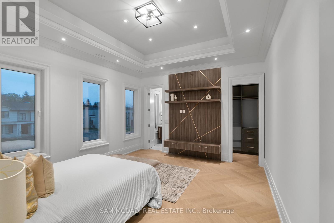
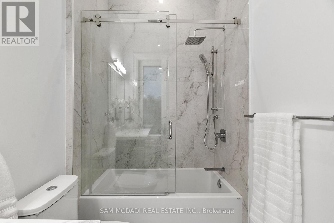
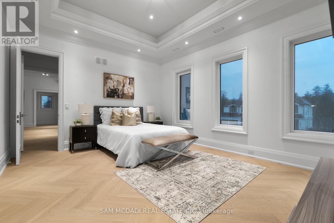
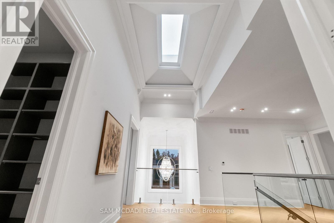
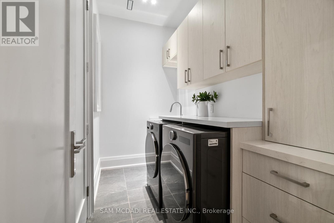
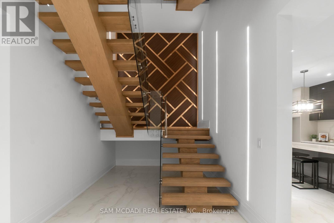
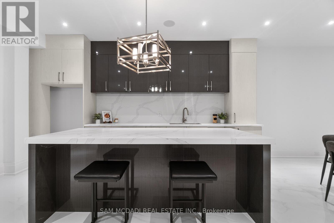
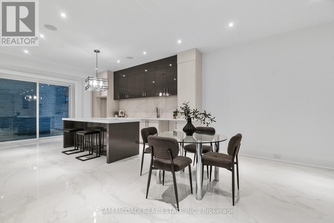
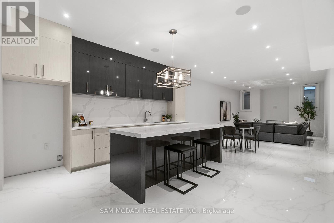
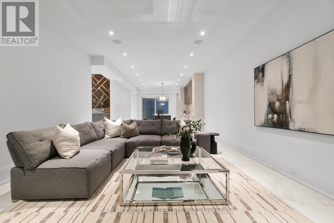
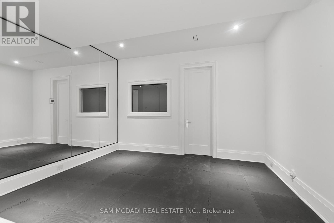
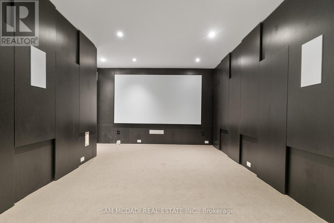
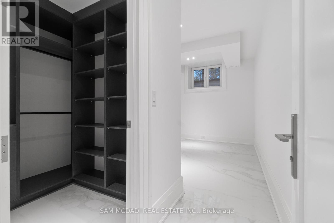
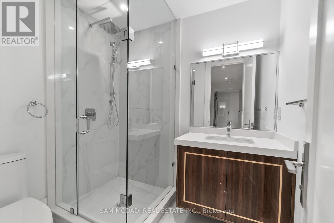
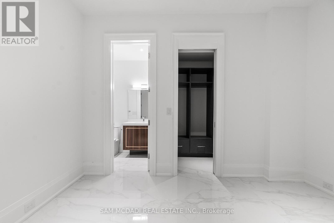
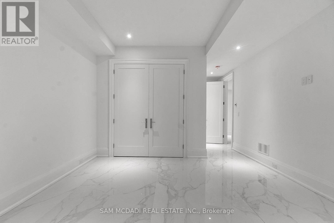
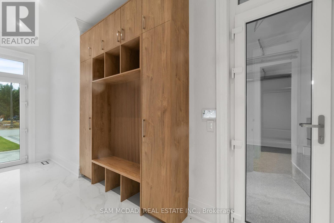
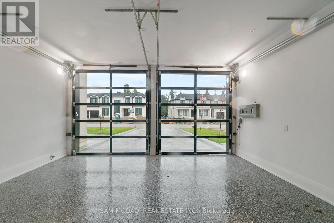
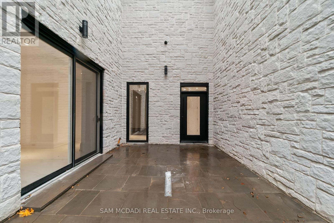
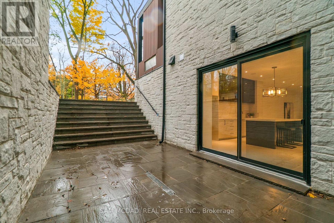
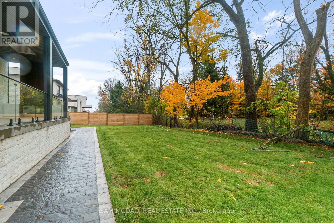
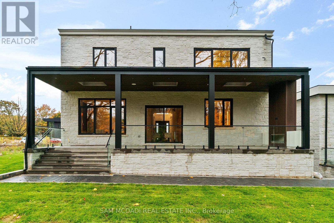
Set within one of Oakville's most distinguished enclaves, 84 Pebbleridge Place is a newly built modern estate that epitomizes architectural artistry and offers over 7,000 SF of refined living space. Poised on a private lot, this residence showcases a brick and limestone exterior, full-height glass walls a curated palette of luxurious finishes for the most discerning buyer. A grand double-height foyer introduces the home w/ polished marble-style porcelain and bespoke detailing. Beyond, herringbone hardwood floors flow through expansive principal rooms to a family room defined by a sleek wood feature wall, gas fireplace, and integrated Control4 automation for effortless entertaining. The designer kitchen is both statement and function, featuring an oversized island, full-height custom cabinetry, and Calacatta-style quartz counters w/ a custom backsplash. It opens directly to a covered deck w/ a gas fireplace, perfect for al fresco dining and evenings. An elevator and striking skylit staircase lead to the upper level, where four bedrooms each feature walk-in closets, tray ceilings, and private ensuites finished to spa-like standards. The primary suite is a serene retreat w/ a boutique-style dressing room and five-piece ensuite boasting a freestanding tub, oversized glass shower, full-height stone surrounds, and heated flooring. The lower level continues the theme of luxury and versatility, offering a heated basement w/ large-format porcelain slab flooring throughout. Designed for both relaxation and entertainment, this level includes a secondary kitchen, dining area, expansive living space, fitness room w/ cushioned flooring, an acoustically designed theatre, and three additional ensuite bedrooms, all enhanced by full-size windows and a separate entrance. Additional highlights include: a rough-in sauna, built-in speakers, and recessed lighting elevate comfort and ambiance, while upper-level laundry & a tandem garage w/ epoxy flooring complete this modern masterpiece. (id:43681)
房源概要
| MLS® Number | W13218994 |
| 房源类型 | 民宅 |
| 社区名字 | 1017 - SW Southwest |
| 附近的便利设施 | 近高尔夫球场, 公园, 公共交通, 学校 |
| 设备类型 | 热水器 |
| 特征 | Lighting, Guest Suite, 亲戚套间 |
| 总车位 | 11 |
| 租赁设备类型 | 热水器 |
| 结构 | Patio(s), Deck |
详 情
| 浴室 | 9 |
| 地上卧房 | 4 |
| 地下卧室 | 3 |
| 总卧房 | 7 |
| Age | 0 To 5 Years |
| 公寓设施 | Fireplace(s) |
| 家电类 | Garage Door Opener Remote(s), Central Vacuum, Cooktop, 洗碗机, 烘干机, Garage Door Opener, Hood 电扇, 烤箱, Alarm System, 洗衣机, 冰箱 |
| 地下室进展 | 已装修 |
| 地下室功能 | Separate Entrance, Apartment In Basement |
| 地下室类型 | N/a, N/a (finished), Full, N/a |
| 施工种类 | 独立屋 |
| 空调 | 中央空调 |
| 外墙 | 砖, 石 |
| Fire Protection | Security System, Smoke Detectors |
| 壁炉 | 有 |
| Fireplace Total | 3 |
| Flooring Type | Porcelain Tile, Cushion/lino/vinyl, Carpeted, Hardwood |
| 地基类型 | 混凝土浇筑 |
| 客人卫生间(不包含洗浴) | 1 |
| 供暖方式 | 天然气 |
| 供暖类型 | 压力热风 |
| 储存空间 | 2 |
| 内部尺寸 | 3500 - 5000 Sqft |
| 类型 | 独立屋 |
| 设备间 | 市政供水 |
车 位
| Garage | |
| Tandem |
土地
| 英亩数 | 无 |
| 围栏类型 | Fenced Yard |
| 土地便利设施 | 近高尔夫球场, 公园, 公共交通, 学校 |
| Landscape Features | Landscaped |
| 污水道 | Sanitary Sewer |
| 土地深度 | 136 Ft ,10 In |
| 土地宽度 | 105 Ft |
| 不规则大小 | 105 X 136.9 Ft |
| 规划描述 | Rl1 |
房 间
| 楼 层 | 类 型 | 长 度 | 宽 度 | 面 积 |
|---|---|---|---|---|
| 二楼 | 主卧 | 4.58 m | 5.76 m | 4.58 m x 5.76 m |
| 二楼 | 第二卧房 | 4.27 m | 4.92 m | 4.27 m x 4.92 m |
| 二楼 | 第三卧房 | 4.24 m | 4.27 m | 4.24 m x 4.27 m |
| 二楼 | Bedroom 4 | 4.26 m | 4.24 m | 4.26 m x 4.24 m |
| 地下室 | 餐厅 | 4.42 m | 2.21 m | 4.42 m x 2.21 m |
| 地下室 | 客厅 | 4.42 m | 5.73 m | 4.42 m x 5.73 m |
| 地下室 | 卧室 | 5.19 m | 3.07 m | 5.19 m x 3.07 m |
| 地下室 | 第二卧房 | 4.13 m | 7.13 m | 4.13 m x 7.13 m |
| 地下室 | 第三卧房 | 3.21 m | 3.91 m | 3.21 m x 3.91 m |
| 地下室 | Exercise Room | 4.09 m | 4.19 m | 4.09 m x 4.19 m |
| 地下室 | Media | 4.06 m | 5.67 m | 4.06 m x 5.67 m |
| 地下室 | 厨房 | 4.41 m | 5.65 m | 4.41 m x 5.65 m |
| 一楼 | 厨房 | 4.57 m | 5.39 m | 4.57 m x 5.39 m |
| 一楼 | 餐厅 | 4.23 m | 4.67 m | 4.23 m x 4.67 m |
| 一楼 | 客厅 | 4.24 m | 6.41 m | 4.24 m x 6.41 m |
| 一楼 | 家庭房 | 4.59 m | 7.66 m | 4.59 m x 7.66 m |
| 一楼 | Office | 3.21 m | 4.04 m | 3.21 m x 4.04 m |

The trademarks REALTOR®, REALTORS®, and the REALTOR® logo are controlled by The Canadian Real Estate Association (CREA) and identify real estate professionals who are members of CREA. The trademarks MLS®, Multiple Listing Service® and the associated logos are owned by The Canadian Real Estate Association (CREA) and identify the quality of services provided by real estate professionals who are members of CREA. The trademark DDF® is owned by The Canadian Real Estate Association (CREA) and identifies CREA's Data Distribution Facility (DDF®)
Toronto Real Estate Board
Sam Mcdadi Real Estate Inc.
June 11 2026 07:09:40
