
5012 Morrison Street Niagara Falls (Cherrywood), Ontario L2E 2C6


$369,000
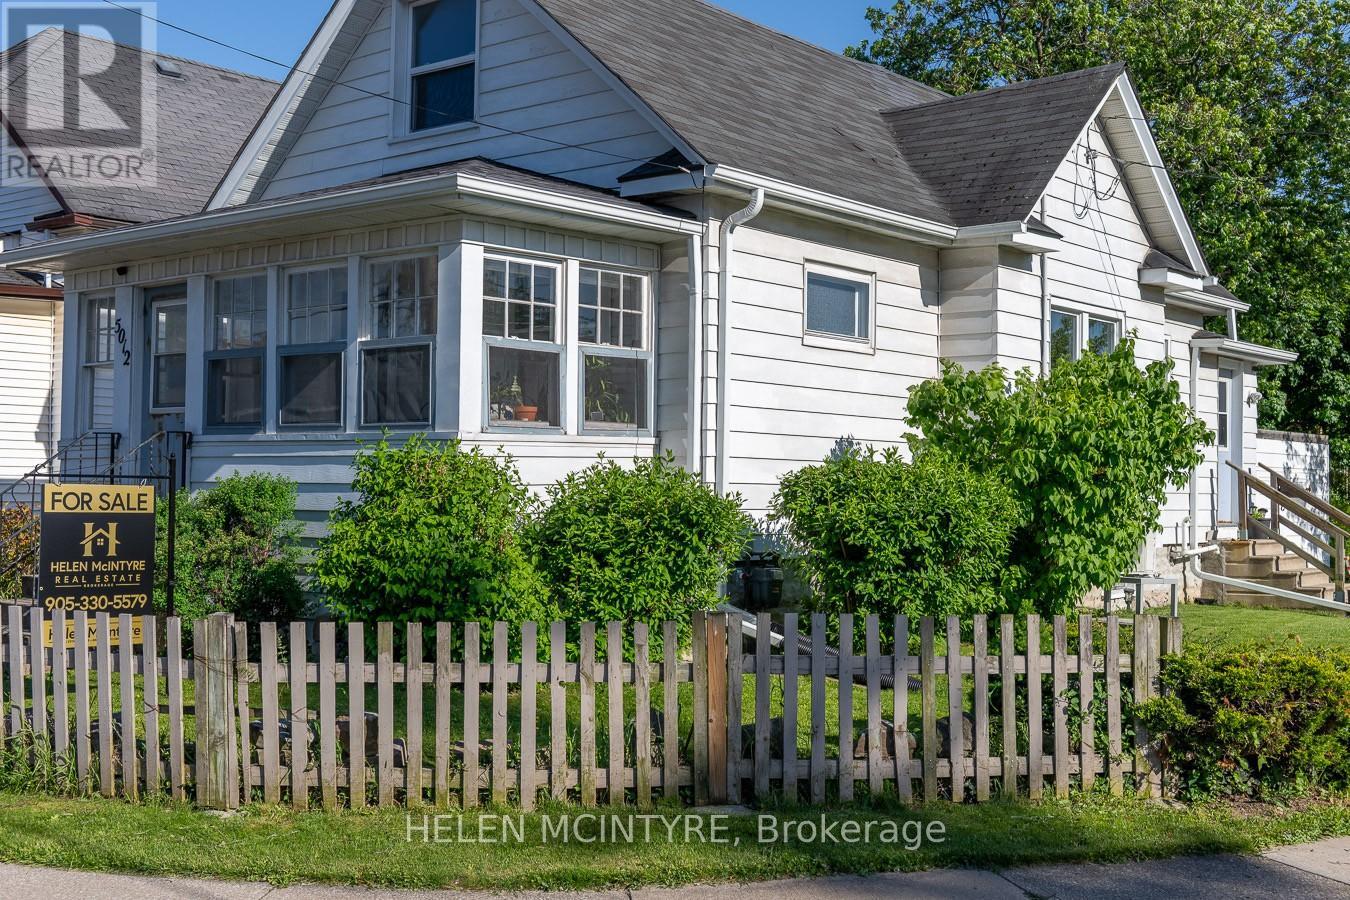
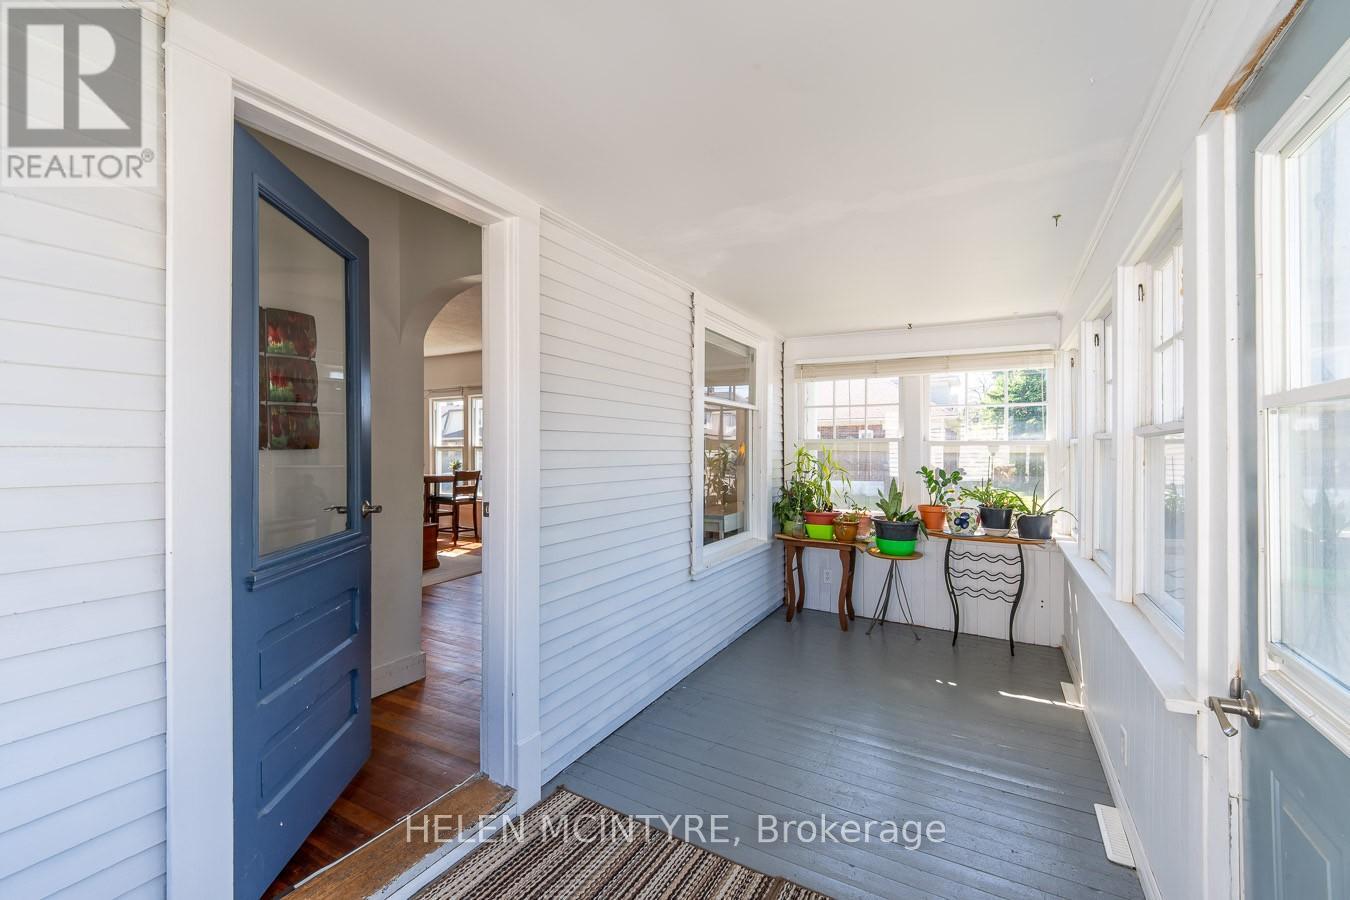
Lovely Niagara Falls home with covered front porch, private paved driveway, mudroom, main floor bedroom and laundry. Ideally located close to Niagara-on-the-Lake, world-class wineries and the Falls. Step inside this charming home offering a blend of character, comfort and thoughtful updates, including roof, plumbing and electrical. The main floor features a versatile bedroom, convenient laundry area and an inviting kitchen with breakfast bar. Upstairs, a bright and spacious loft offers exceptional flexibility as a family room, home office, playroom, studio or guest retreat. An additional room off the loft provides even more options, whether used as a bedroom, nursery, office, workout room or walk-in closet. This unique layout allows buyers to tailor the space to their lifestyle. Enjoy morning coffee on the welcoming covered front porch or relax on the covered rear deck overlooking the deep, south-facing backyard. The deck provides the perfect setting for outdoor dining, entertaining friends or simply unwinding in the sunshine. A charming lower courtyard adds even more outdoor living space to enjoy throughout the warmer months. Move-in ready and full of possibilities, this delightful home combines indoor comfort with exceptional outdoor living in a convenient Niagara location close to shopping, restaurants, wineries and Niagara's world-famous attractions. Schedule your showing today! (id:43681)
房源概要
| MLS® Number | X13218804 |
| 房源类型 | 民宅 |
| 社区名字 | 211 - Cherrywood |
| 设备类型 | Furnace |
| 特征 | 无地毯 |
| 总车位 | 2 |
| 租赁设备类型 | Furnace |
| 结构 | Deck |
详 情
| 浴室 | 1 |
| 地上卧房 | 2 |
| 地下卧室 | 1 |
| 总卧房 | 3 |
| 公寓设施 | Canopy |
| 家电类 | 烘干机, 微波炉, 炉子, 洗衣机, 窗帘, 冰箱 |
| 地下室进展 | 已完成 |
| 地下室类型 | N/a (unfinished) |
| 施工种类 | 独立屋 |
| 空调 | Central Air Conditioning, Window Air Conditioner |
| 外墙 | 铝壁板 |
| Flooring Type | Hardwood, Laminate, 混凝土 |
| 地基类型 | 混凝土浇筑 |
| 供暖方式 | 天然气 |
| 供暖类型 | 压力热风 |
| 储存空间 | 2 |
| 内部尺寸 | 700 - 1100 Sqft |
| 类型 | 独立屋 |
| 设备间 | 市政供水 |
车 位
| 没有车库 |
土地
| 英亩数 | 无 |
| 污水道 | Sanitary Sewer |
| 土地深度 | 120 Ft |
| 土地宽度 | 31 Ft |
| 不规则大小 | 31 X 120 Ft |
| 规划描述 | R2 |
房 间
| 楼 层 | 类 型 | 长 度 | 宽 度 | 面 积 |
|---|---|---|---|---|
| 二楼 | Loft | 5.928 m | 3.624 m | 5.928 m x 3.624 m |
| 二楼 | 第二卧房 | 3.621 m | 3.504 m | 3.621 m x 3.504 m |
| 一楼 | 客厅 | 6.814 m | 3.677 m | 6.814 m x 3.677 m |
| 一楼 | 餐厅 | 6.814 m | 3.677 m | 6.814 m x 3.677 m |
| 一楼 | 厨房 | 3.464 m | 2.594 m | 3.464 m x 2.594 m |
| 一楼 | 卧室 | 2.696 m | 2.715 m | 2.696 m x 2.715 m |
| 一楼 | Mud Room | 2.943 m | 1.696 m | 2.943 m x 1.696 m |

The trademarks REALTOR®, REALTORS®, and the REALTOR® logo are controlled by The Canadian Real Estate Association (CREA) and identify real estate professionals who are members of CREA. The trademarks MLS®, Multiple Listing Service® and the associated logos are owned by The Canadian Real Estate Association (CREA) and identify the quality of services provided by real estate professionals who are members of CREA. The trademark DDF® is owned by The Canadian Real Estate Association (CREA) and identifies CREA's Data Distribution Facility (DDF®)
Toronto Real Estate Board
Helen Mcintyre
June 08 2026 12:27:16
