
2 Nectarlane Avenue Caledon, Ontario L7C 3M8


$924,900管理费,Parcel of Tied Land
$110.30 每月
管理费,Parcel of Tied Land
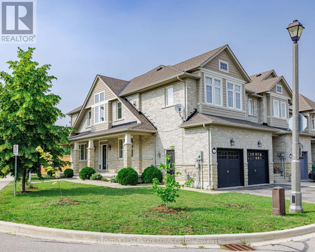
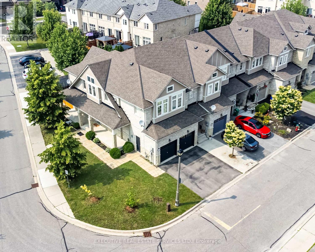
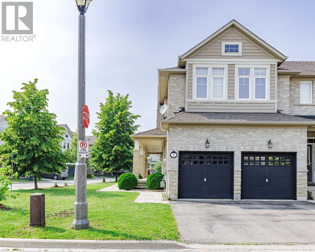
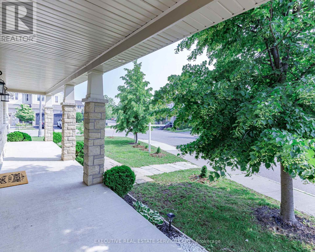
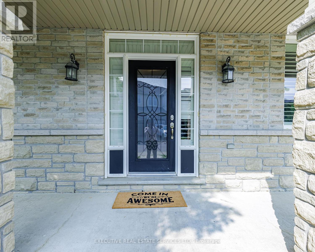
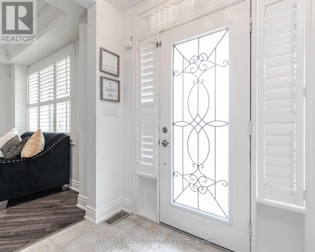
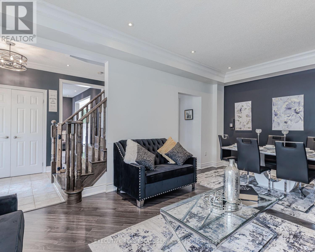
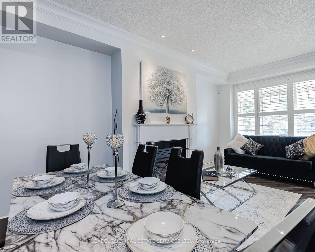
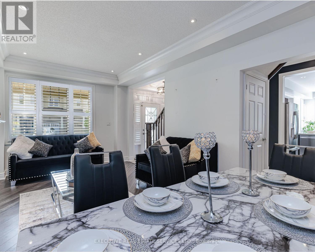
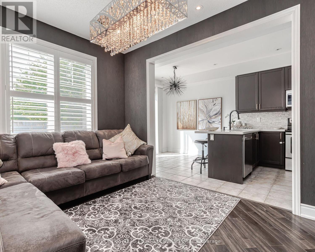
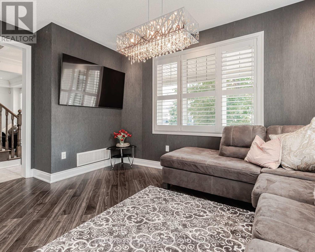
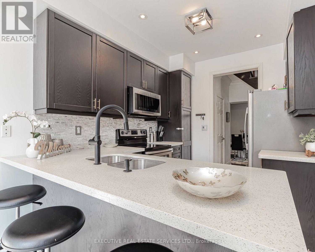
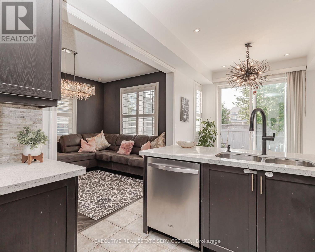
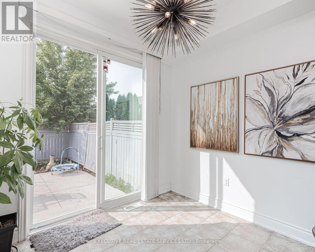
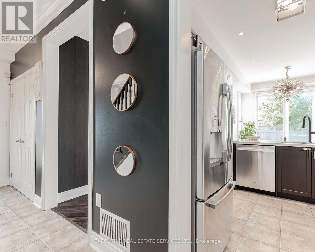
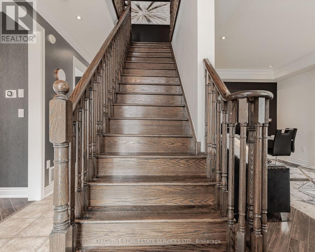
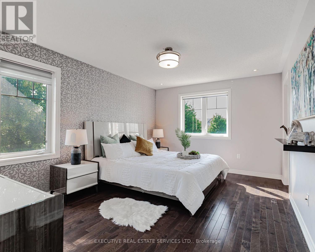
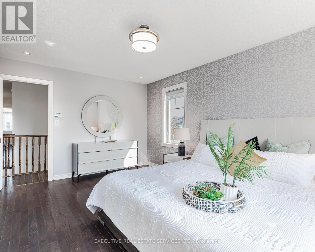
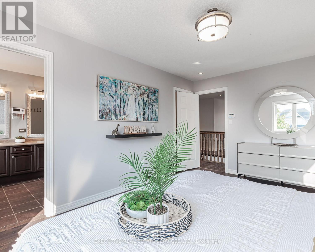
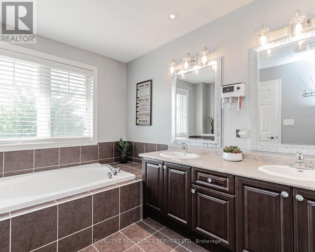
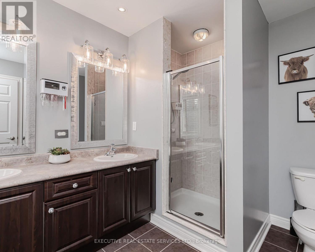
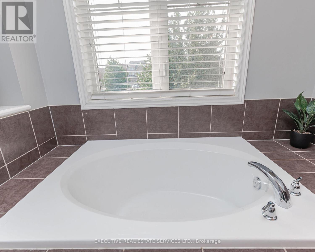
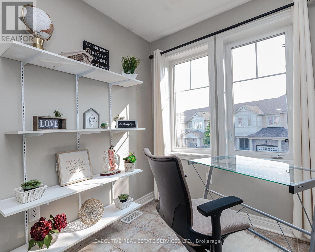
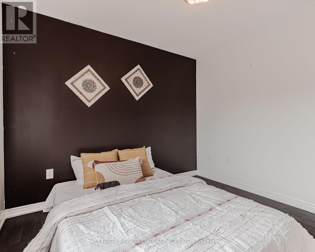
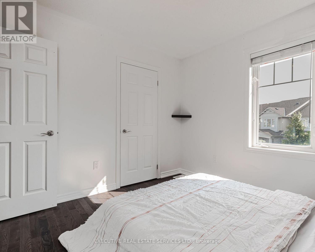
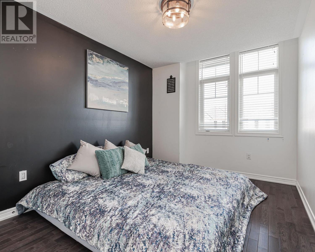
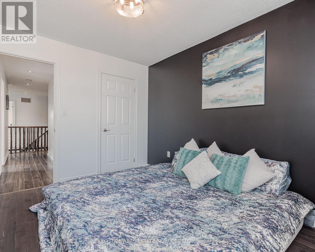
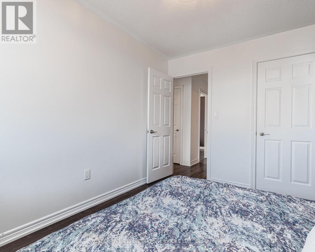
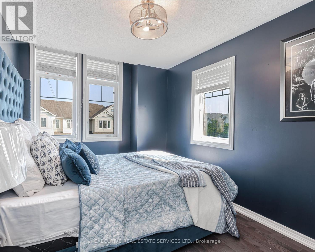
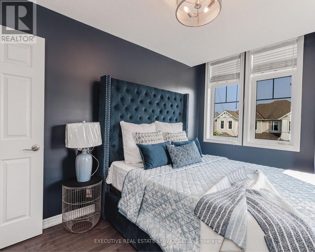
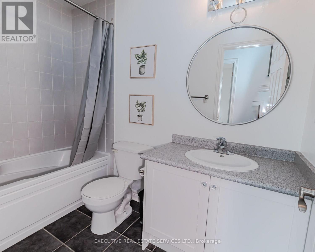
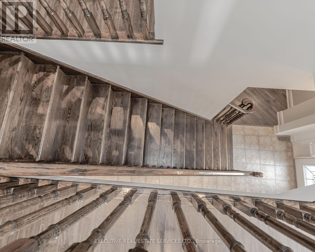
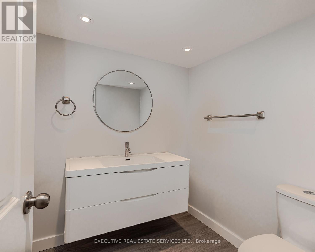
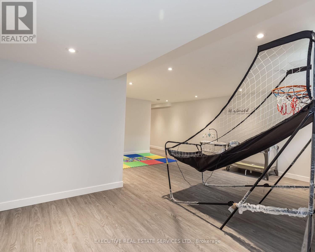
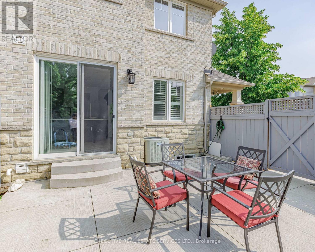
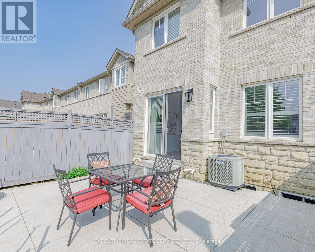
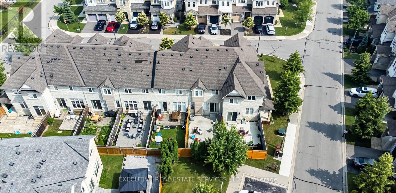
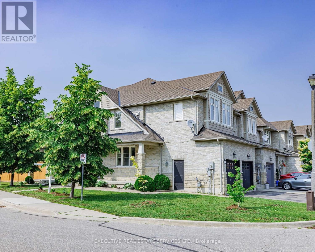
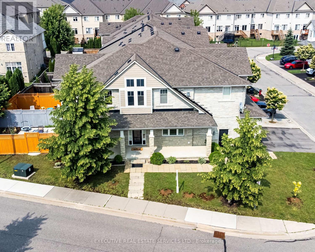
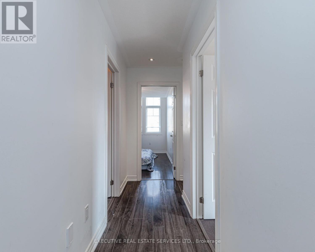
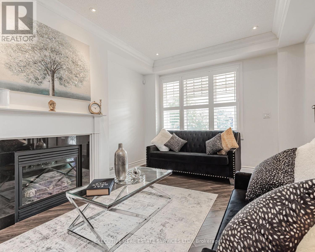
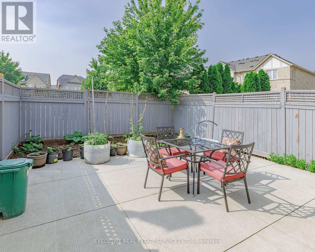
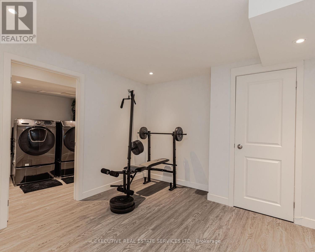
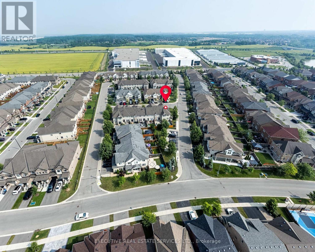
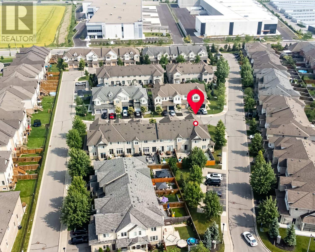
$110.30 每月Luxurious End-Unit Corner Townhome In Sought-After Southfields Village, Caledon. Bright And Spacious 4-Bedroom, 4-Bath Home With 9-Ft Ceilings And Upgraded Flooring Throughout. Open-Concept Living/Dining Area With Gas Fireplace. Separate Family Room Combined With Kitchen And Breakfast Area, Perfect For Everyday Living And Entertaining. Family-Size Kitchen Features Quartz Countertops, Backsplash, Stainless Steel Appliances, Modern Lighting, And Walk-Out To Backyard From Breakfast Area. Generously Sized Bedrooms. Primary Bedroom With Walk-In Closet And 5-Pc Ensuite. Finished Basement With Private Office And Gym Area. Corner Unit With Abundant Natural Light. California Shutters, Interior & Exterior Pot Lights. 2-Car Garage With No Sidewalk On Driveway Allowing Parking For Up To 4 Cars. Large Fenced Backyard. Steps To Etobicoke Creek. Close To Schools, Parks, Trails, Shopping, Community Centre, And Major Highways. Shows 10/10. Must view House ! (id:43681)
房源概要
| MLS® Number | W13218586 |
| 房源类型 | 民宅 |
| 社区名字 | Rural Caledon |
| 特征 | Irregular Lot Size |
| 总车位 | 4 |
详 情
| 浴室 | 4 |
| 地上卧房 | 4 |
| 地下卧室 | 1 |
| 总卧房 | 5 |
| Age | 6 To 15 Years |
| 公寓设施 | Fireplace(s) |
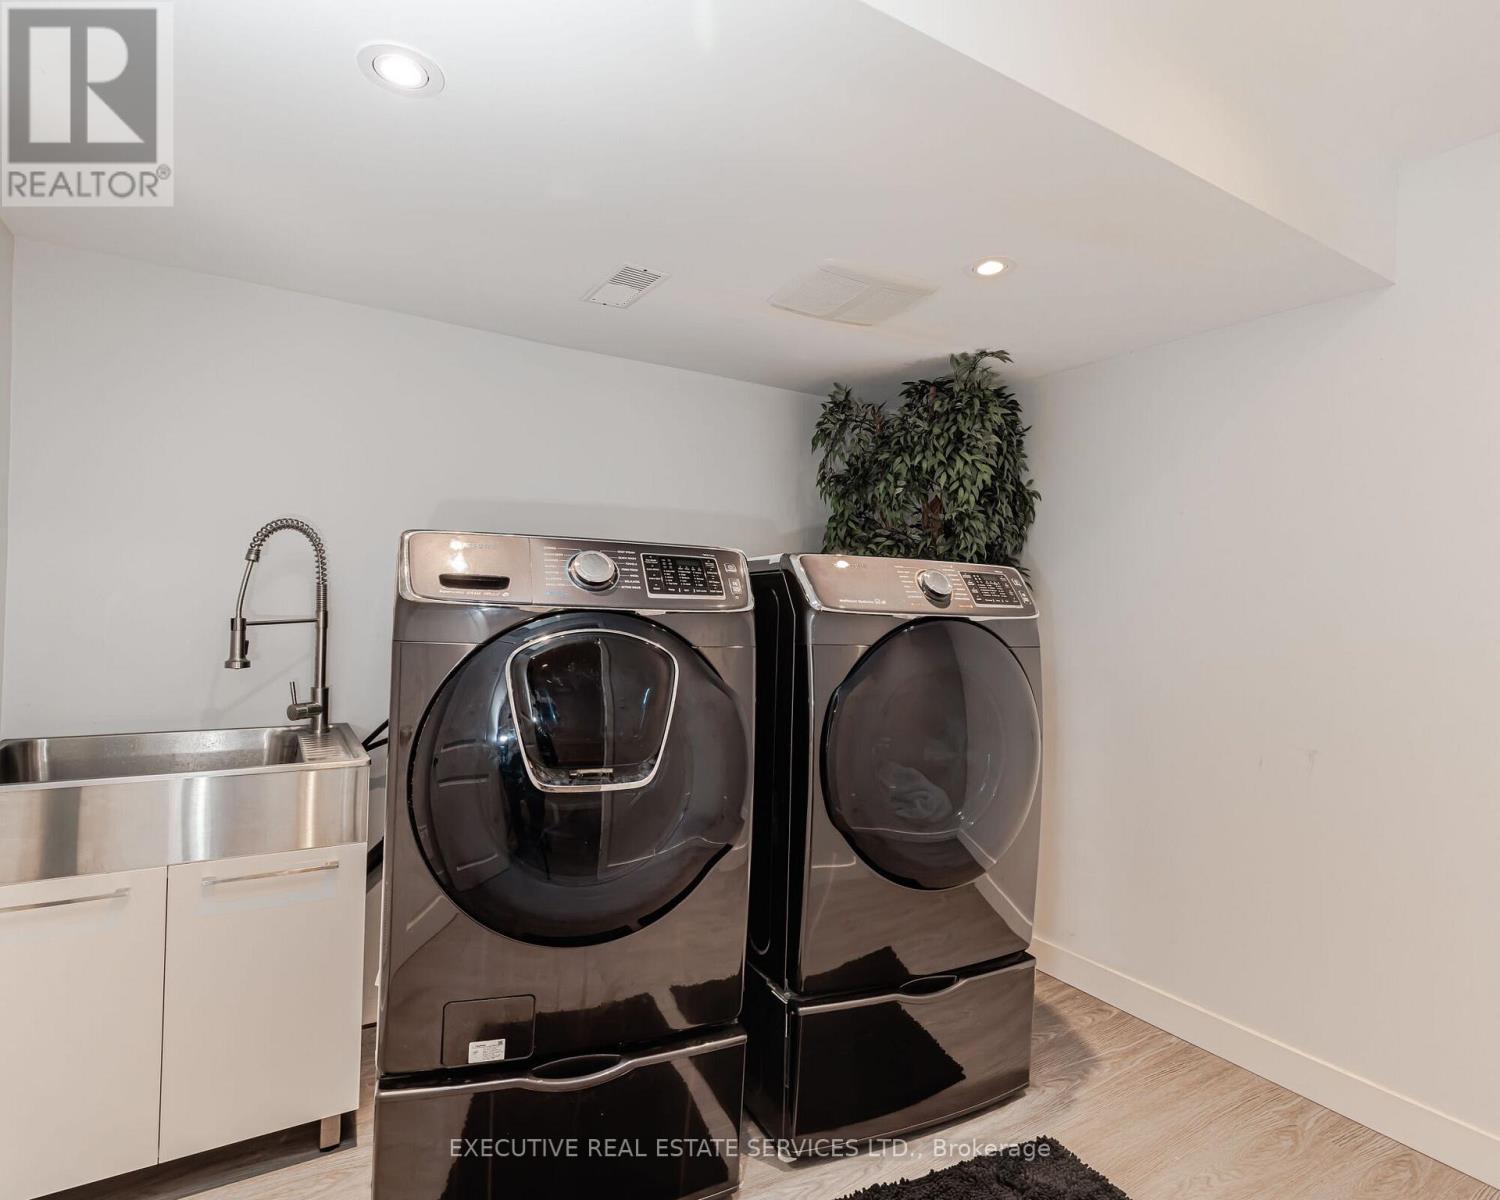
| 家电类 | 洗碗机, 烘干机, Garage Door Opener, 微波炉, Range, 炉子, 洗衣机, 窗帘, 冰箱 |
| 地下室进展 | 已装修 |
| 地下室类型 | 全完工 |
| 施工种类 | 附加的 |
| 空调 | 中央空调 |
| 外墙 | 砖, 石 |
| 壁炉 | 有 |
| Flooring Type | Laminate, Vinyl, Ceramic, Hardwood |
| 地基类型 | 混凝土 |
| 客人卫生间(不包含洗浴) | 2 |
| 供暖方式 | 天然气 |
| 供暖类型 | 压力热风 |
| 储存空间 | 2 |
| 内部尺寸 | 1500 - 2000 Sqft |
| 类型 | 联排别墅 |
| 设备间 | 市政供水 |
车 位
| 附加车库 | |
| Garage |
土地
| 英亩数 | 无 |
| 污水道 | Sanitary Sewer |
| 土地深度 | 104 Ft ,9 In |
| 土地宽度 | 44 Ft ,9 In |
| 不规则大小 | 44.8 X 104.8 Ft ; 104.9x28.3x87.4x5.3x5.3x5.3x7.5x7.5x33.2 |
房 间
| 楼 层 | 类 型 | 长 度 | 宽 度 | 面 积 |
|---|---|---|---|---|
| 二楼 | 主卧 | 3.41 m | 4.84 m | 3.41 m x 4.84 m |
| 二楼 | 第二卧房 | 3.04 m | 3.01 m | 3.04 m x 3.01 m |
| 二楼 | 第三卧房 | 3.74 m | 2.74 m | 3.74 m x 2.74 m |
| 二楼 | Bedroom 4 | 3.74 m | 2.74 m | 3.74 m x 2.74 m |
| 二楼 | Office | 2.01 m | 2.07 m | 2.01 m x 2.07 m |
| Lower Level | 娱乐,游戏房 | 5.72 m | 5.73 m | 5.72 m x 5.73 m |
| Lower Level | 洗衣房 | 2.17 m | 2.08 m | 2.17 m x 2.08 m |
| 一楼 | 客厅 | 6.15 m | 3.47 m | 6.15 m x 3.47 m |
| 一楼 | 餐厅 | Measurements not available | ||
| 一楼 | 家庭房 | 3.05 m | 4.11 m | 3.05 m x 4.11 m |
| 一楼 | 厨房 | 2.68 m | 3.23 m | 2.68 m x 3.23 m |
| 一楼 | Eating Area | 2.68 m | 3.23 m | 2.68 m x 3.23 m |
https://www.realtor.ca/real-estate/29829886/2-nectarlane-avenue-caledon-rural-caledon

The trademarks REALTOR®, REALTORS®, and the REALTOR® logo are controlled by The Canadian Real Estate Association (CREA) and identify real estate professionals who are members of CREA. The trademarks MLS®, Multiple Listing Service® and the associated logos are owned by The Canadian Real Estate Association (CREA) and identify the quality of services provided by real estate professionals who are members of CREA. The trademark DDF® is owned by The Canadian Real Estate Association (CREA) and identifies CREA's Data Distribution Facility (DDF®)
Toronto Real Estate Board
Executive Real Estate Services Ltd.
June 15 2026 12:18:32
