
1440 Garth Street Unit# 65 Hamilton, Ontario L9B 1R6


$479,999管理费,
$550.57 每月
管理费,
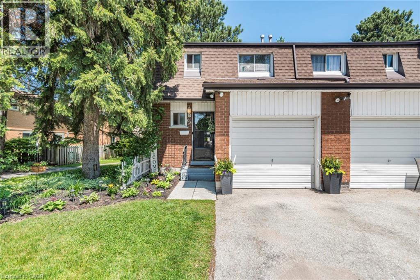
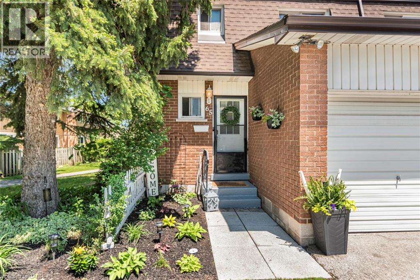
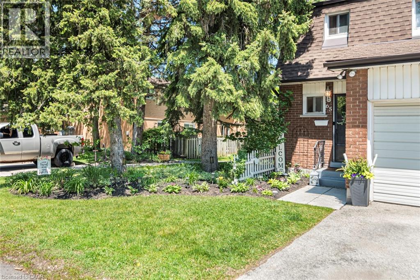
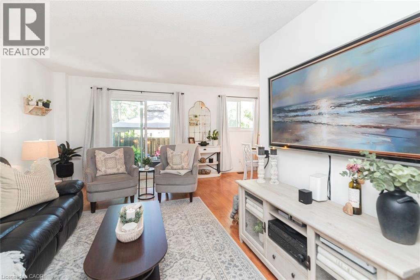
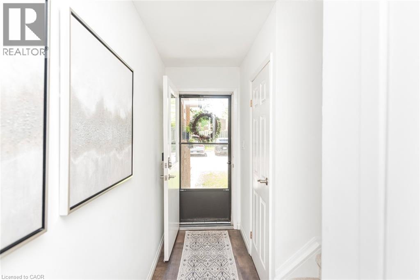
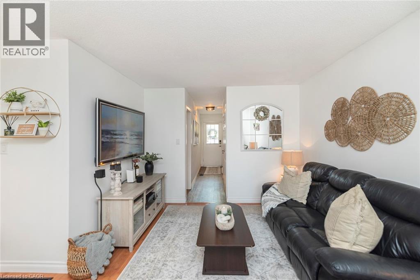
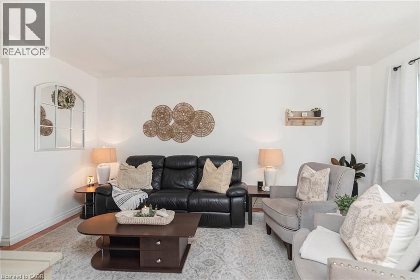
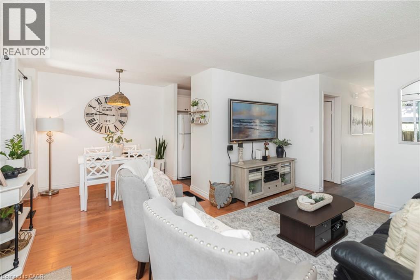
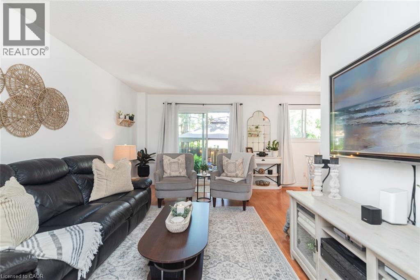
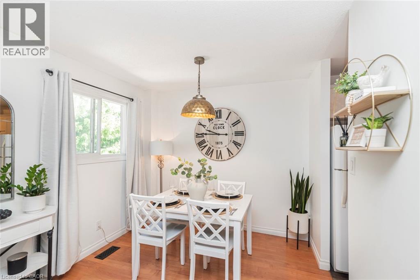
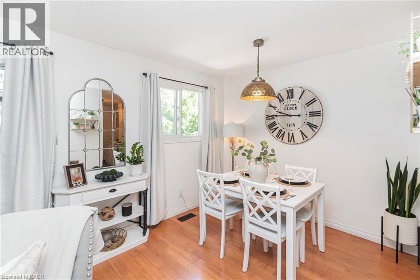
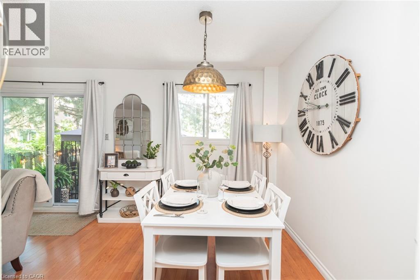
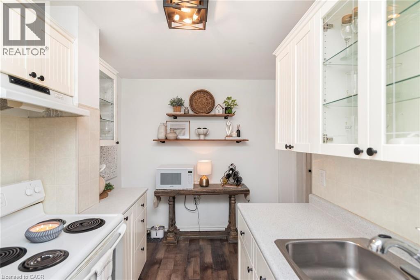
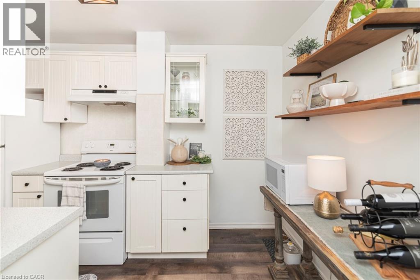
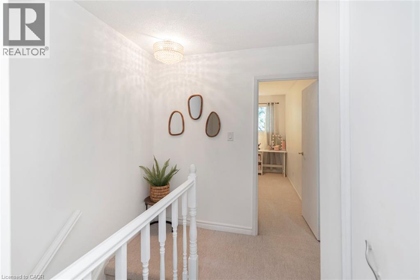
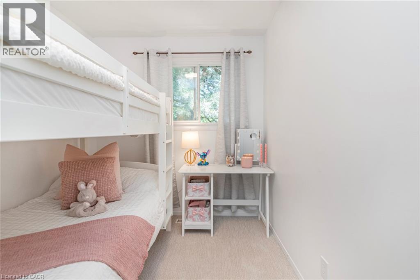
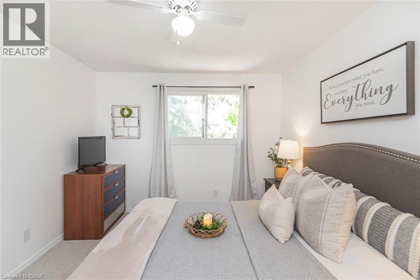
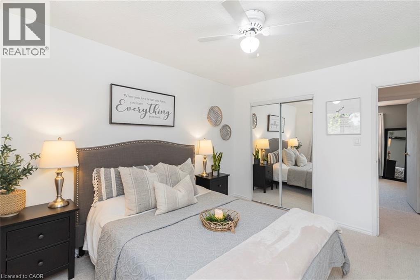
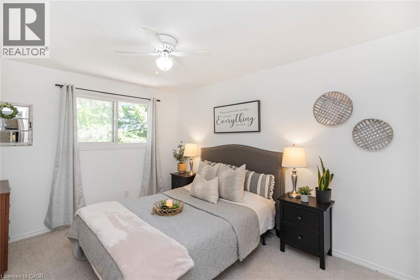
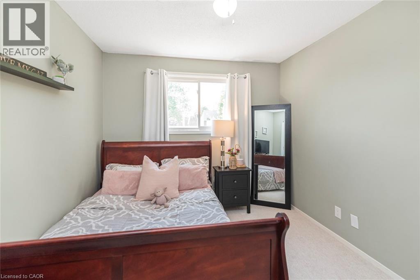
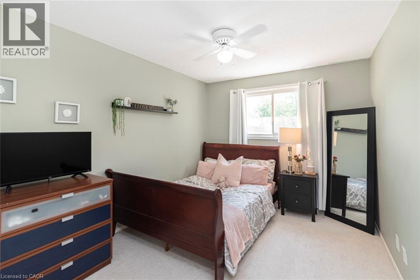
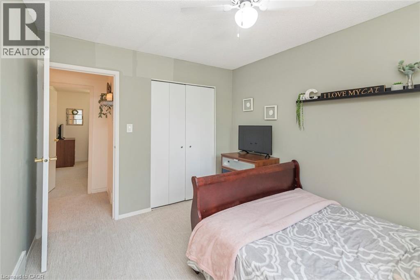
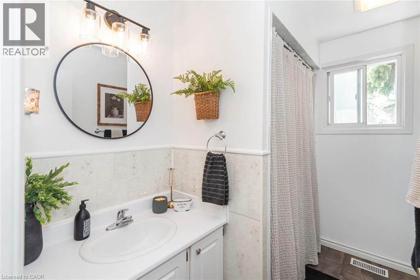
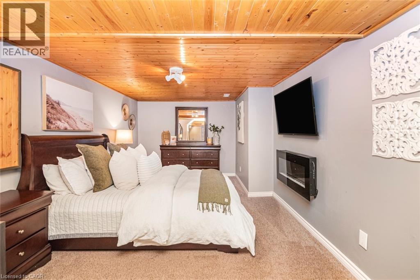
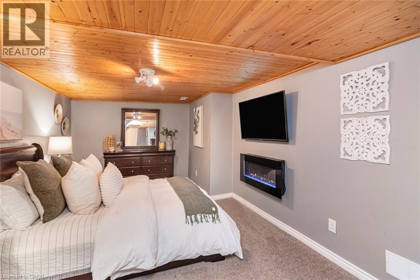
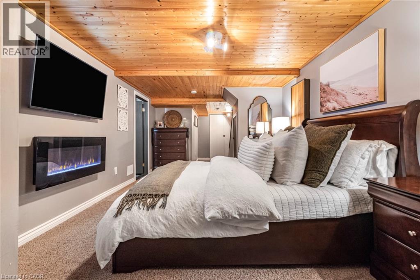
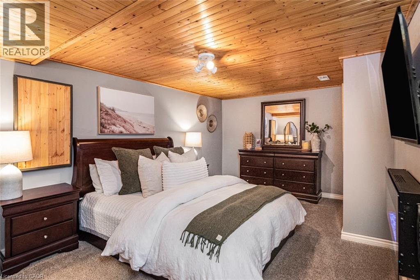
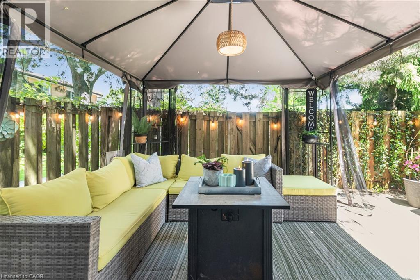
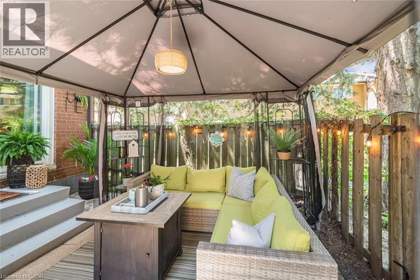
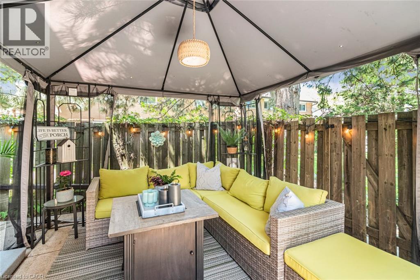
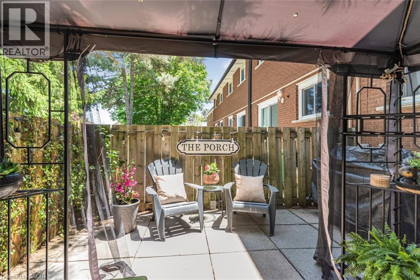
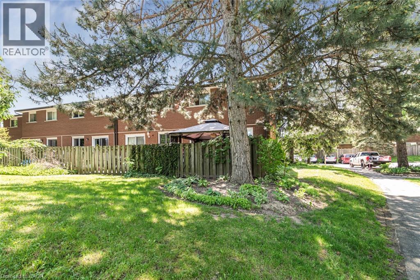
$550.57 每月Discover this beautifully maintained end-unit townhouse in one of Hamilton’s most desirable neighbourhoods. Move-in ready and thoughtfully updated, this inviting home offers the perfect blend of style, comfort, and functionality. Featuring 3 spacious bedrooms plus a versatile lower-level space, there’s room for everyone. Use the additional space as a fourth bedroom, home office, recreation room, or spacious family retreat. Enjoy warm, beautifully styled interiors designed for comfortable everyday living and entertaining. As an end unit, this home offers added privacy, a garage for extra storage, and a private driveway. Step outside to your own backyard retreat, with access to community pathways and green space—perfect for children, outdoor activities, and family gatherings. Enjoy the convenience of walking to parks, a splash pad, shopping, schools, and public transit, with easy access to major highways. Condo fees of approximately $550/month include building insurance, exterior maintenance, landscaping, snow removal, common elements, cable TV, high-speed internet, water, parking, and driveway maintenance—offering excellent value and a low-maintenance lifestyle. Perfect for first-time buyers, growing families, professionals, or downsizers, this home offers comfort, convenience, and exceptional value. Move in, make yourself at home, and enjoy everything this wonderful property and family-friendly community have to offer! (id:43681)
房源概要
| MLS® Number | 40835074 |
| 房源类型 | 民宅 |
| 特征 | Southern Exposure, 铺设车道 |
| 总车位 | 2 |
详 情
| 浴室 | 2 |
| 地上卧房 | 3 |
| 总卧房 | 3 |
| 家电类 | 洗碗机, 微波炉, 冰箱, 炉子, Garage Door Opener |
| 地下室进展 | 部分完成 |
| 地下室类型 | 全部完成 |
| 施工日期 | 1977 |
| 施工种类 | 附加的 |
| 空调 | 中央空调 |
| 外墙 | 砖, 乙烯基壁板, Shingles |
| Fire Protection | Smoke Detectors |
| 壁炉燃料 | 电 |
| 壁炉 | 有 |
| Fireplace Total | 1 |
| 壁炉类型 | 其他-见备注 |
| 客人卫生间(不包含洗浴) | 1 |
| 供暖类型 | 压力热风 |
| 储存空间 | 2 |
| 内部尺寸 | 1475 Sqft |
| 类型 | 联排别墅 |
| 设备间 | 市政供水 |
车 位
| 附加车库 |
土地
| 英亩数 | 无 |
| 污水道 | 城市污水处理系统 |
| 规划描述 | De/s-207 |
房 间
| 楼 层 | 类 型 | 长 度 | 宽 度 | 面 积 |
|---|---|---|---|---|
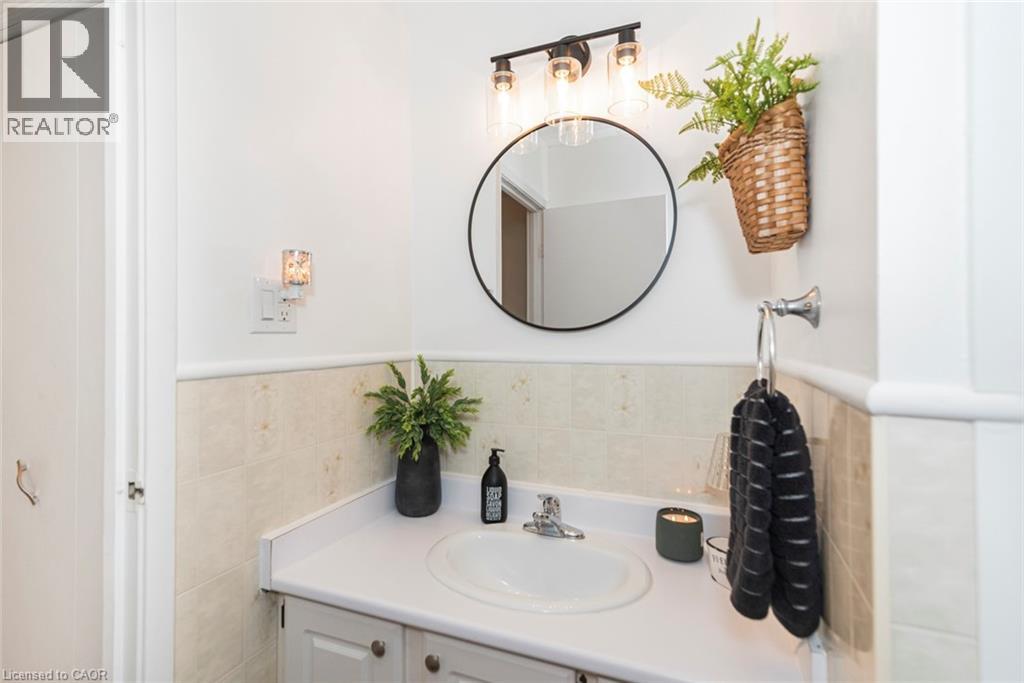
| 二楼 | 四件套浴室 | 5'2'' x 8'8'' | ||
| 二楼 | 卧室 | 12'4'' x 9'7'' | ||
| 二楼 | 卧室 | 10'6'' x 12'4'' | ||
| 二楼 | 卧室 | 7'6'' x 12'8'' | ||
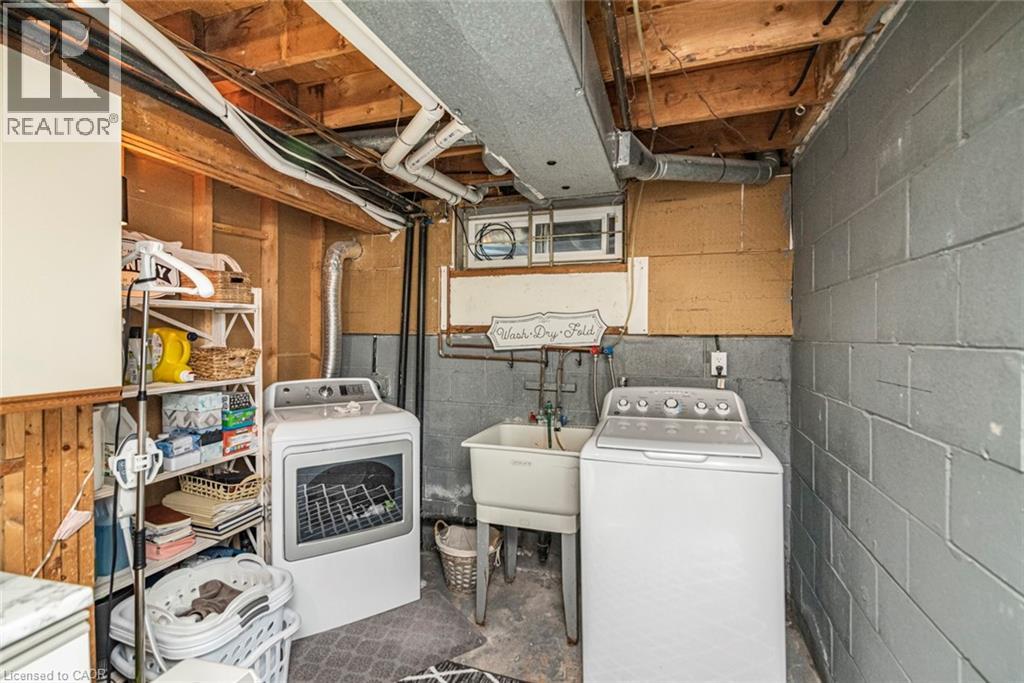
| 地下室 | 洗衣房 | 21'1'' x 9'2'' | ||
| 地下室 | 家庭房 | 10'5'' x 15'5'' | ||
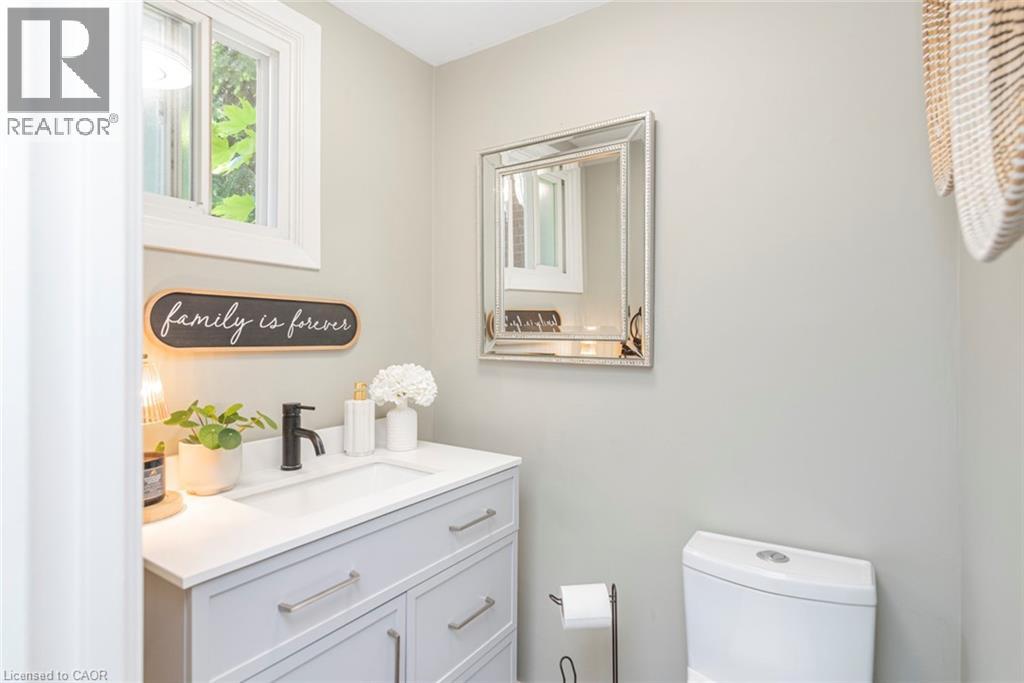
| 一楼 | 两件套卫生间 | 4'11'' x 4'2'' | ||
| 一楼 | 厨房 | 12'1'' x 10'2'' | ||
| 一楼 | 餐厅 | 9'2'' x 7'8'' | ||
| 一楼 | 家庭房 | 15'10'' x 10'8'' |
https://www.realtor.ca/real-estate/29829794/1440-garth-street-unit-65-hamilton

The trademarks REALTOR®, REALTORS®, and the REALTOR® logo are controlled by The Canadian Real Estate Association (CREA) and identify real estate professionals who are members of CREA. The trademarks MLS®, Multiple Listing Service® and the associated logos are owned by The Canadian Real Estate Association (CREA) and identify the quality of services provided by real estate professionals who are members of CREA. The trademark DDF® is owned by The Canadian Real Estate Association (CREA) and identifies CREA's Data Distribution Facility (DDF®)
REALTORS® Association of Hamilton-Burlington
Exp Realty
October 14 2026 06:10:10
