
163 Cedric Avenue Toronto (Oakwood Village), Ontario M6C 3X7


$1,249,999
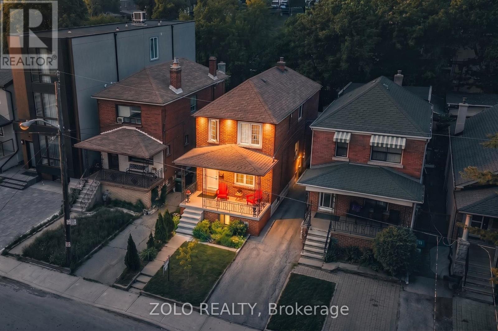
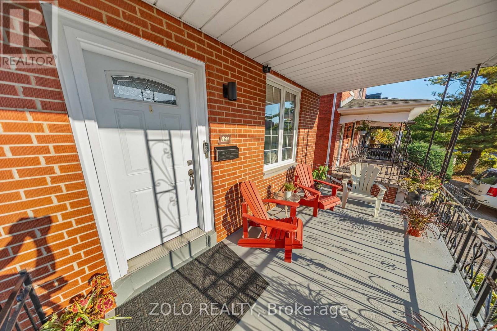
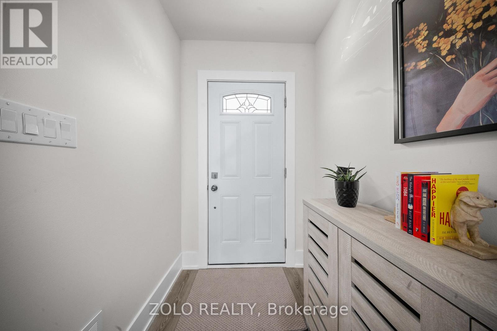
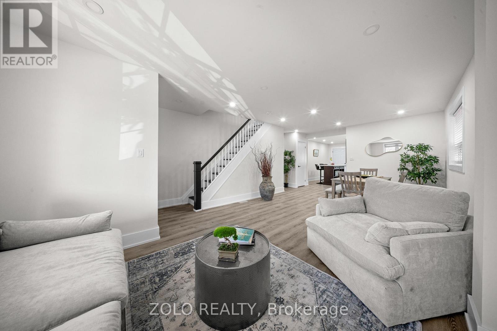
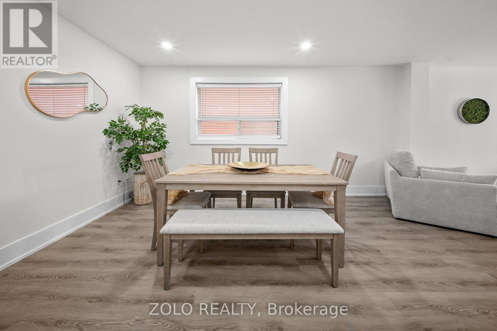
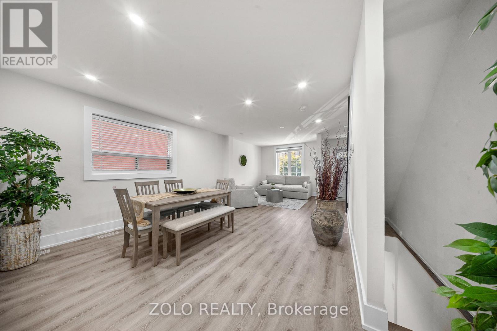
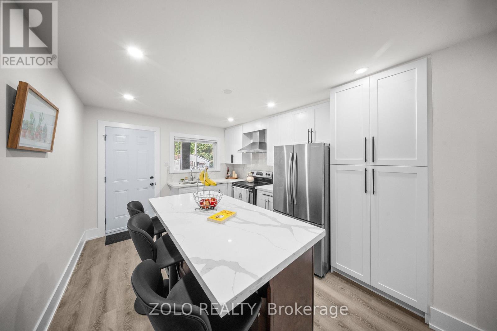
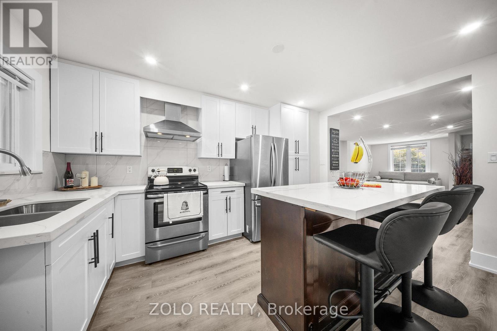
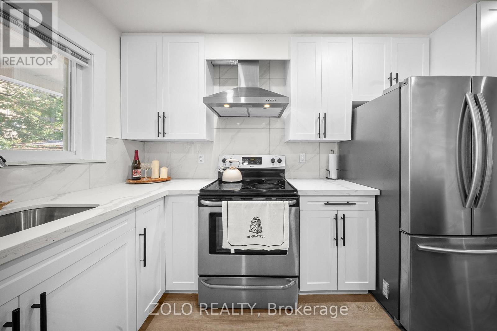
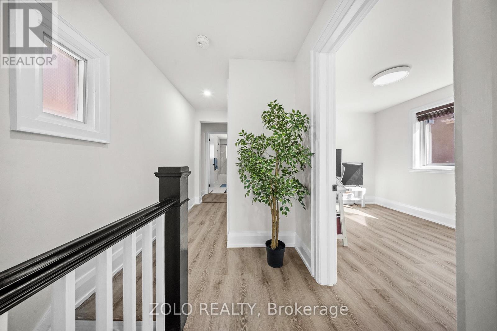
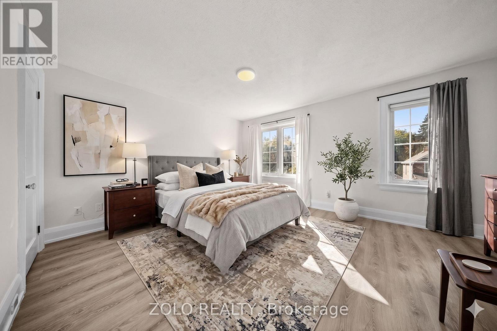
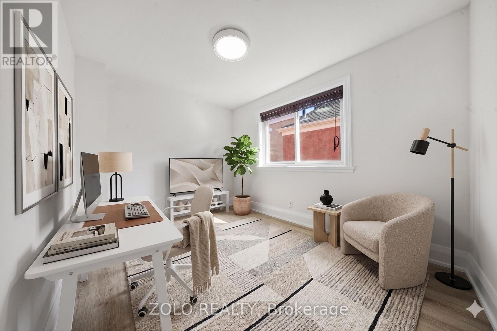
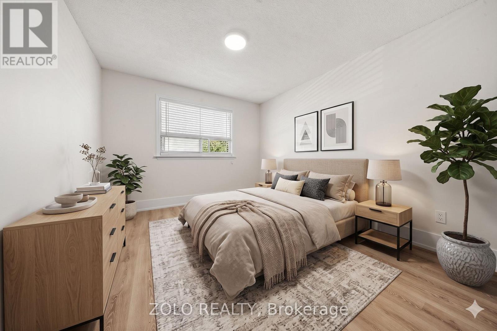
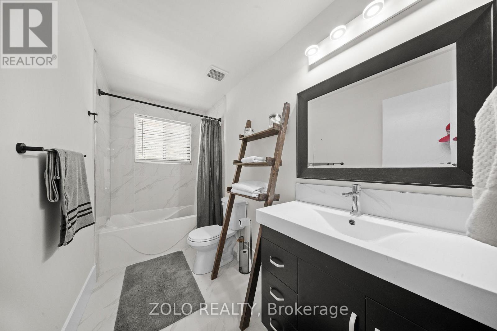
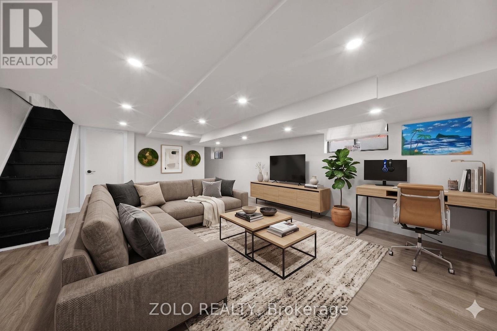
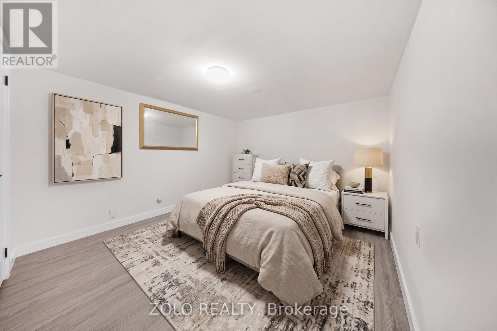
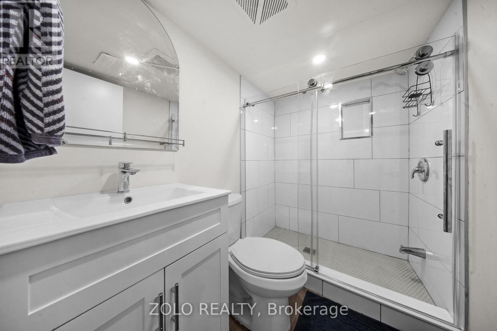
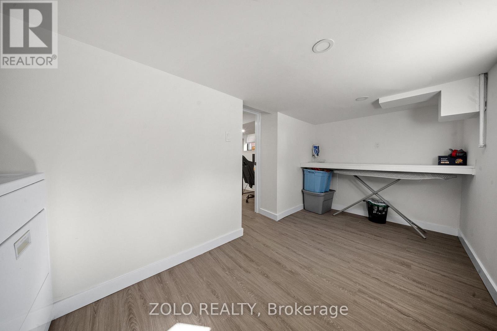
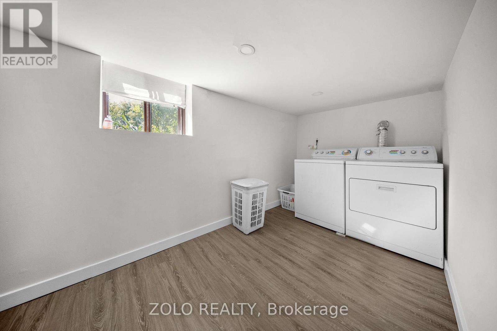
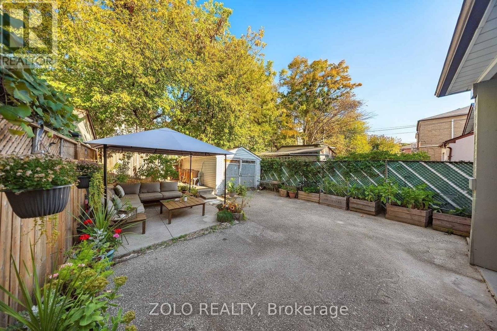
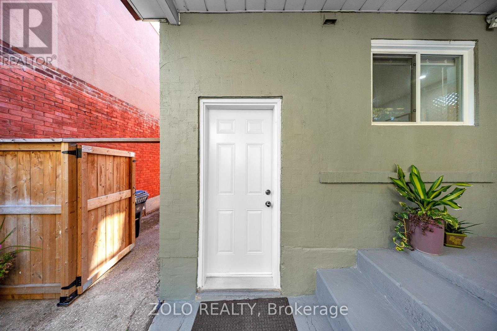
Welcome to this beautifully renovated detached 2-storey home in one of Toronto's most vibrant and family-friendly neighborhoods. Updated from top to bottom, this move-in ready gem is perfect for first-time buyers, young families, or condo owners ready for more space, privacy, and a backyard to truly enjoy. The bright open-concept main floor offers a warm and functional layout ideal for everyday living and entertaining. Featuring brand-new flooring, modern pot lights, quartz countertops, and a large kitchen island. Upstairs offers comfortable family living, while the finished basement with a separate entrance provides potential for in-law suite or rental income. Complete with a bedroom, spacious living area, office space, modern 3-piece bathroom, and functional kitchen. Step outside to your private backyard oasis featuring a large wooden deck, gazebo, mature greenery, and a versatile shed - perfect for summer gatherings, kids, or simply relaxing after a long day. Located just steps to St. Clair West, Corso Italia, Roseneath Park, Hillcrest Park, Humewood Park, local cafés, restaurants, shops, and the St. Clair streetcar, this home offers the perfect balance of neighborhood charm and city convenience. A turnkey opportunity in a highly sought-after community - just move in and enjoy. (id:43681)
房源概要
| MLS® Number | C13218392 |
| 房源类型 | 民宅 |
| 社区名字 | Oakwood Village |
| 设备类型 | Air Conditioner, 热水器, Furnace |
| 特征 | 无地毯 |
| 总车位 | 1 |
| 租赁设备类型 | Air Conditioner, 热水器, Furnace |
详 情
| 浴室 | 2 |
| 地上卧房 | 3 |
| 地下卧室 | 1 |
| 总卧房 | 4 |
| 家电类 | 烘干机, 炉子, 洗衣机, 冰箱 |
| 地下室功能 | Separate Entrance |
| 地下室类型 | N/a |
| 施工种类 | 独立屋 |
| 空调 | 中央空调 |
| 外墙 | 砖 |
| 地基类型 | 混凝土 |
| 供暖方式 | 天然气 |
| 供暖类型 | 压力热风 |
| 储存空间 | 2 |
| 内部尺寸 | 1100 - 1500 Sqft |
| 类型 | 独立屋 |
| 设备间 | 市政供水 |
车 位
| Detached Garage | |
| Garage |
土地
| 英亩数 | 无 |
| 污水道 | Septic System |
| 土地深度 | 106 Ft ,10 In |
| 土地宽度 | 25 Ft |
| 不规则大小 | 25 X 106.9 Ft |
房 间
| 楼 层 | 类 型 | 长 度 | 宽 度 | 面 积 |
|---|---|---|---|---|
| 二楼 | 主卧 | 4.62 m | 3.75 m | 4.62 m x 3.75 m |
| 二楼 | 第二卧房 | 3.32 m | 2.59 m | 3.32 m x 2.59 m |
| 二楼 | 第三卧房 | 3.09 m | 3.55 m | 3.09 m x 3.55 m |
| 地下室 | Bedroom 4 | 3.73 m | 2.97 m | 3.73 m x 2.97 m |
| 地下室 | 家庭房 | 5.68 m | 4.62 m | 5.68 m x 4.62 m |
| 地下室 | 洗衣房 | 4.44 m | 1.93 m | 4.44 m x 1.93 m |
| 一楼 | 客厅 | 7.54 m | 4.62 m | 7.54 m x 4.62 m |
| 一楼 | 厨房 | 4.62 m | 3.75 m | 4.62 m x 3.75 m |

The trademarks REALTOR®, REALTORS®, and the REALTOR® logo are controlled by The Canadian Real Estate Association (CREA) and identify real estate professionals who are members of CREA. The trademarks MLS®, Multiple Listing Service® and the associated logos are owned by The Canadian Real Estate Association (CREA) and identify the quality of services provided by real estate professionals who are members of CREA. The trademark DDF® is owned by The Canadian Real Estate Association (CREA) and identifies CREA's Data Distribution Facility (DDF®)
Toronto Real Estate Board
Zolo Realty
July 01 2026 03:04:24
