
45 Wychwood Avenue Toronto (Wychwood), Ontario M6G 2X8


$6,200 Monthly
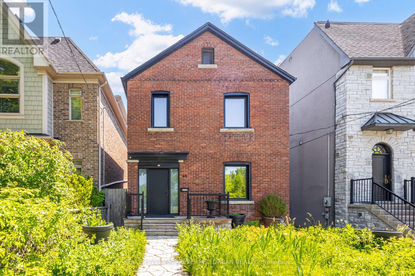
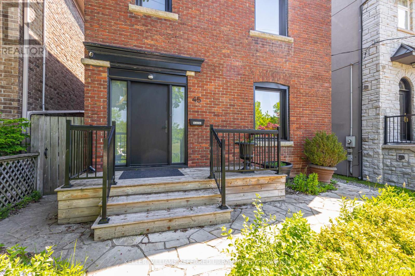
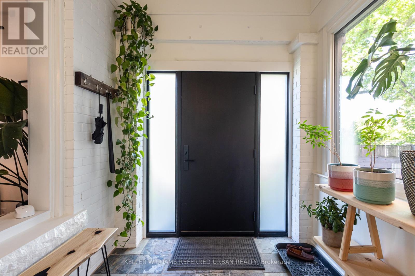
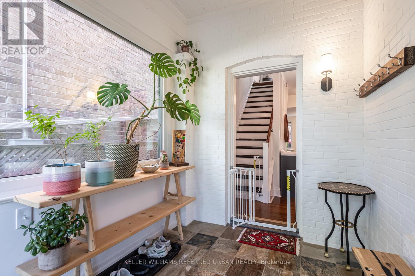
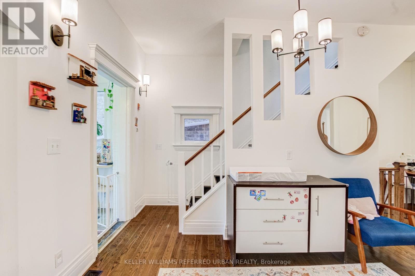
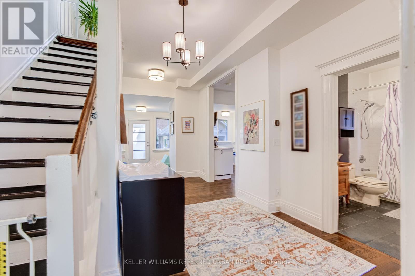
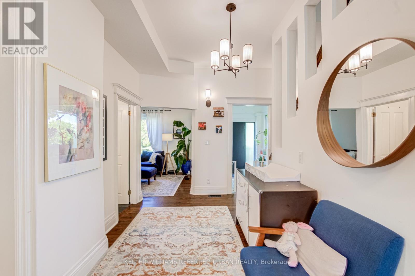
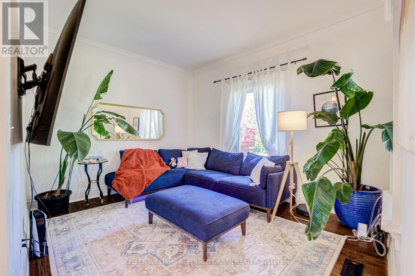
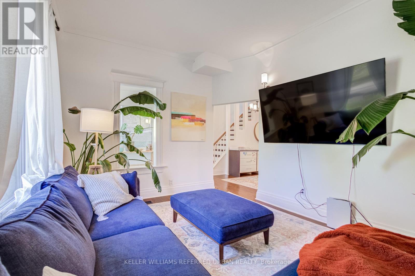
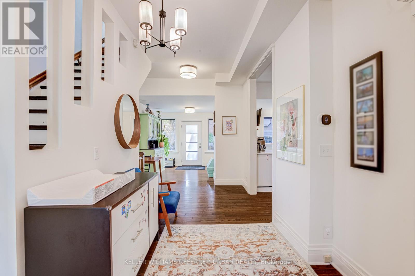
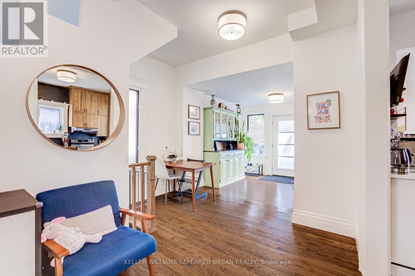
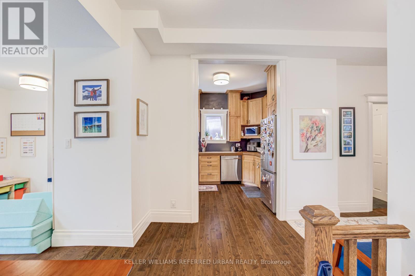
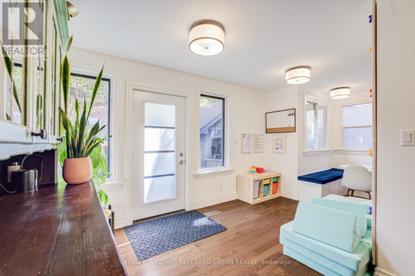
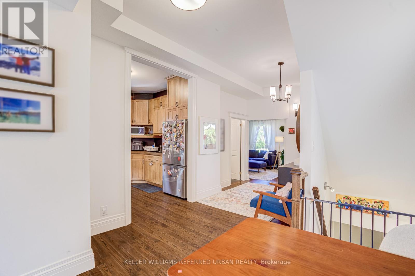
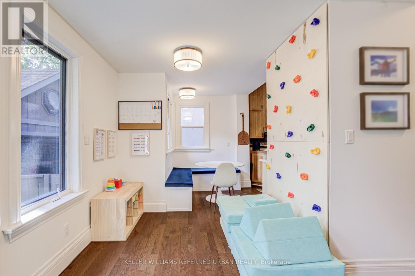
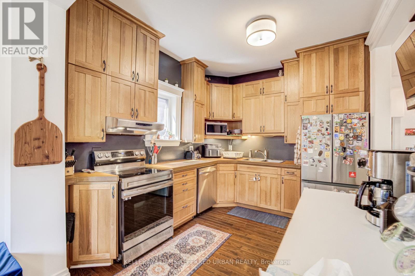
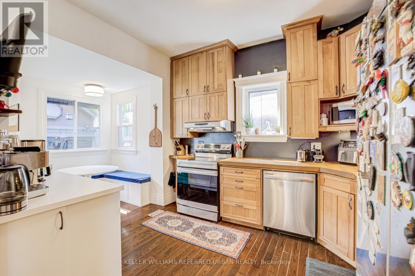
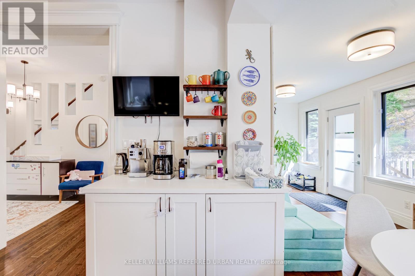
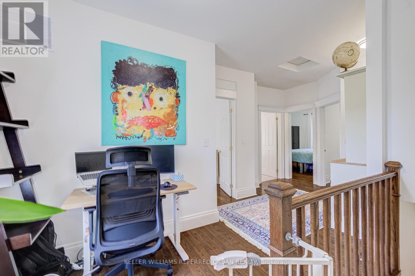
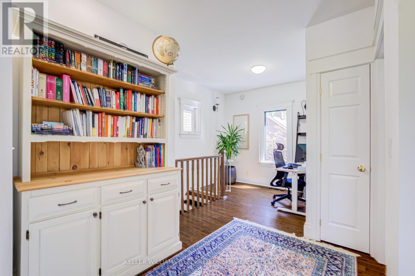
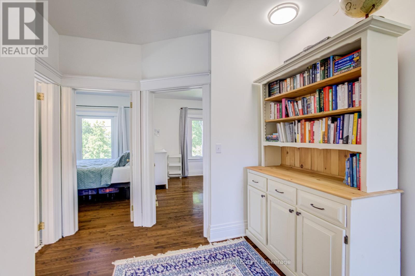
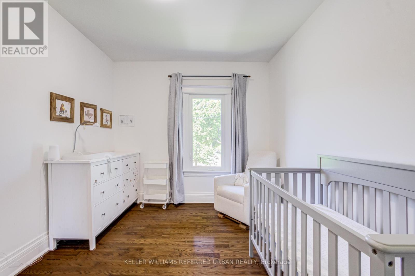
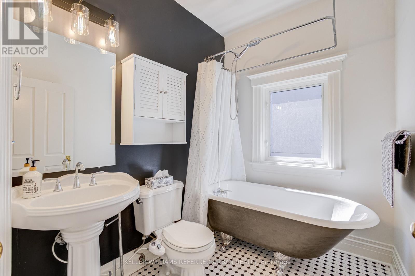
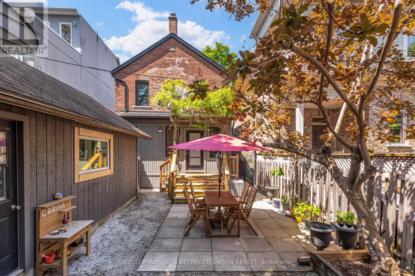
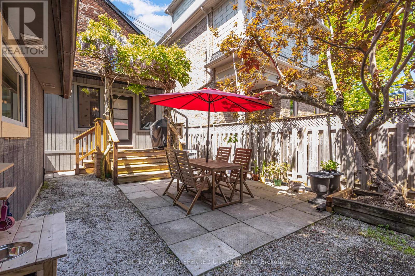
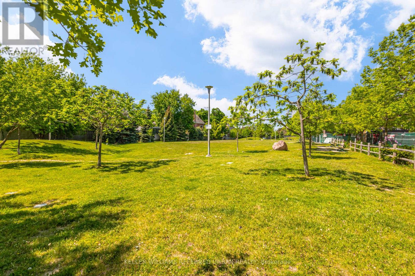
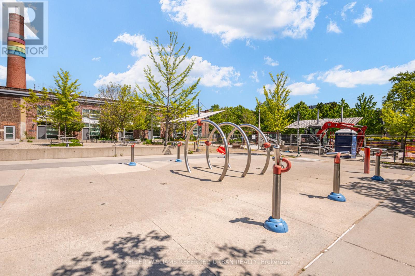
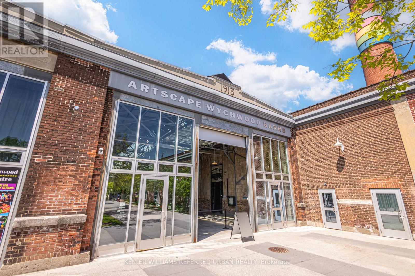
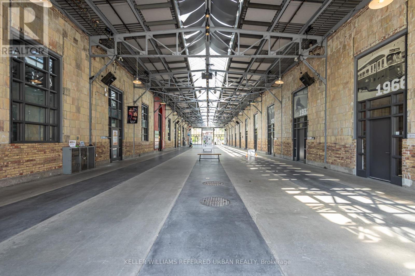
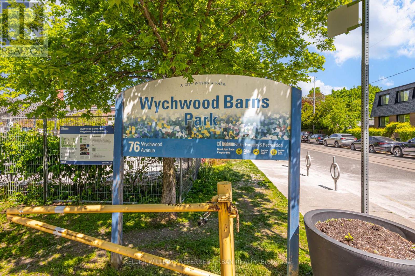
Experience Unrivaled Urban Luxury Facing Wychwood Barns Welcome to 45 Wychwood Avenue, a magnificent detached residence commanding a prime position directly fronting the iconic Artscape Wychwood Barns parkland. Situated on an exceptionally rare, extra-wide lot, this architectural gem basks in glorious natural light from windows on all four sides. Step inside to discover a sophisticated, airy interior defined by soaring ceilings, expansive hallways, and a remarkably generous layout that offers endless possibilities to tailor the design to your exquisite taste. Fully updated and mechanically worry-free, this home delivers seamless, turnkey luxury. The lifestyle offered here is truly unparalleled. Your front yard is a vibrant community hub, offering instant access to a lush park, children's playground, winter ice rink, and the famous Saturday Farmers' Market. Enjoy peaceful evening walks through exclusive Wychwood Park, take a short stroll to the highly-rated Hillcrest School, or explore the upscale shops, cafes, and subway access along St. Clair Avenue West. This is more than a home; it is your ticket to an elite, community-centric urban lifestyle in one of Toronto's most coveted historic enclaves. (id:43681)
房源概要
| MLS® Number | C13218424 |
| 房源类型 | 民宅 |
| 社区名字 | Wychwood |
| 附近的便利设施 | 公园, 礼拜场所, 公共交通, 学校 |
| 社区特征 | 社区活动中心 |
| 特征 | 无地毯 |
| 总车位 | 1 |
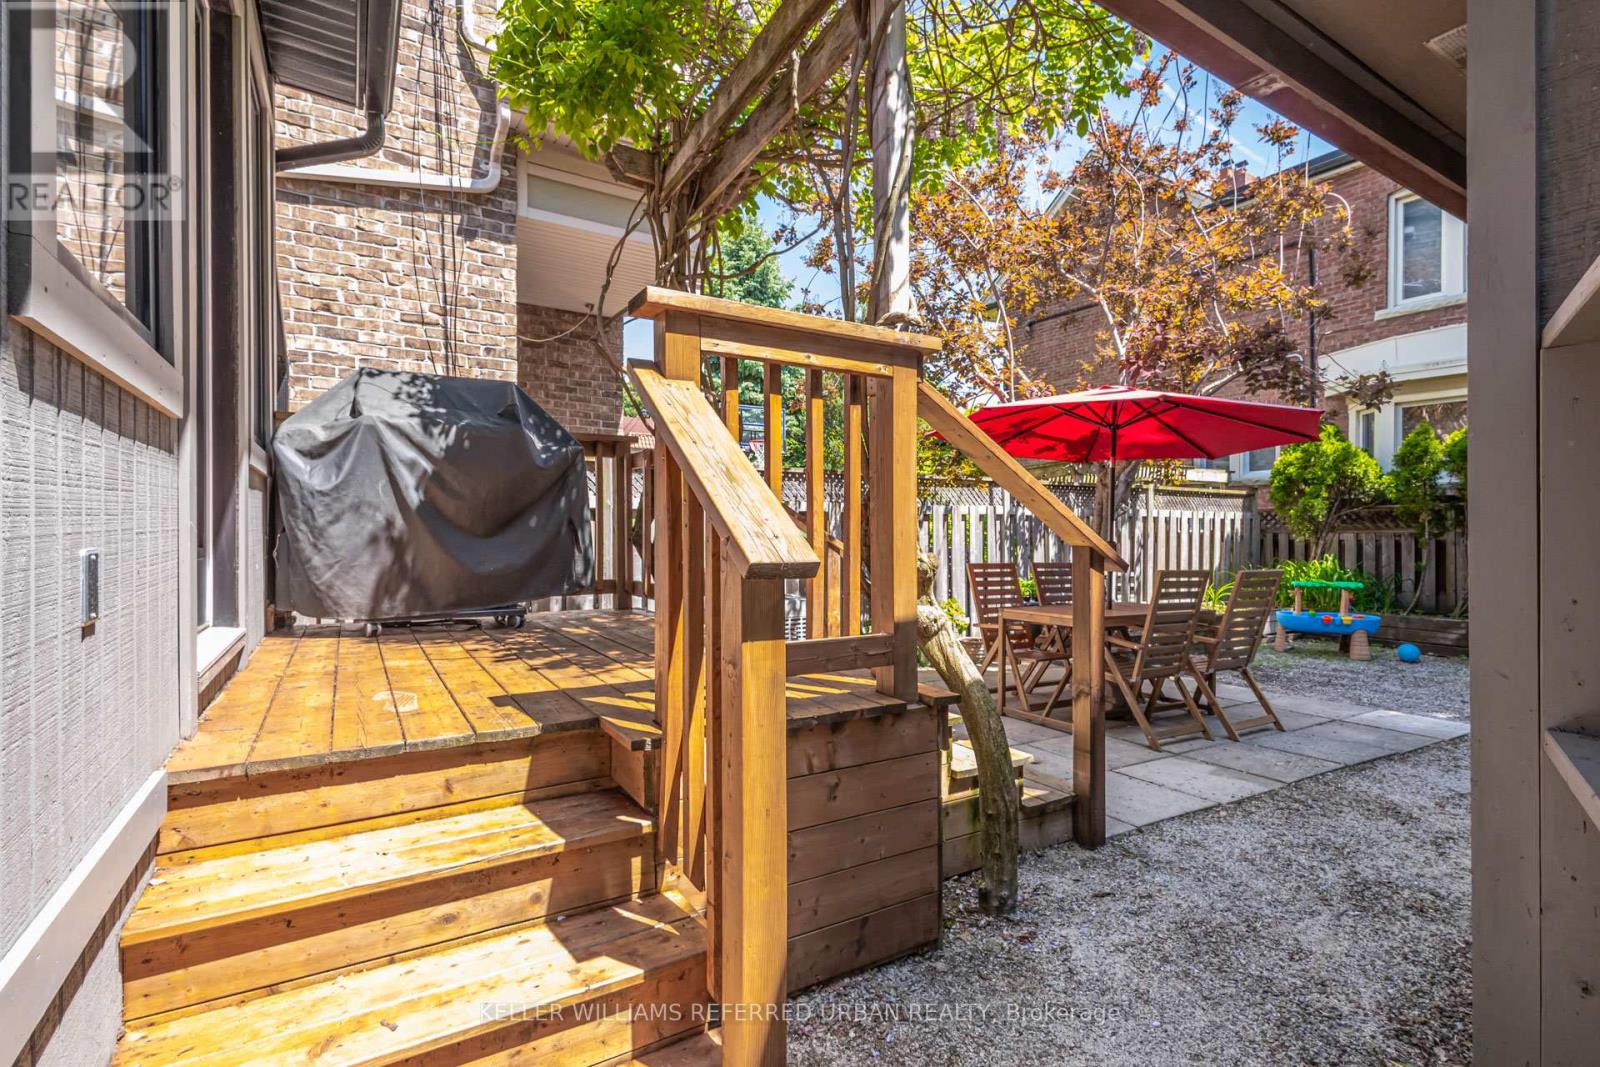
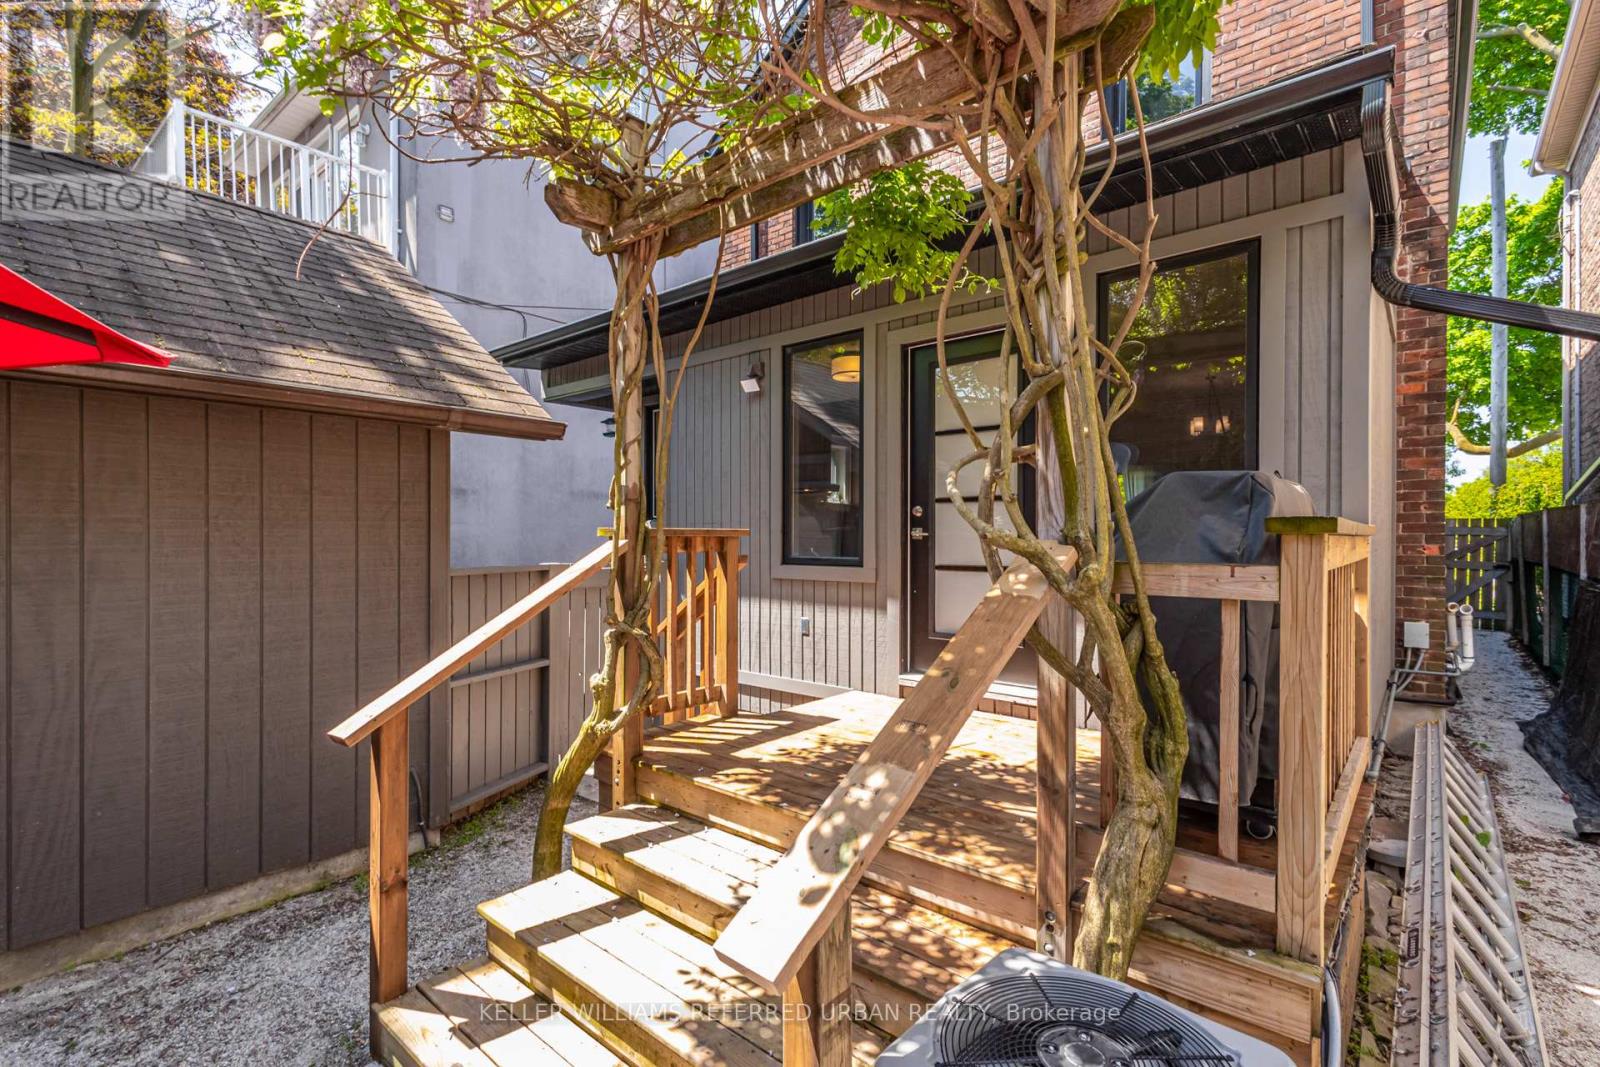
| 结构 | Deck |
详 情
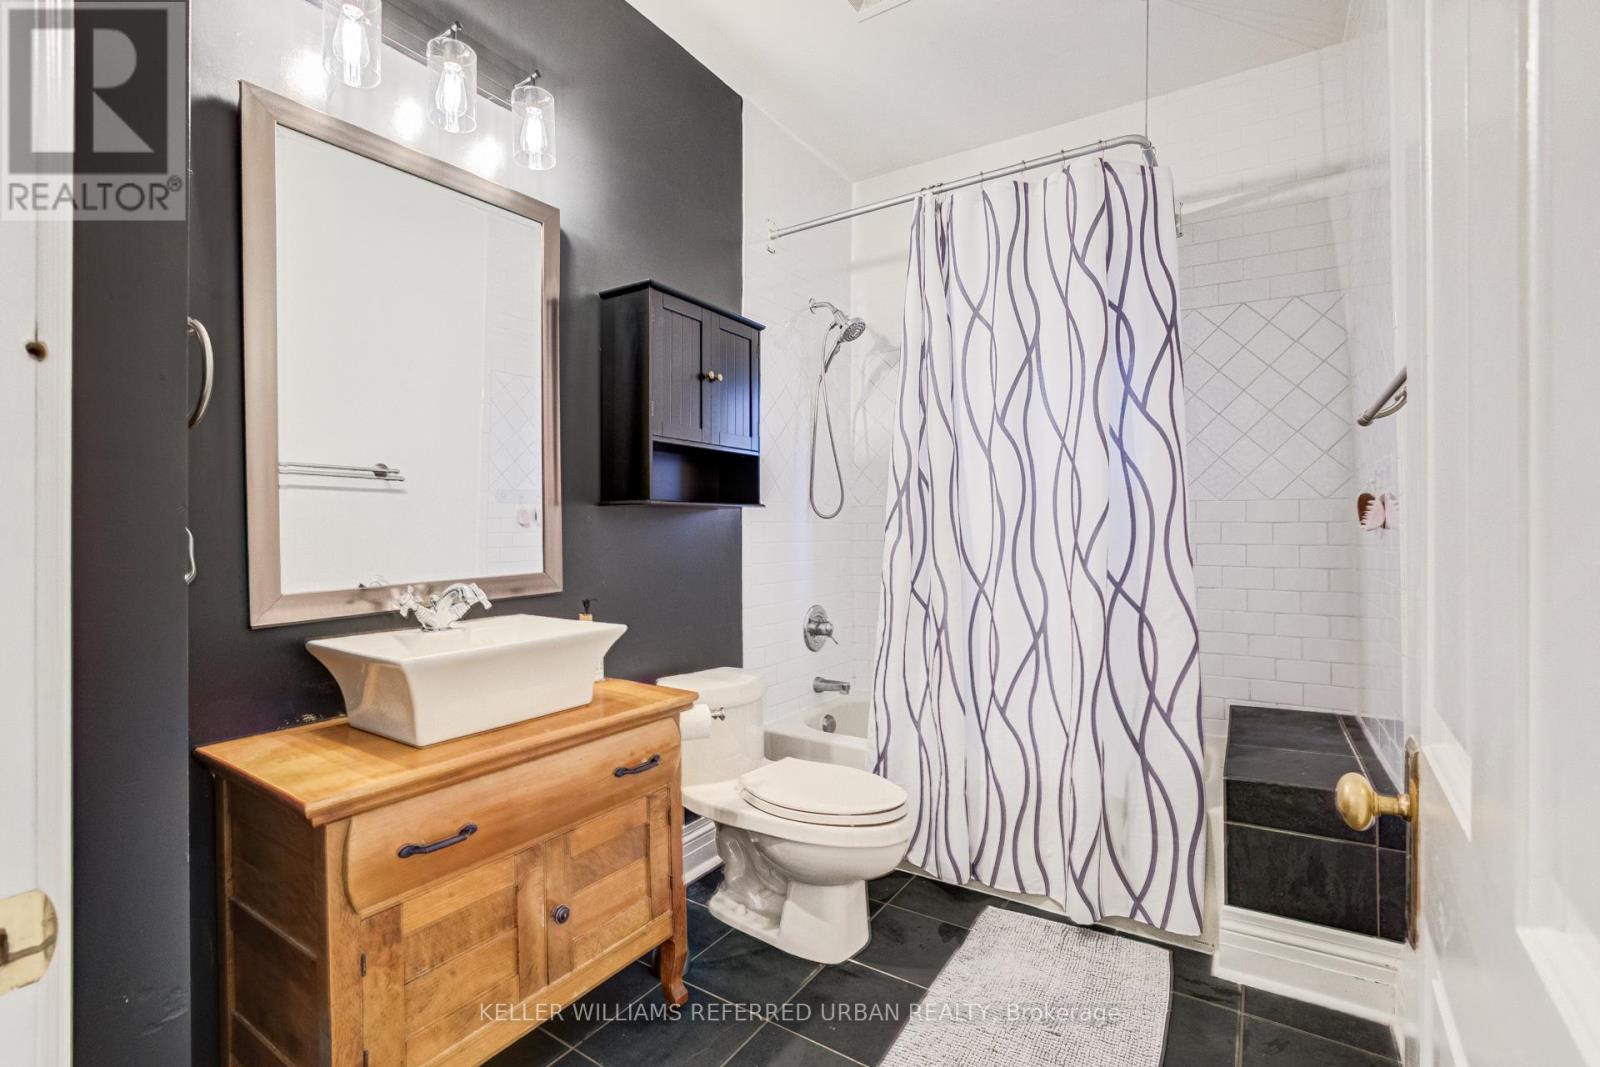
| 浴室 | 2 |
| 地上卧房 | 3 |
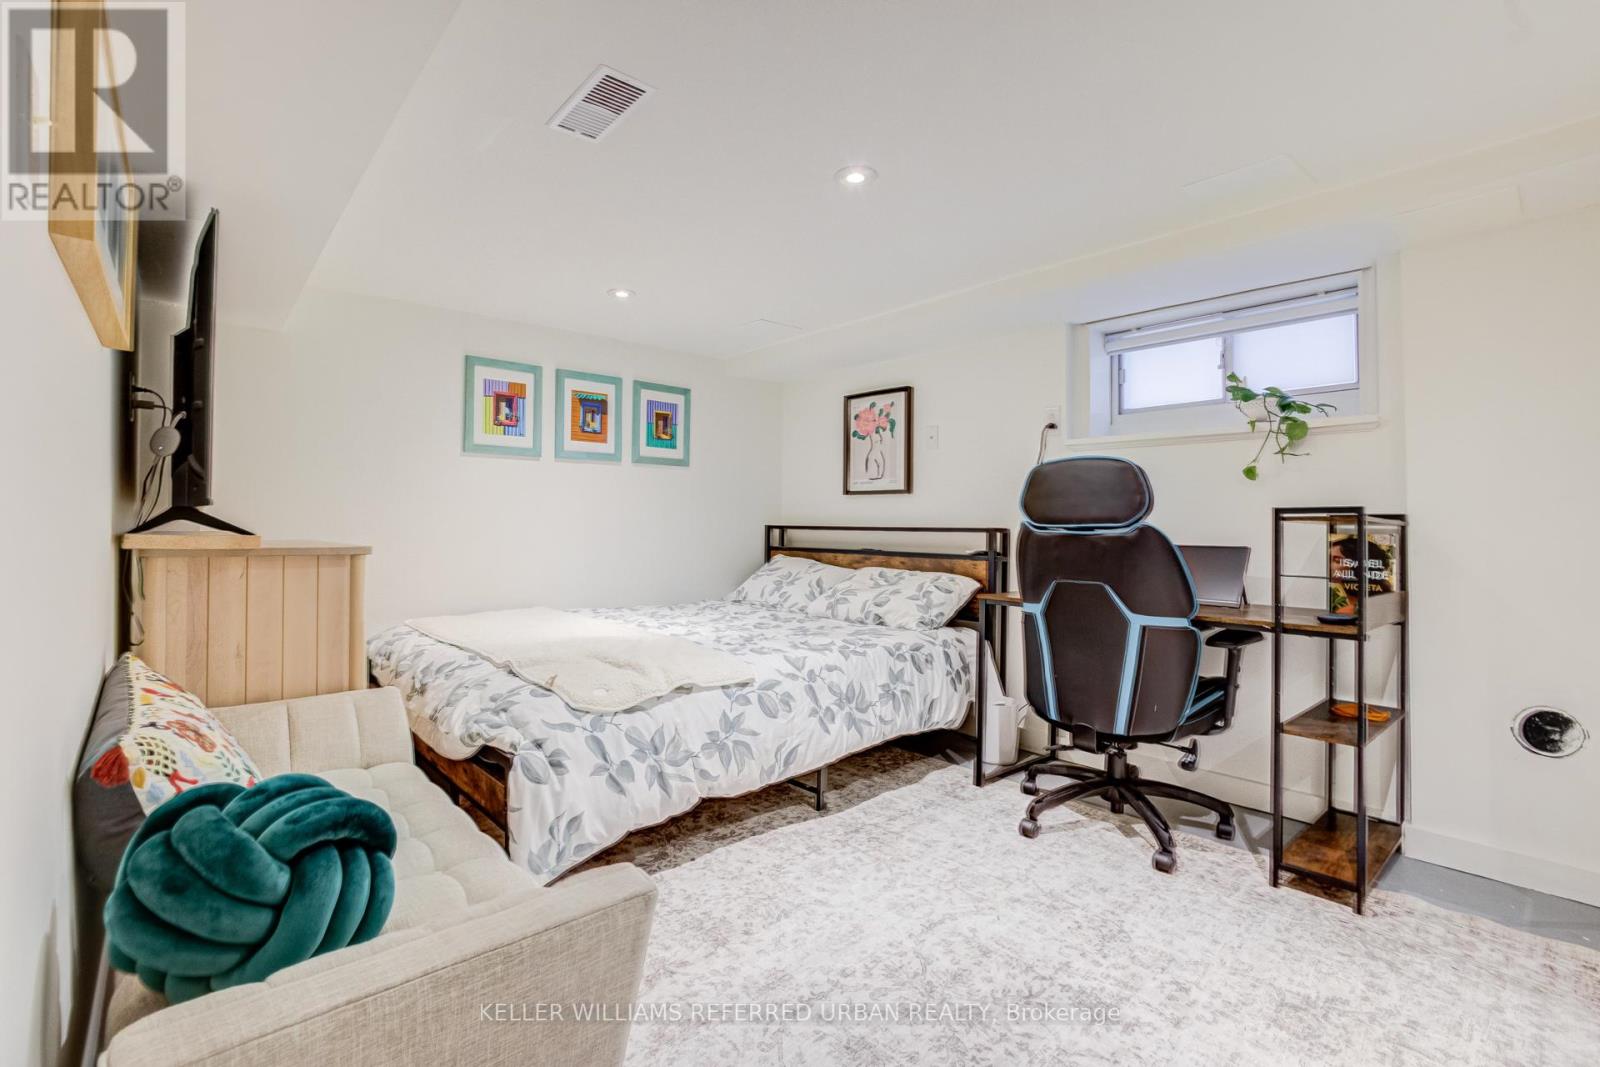
| 地下卧室 | 1 |
| 总卧房 | 4 |
| Age | 100+ Years |
| 家电类 | Water Heater - Tankless |
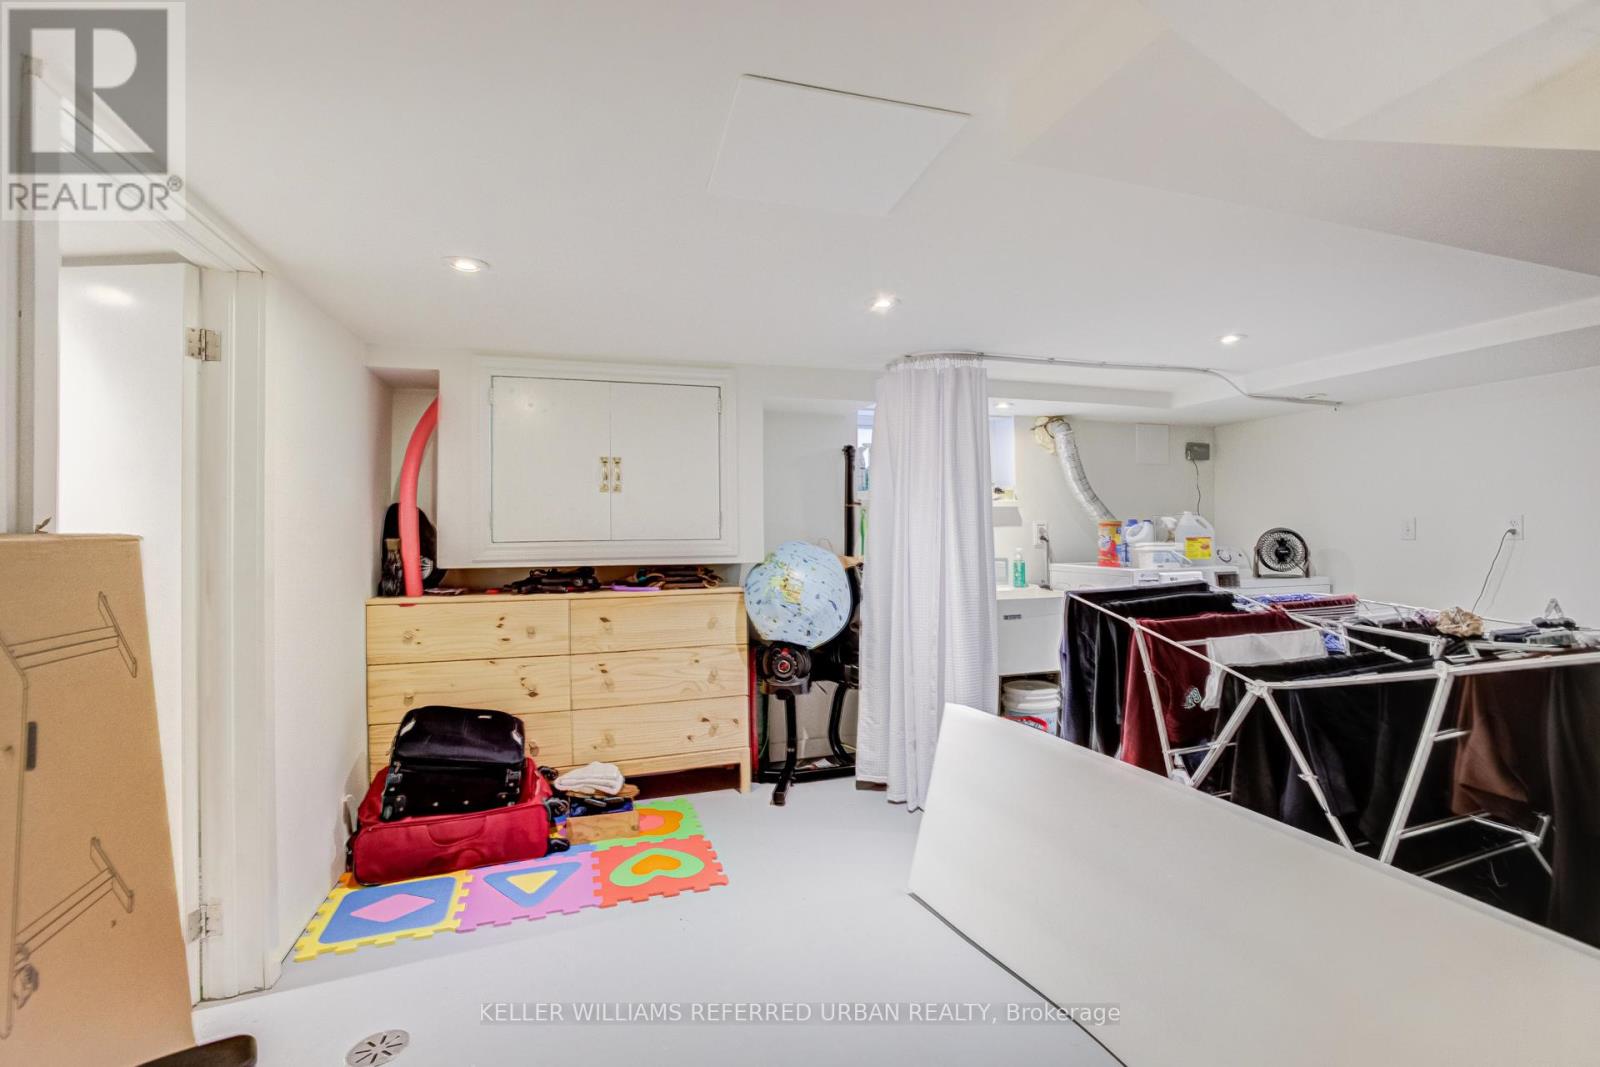
| 地下室进展 | 部分完成 |
| 地下室类型 | N/a (partially Finished) |
| Construction Status | Insulation Upgraded |
| 施工种类 | 独立屋 |
| 空调 | 中央空调 |
| 外墙 | 砖 |
| Fire Protection | Smoke Detectors |
| Flooring Type | Hardwood, 混凝土 |
| 地基类型 | 水泥, Unknown |
| 供暖方式 | 天然气 |
| 供暖类型 | 压力热风 |
| 储存空间 | 2 |
| 内部尺寸 | 1500 - 2000 Sqft |
| 类型 | 独立屋 |
| 设备间 | 市政供水 |
车 位
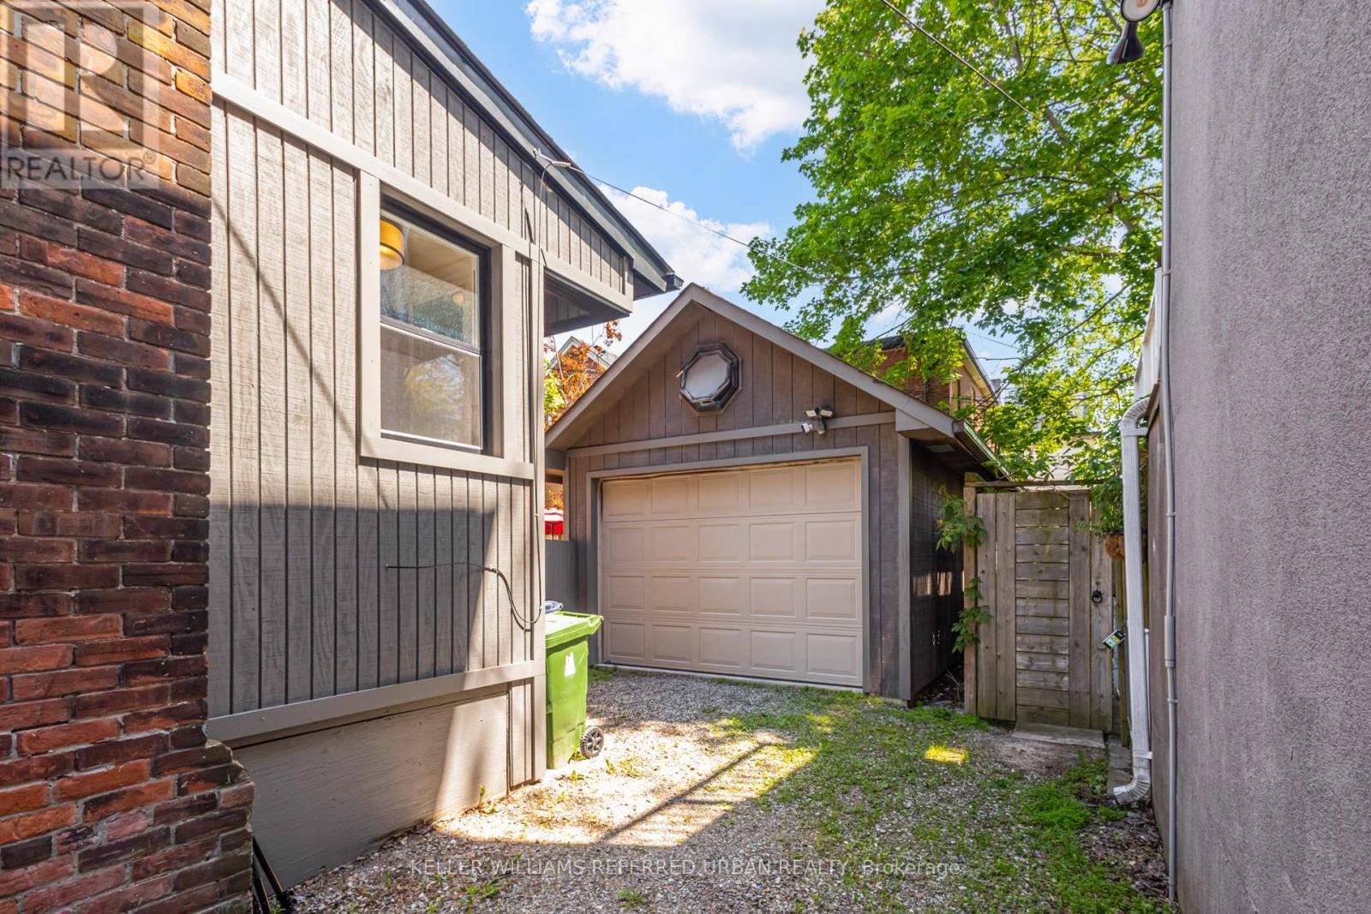
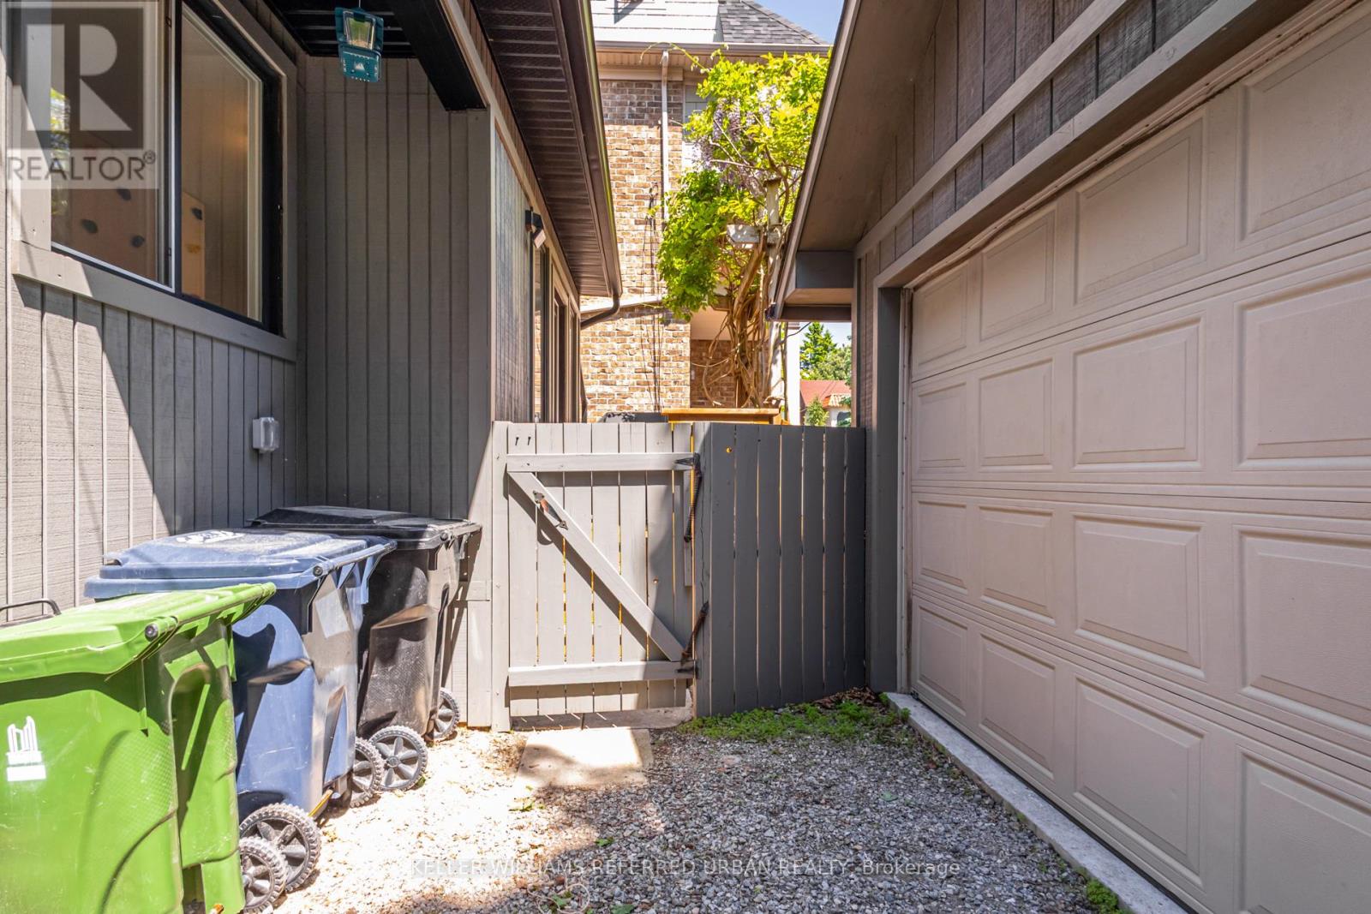
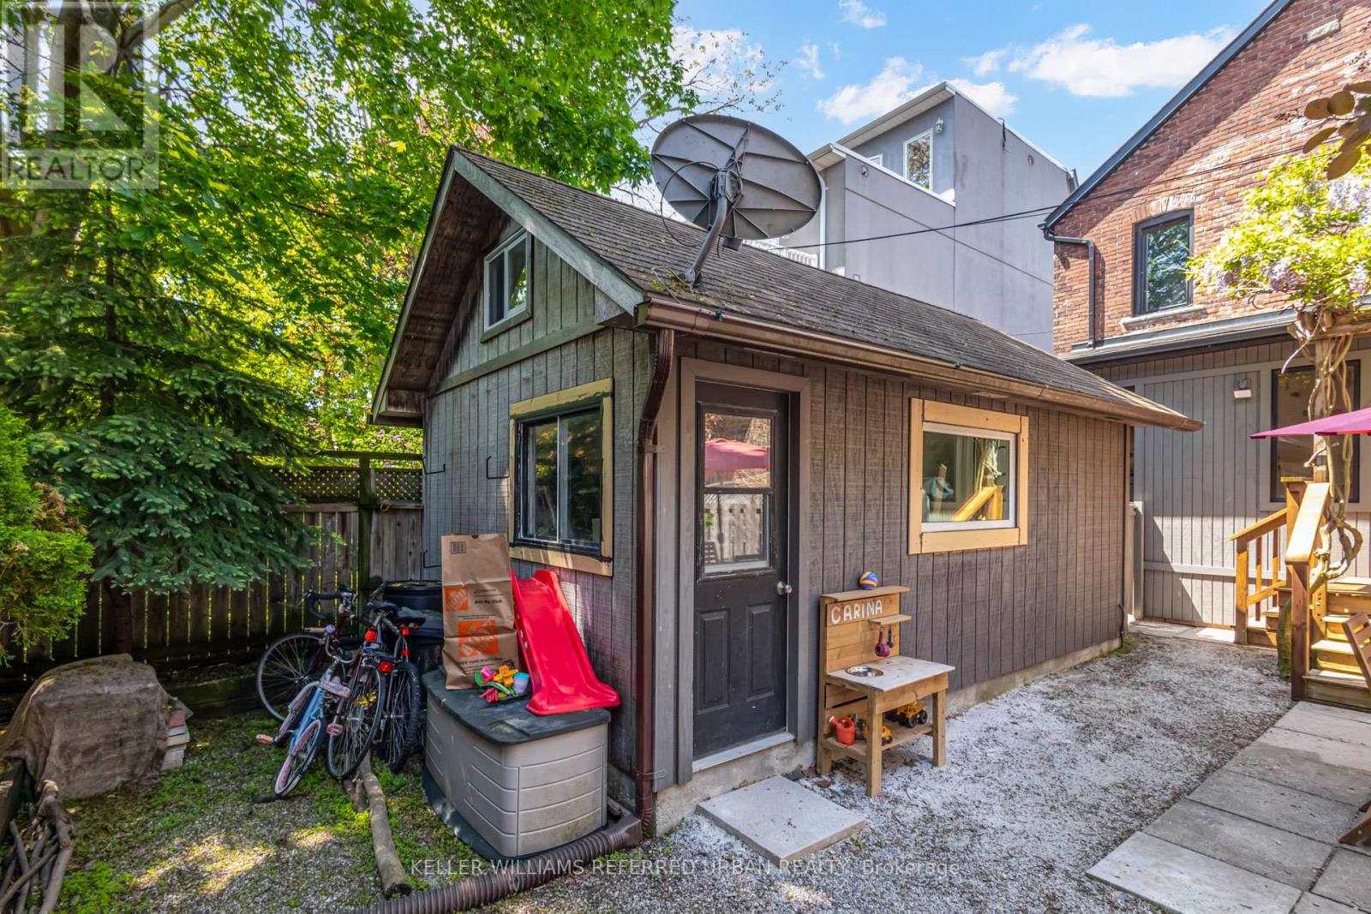
| Detached Garage | |
| Garage | |
| Street |
土地
| 英亩数 | 无 |
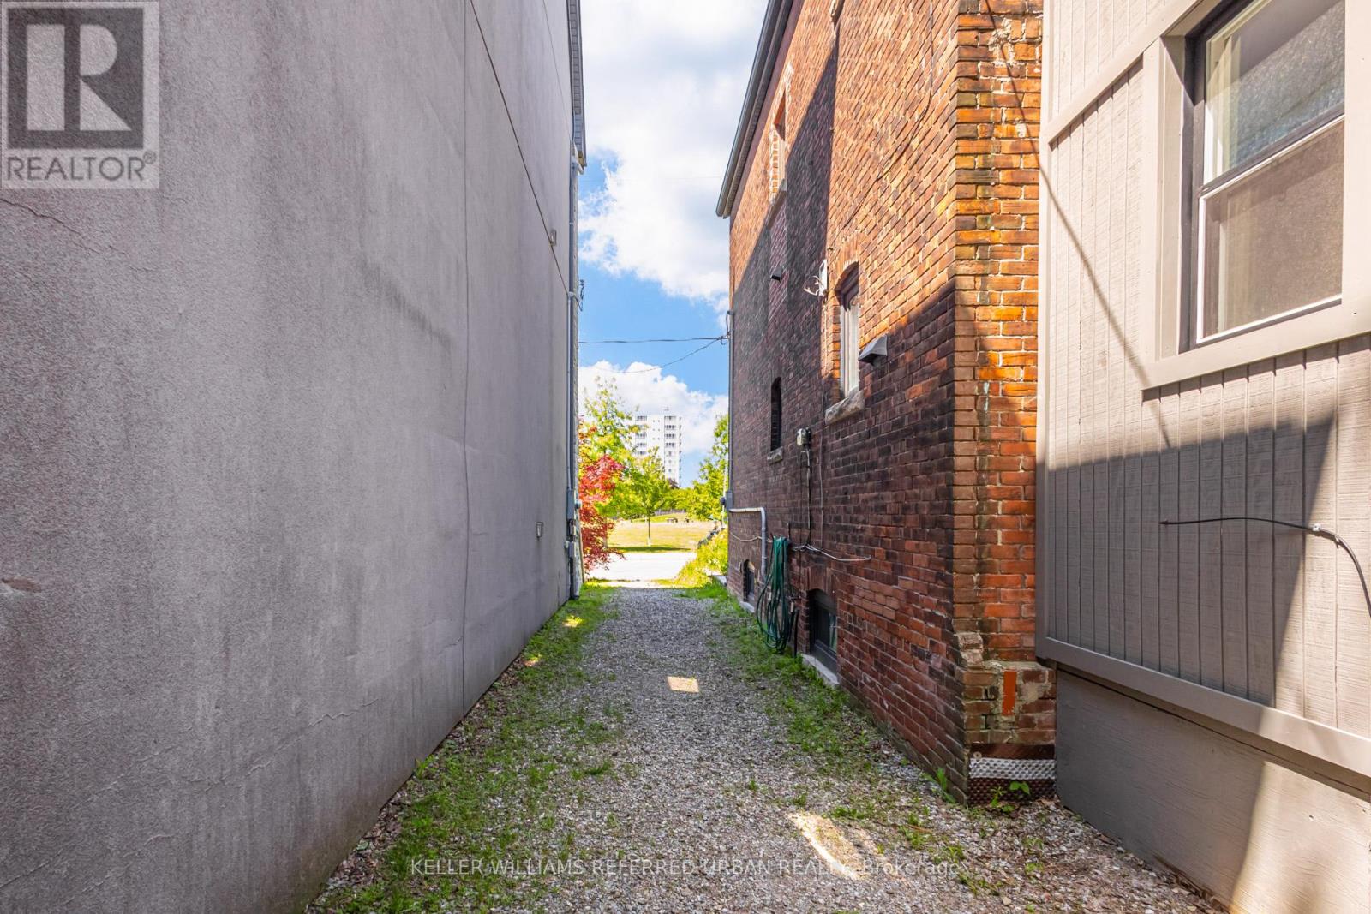
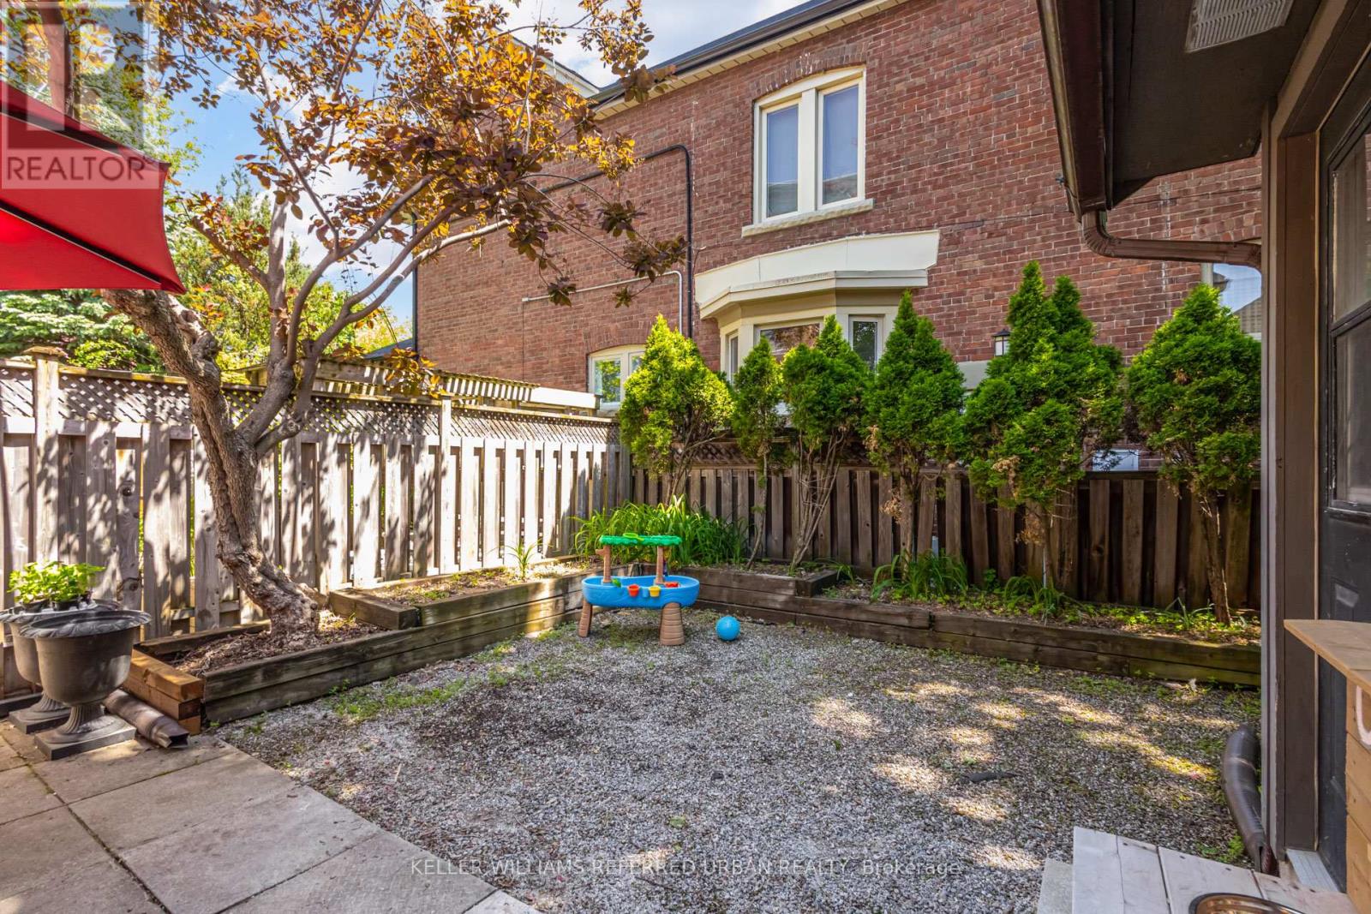
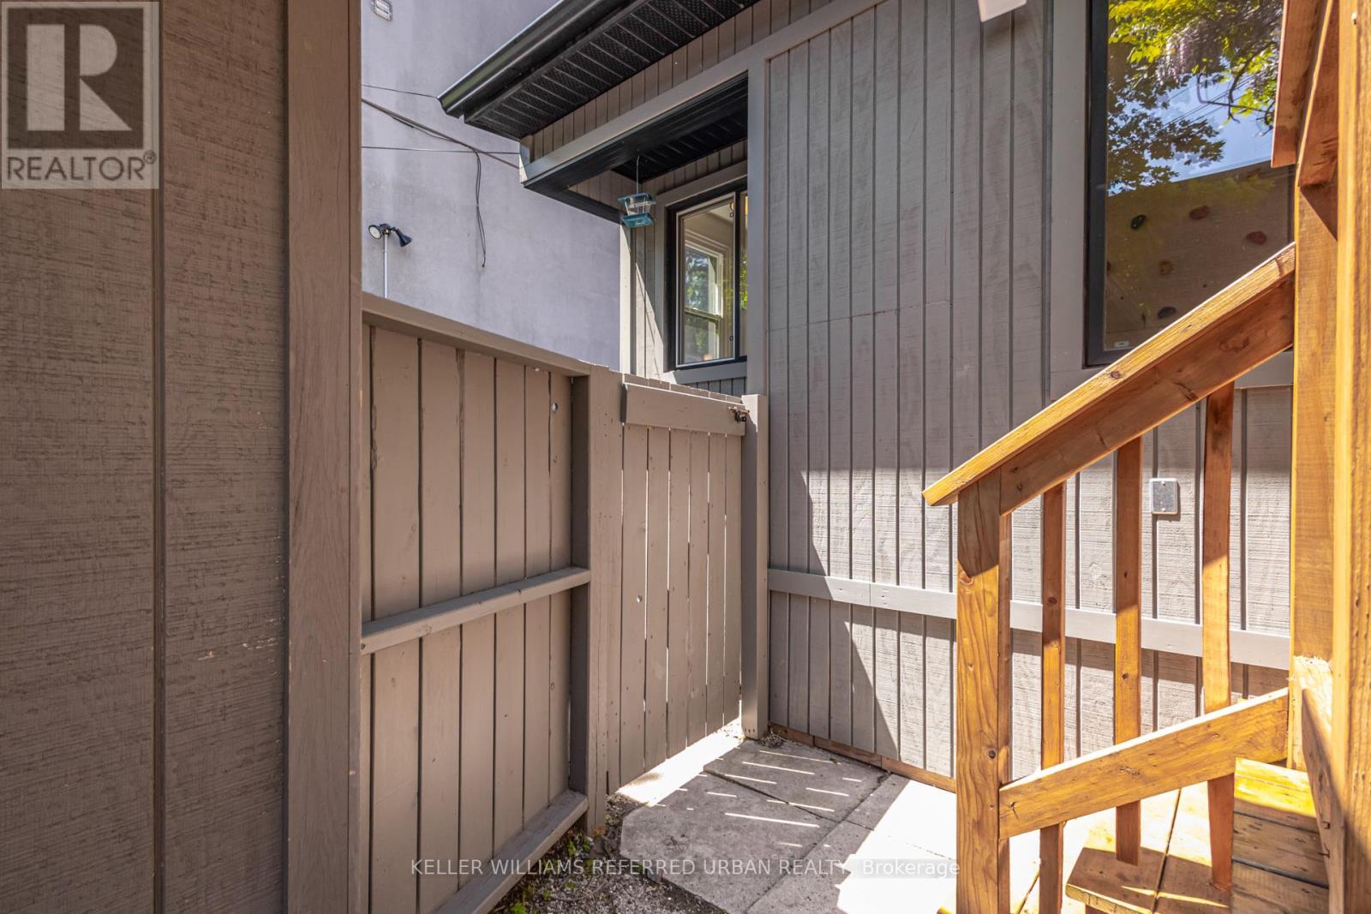
| 围栏类型 | Fully Fenced |
| 土地便利设施 | 公园, 宗教场所, 公共交通, 学校 |
| 污水道 | Sanitary Sewer |
房 间
| 楼 层 | 类 型 | 长 度 | 宽 度 | 面 积 |
|---|---|---|---|---|
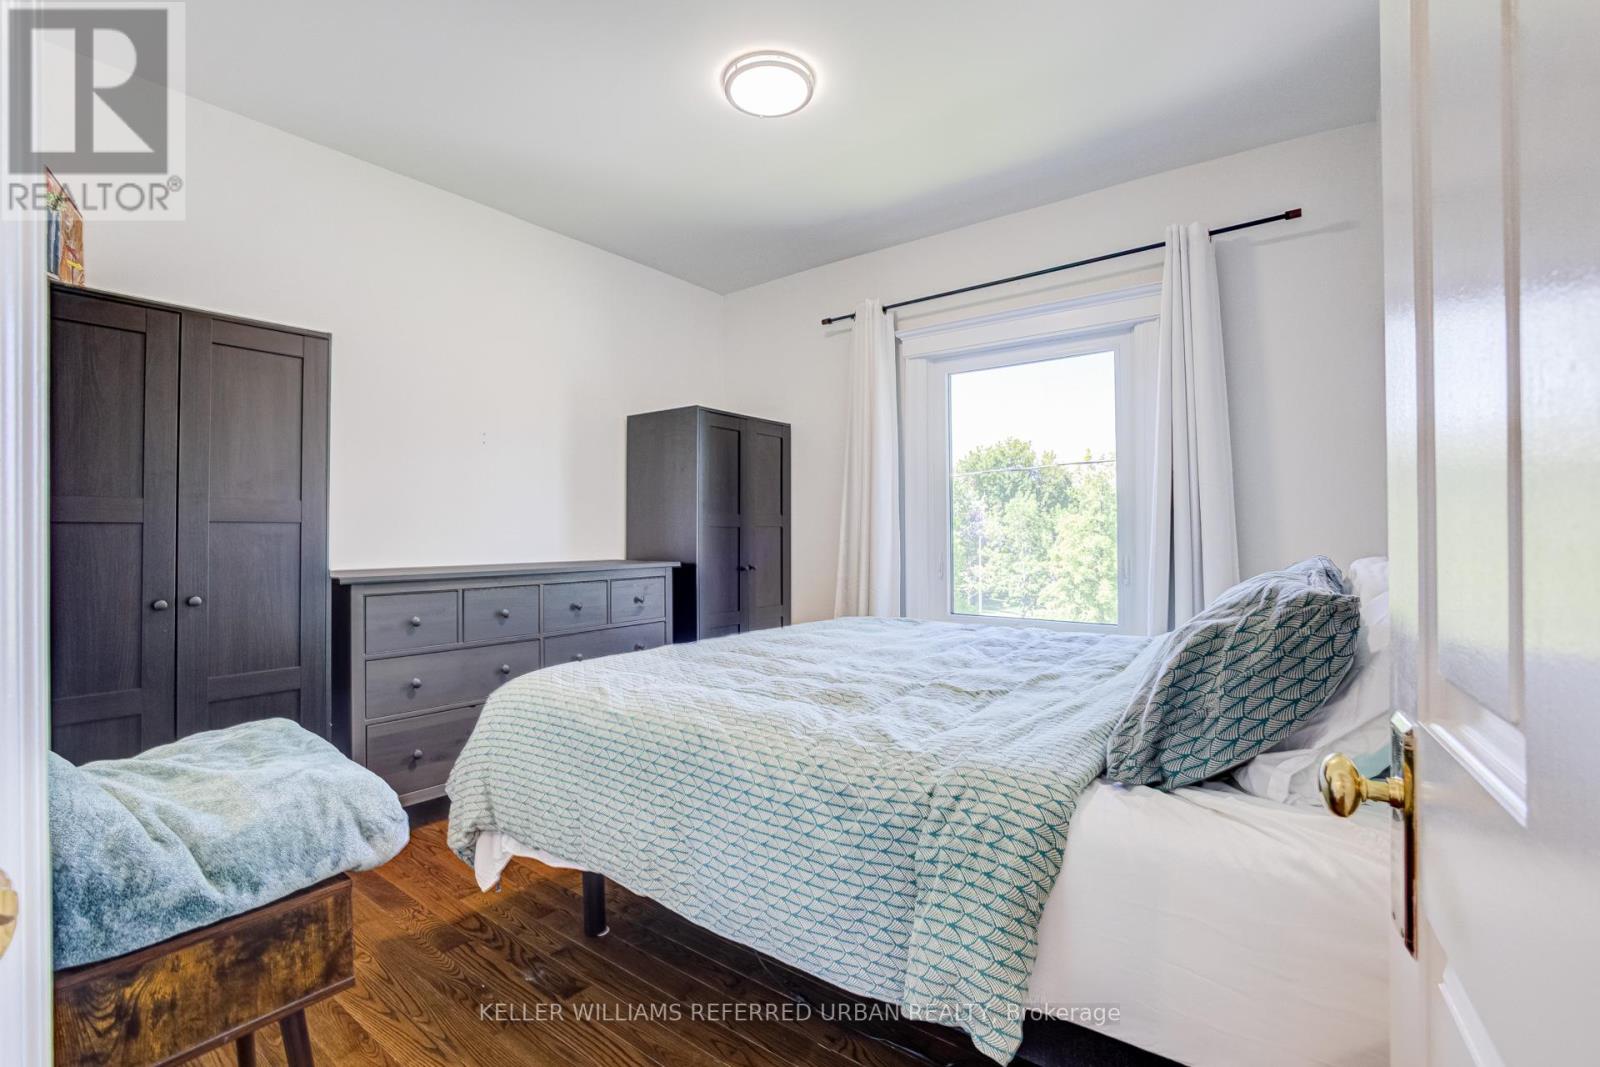
| 二楼 | 主卧 | 3.9 m | 2.9 m | 3.9 m x 2.9 m |
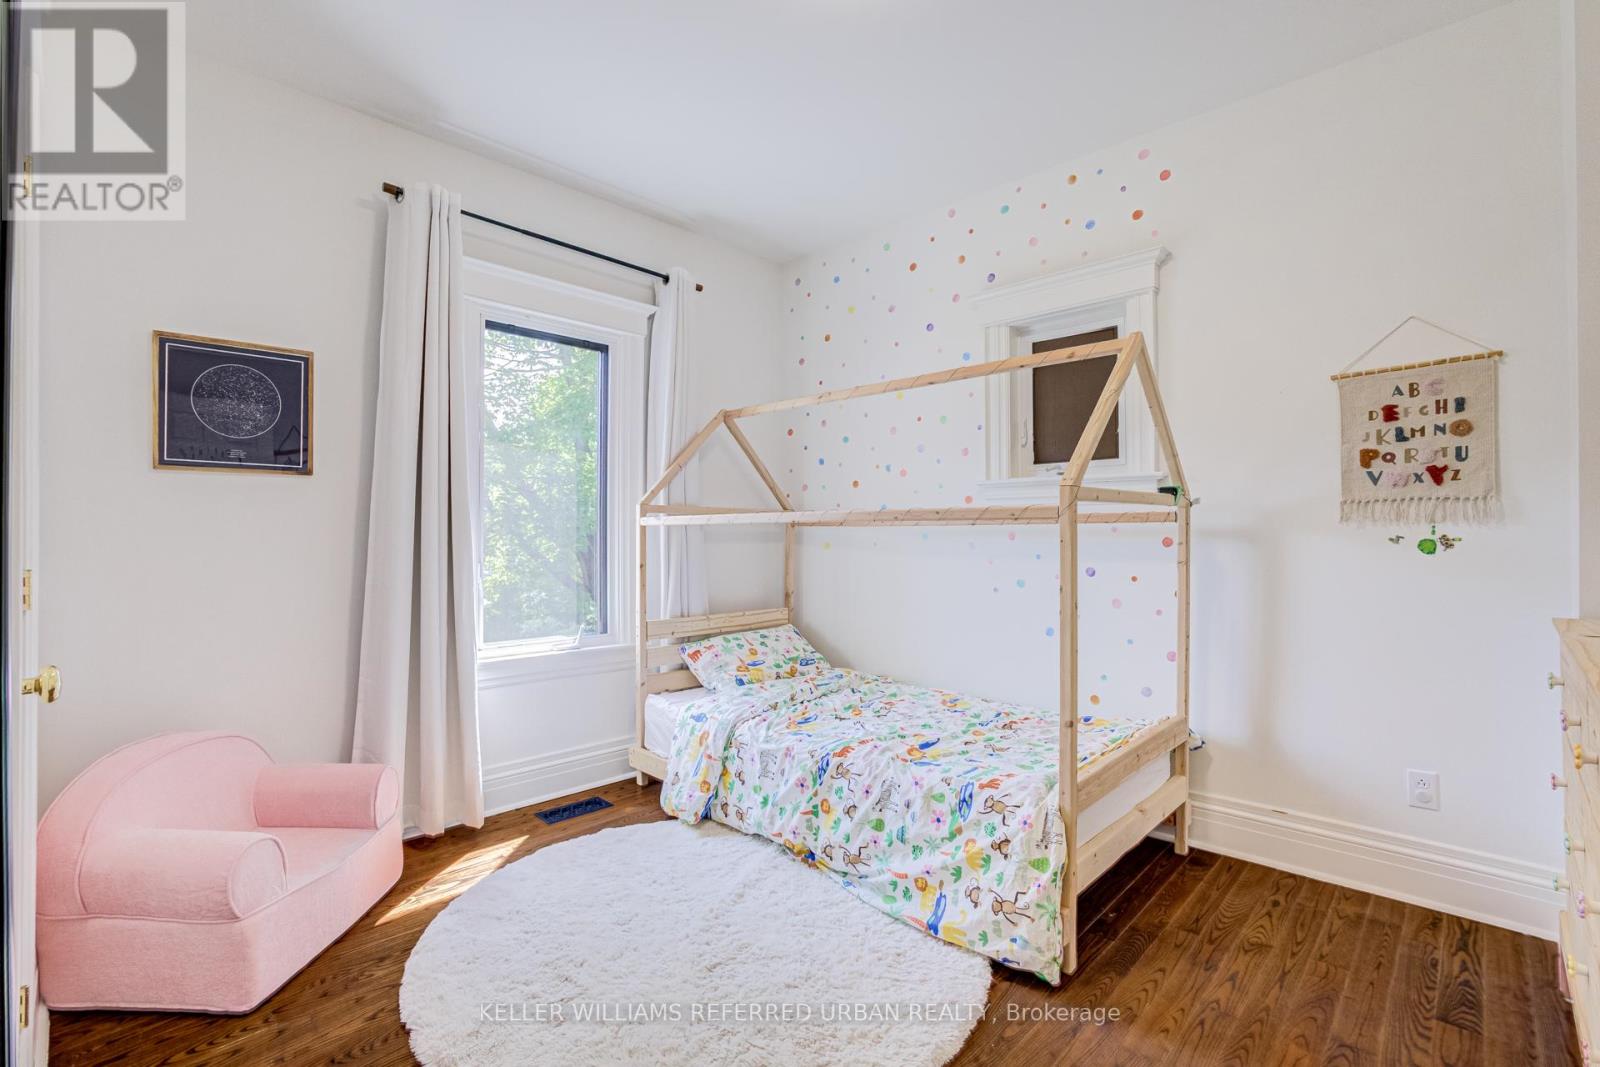
| 二楼 | 第二卧房 | 3.3 m | 3.3 m | 3.3 m x 3.3 m |
| 二楼 | 第三卧房 | 3 m | 2.9 m | 3 m x 2.9 m |
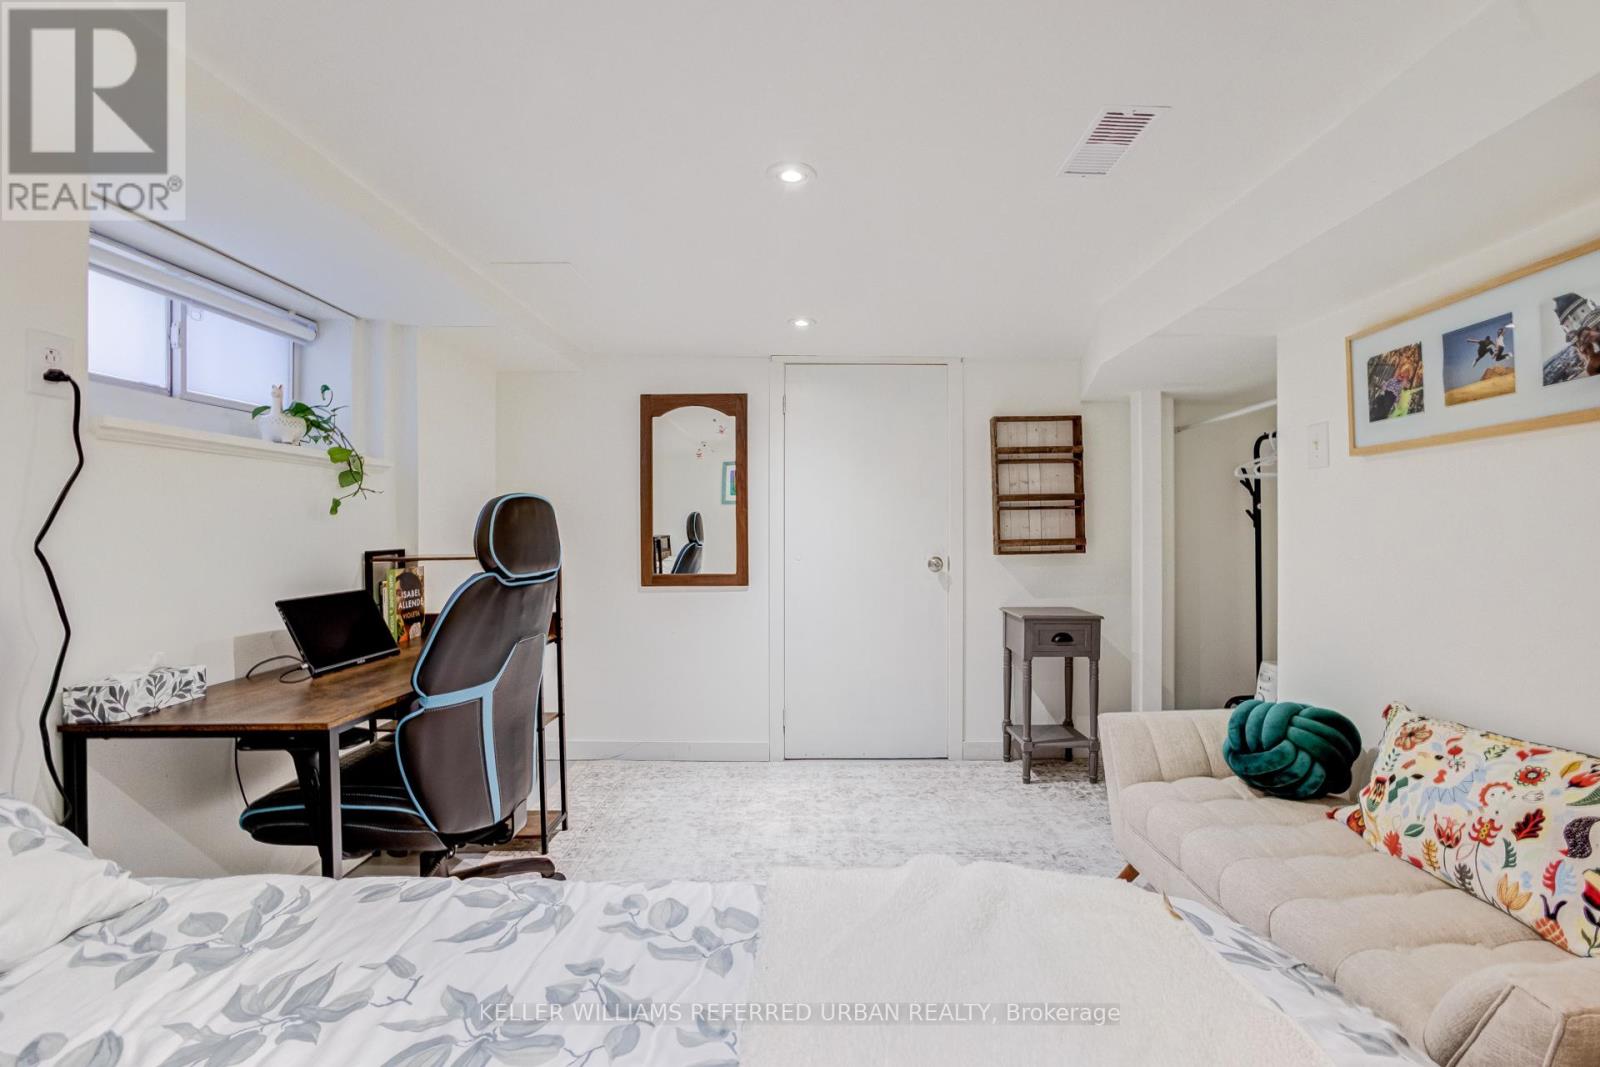
| 地下室 | 娱乐,游戏房 | 5.1 m | 4.8 m | 5.1 m x 4.8 m |
| 一楼 | 门厅 | 2.8 m | 2.3 m | 2.8 m x 2.3 m |
| 一楼 | 客厅 | 3.9 m | 3.3 m | 3.9 m x 3.3 m |
| 一楼 | 餐厅 | 4.2 m | 2.7 m | 4.2 m x 2.7 m |
| 一楼 | 厨房 | 3.91 m | 3.12 m | 3.91 m x 3.12 m |
设备间
| 有线电视 | 已安装 |
| 配电箱 | 已安装 |
| 污水道 | 已安装 |
https://www.realtor.ca/real-estate/29829670/45-wychwood-avenue-toronto-wychwood-wychwood

The trademarks REALTOR®, REALTORS®, and the REALTOR® logo are controlled by The Canadian Real Estate Association (CREA) and identify real estate professionals who are members of CREA. The trademarks MLS®, Multiple Listing Service® and the associated logos are owned by The Canadian Real Estate Association (CREA) and identify the quality of services provided by real estate professionals who are members of CREA. The trademark DDF® is owned by The Canadian Real Estate Association (CREA) and identifies CREA's Data Distribution Facility (DDF®)
Toronto Real Estate Board
Keller Williams Referred Urban Realty
May 31 2026 04:00:29
