
527 Oneida Drive Burlington (Lasalle), Ontario L7T 3T9


$3,398,000
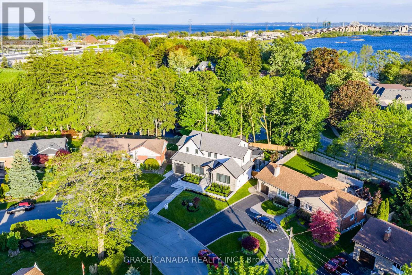
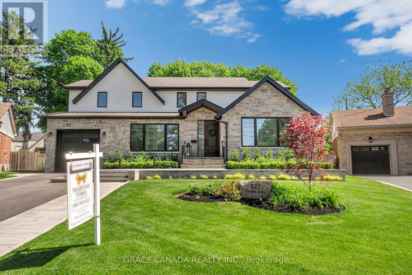
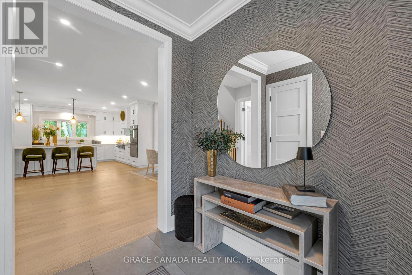
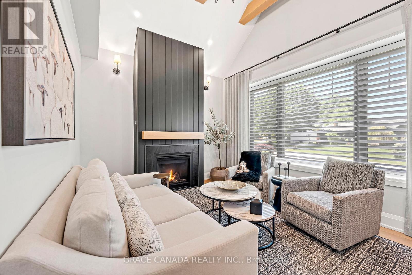
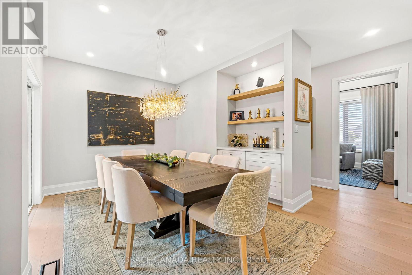
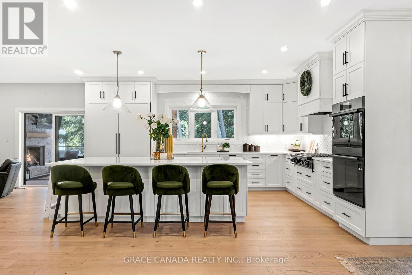
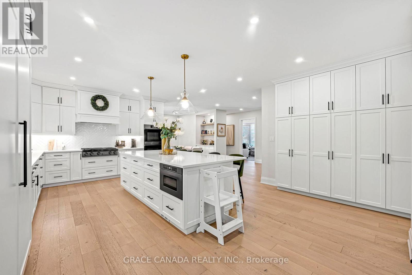
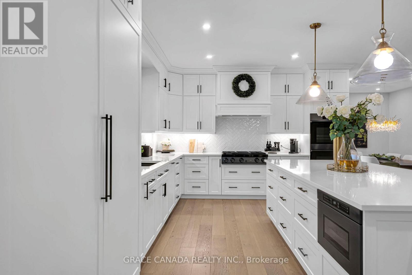
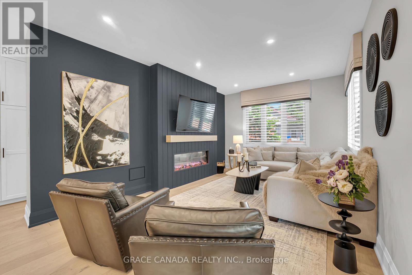
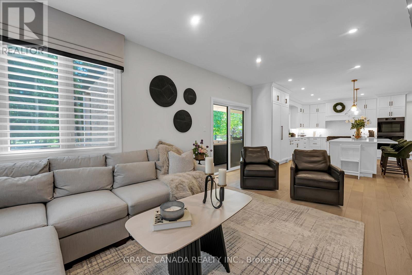
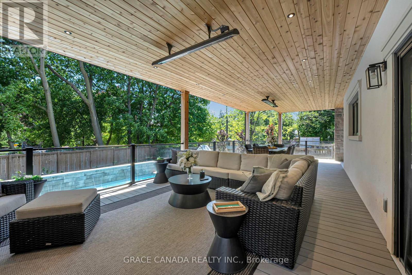
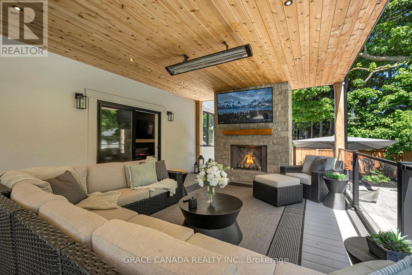
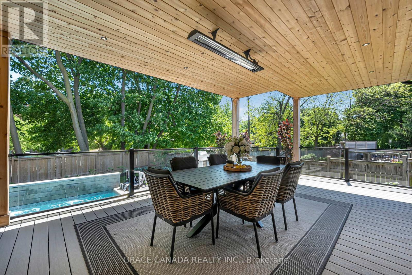
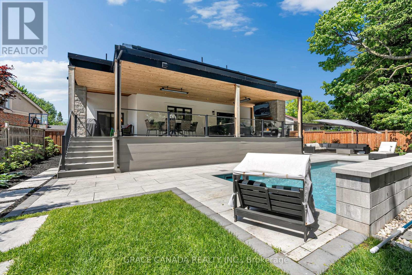
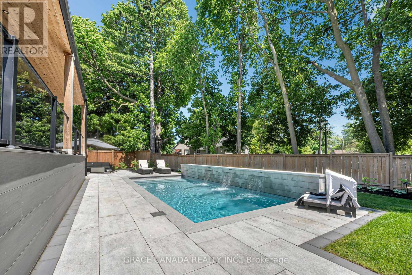
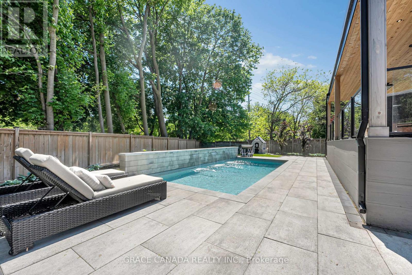
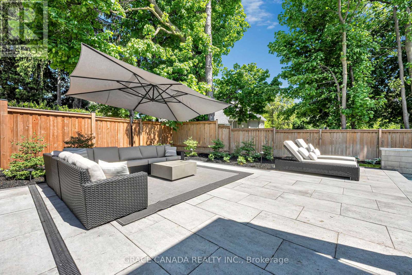
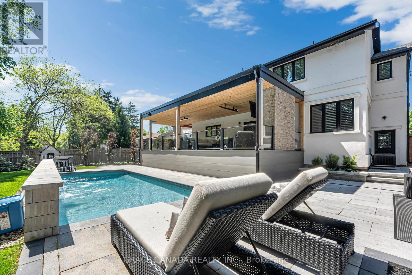
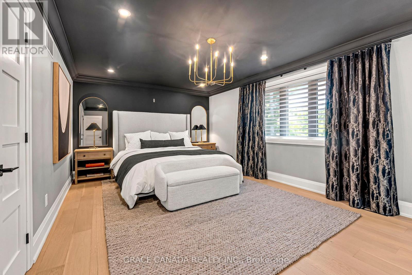
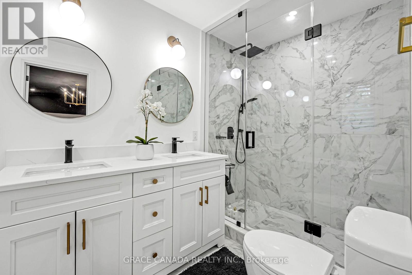
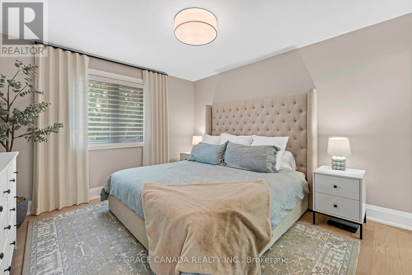
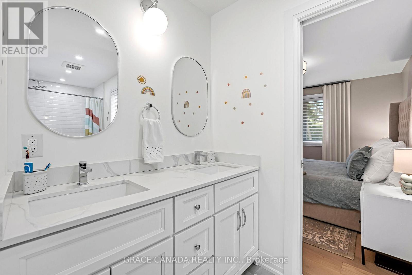
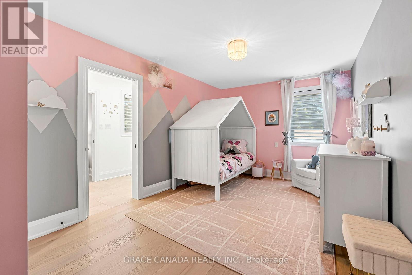
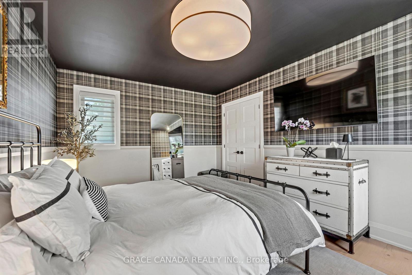
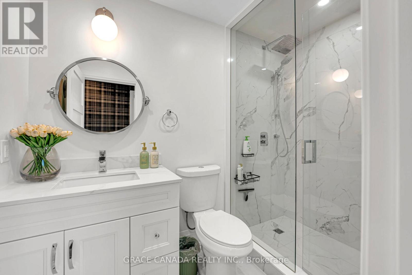
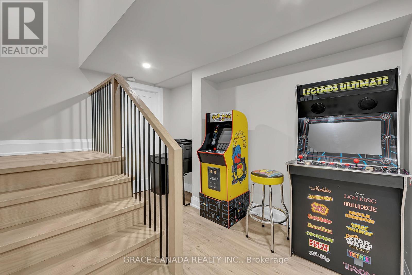
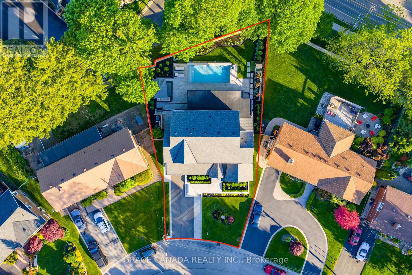
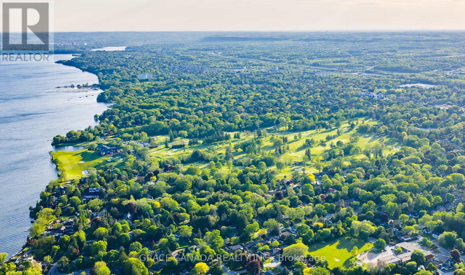
Exquisitely remodelled luxury residence set on a premium irregular lot in one of Burlington's most prestigious communities, perfectly nestled between the exclusive Burlington Golf & Country Club and Burlington's stunning waterfront. Just moments from the lively downtown Burlington scene, residents can enjoy upscale dining, cafés, boutique shopping, and the vibrant lakefront atmosphere that makes this location so highly sought after.This exceptional home blends sophistication, comfort, and resort-style outdoor living in one of Burlington's most coveted neighbourhoods. The stunning designer chef's kitchen serves as the heart of the home, showcasing quartz countertops, premium appliances, custom cabinetry, and an elegant open-concept layout designed for effortless entertaining. A breathtaking vaulted-ceiling sitting room adds warmth and character, while expansive windows flood the home with natural light.Step outside to your own private backyard oasis surrounded by mature trees, featuring a spectacular saltwater pool, beautifully landscaped grounds, and multiple areas designed for relaxing and entertaining in complete privacy. (id:43681)
房源概要
| MLS® Number | W13218460 |
| 房源类型 | 民宅 |
| 社区名字 | LaSalle |
| 附近的便利设施 | 近高尔夫球场, 医院, 公园, 学校 |
| 设备类型 | 热水器 |
| 特征 | Ravine, 无地毯 |
| 总车位 | 5 |
| Pool Features | Salt Water Pool |
| 泳池类型 | Inground Pool |
| 租赁设备类型 | 热水器 |
| 结构 | Deck, Patio(s) |
详 情
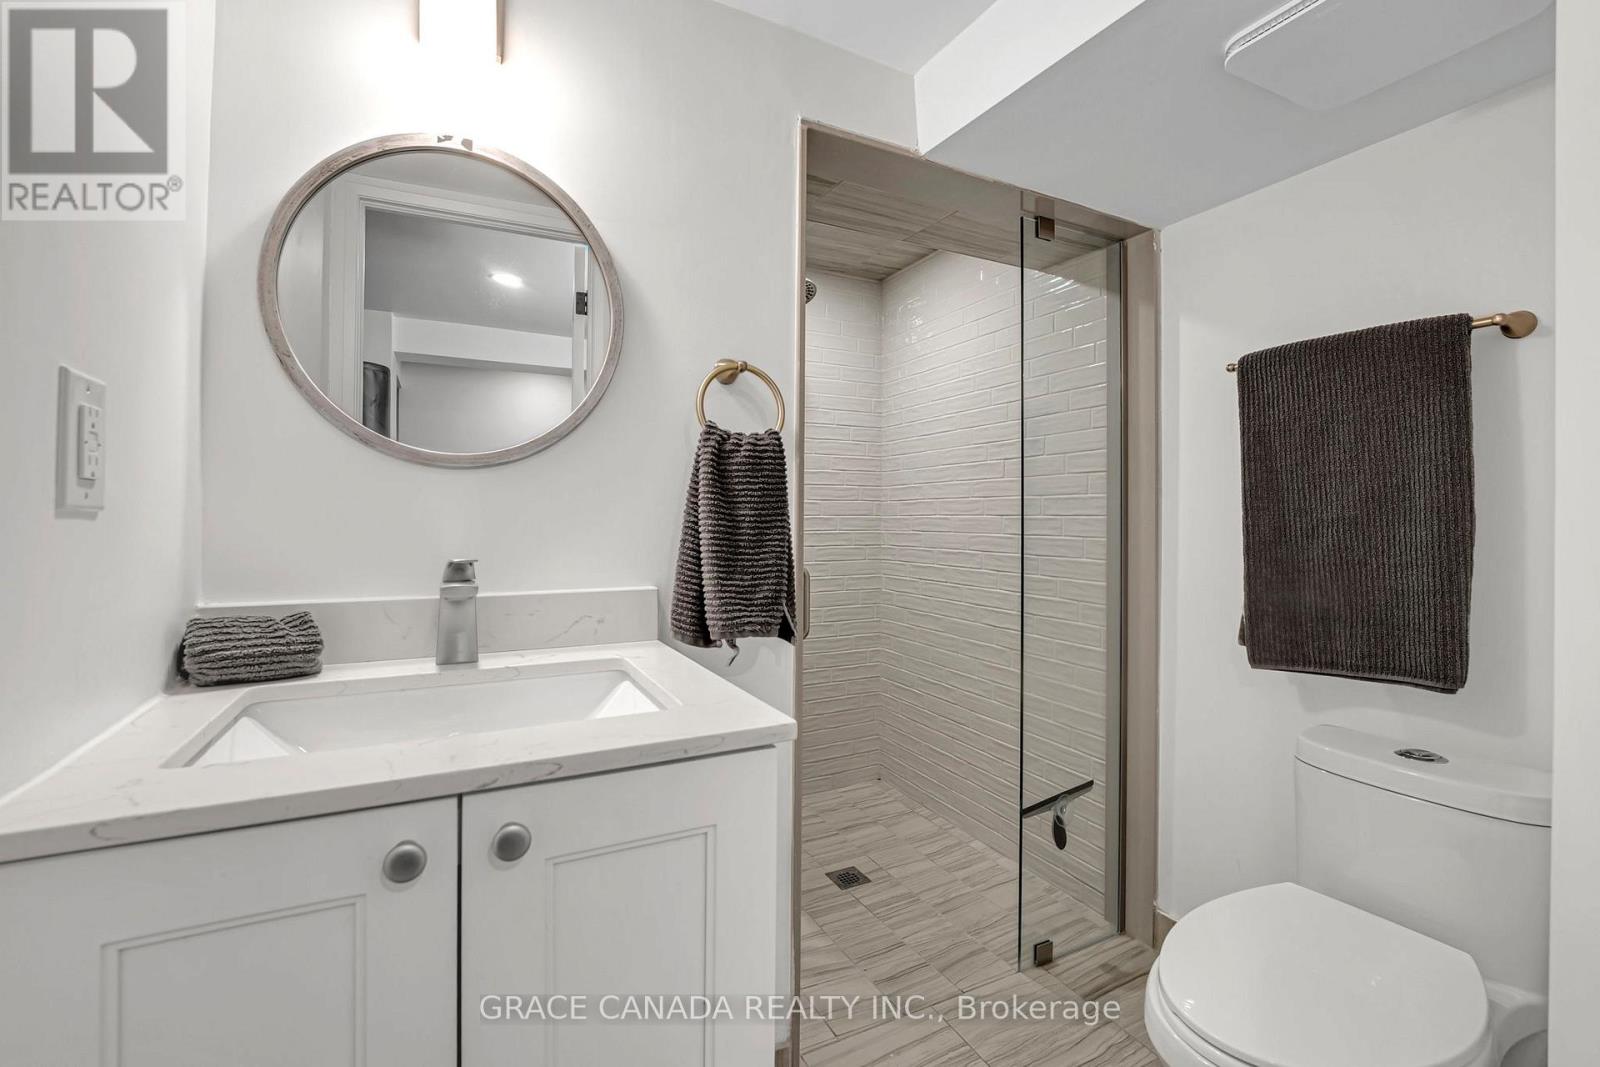
| 浴室 | 5 |
| 地上卧房 | 4 |
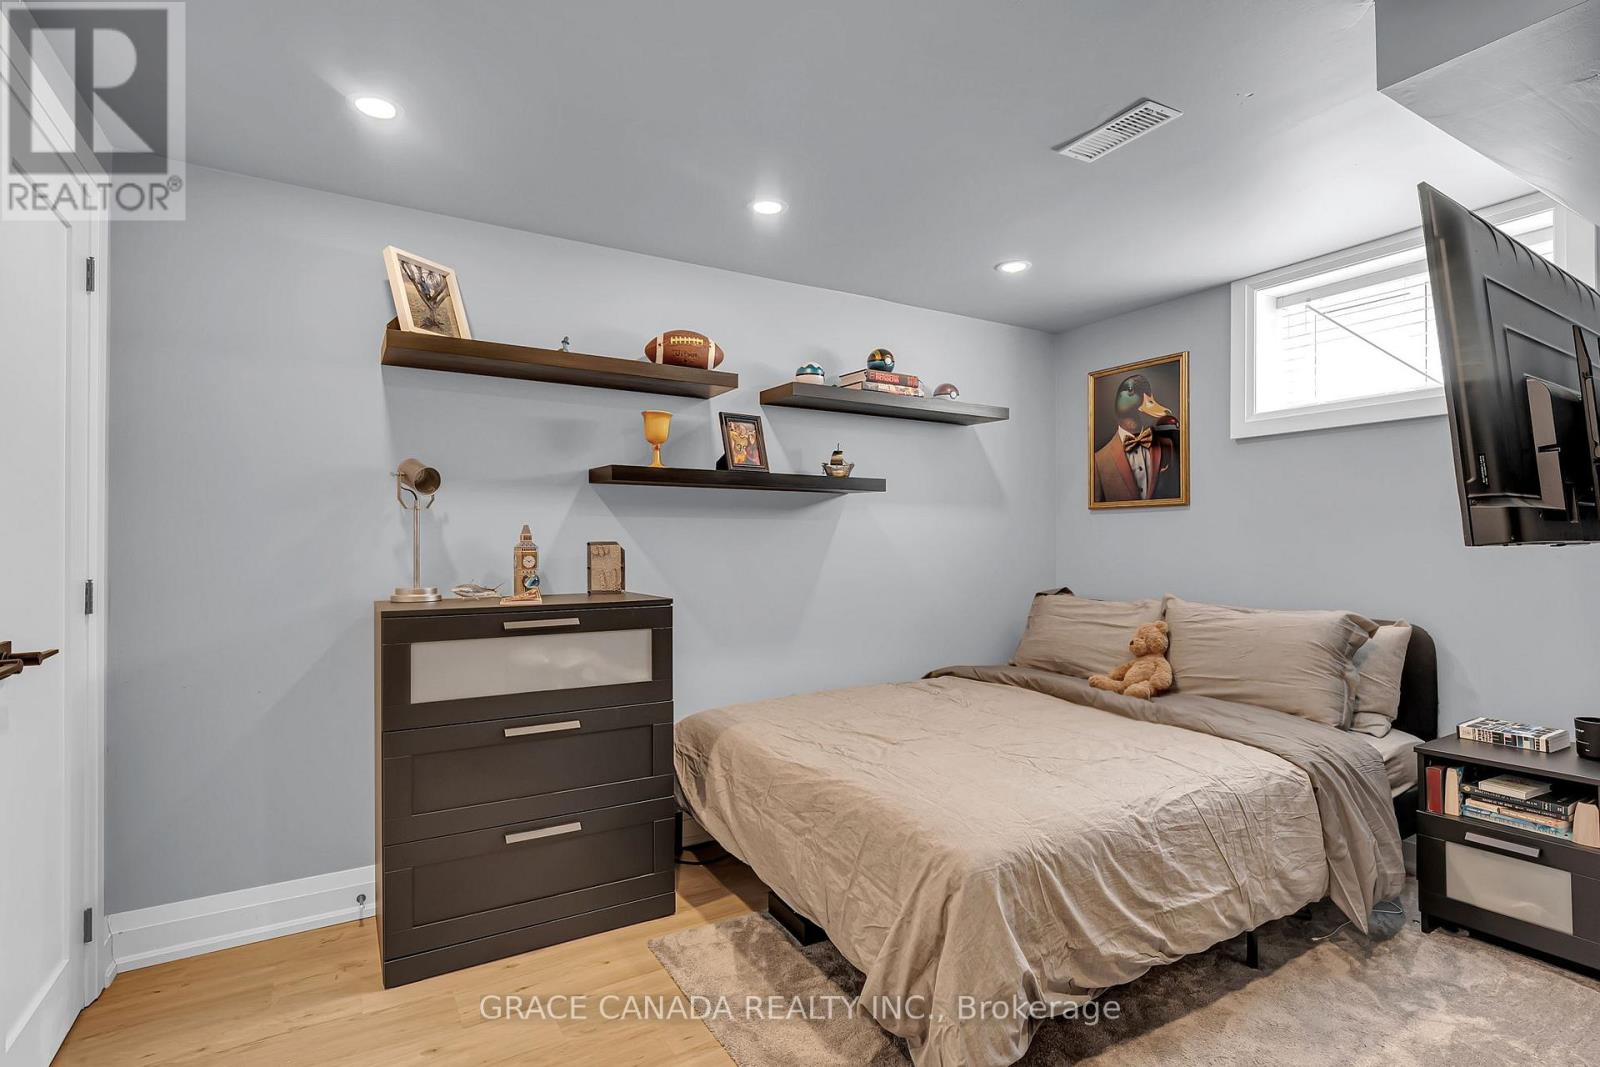
| 地下卧室 | 1 |
| 总卧房 | 5 |
| 家电类 | 烤箱 - Built-in, Garage Door Opener Remote(s), 洗碗机, 烘干机, 微波炉, 烤箱, Gas 炉子(s), 洗衣机, 冰箱 |
| 地下室进展 | 已装修 |
| 地下室类型 | N/a (finished) |
| 施工种类 | 独立屋 |
| 空调 | 中央空调 |
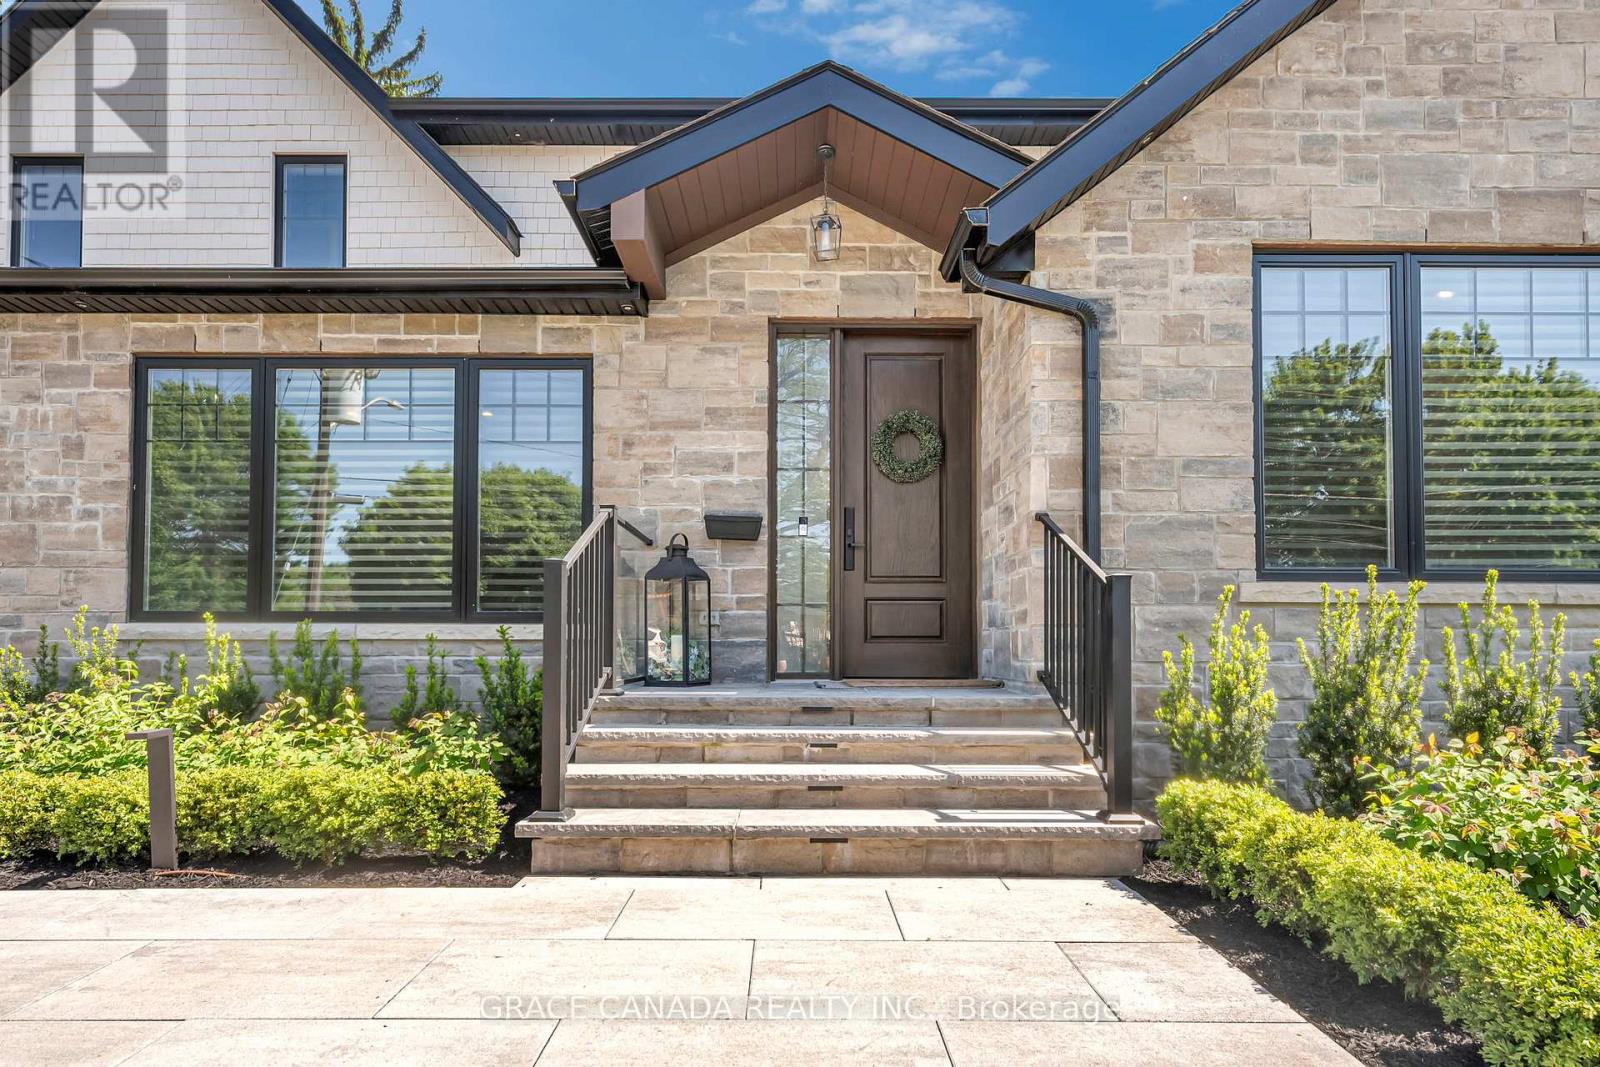
| 外墙 | 石, 木头 |
| 壁炉 | 有 |
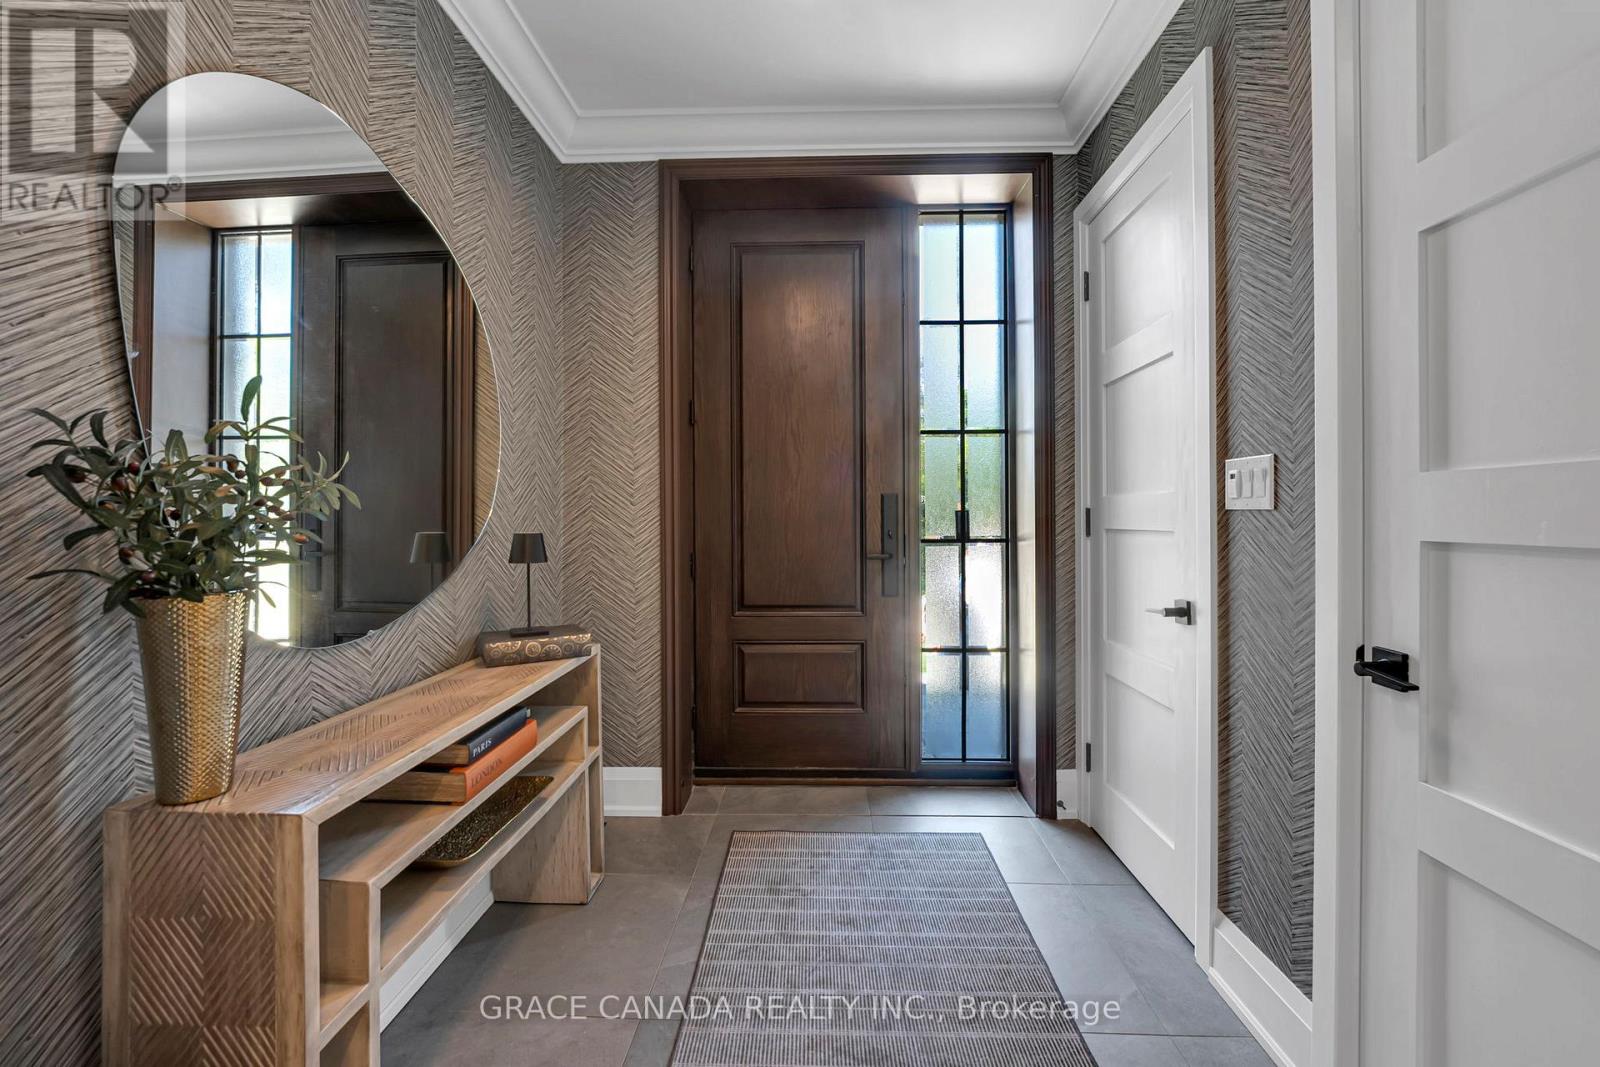
| Flooring Type | Hardwood |
| 地基类型 | 混凝土浇筑 |
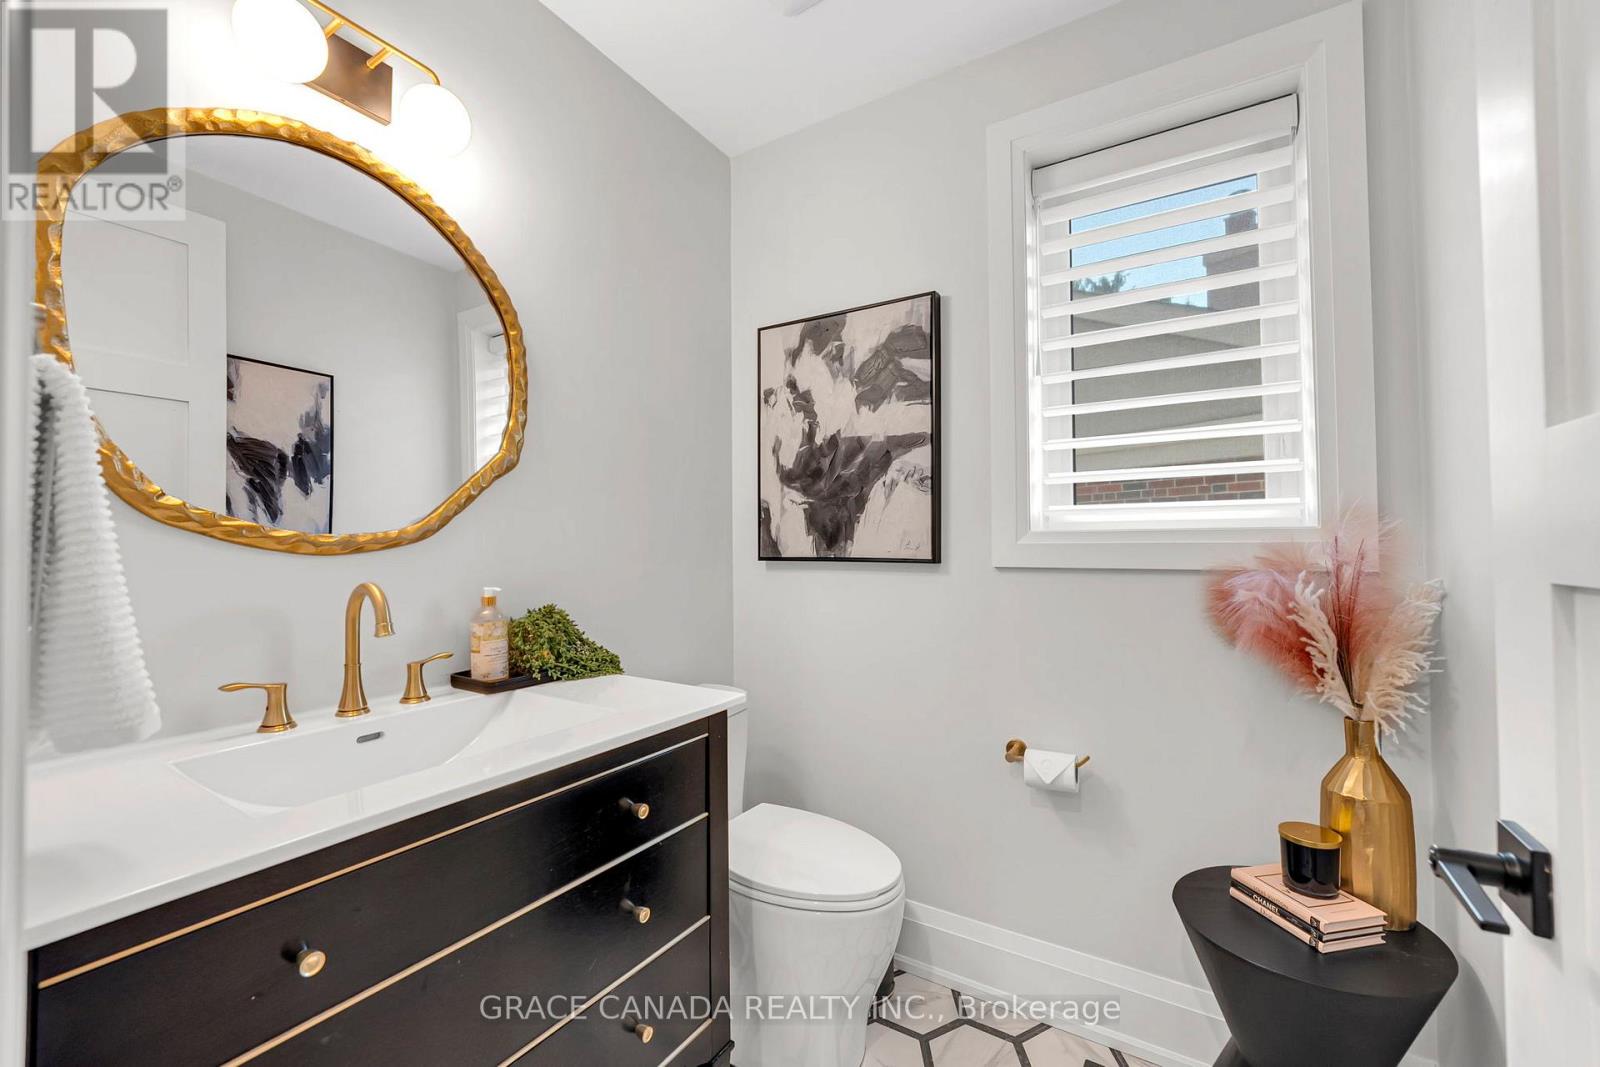
| 客人卫生间(不包含洗浴) | 1 |
| 供暖方式 | 天然气 |
| 供暖类型 | 压力热风 |
| 储存空间 | 2 |
| 内部尺寸 | 3000 - 3500 Sqft |
| 类型 | 独立屋 |
| 设备间 | 市政供水 |
车 位
| 附加车库 | |
| Garage |
土地
| 英亩数 | 无 |
| 围栏类型 | Fully Fenced |
| 土地便利设施 | 近高尔夫球场, 医院, 公园, 学校 |
| Landscape Features | Landscaped, Lawn Sprinkler |
| 污水道 | Sanitary Sewer |
| 土地深度 | 138 Ft ,6 In |
| 土地宽度 | 62 Ft ,10 In |
| 不规则大小 | 62.9 X 138.5 Ft ; 102.70 Ft X 62.85 Ft X 138.46 Ft X 84.54 |
| 地表水 | 湖泊/池塘 |
房 间
| 楼 层 | 类 型 | 长 度 | 宽 度 | 面 积 |
|---|---|---|---|---|
| 二楼 | 主卧 | 6.07 m | 3.84 m | 6.07 m x 3.84 m |
| 二楼 | 卧室 | 3.84 m | 3.63 m | 3.84 m x 3.63 m |
| 二楼 | 卧室 | 5.03 m | 3.07 m | 5.03 m x 3.07 m |
| 二楼 | 卧室 | 4.75 m | 3.33 m | 4.75 m x 3.33 m |
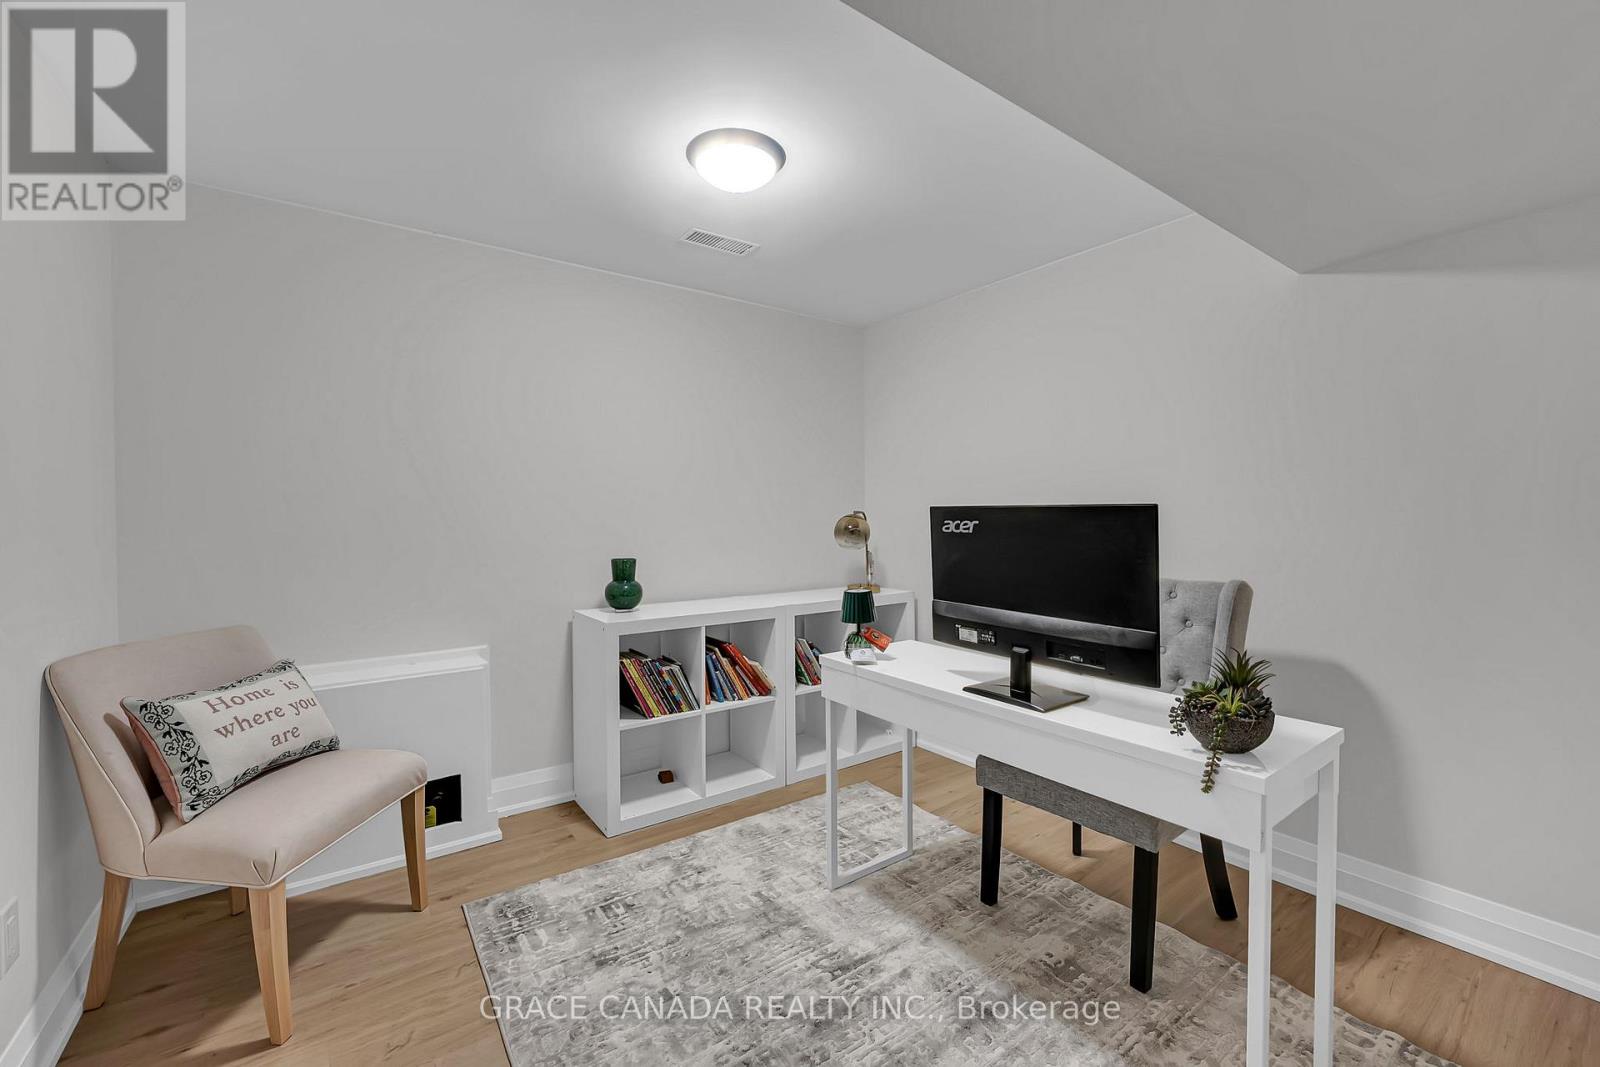
| Lower Level | 卧室 | 3.68 m | 3.53 m | 3.68 m x 3.53 m |
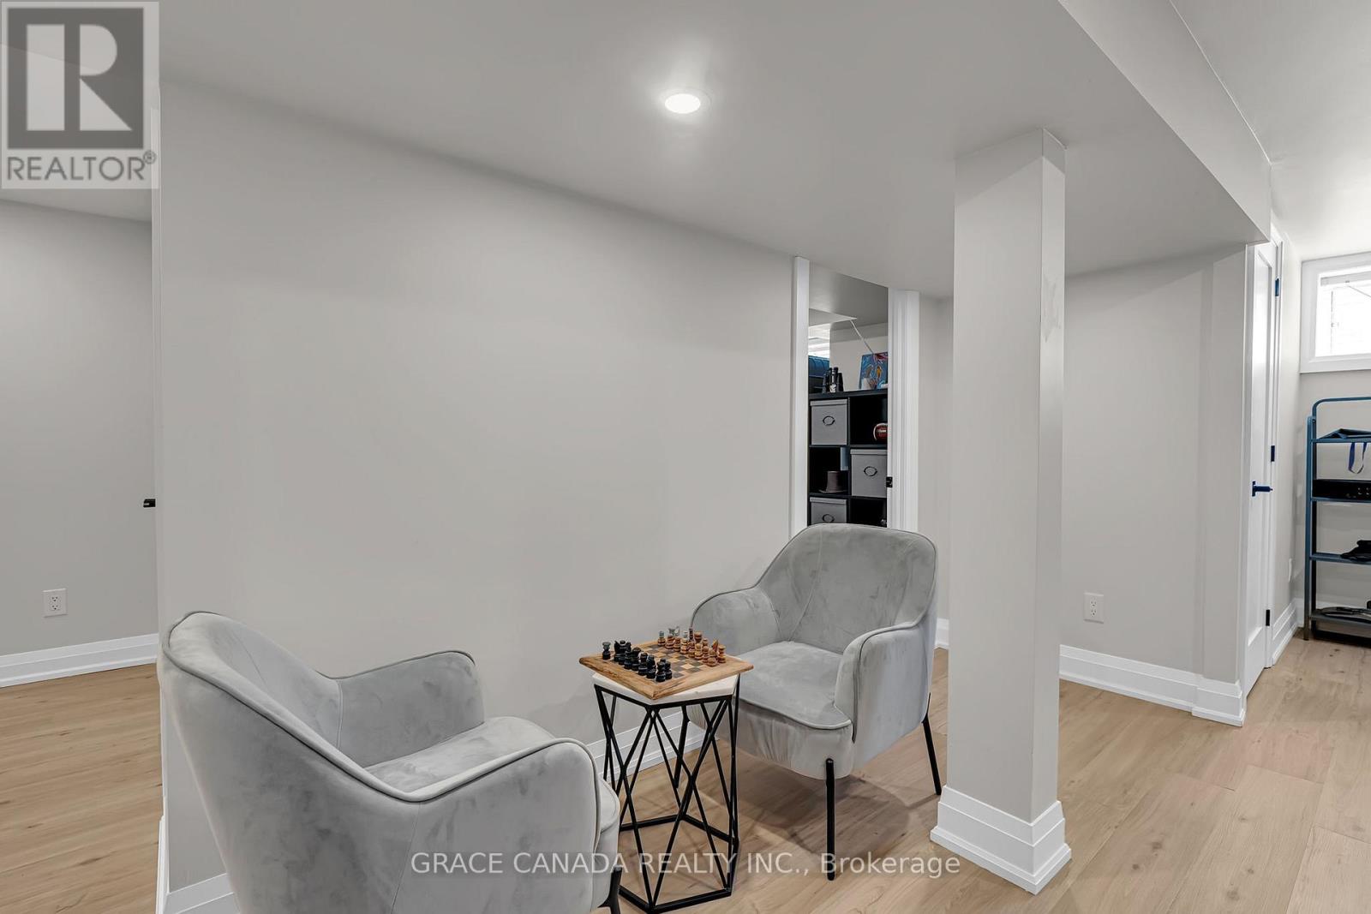
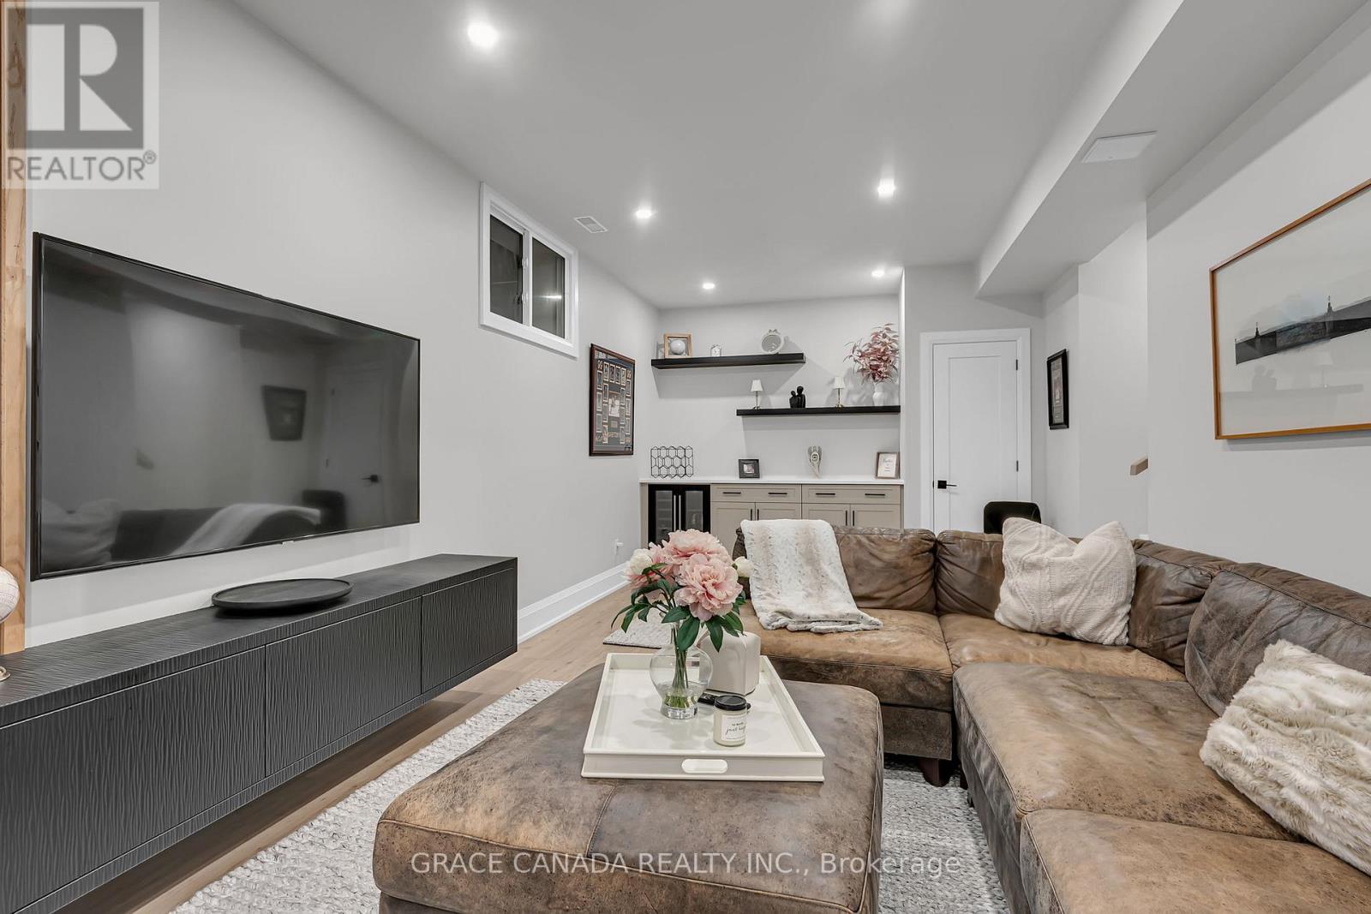
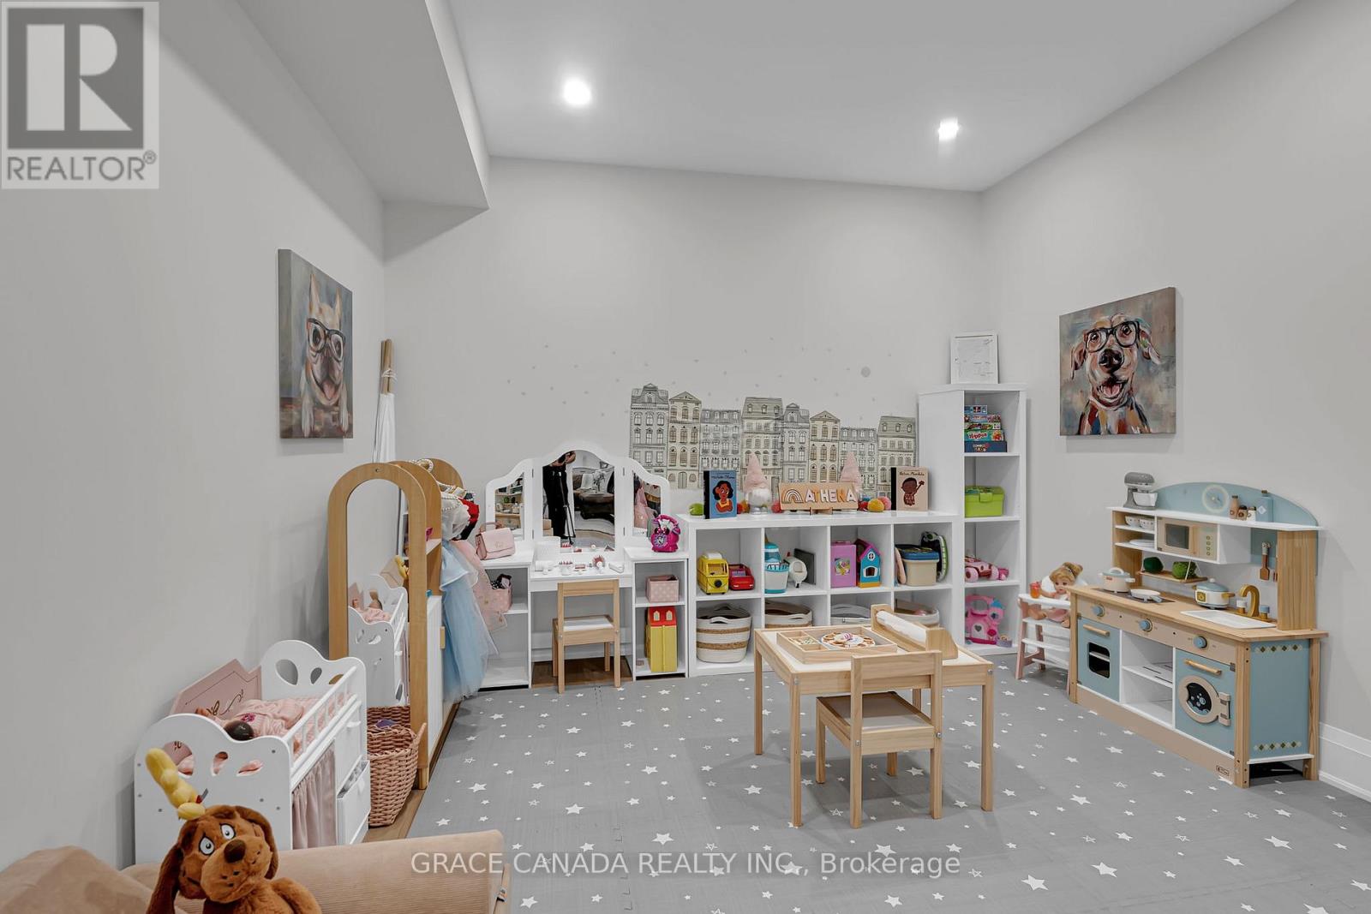
| Lower Level | 娱乐,游戏房 | 7.11 m | 3.43 m | 7.11 m x 3.43 m |
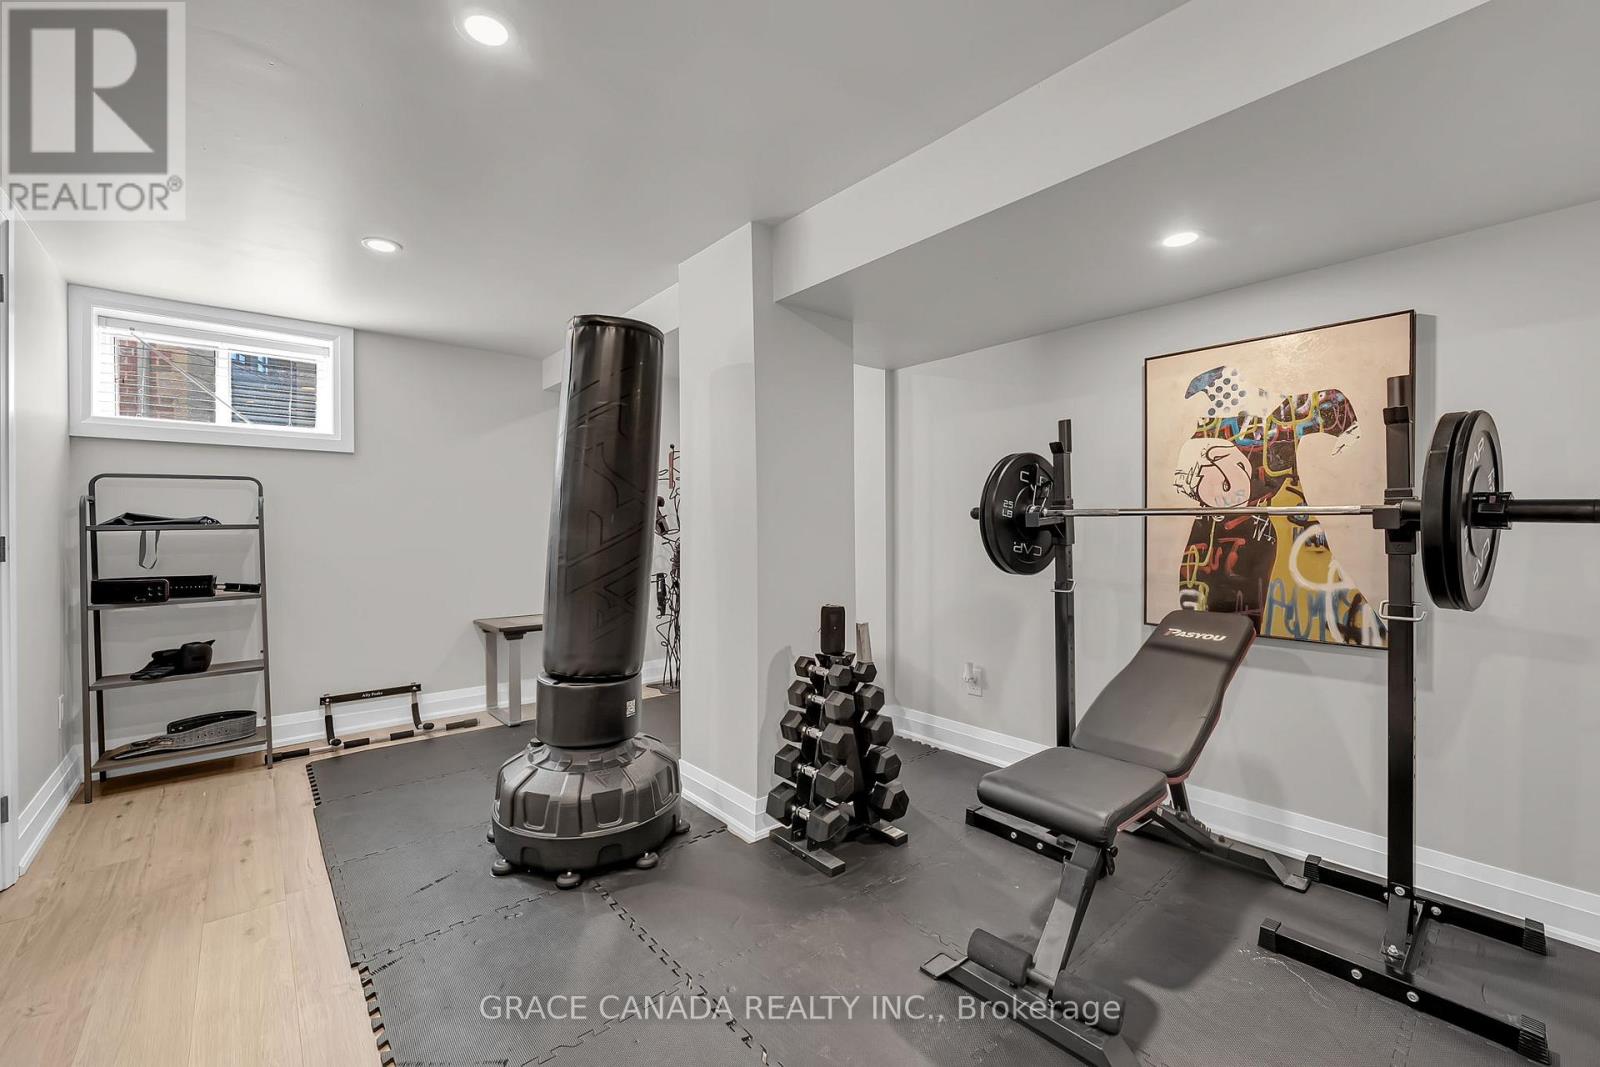
| Lower Level | Exercise Room | 4.11 m | 3.43 m | 4.11 m x 3.43 m |
| 一楼 | 客厅 | 4.57 m | 3.45 m | 4.57 m x 3.45 m |
| 一楼 | 餐厅 | 3.4 m | 2.95 m | 3.4 m x 2.95 m |
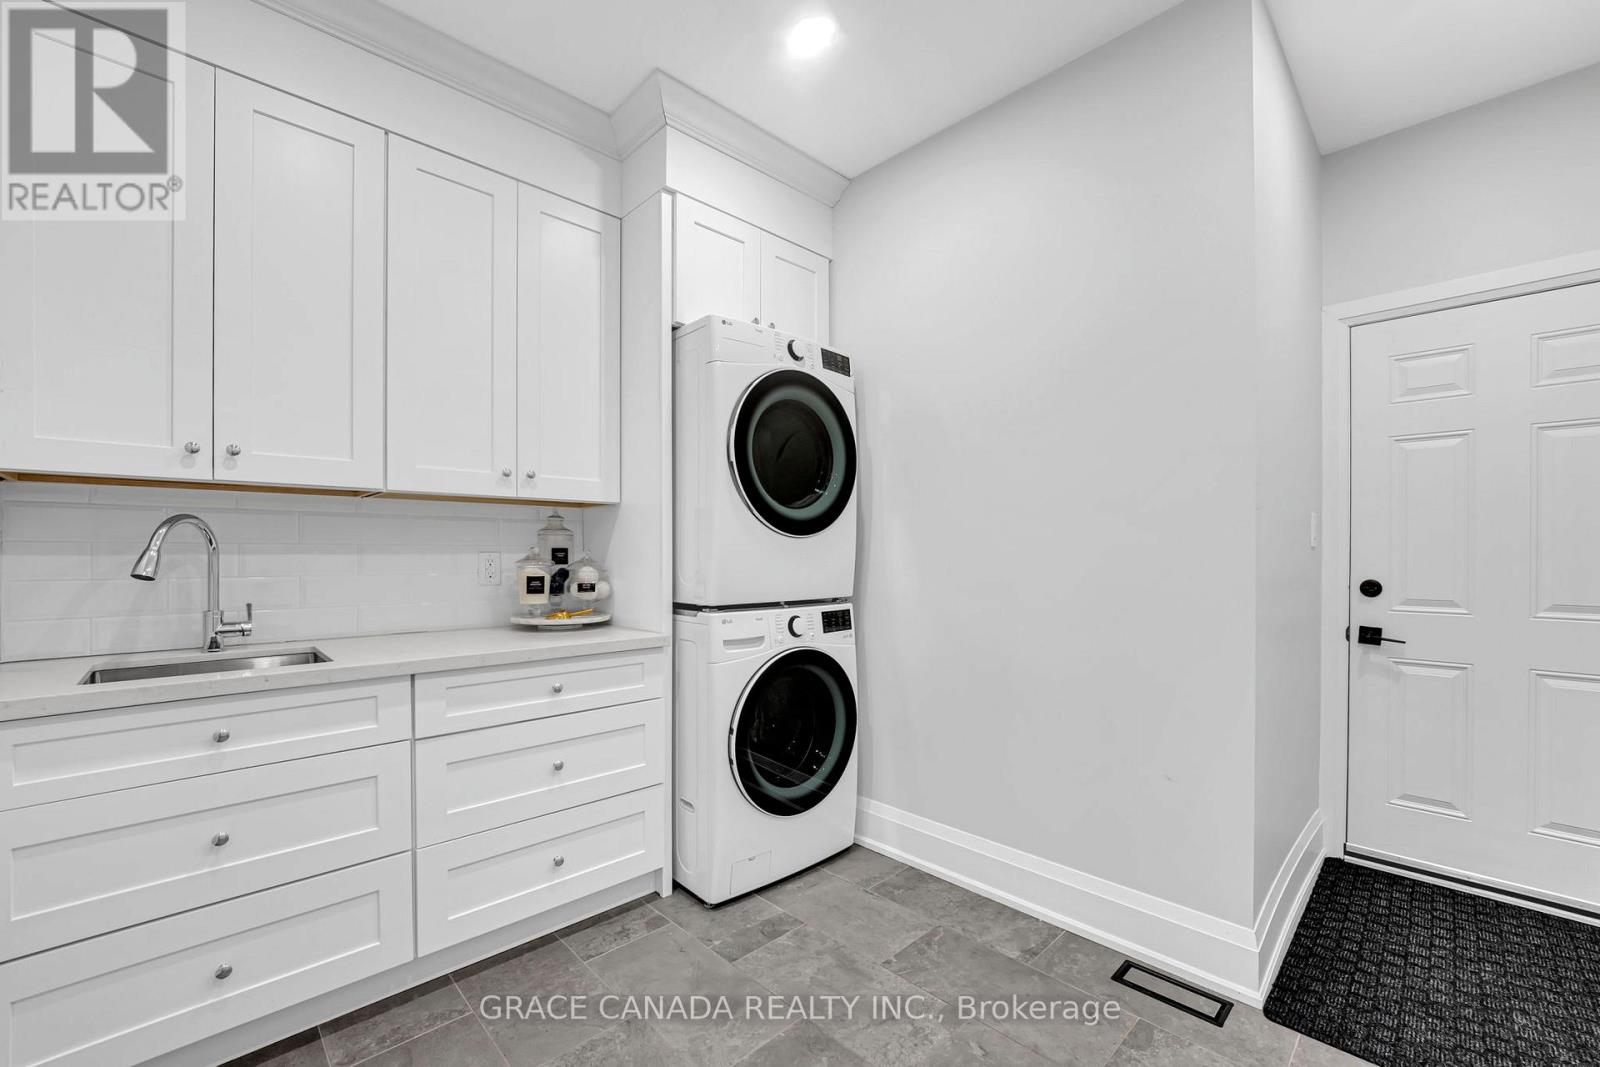
| 一楼 | 厨房 | 6.68 m | 5.28 m | 6.68 m x 5.28 m |
| 一楼 | 家庭房 | 4.34 m | 3.61 m | 4.34 m x 3.61 m |
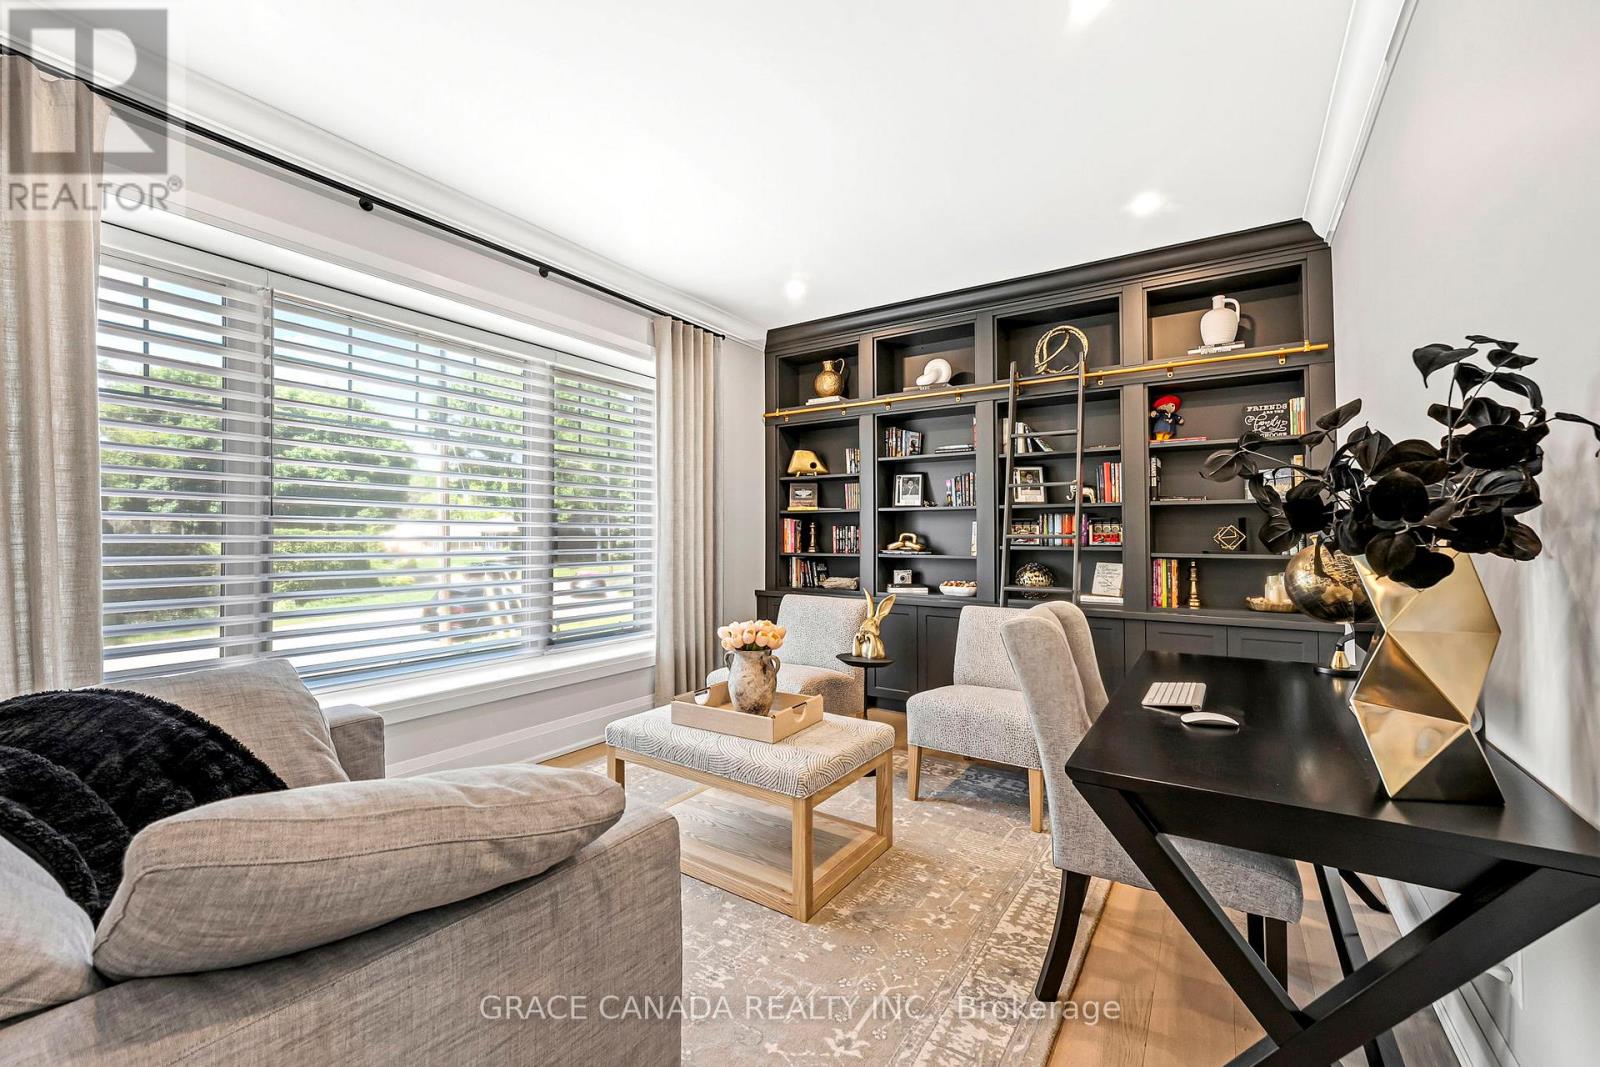
| 一楼 | Office | 4.55 m | 3.4 m | 4.55 m x 3.4 m |
https://www.realtor.ca/real-estate/29829720/527-oneida-drive-burlington-lasalle-lasalle

The trademarks REALTOR®, REALTORS®, and the REALTOR® logo are controlled by The Canadian Real Estate Association (CREA) and identify real estate professionals who are members of CREA. The trademarks MLS®, Multiple Listing Service® and the associated logos are owned by The Canadian Real Estate Association (CREA) and identify the quality of services provided by real estate professionals who are members of CREA. The trademark DDF® is owned by The Canadian Real Estate Association (CREA) and identifies CREA's Data Distribution Facility (DDF®)
Toronto Real Estate Board
Grace Canada Realty Inc.
June 09 2026 11:12:48
