
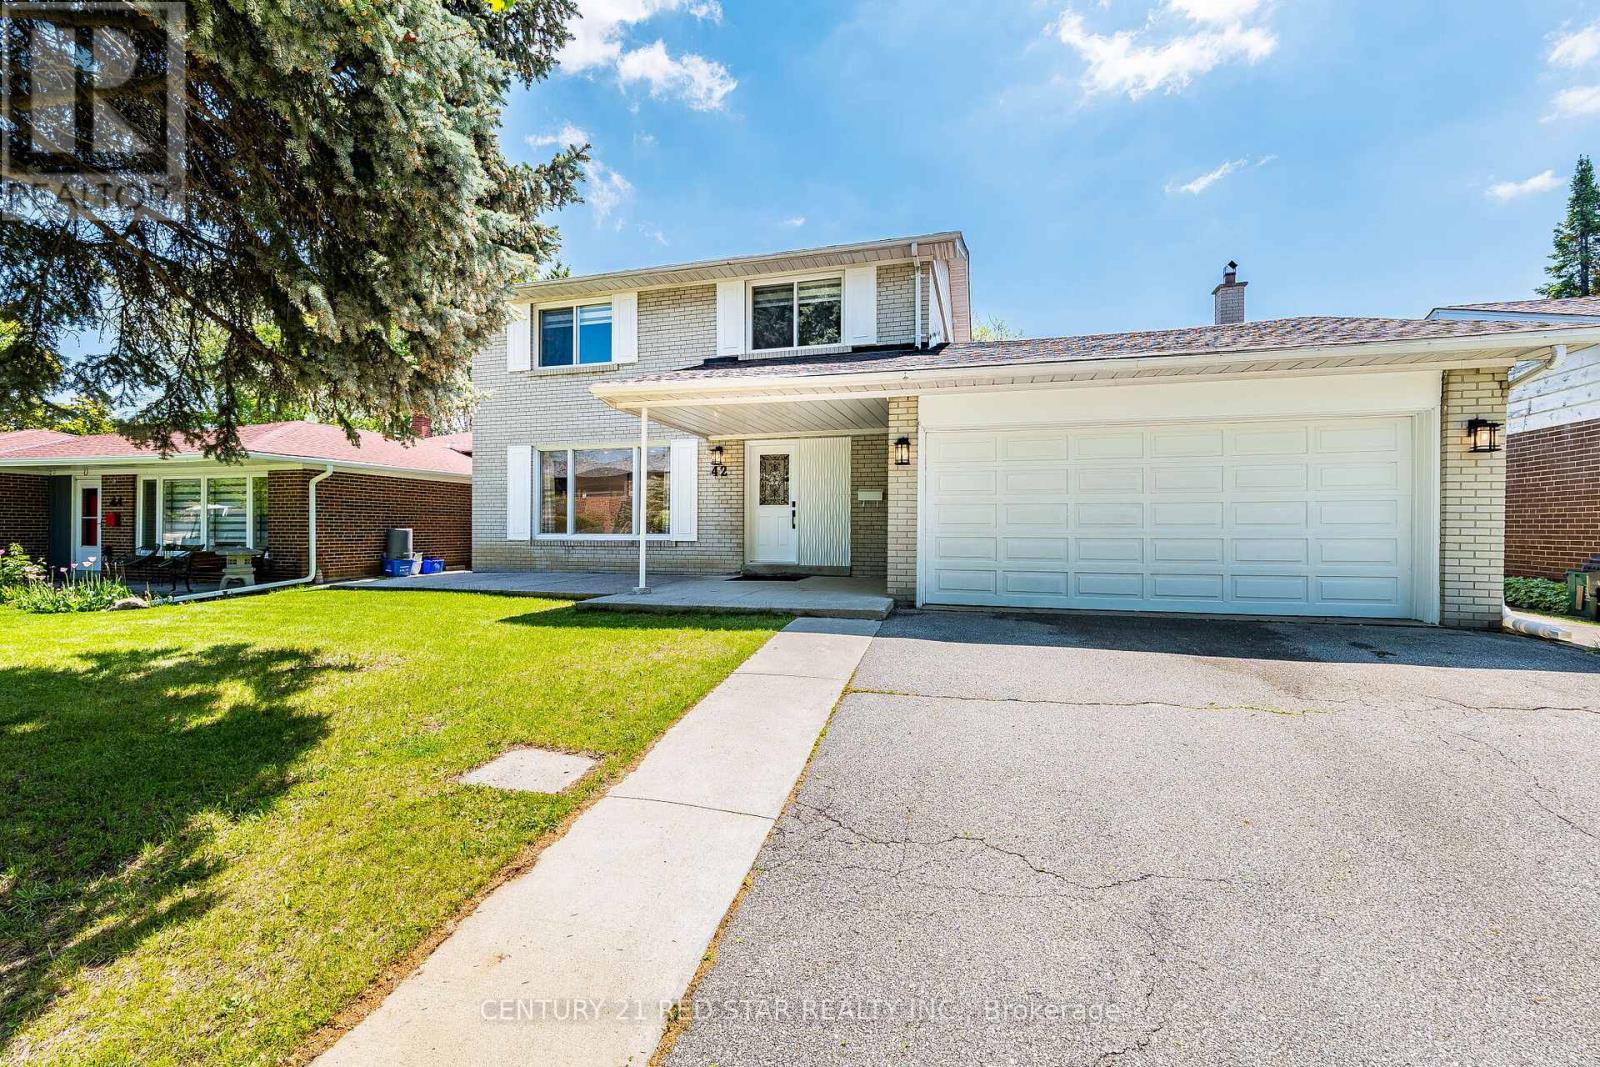
42 Broadfield Drive Toronto (Markland Wood), Ontario M9C 1L7


$1,399,000
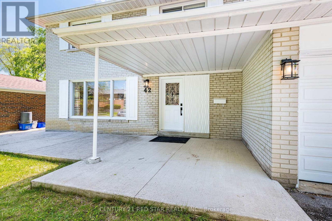
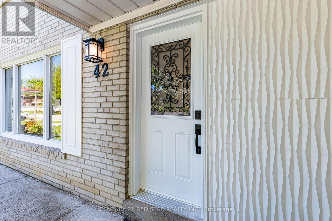
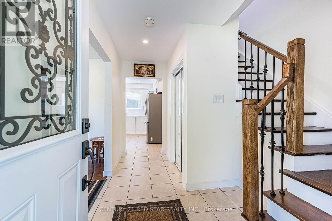
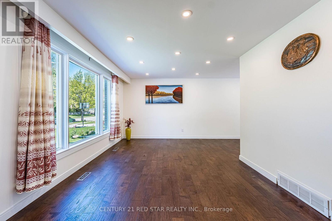
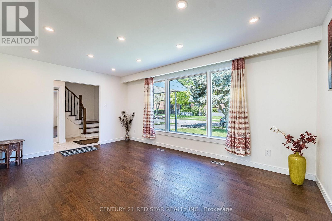
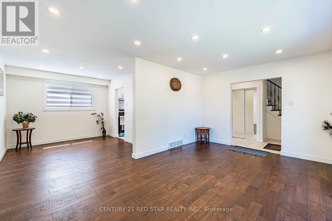
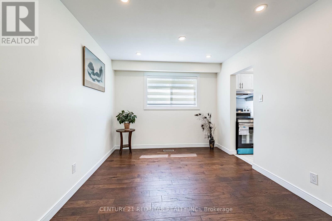
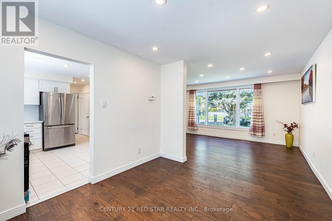
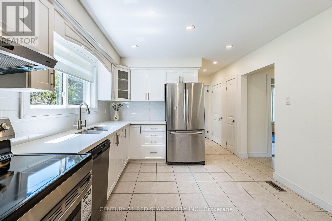
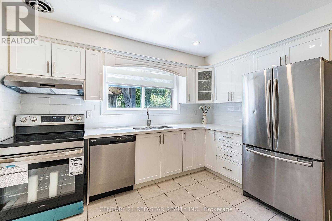
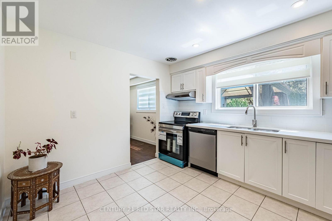
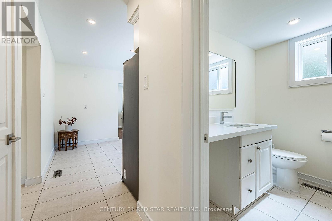
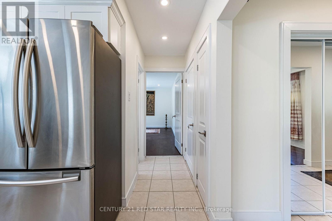
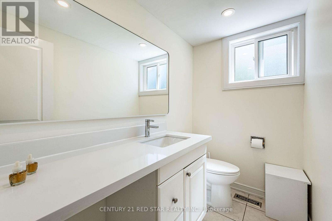
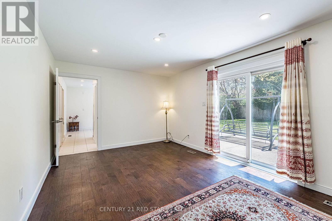
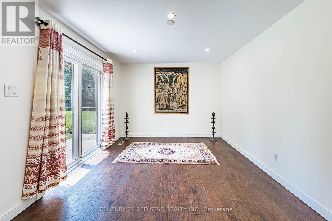
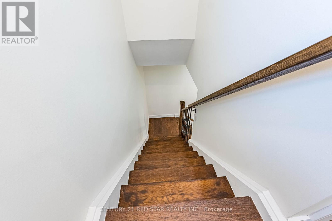
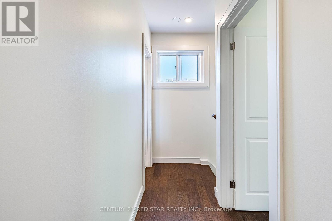
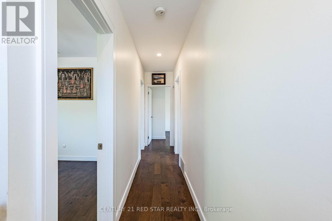
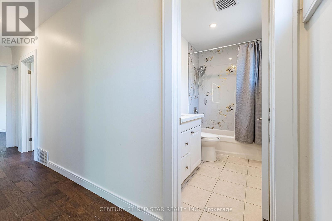
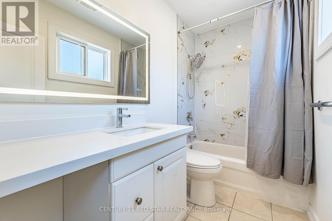
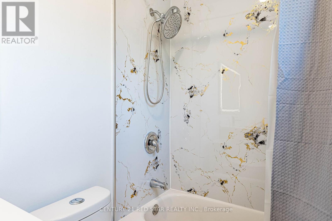
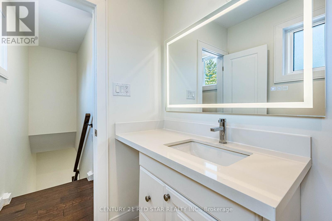
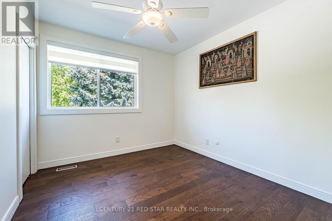
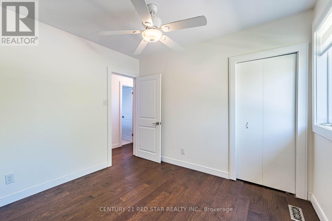
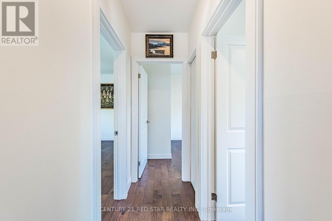
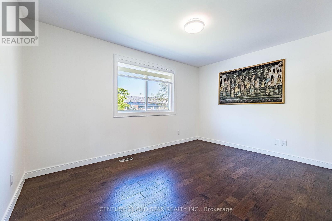
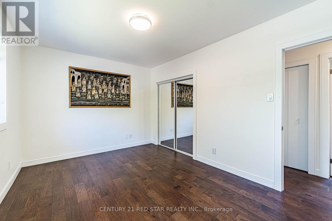
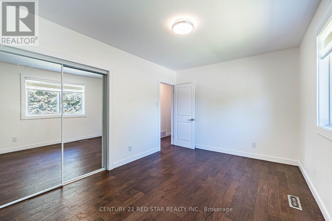
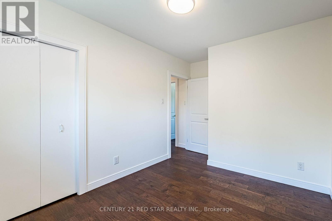
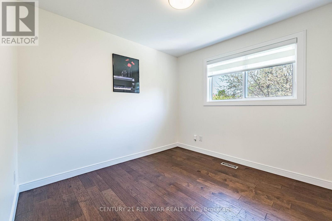
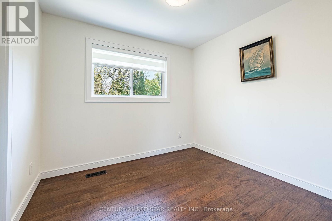
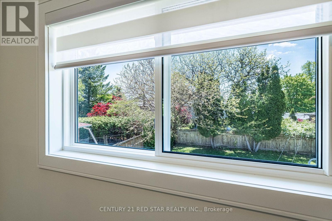
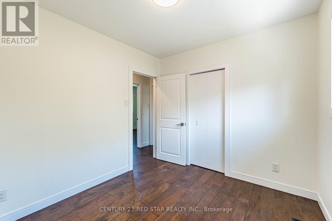
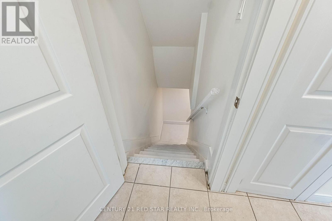
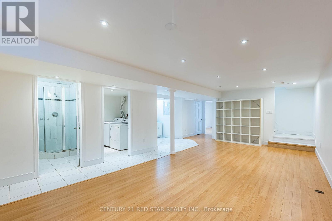
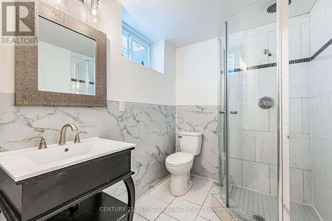
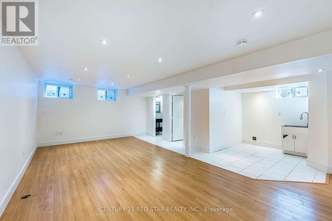
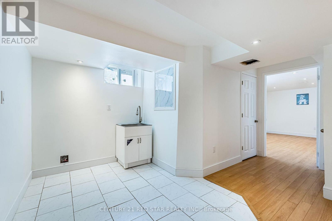
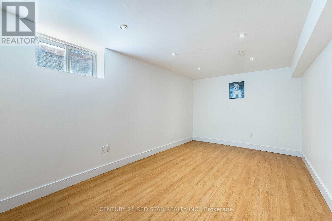
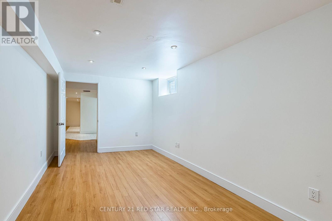
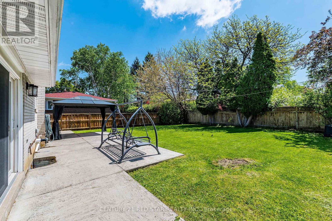
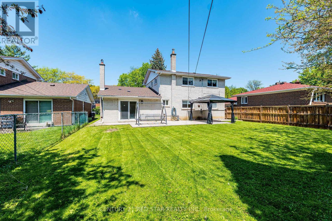
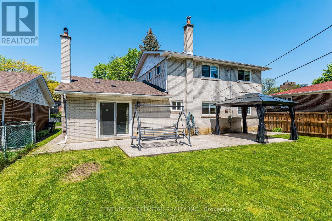
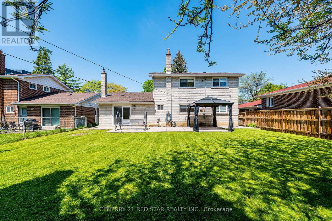
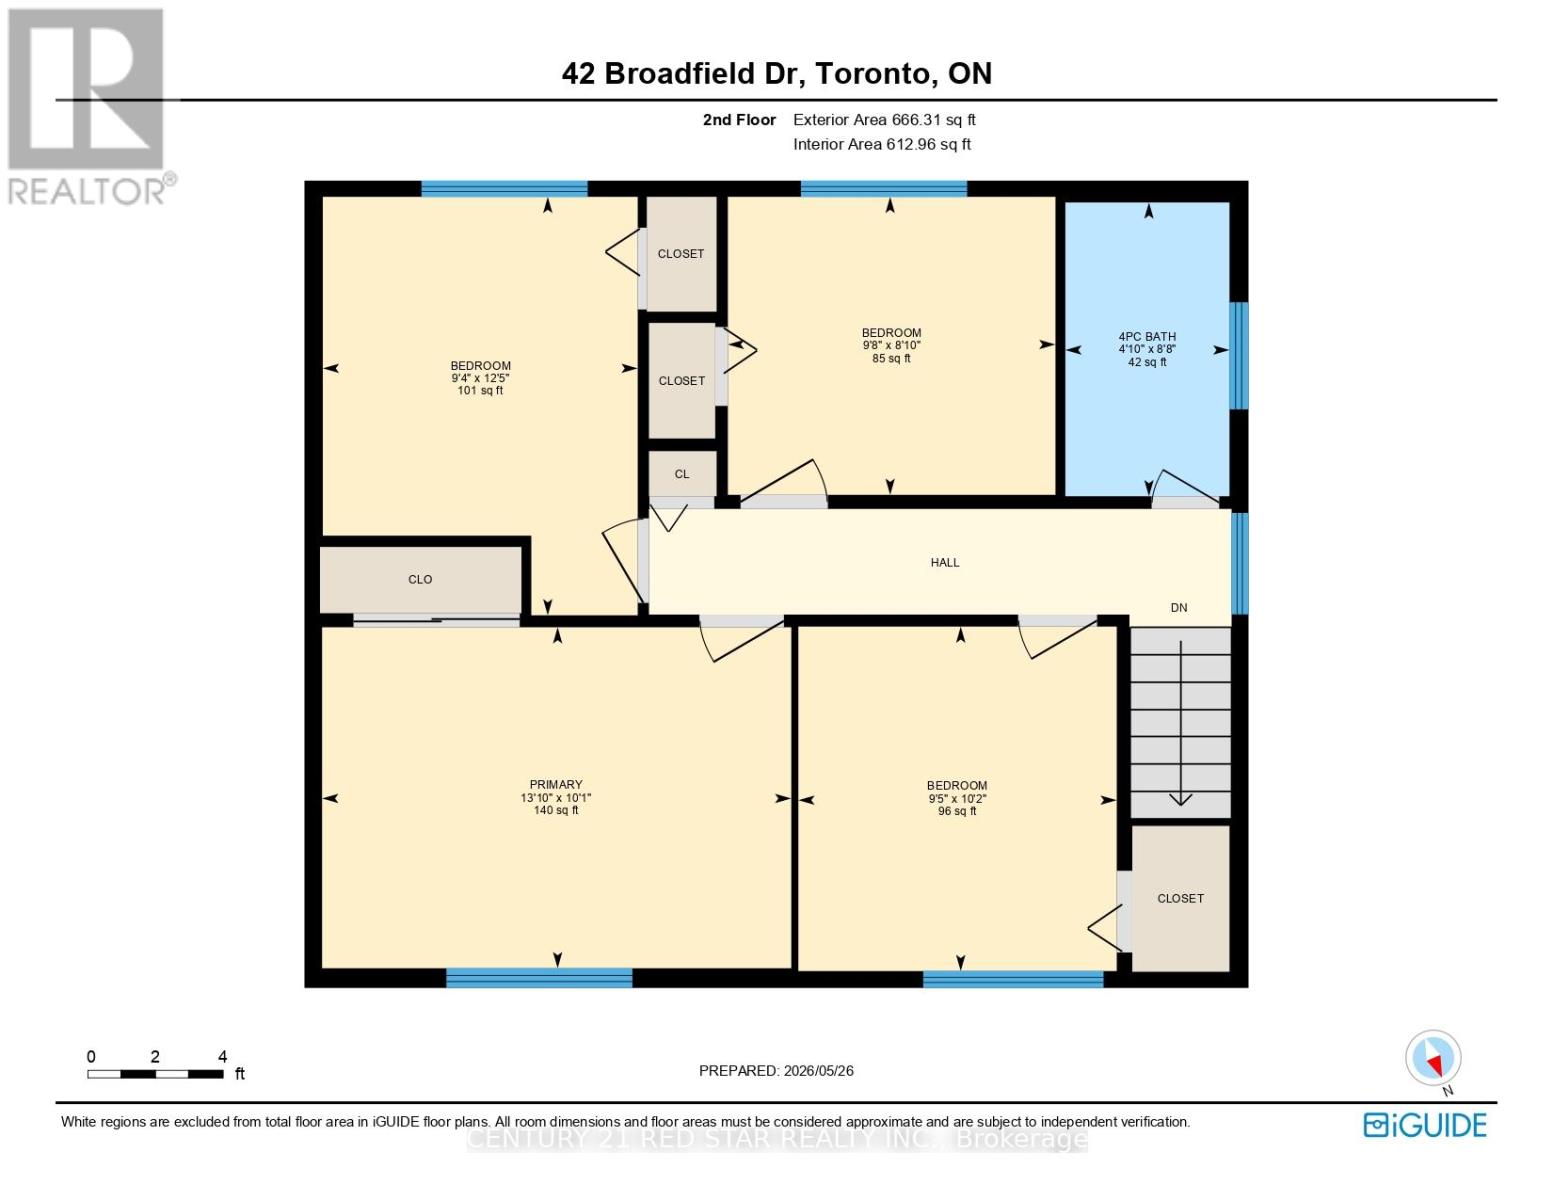
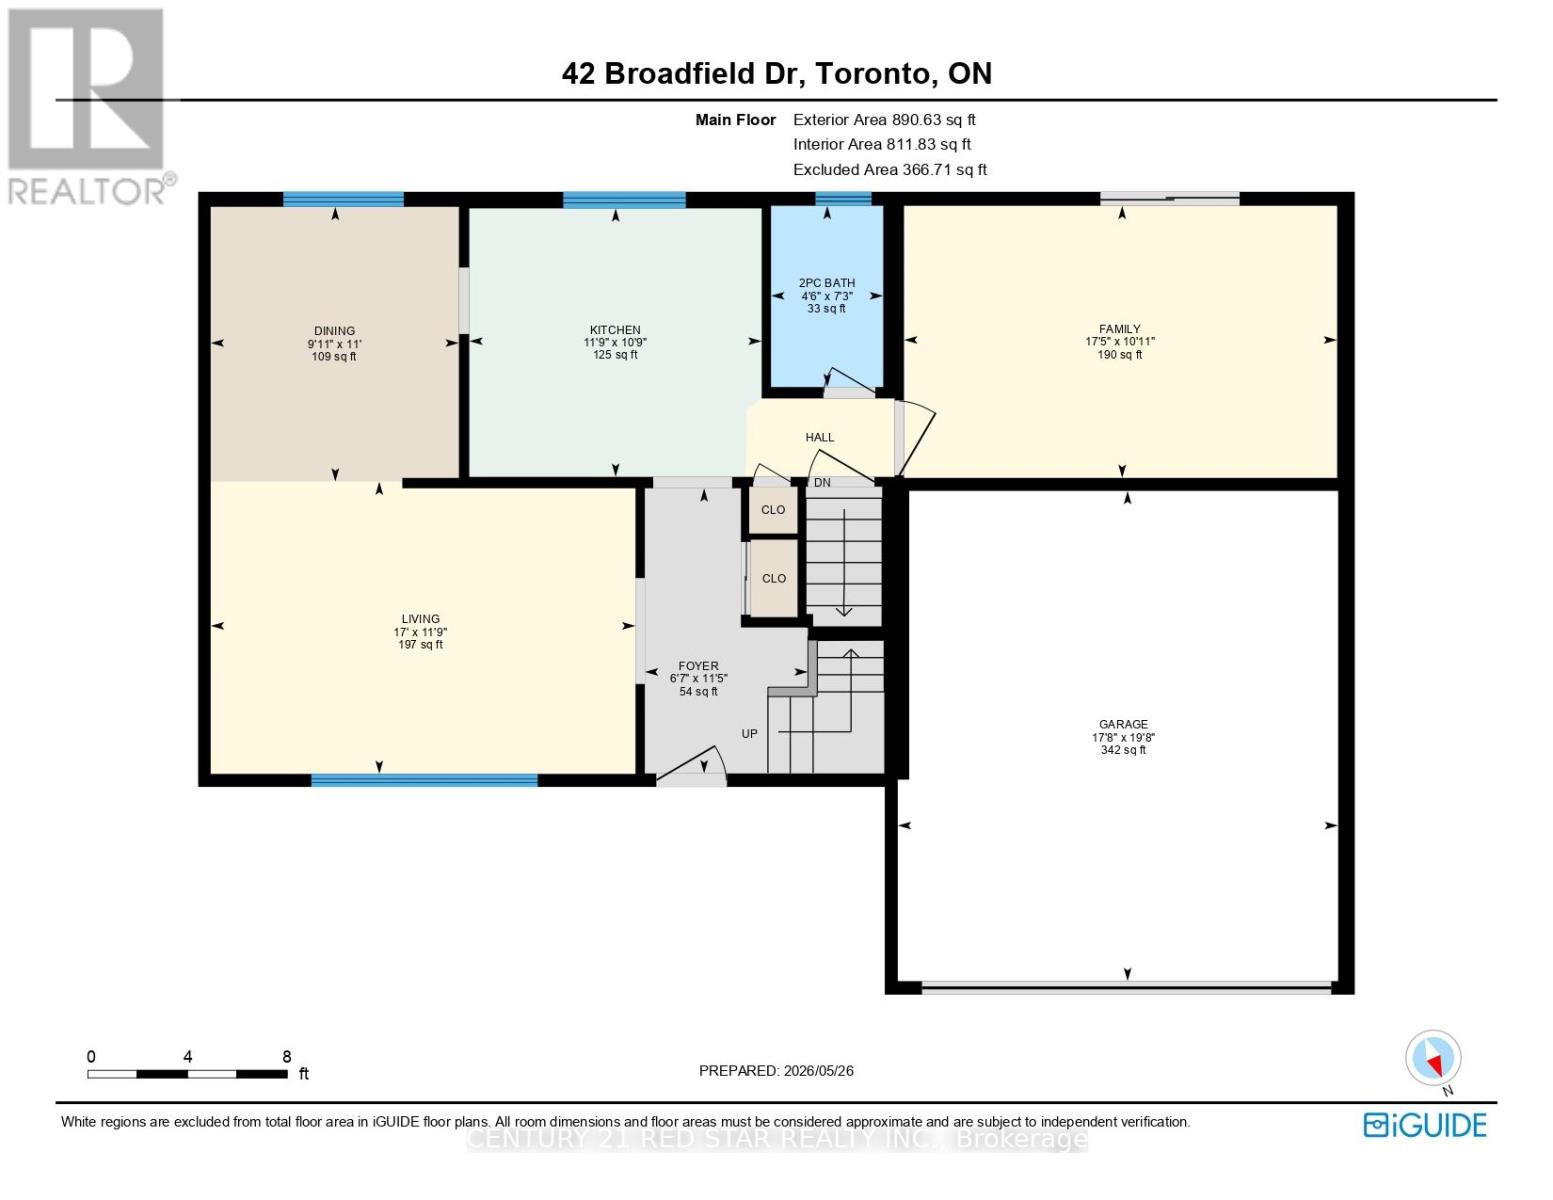
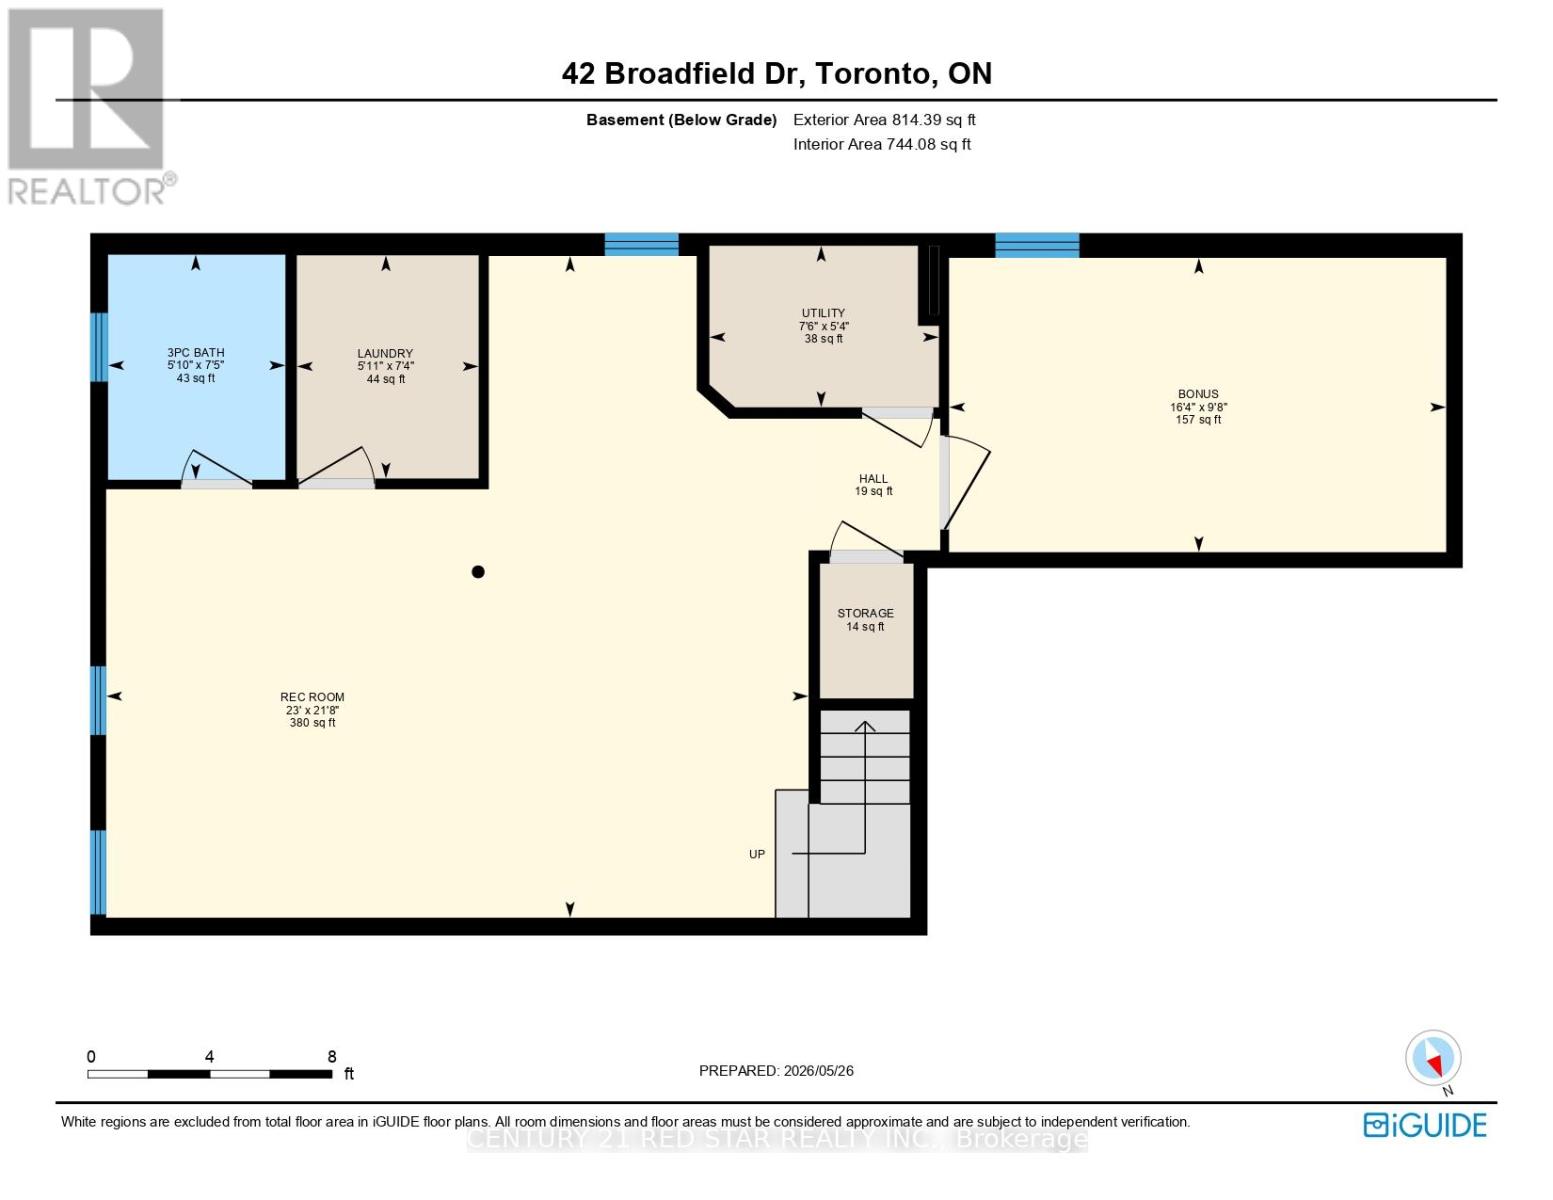
Welcome to 42 Broadfield Drive, stunning property with a full top to bottom renovated detached home nestled in one of Etobicoke's most sought-after pockets. This spacious and light full residence offers 4 bedrooms, 3 bathrooms, and an effortles blend of modern finishes and timeless character. The bright, open-concept kitchen showcases sleek stainless steel appliances and Huge Family room flows seamlessly to a large and generous backyard with concrete patio perfect for entertaining or simpy enjoying warm summer evenings. A fully finished basement adds exceptional versatility, ideal for a home office, recreation room, or conversion to a self-contained in-law suite. Complete with 4-private parking and 2-car garage, steps to schools, parks, highway, and convenient transit connections. A turnkey opportunity in a family oriented neighborhood that continues to rise- simply move in and enjoy...Homes of this caliber, in this neighborhood, at this price point simply do not last. Stop scrolling, book your showing today- your next chapter starts at 42 Broadfield. (id:43681)
房源概要
| MLS® Number | W13218266 |
| 房源类型 | 民宅 |
| 社区名字 | Markland Wood |
| 附近的便利设施 | 近高尔夫球场 |
| 特征 | Conservation/green Belt, 无地毯 |
| 总车位 | 6 |
详 情
| 浴室 | 3 |
| 地上卧房 | 4 |
| 地下卧室 | 1 |
| 总卧房 | 5 |
| Age | 51 To 99 Years |
| 家电类 | Garage Door Opener Remote(s), Blinds, 洗碗机, 烘干机, 炉子, 洗衣机, 冰箱 |
| 地下室进展 | 已装修 |
| 地下室类型 | N/a (finished) |
| 施工种类 | 独立屋 |
| 空调 | 中央空调 |
| 外墙 | 砖 |
| Flooring Type | Laminate, Tile, Hardwood |
| 地基类型 | 水泥 |
| 客人卫生间(不包含洗浴) | 1 |
| 供暖方式 | 天然气 |
| 供暖类型 | 压力热风 |
| 储存空间 | 2 |
| 内部尺寸 | 1500 - 2000 Sqft |
| 类型 | 独立屋 |
| 设备间 | 市政供水 |
车 位
| 附加车库 | |
| Garage |
土地
| 英亩数 | 无 |
| 土地便利设施 | 近高尔夫球场 |
| 污水道 | Sanitary Sewer |
| 土地深度 | 110 Ft |
| 土地宽度 | 55 Ft |
| 不规则大小 | 55 X 110 Ft |
房 间
| 楼 层 | 类 型 | 长 度 | 宽 度 | 面 积 |
|---|---|---|---|---|
| 二楼 | 主卧 | 4.23 m | 3.07 m | 4.23 m x 3.07 m |
| 二楼 | 第二卧房 | 3.77 m | 2.84 m | 3.77 m x 2.84 m |
| 二楼 | 第三卧房 | 2.95 m | 2.69 m | 2.95 m x 2.69 m |
| 二楼 | Bedroom 4 | 3.11 m | 2.87 m | 3.11 m x 2.87 m |
| 地下室 | 主卧 | 4.97 m | 2.94 m | 4.97 m x 2.94 m |
| 地下室 | 娱乐,游戏房 | 7.02 m | 6.61 m | 7.02 m x 6.61 m |
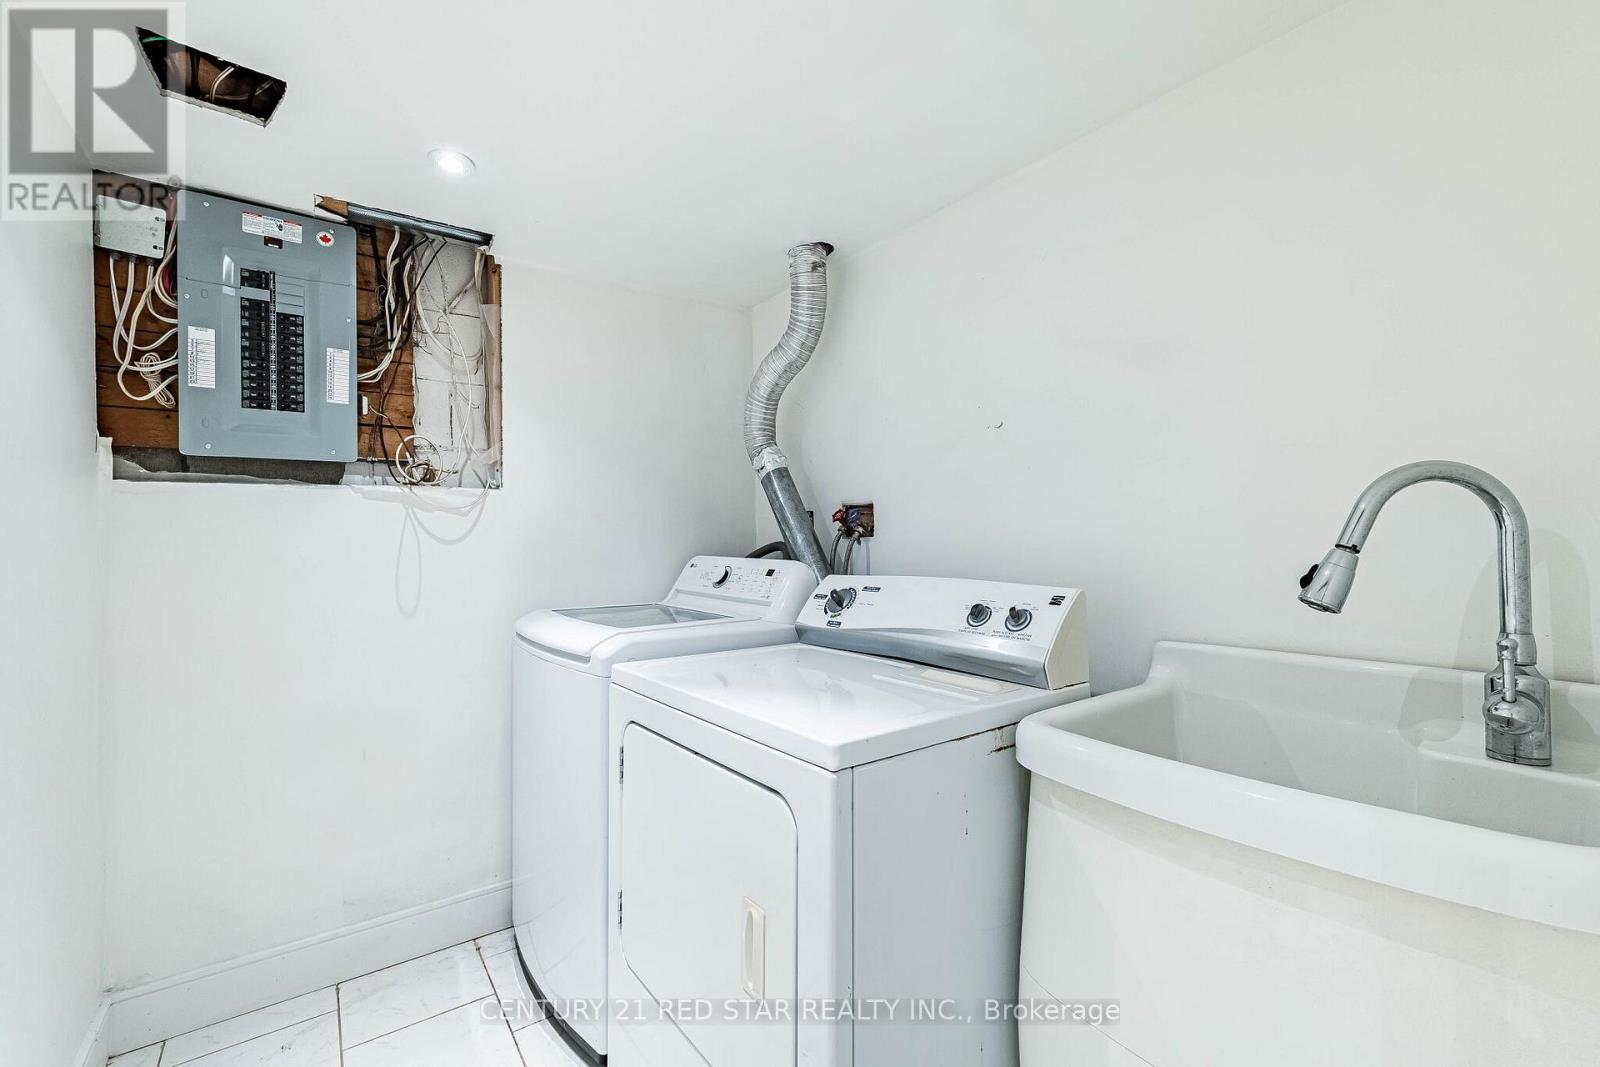
| 地下室 | 洗衣房 | 1.82 m | 2.23 m | 1.82 m x 2.23 m |
| 一楼 | 客厅 | 5.19 m | 3.58 m | 5.19 m x 3.58 m |
| 一楼 | 餐厅 | 3.04 m | 3.36 m | 3.04 m x 3.36 m |
| 一楼 | 厨房 | 3.58 m | 3.28 m | 3.58 m x 3.28 m |
| 一楼 | 家庭房 | 5.3 m | 3.3 m | 5.3 m x 3.3 m |
| 一楼 | 门厅 | 3.49 m | 1.99 m | 3.49 m x 1.99 m |
https://www.realtor.ca/real-estate/29829578/42-broadfield-drive-toronto-markland-wood-markland-wood

The trademarks REALTOR®, REALTORS®, and the REALTOR® logo are controlled by The Canadian Real Estate Association (CREA) and identify real estate professionals who are members of CREA. The trademarks MLS®, Multiple Listing Service® and the associated logos are owned by The Canadian Real Estate Association (CREA) and identify the quality of services provided by real estate professionals who are members of CREA. The trademark DDF® is owned by The Canadian Real Estate Association (CREA) and identifies CREA's Data Distribution Facility (DDF®)
Toronto Real Estate Board
Century 21 Red Star Realty Inc.
June 21 2026 12:14:05
