
42 Lee Avenue Markham (Milliken Mills East), Ontario L3R 8G4


$3,890,000
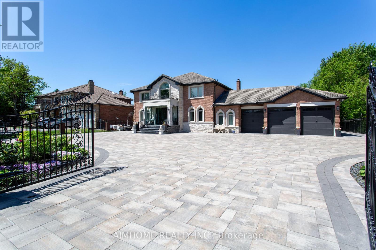
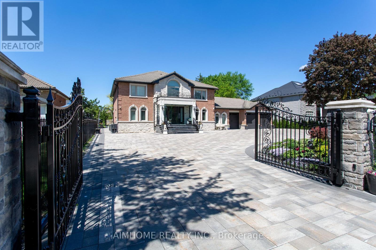
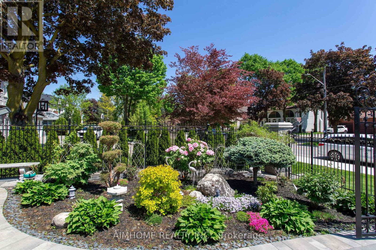
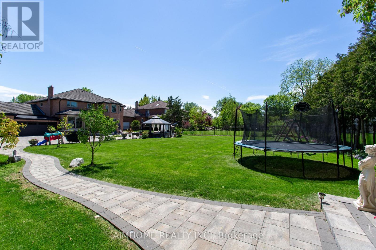
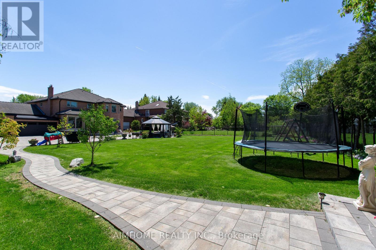
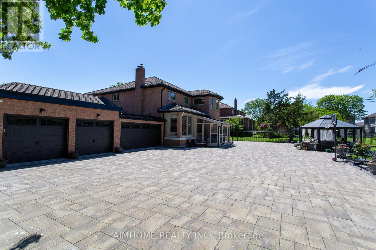
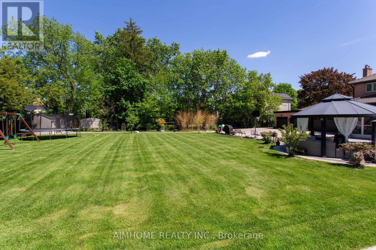
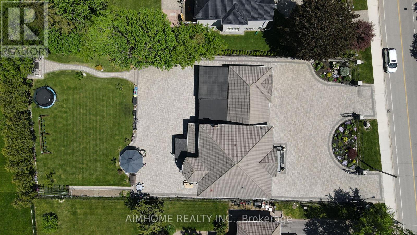
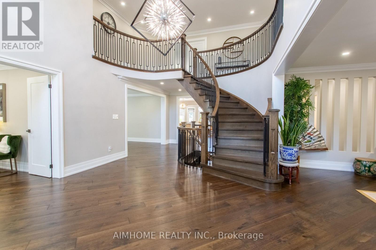
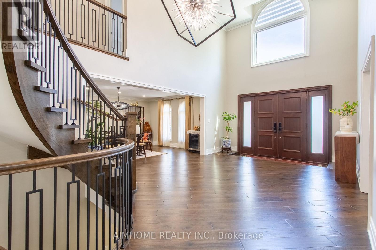
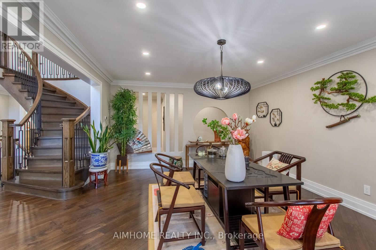
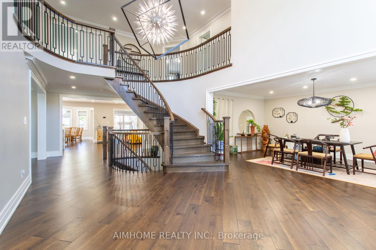
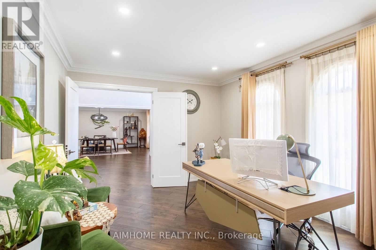
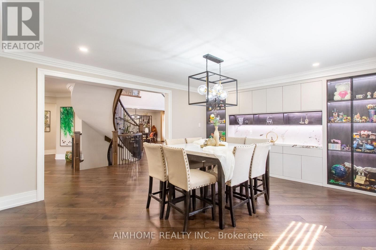
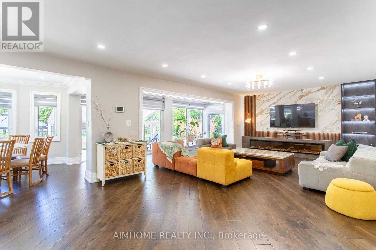
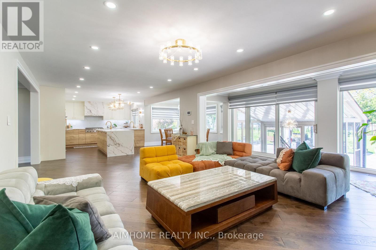
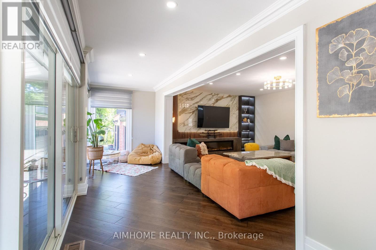
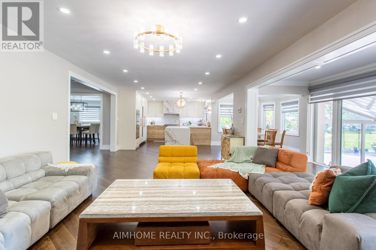
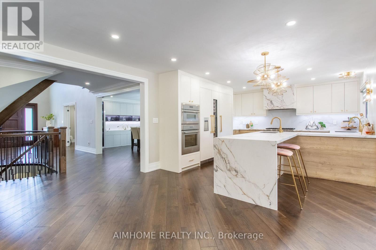
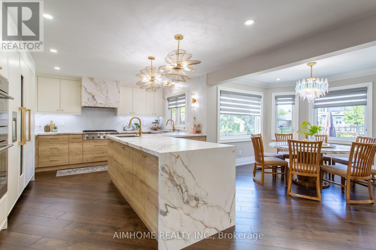
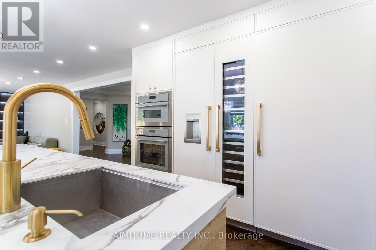
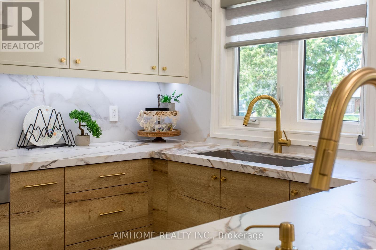
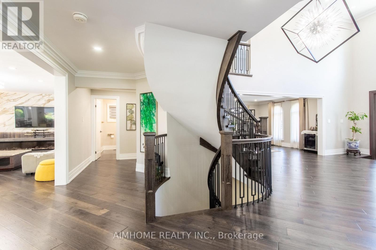
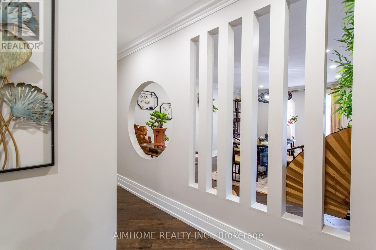
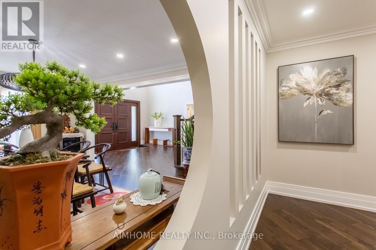
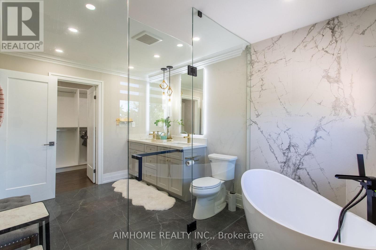
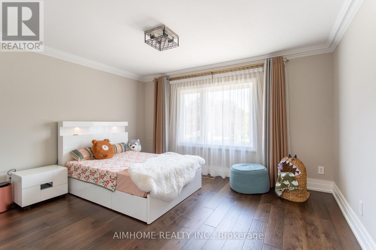
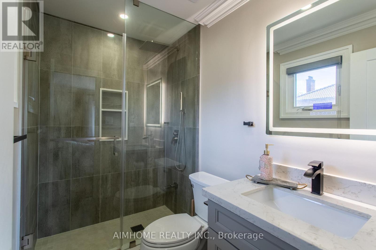
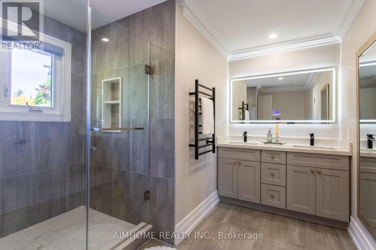
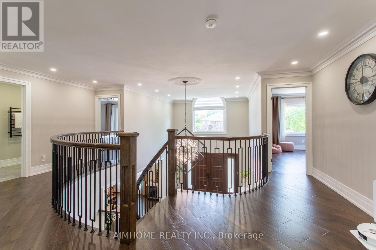
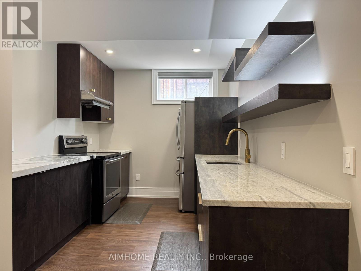
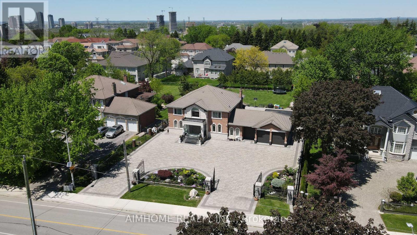
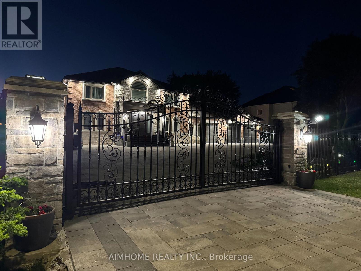
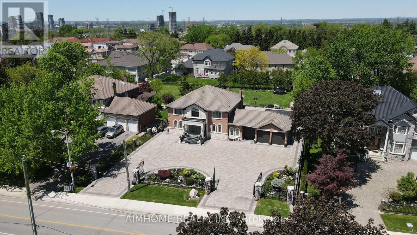
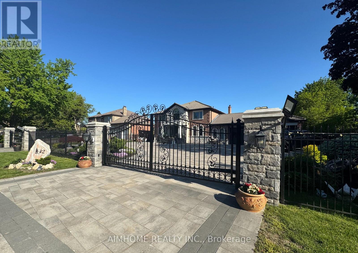
Welcome to an exceptional estate residence in one of Markham's most prestigious neighnorhoods. Set on a remarkable 103X230 ft lot and offering over 7000 sqft of luxurius living space. Surrounded by custom wrought-iron fencing and accessed through 2 pairs of automated wrought-iron gates, the estate offers a grand arrival experience while ensuring exceptional privacy and security. Gourmet kitchen featuring a full suite of premium built-in Thermador appliances, custom cabinetry, and an oversized center island. Step outside to your private resort-inspired grounds, a charming gazebo, and tranquil outdoor living spaces provide the perfect settig for entertaining guests or enjoying peaceful family gatherings. (id:43681)
房源概要
| MLS® Number | N13218164 |
| 房源类型 | 民宅 |
| 社区名字 | Milliken Mills East |
| 特征 | 无地毯 |
| 总车位 | 27 |
详 情
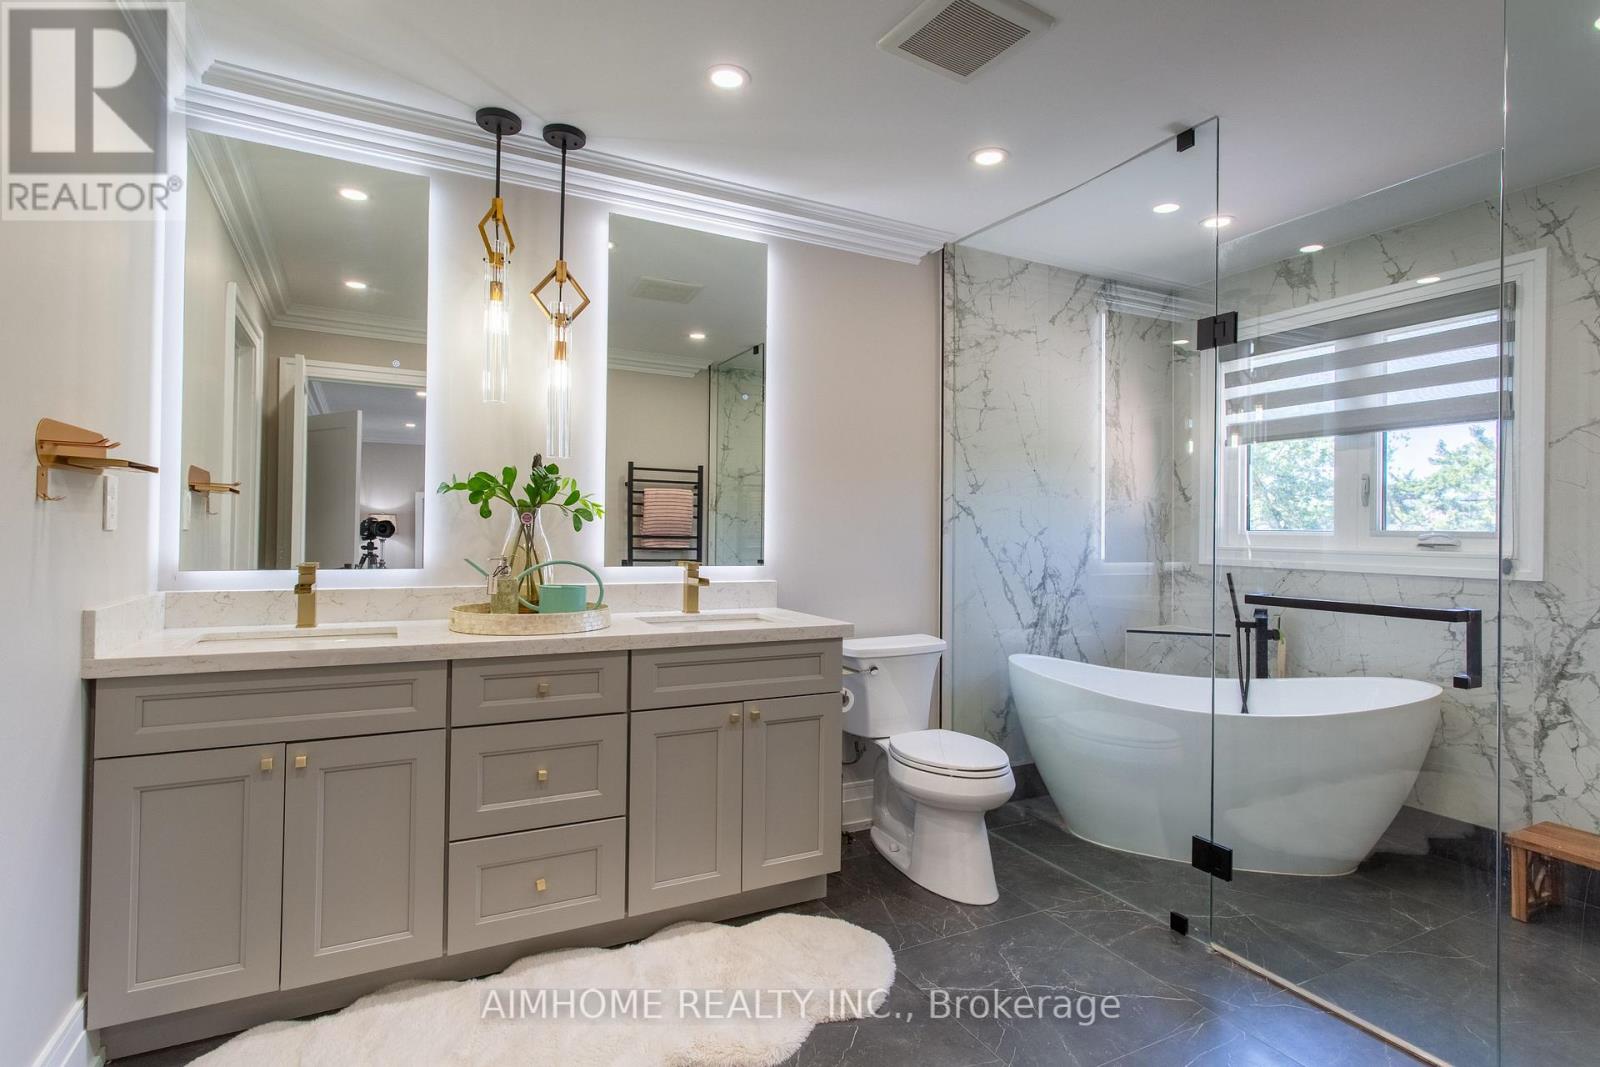
| 浴室 | 6 |
| 地上卧房 | 4 |
| 地下卧室 | 3 |
| 总卧房 | 7 |
| 公寓设施 | Fireplace(s) |
| 家电类 | Garage Door Opener Remote(s), Water Heater, 烘干机, 洗衣机, 窗帘 |
| 地下室进展 | 已装修 |
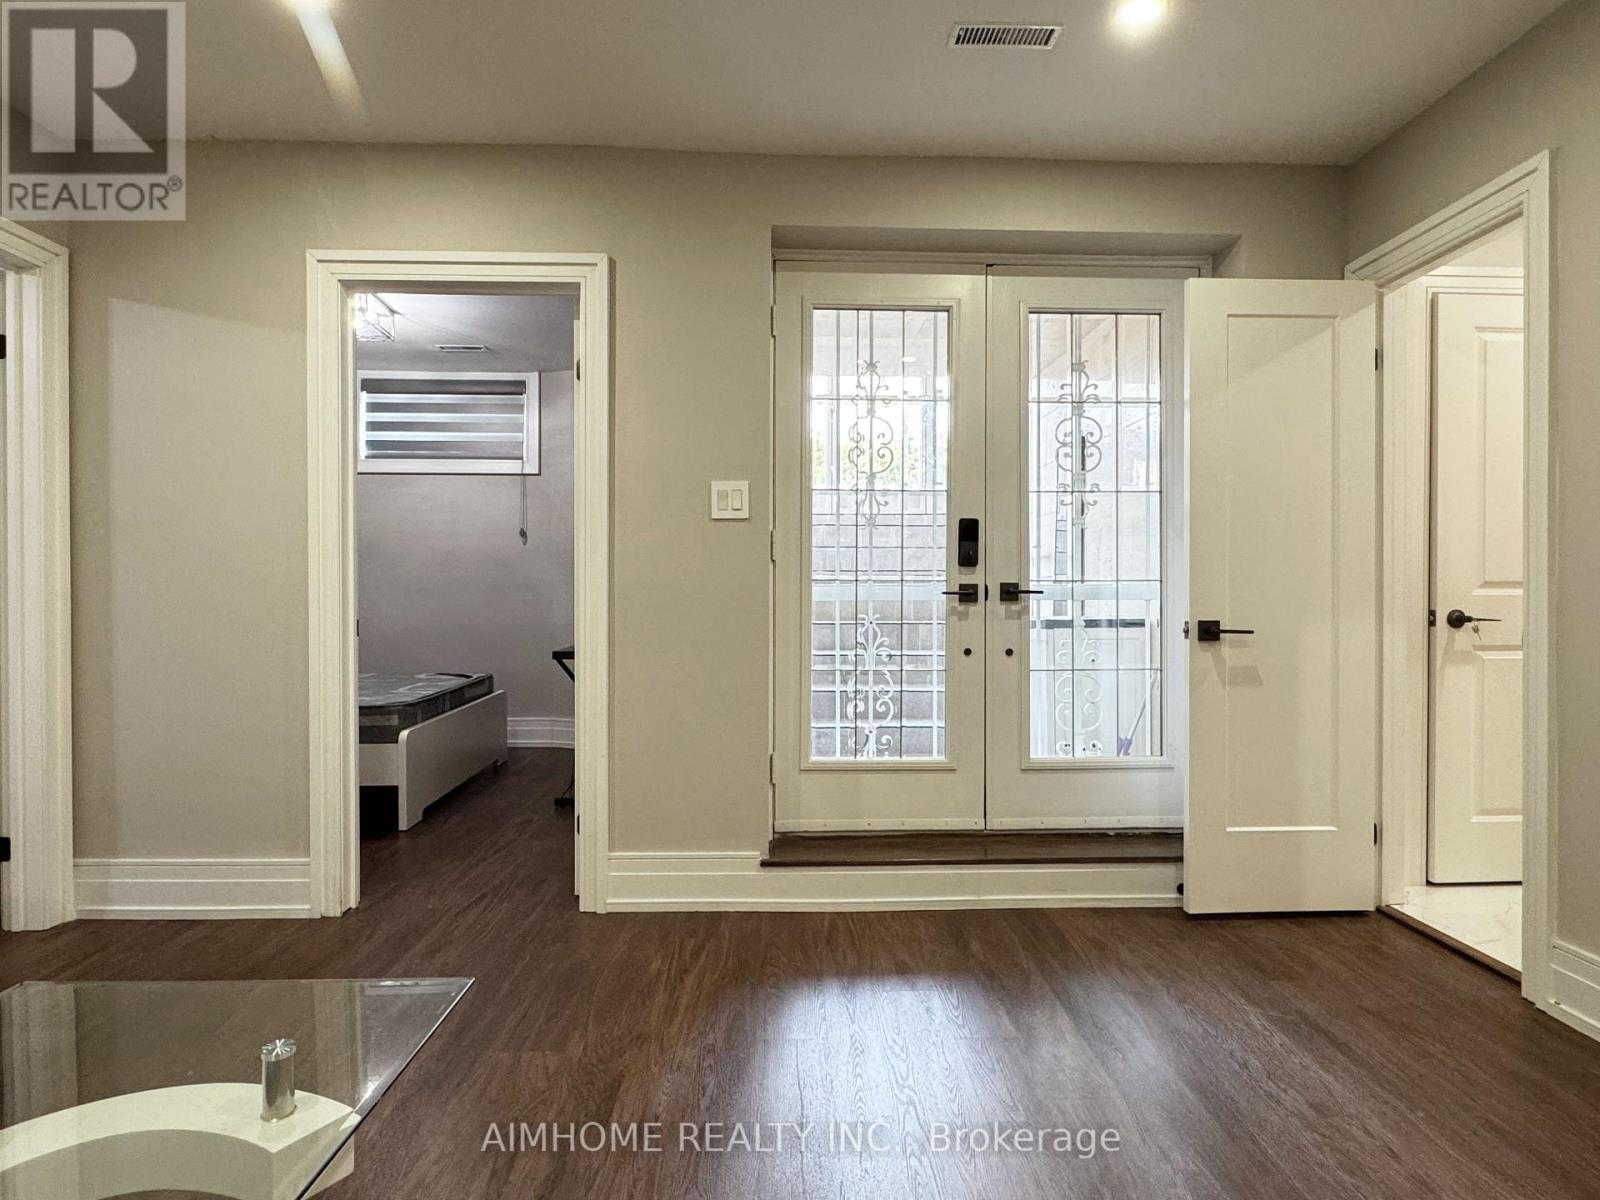
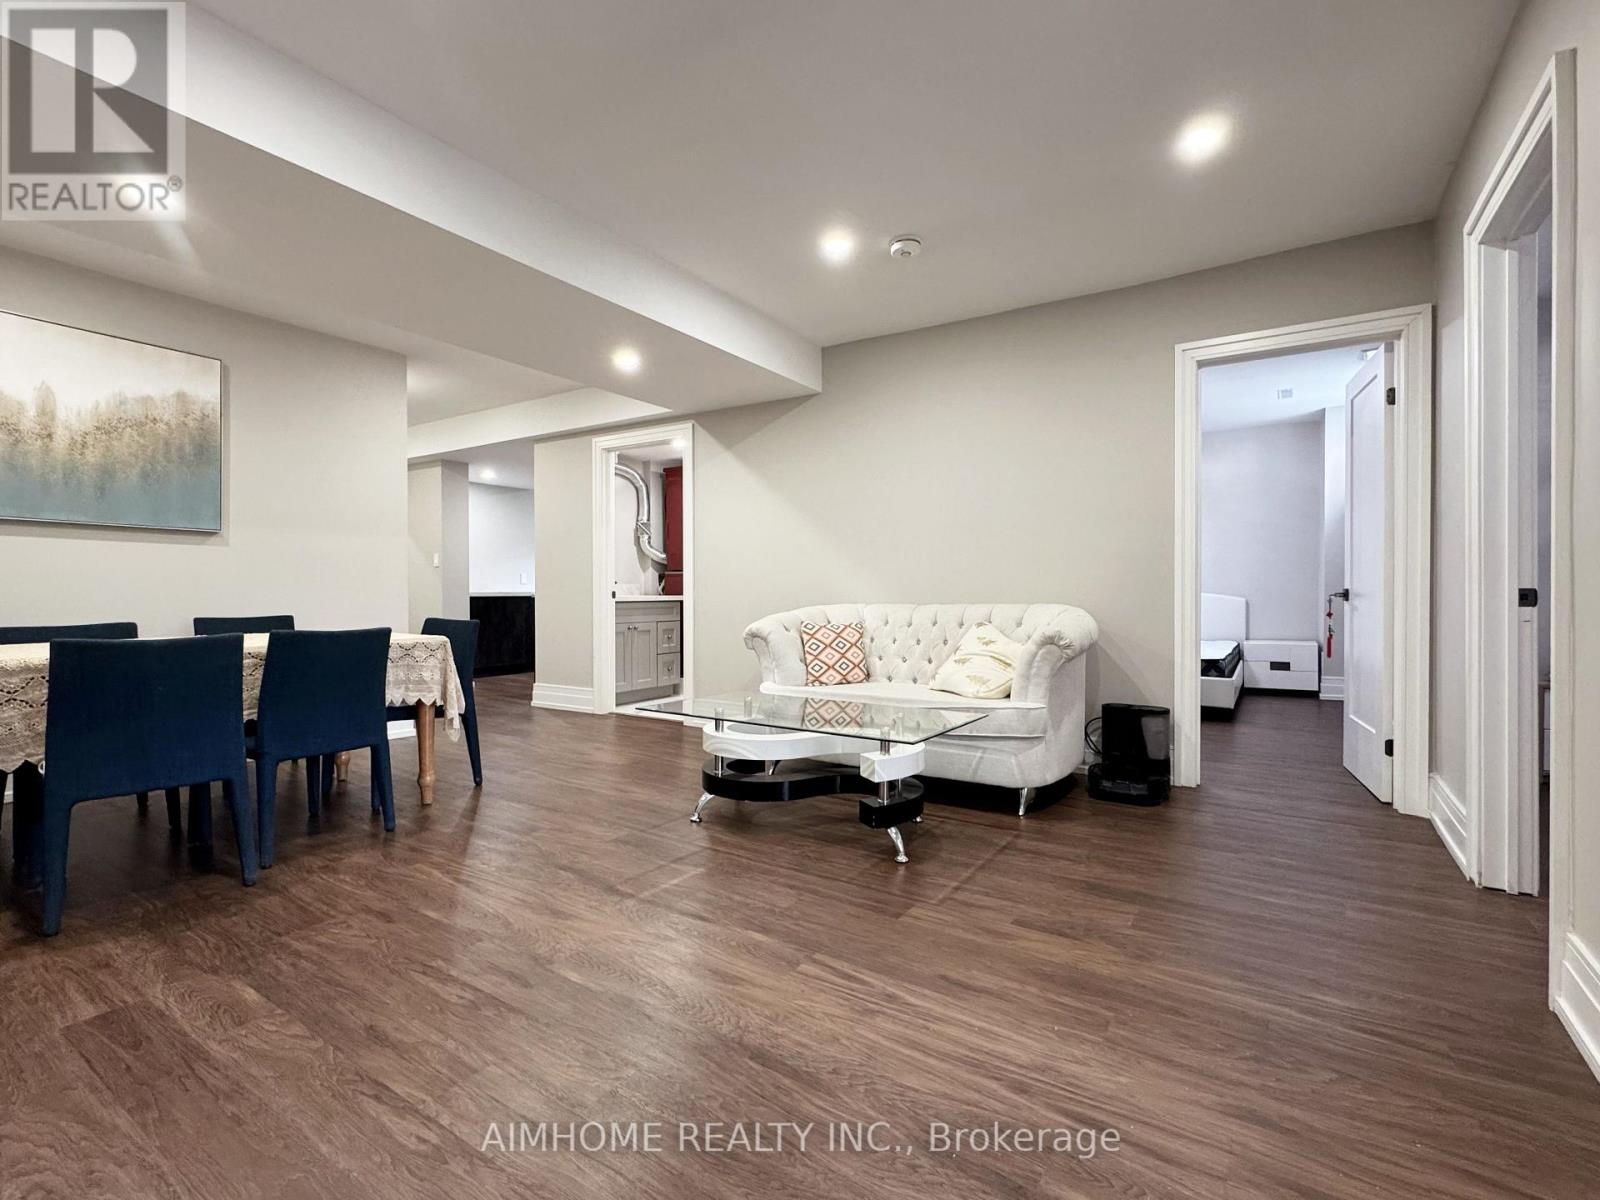
| 地下室功能 | Walk-up, Separate Entrance |
| 地下室类型 | N/a, N/a (finished), N/a |
| 施工种类 | 独立屋 |
| 空调 | 中央空调 |
| 外墙 | 砖, 石 |
| 壁炉 | 有 |
| 地基类型 | 混凝土 |
| 客人卫生间(不包含洗浴) | 1 |
| 供暖方式 | 天然气 |
| 供暖类型 | 压力热风 |
| 储存空间 | 2 |
| 内部尺寸 | 3500 - 5000 Sqft |
| 类型 | 独立屋 |
| 设备间 | 市政供水 |
车 位
| 附加车库 | |
| Garage |
土地
| 英亩数 | 无 |
| 污水道 | Sanitary Sewer |
| 土地深度 | 230 Ft |
| 土地宽度 | 103 Ft |
| 不规则大小 | 103 X 230 Ft |
房 间
| 楼 层 | 类 型 | 长 度 | 宽 度 | 面 积 |
|---|---|---|---|---|
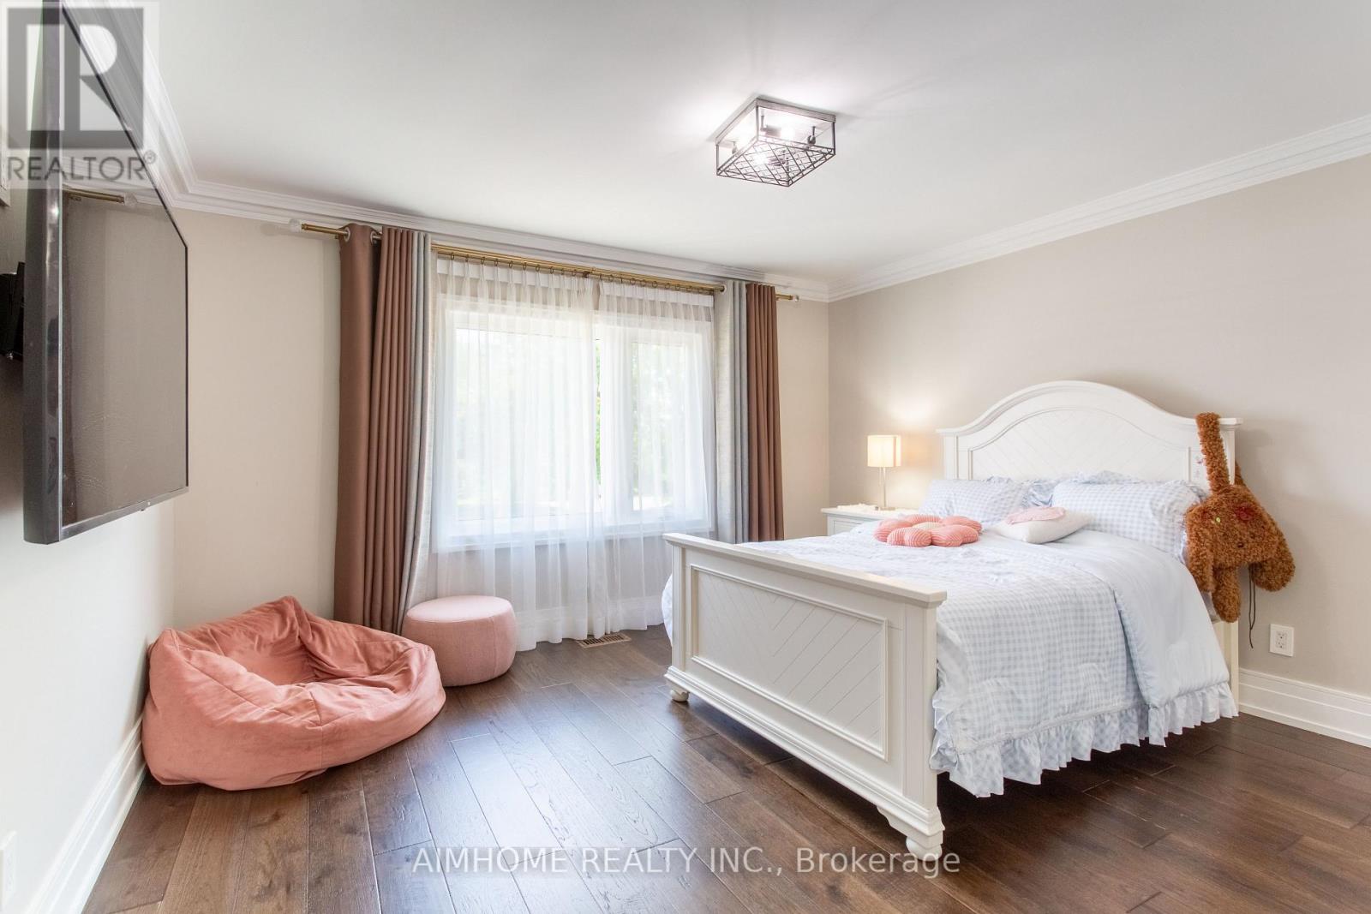
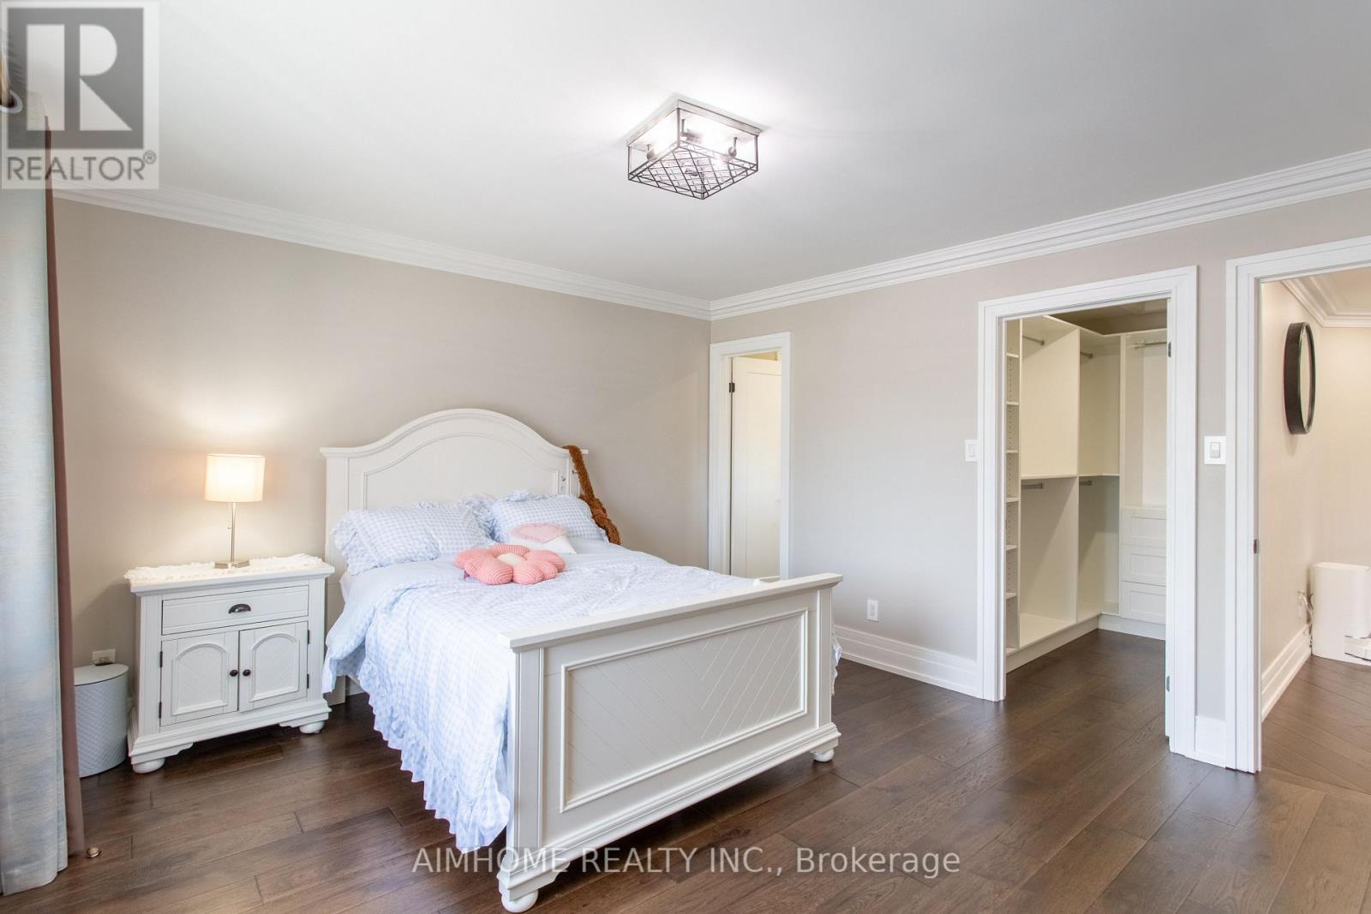
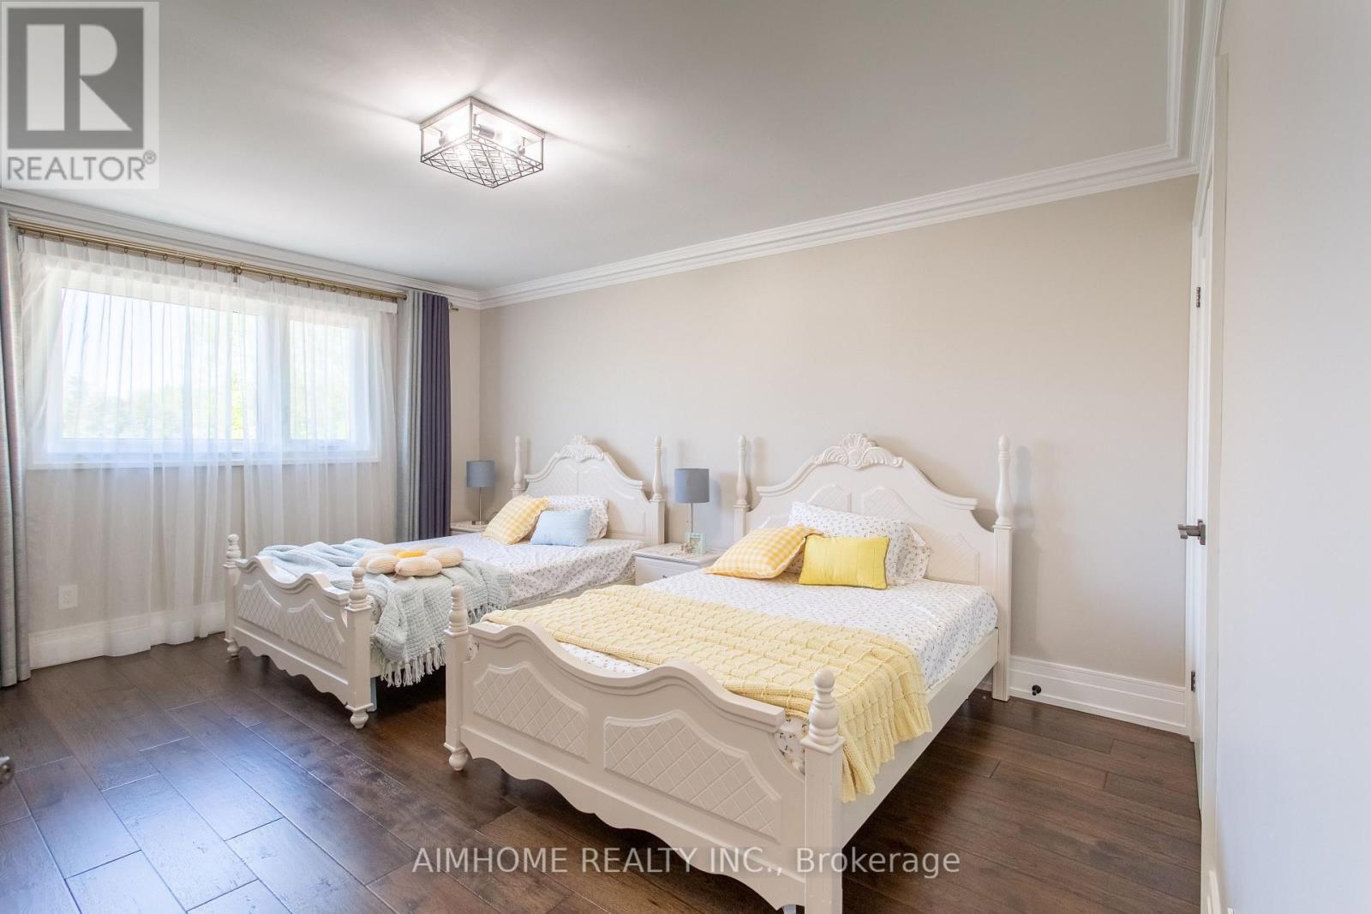
| 二楼 | 第三卧房 | 4.88 m | 3.66 m | 4.88 m x 3.66 m |
| 二楼 | Bedroom 4 | 4.1 m | 3.66 m | 4.1 m x 3.66 m |
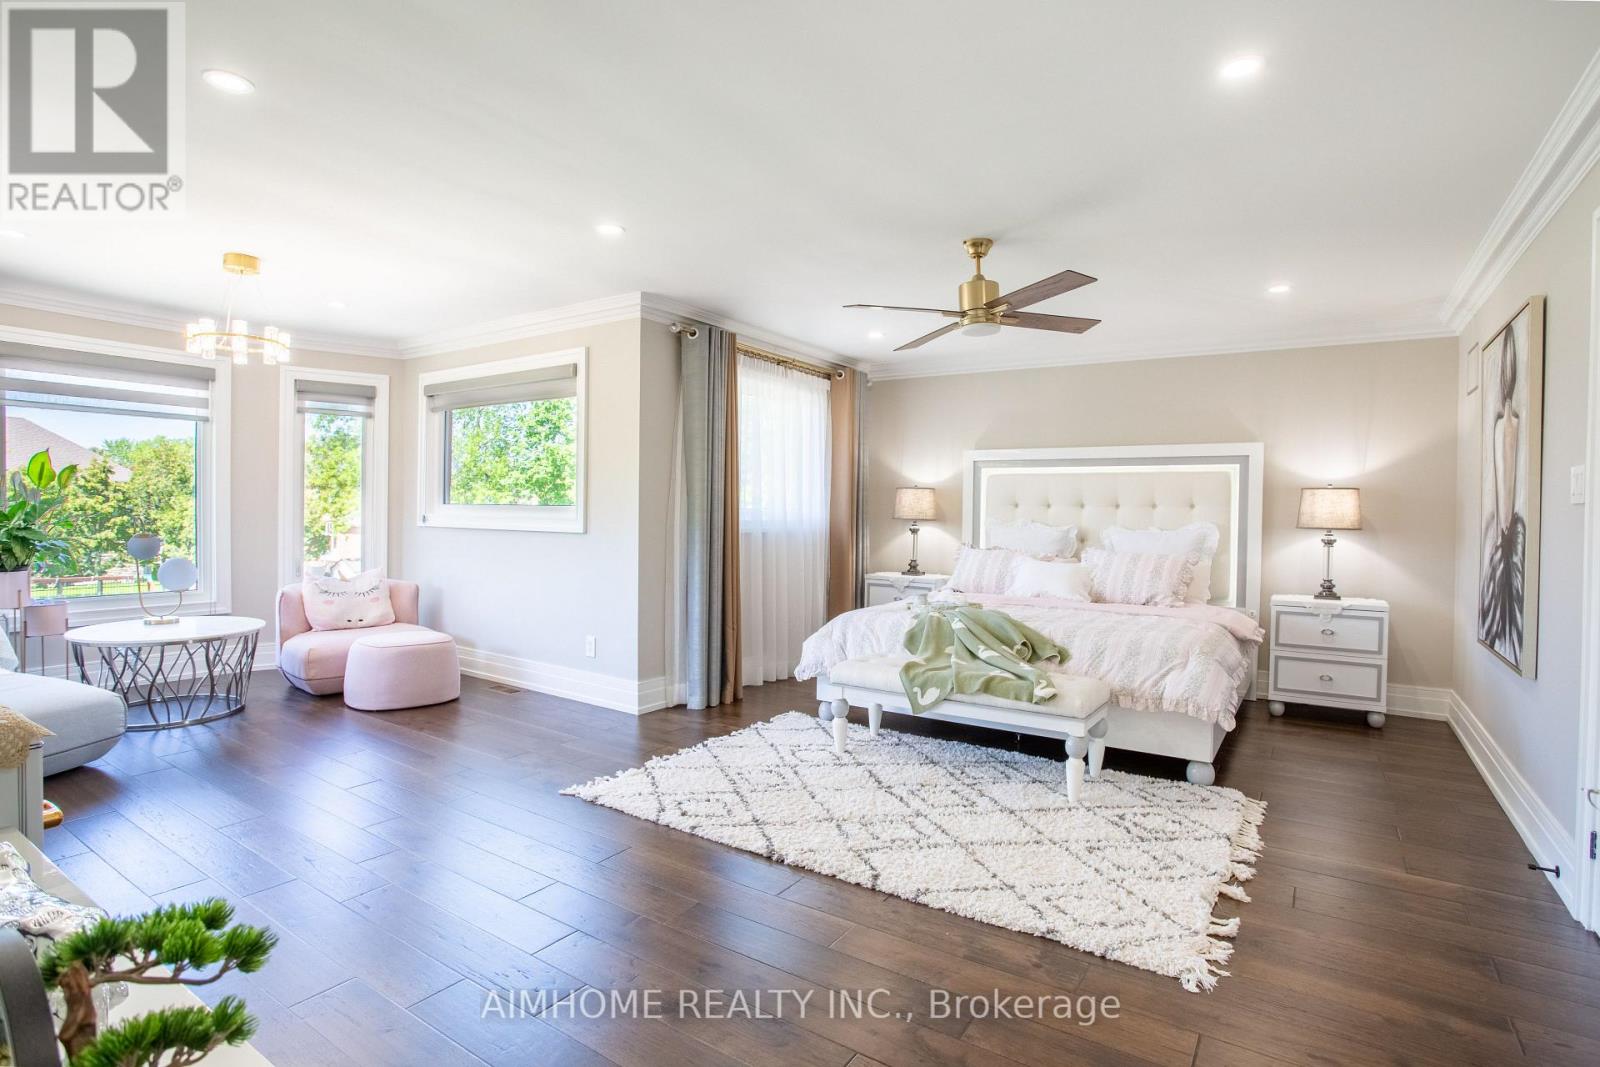
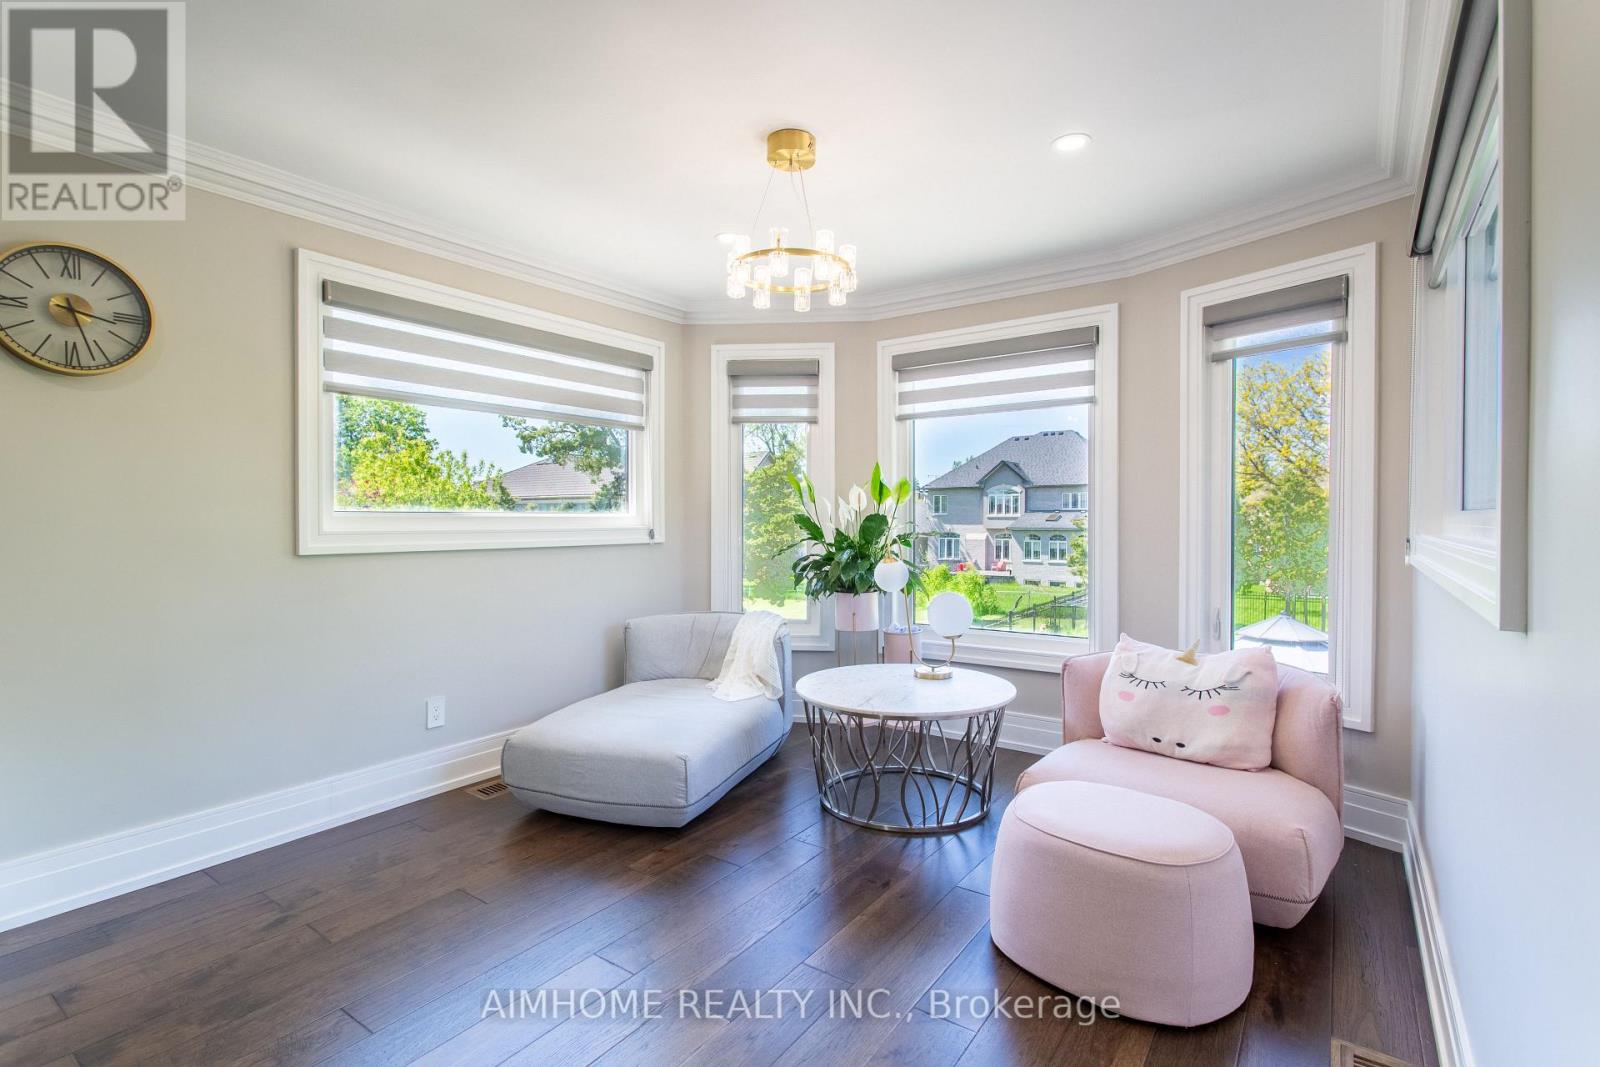
| 二楼 | 主卧 | 6.1 m | 4.1 m | 6.1 m x 4.1 m |
| 二楼 | 第二卧房 | 4 m | 4.1 m | 4 m x 4.1 m |
| 地下室 | 卧室 | Measurements not available | ||
| 地下室 | 卧室 | Measurements not available | ||
| 地下室 | 第二卧房 | Measurements not available | ||
| 地下室 | 第三卧房 | Measurements not available | ||
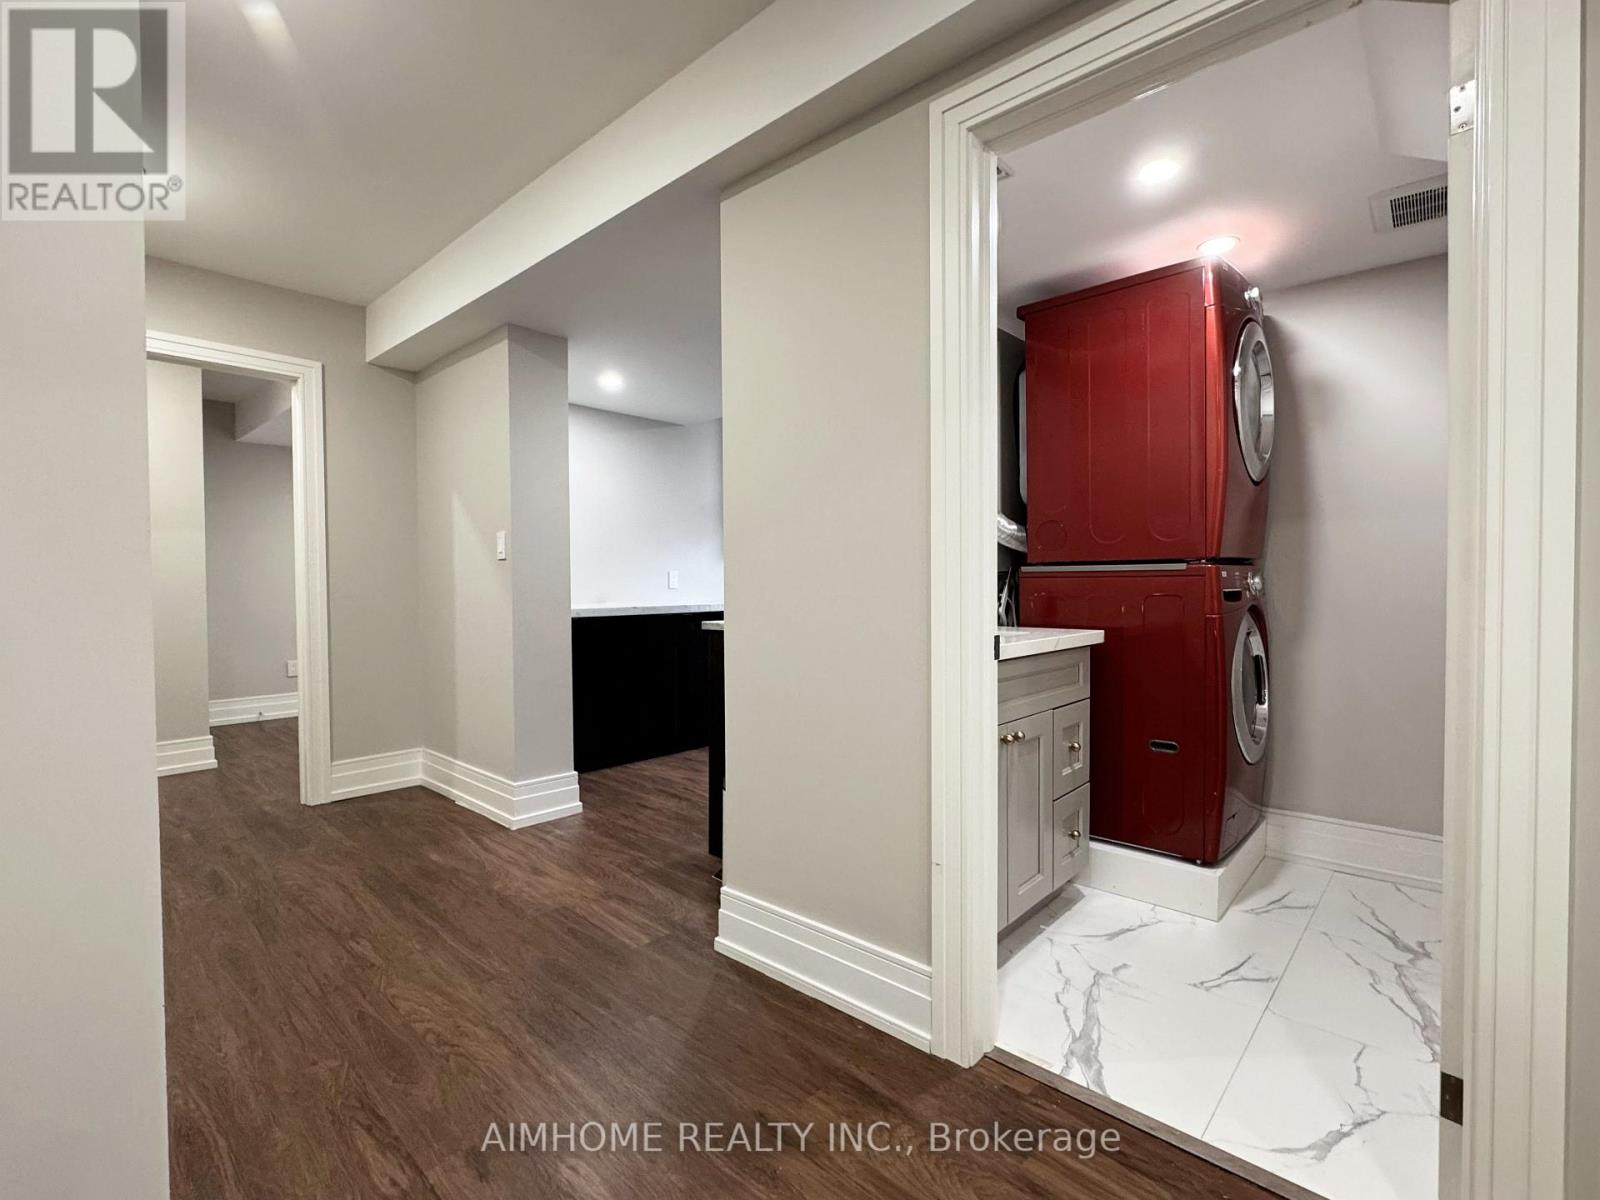
| 地下室 | 洗衣房 | Measurements not available | ||
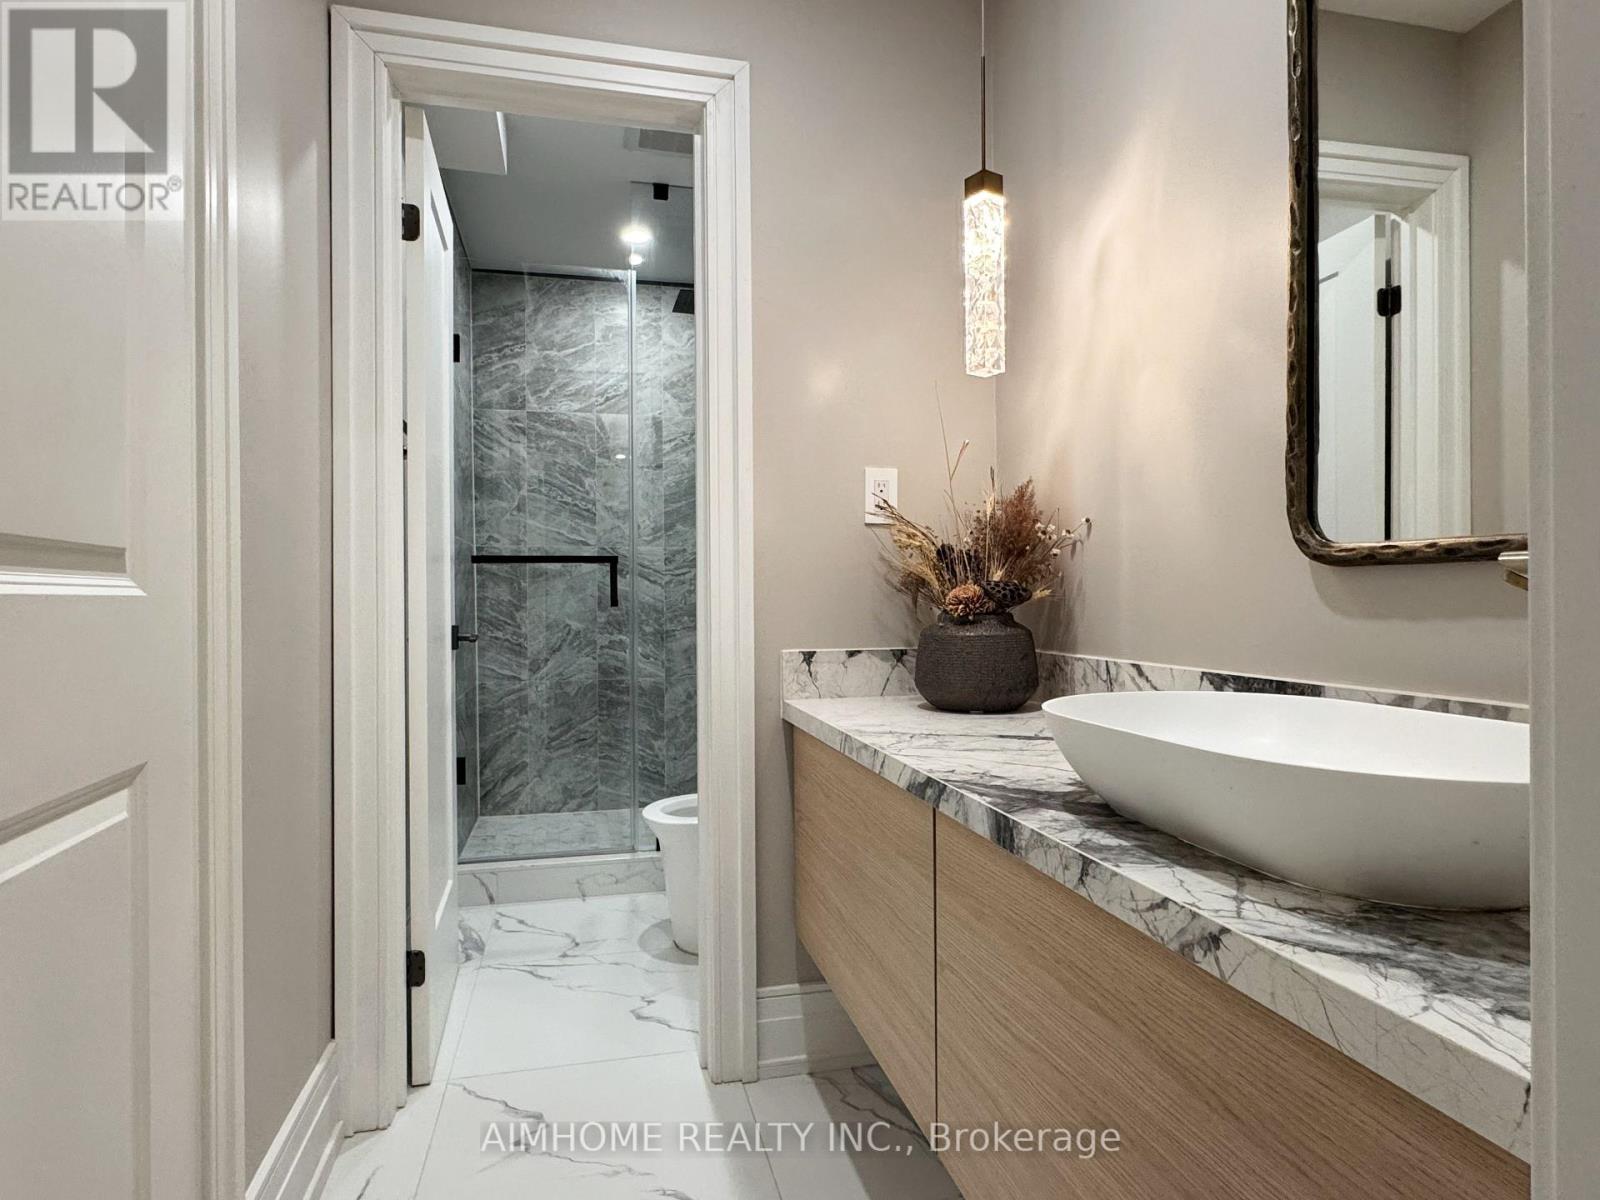
| 地下室 | 浴室 | Measurements not available | ||
| 地下室 | Media | Measurements not available | ||
| 一楼 | Office | 4.1 m | 3.35 m | 4.1 m x 3.35 m |
| 一楼 | 家庭房 | 6.2 m | 7.1 m | 6.2 m x 7.1 m |
| 一楼 | 客厅 | 5.6 m | 4.1 m | 5.6 m x 4.1 m |
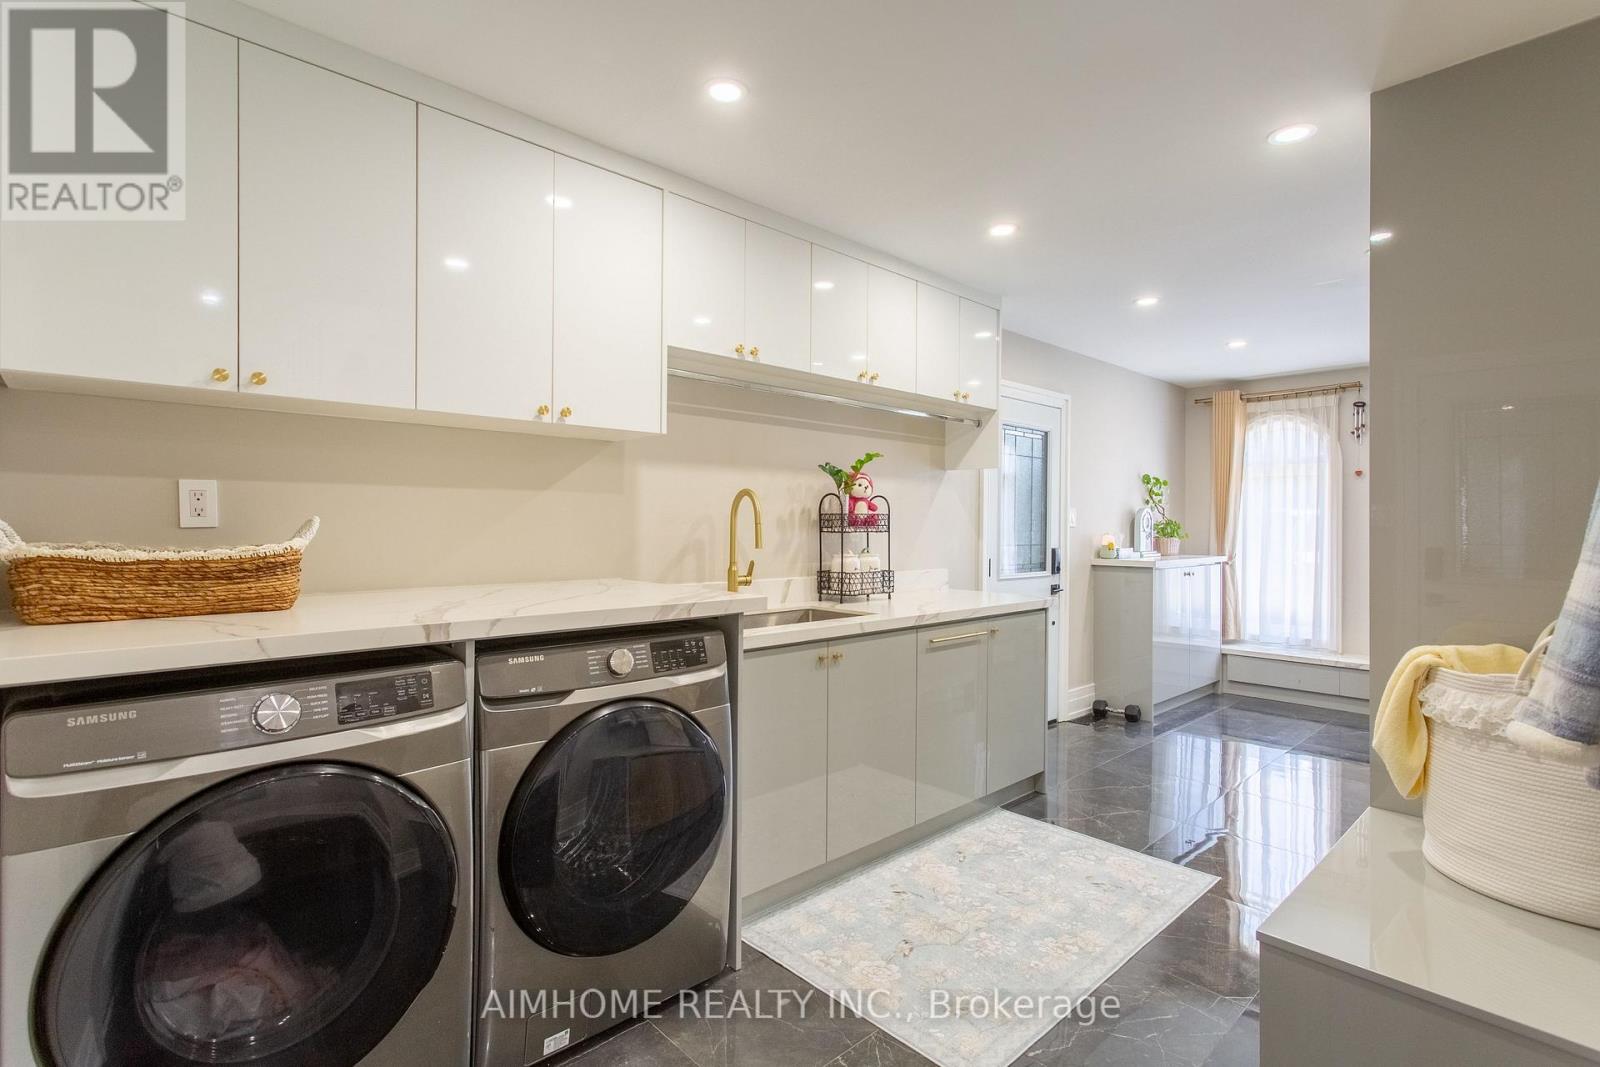
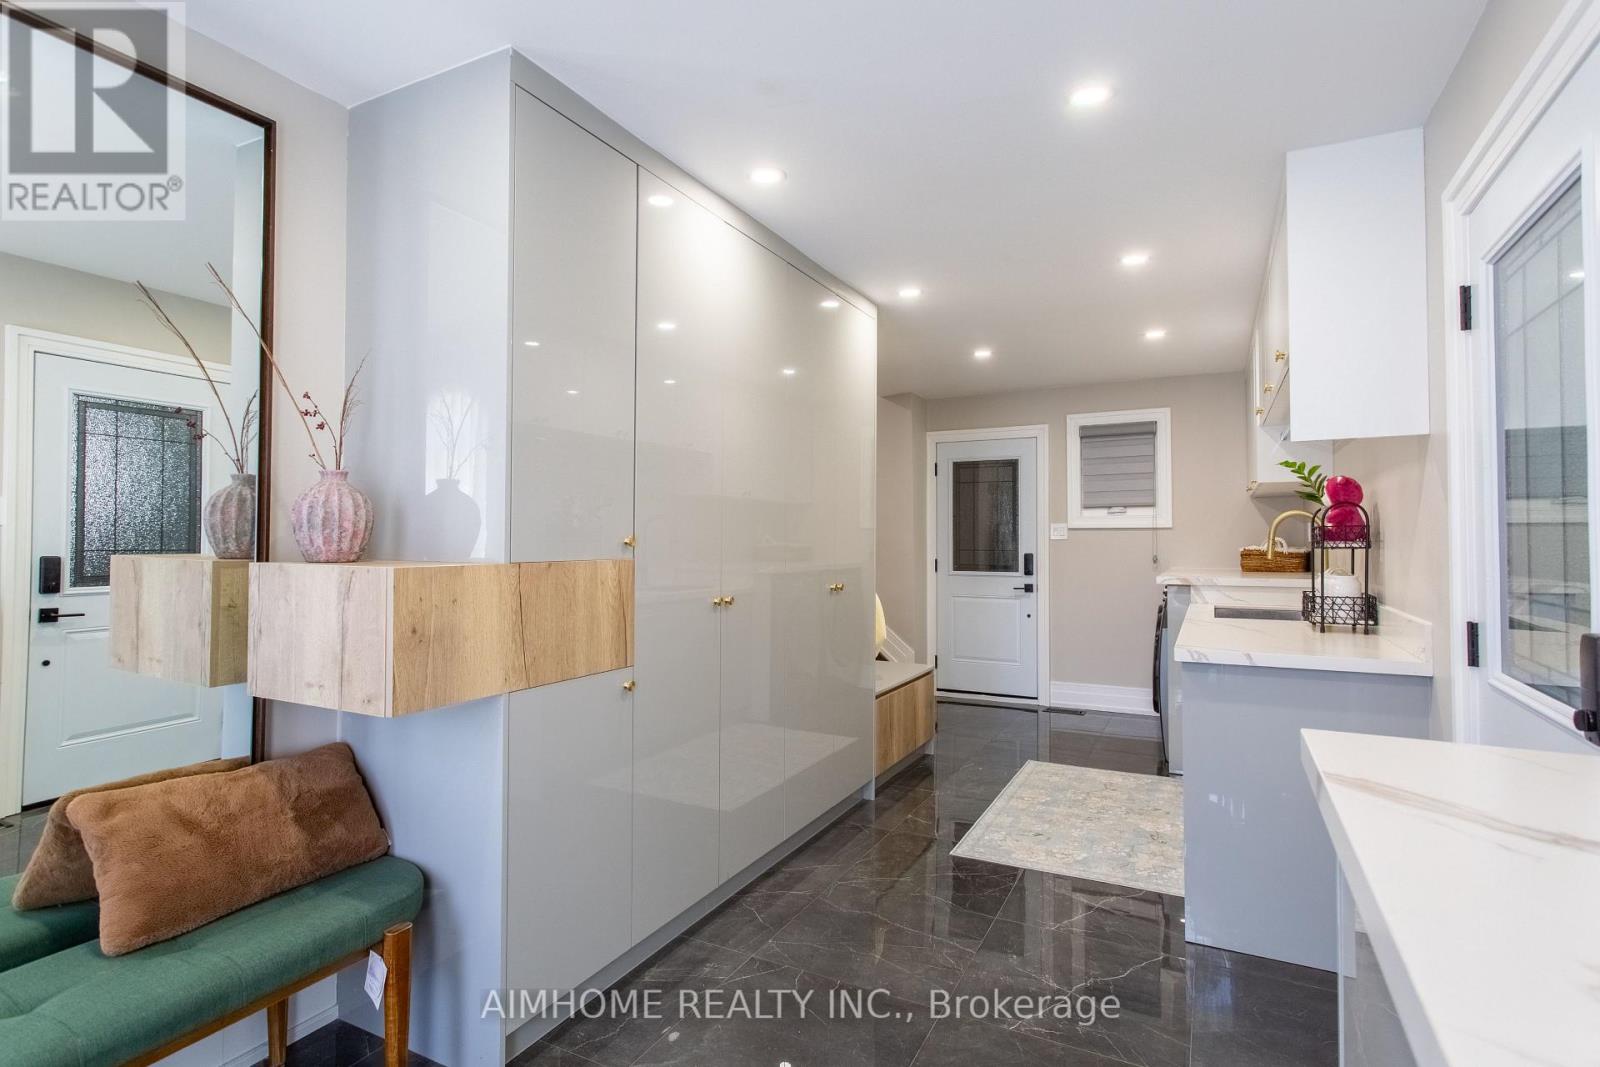
| 一楼 | 洗衣房 | 5.49 m | 2.44 m | 5.49 m x 2.44 m |
| 一楼 | 厨房 | 4.6 m | 3.8 m | 4.6 m x 3.8 m |
| 一楼 | 餐厅 | 5.18 m | 4.1 m | 5.18 m x 4.1 m |
| 一楼 | Eating Area | 7.1 m | 3.35 m | 7.1 m x 3.35 m |
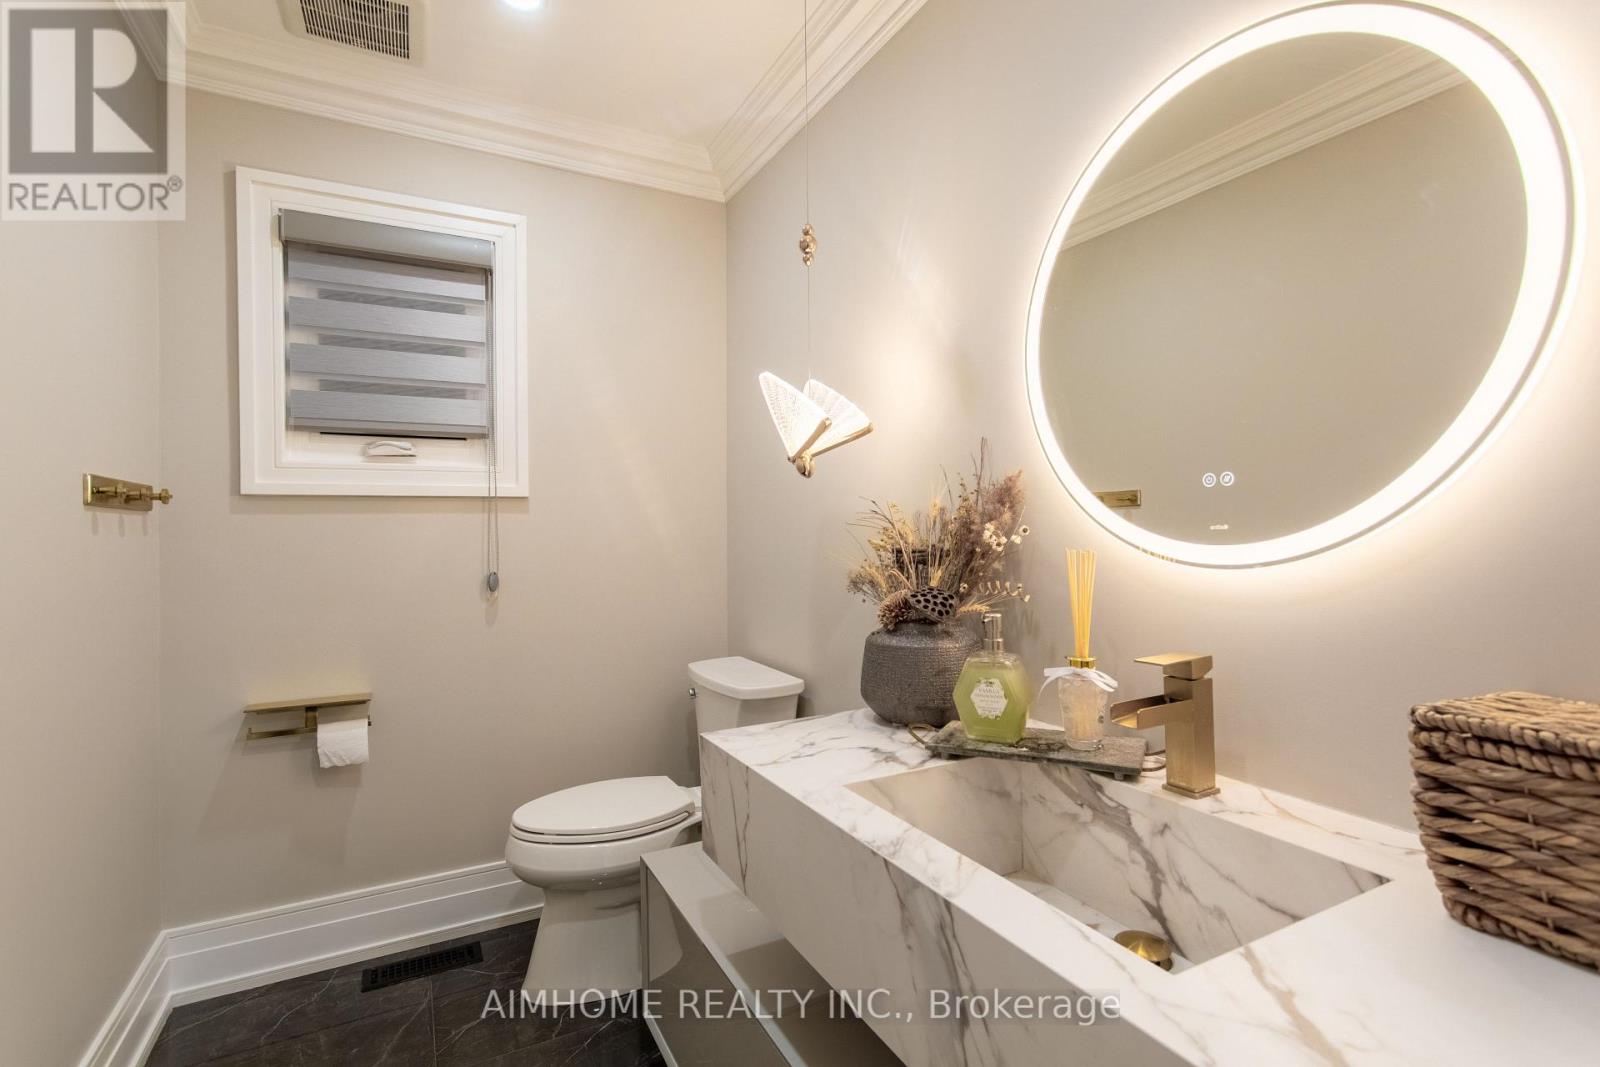
| 一楼 | Partial Bathroom | 2.4 m | 1.5 m | 2.4 m x 1.5 m |

The trademarks REALTOR®, REALTORS®, and the REALTOR® logo are controlled by The Canadian Real Estate Association (CREA) and identify real estate professionals who are members of CREA. The trademarks MLS®, Multiple Listing Service® and the associated logos are owned by The Canadian Real Estate Association (CREA) and identify the quality of services provided by real estate professionals who are members of CREA. The trademark DDF® is owned by The Canadian Real Estate Association (CREA) and identifies CREA's Data Distribution Facility (DDF®)
Toronto Real Estate Board
Aimhome Realty Inc.
June 07 2026 12:46:19
