
201 - 221 Adelaide Street Saugeen Shores, Ontario N0H 2L0



$450,000管理费,Common Area Maintenance, Insurance, Parking, Water
$606 每月
管理费,Common Area Maintenance, Insurance, Parking, Water
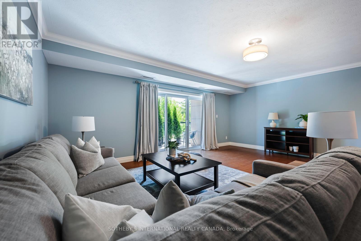
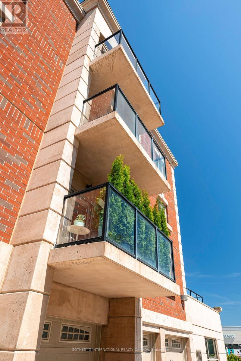
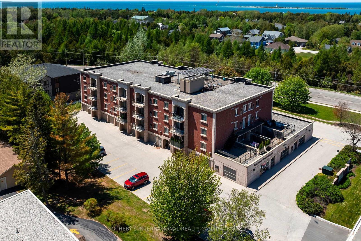
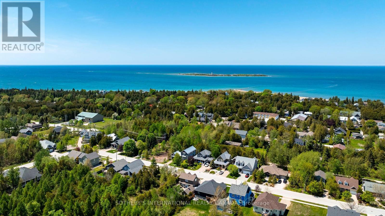
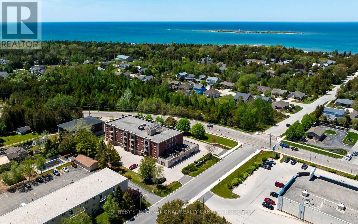
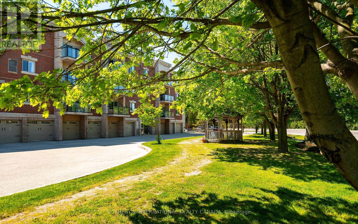
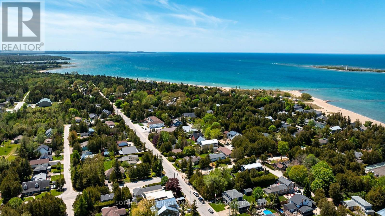
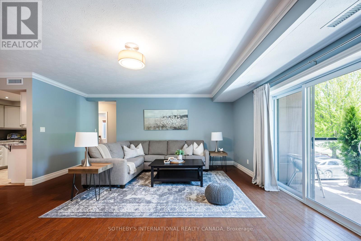
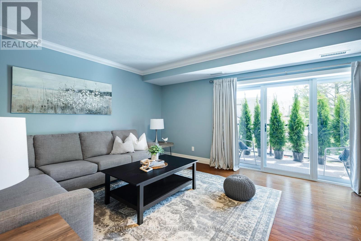
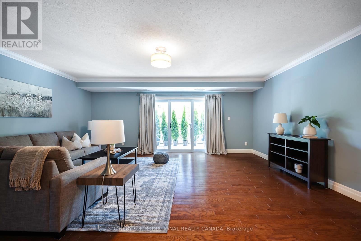
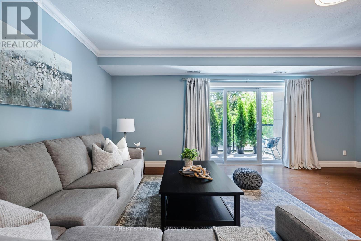
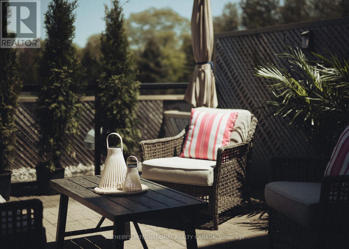
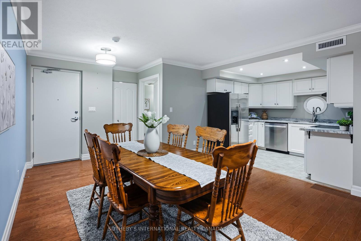
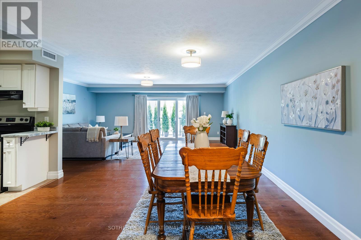
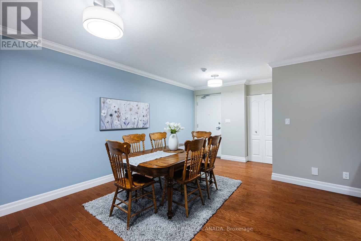
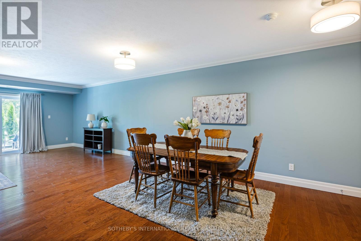
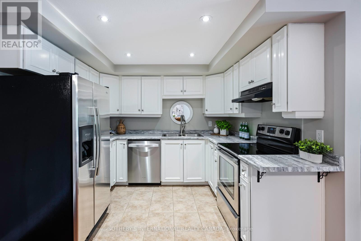
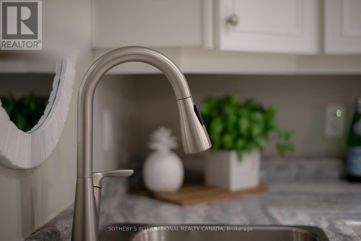
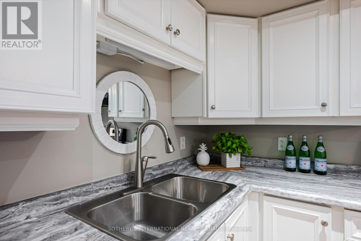
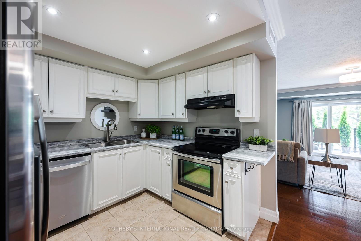
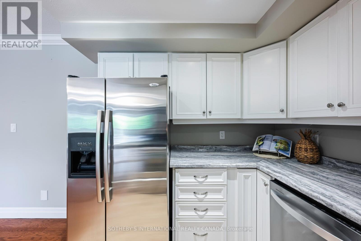
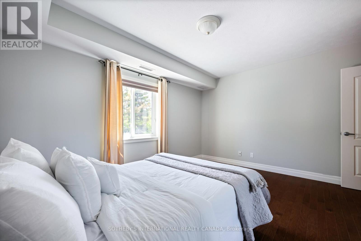
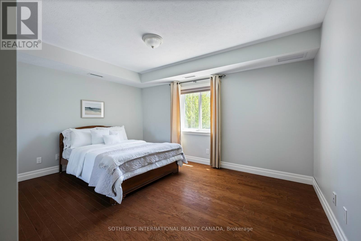
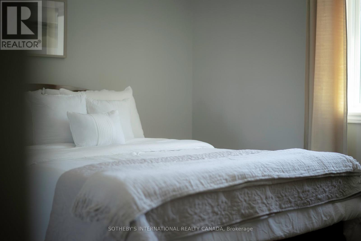
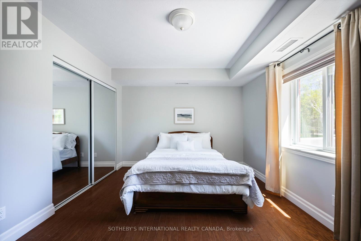
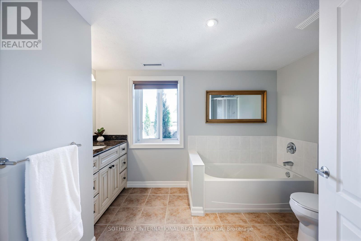
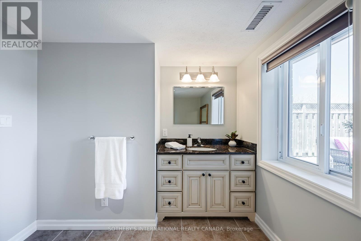
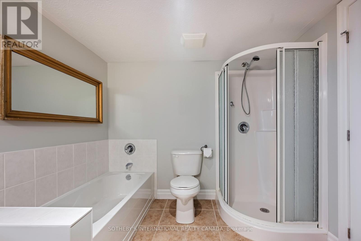
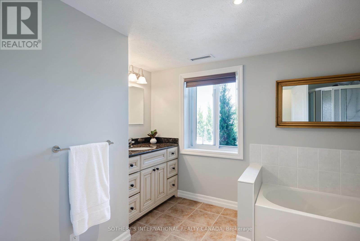
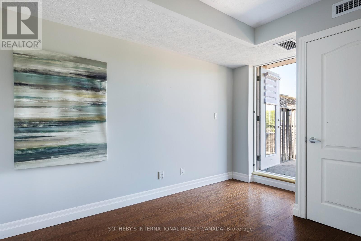
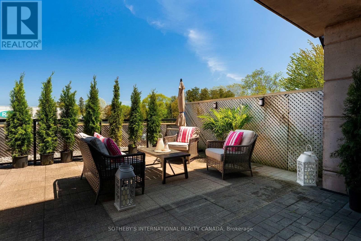
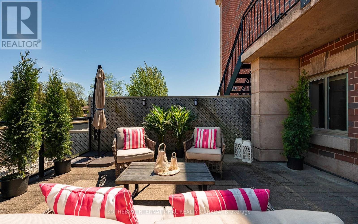
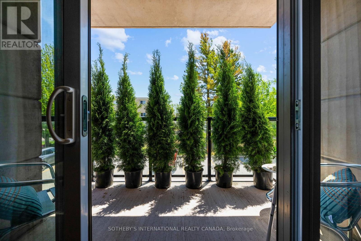
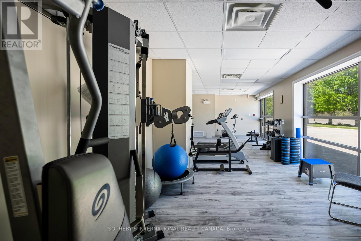
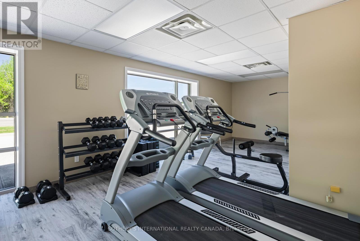
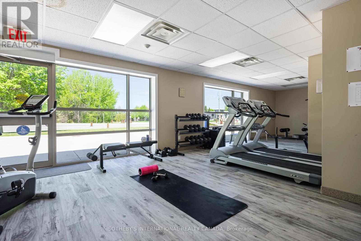
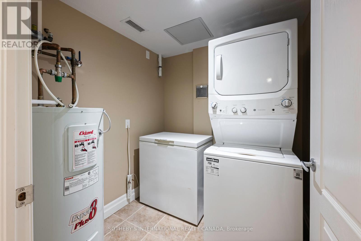
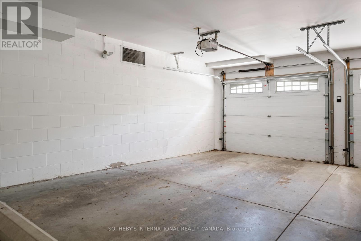
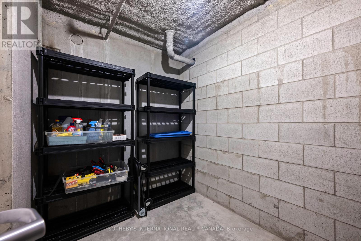
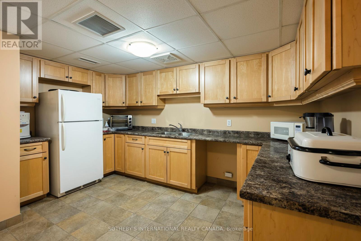
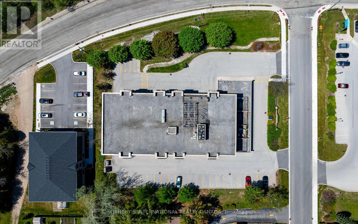
$606 每月No longer a best-kept secret, rare opportunities like this seldom arise in the heart of Southampton, Ontario -a charming,historical beach town nestled along the majestic,sandy shores of Lake Huron.Welcome to the Songbird Model, with approx.1,240 sq.ft of living & over 350 sq.ft of private outdoor space.The residence includes a well located heated parking spot & a secure,spacious storage locker.Designed for both comfortable daily living & effortless entertaining,the bright, open-concept plan includes 2 bedrooms & 2 bathrooms.The spacious floor plan offers generous dining & living spaces, as well as a walk-out to an east-facing balcony perfect for enjoying morning coffee accompanied by natural light & birdsong.The modern kitchen is equipped with plenty of storage, & stainless steel appliances.The large primary bedroom provides a peaceful retreat with a wall-to-wall closet.The 4 piece bath offers a soaking tub,walk-in shower & a window letting in natural light.Separate laundry room & linen closet.A standout feature of this home is the private use & access to an expansive terrace-1 of only 4 suites in the building with this exceptional design feature.A perfect vantage point for enjoying lounging & alfresco dining -sunrise to sunset&starry skies.This functional & spacious condo provides a low-maintenance lifestyle within a boutique 4-story building of just 26 units.Residents enjoy a variety of amenities,including a fitness center,elevator,catering kitchen,gazebo, shared rooftop terrace & BBQ, as well as ample visitor parking.Embrace a walkable, active lifestyle just steps from the renowned High Street, Fairy Lake, sandy beaches, Rail trails & the Boardwalk.The vibrant community offers easy access to golf, tennis, library,art gallery, museum, & local hospital, alongside various cafes, shops, & restaurants.Whether you are a 1st time buyer, smartsizer,or investor this property offers a significant lifestyle upgrade & flexibility without the upkeep of a detached home. (id:43681)
房源概要
| MLS® Number | X13218044 |
| 房源类型 | 民宅 |
| 社区名字 | Saugeen Shores |
| 附近的便利设施 | Beach, 近高尔夫球场, 医院, 公园 |
| 社区特征 | Pets Allowed With Restrictions |
| Easement | Sub Division Covenants |
| 特征 | 树木繁茂的地区, Open Space, Elevator, Level, 无地毯, In Suite Laundry |
| 总车位 | 1 |
| 结构 | Deck, Patio(s) |
| Water Front Name | Lake Huron |
详 情
| 浴室 | 2 |
| 地上卧房 | 2 |
| 总卧房 | 2 |
| Age | 16 To 30 Years |
| 公寓设施 | 健身房, Visitor Parking, Storage - Locker |
| 家电类 | Water Heater, 洗碗机, 烘干机, 炉子, 洗衣机, 窗帘, 冰箱 |
| 地下室类型 | 没有 |
| 空调 | 中央空调 |
| 外墙 | 砖, 石 |
| Fire Protection | Smoke Detectors |
| Flooring Type | Hardwood, Tile |
| 地基类型 | 混凝土 |
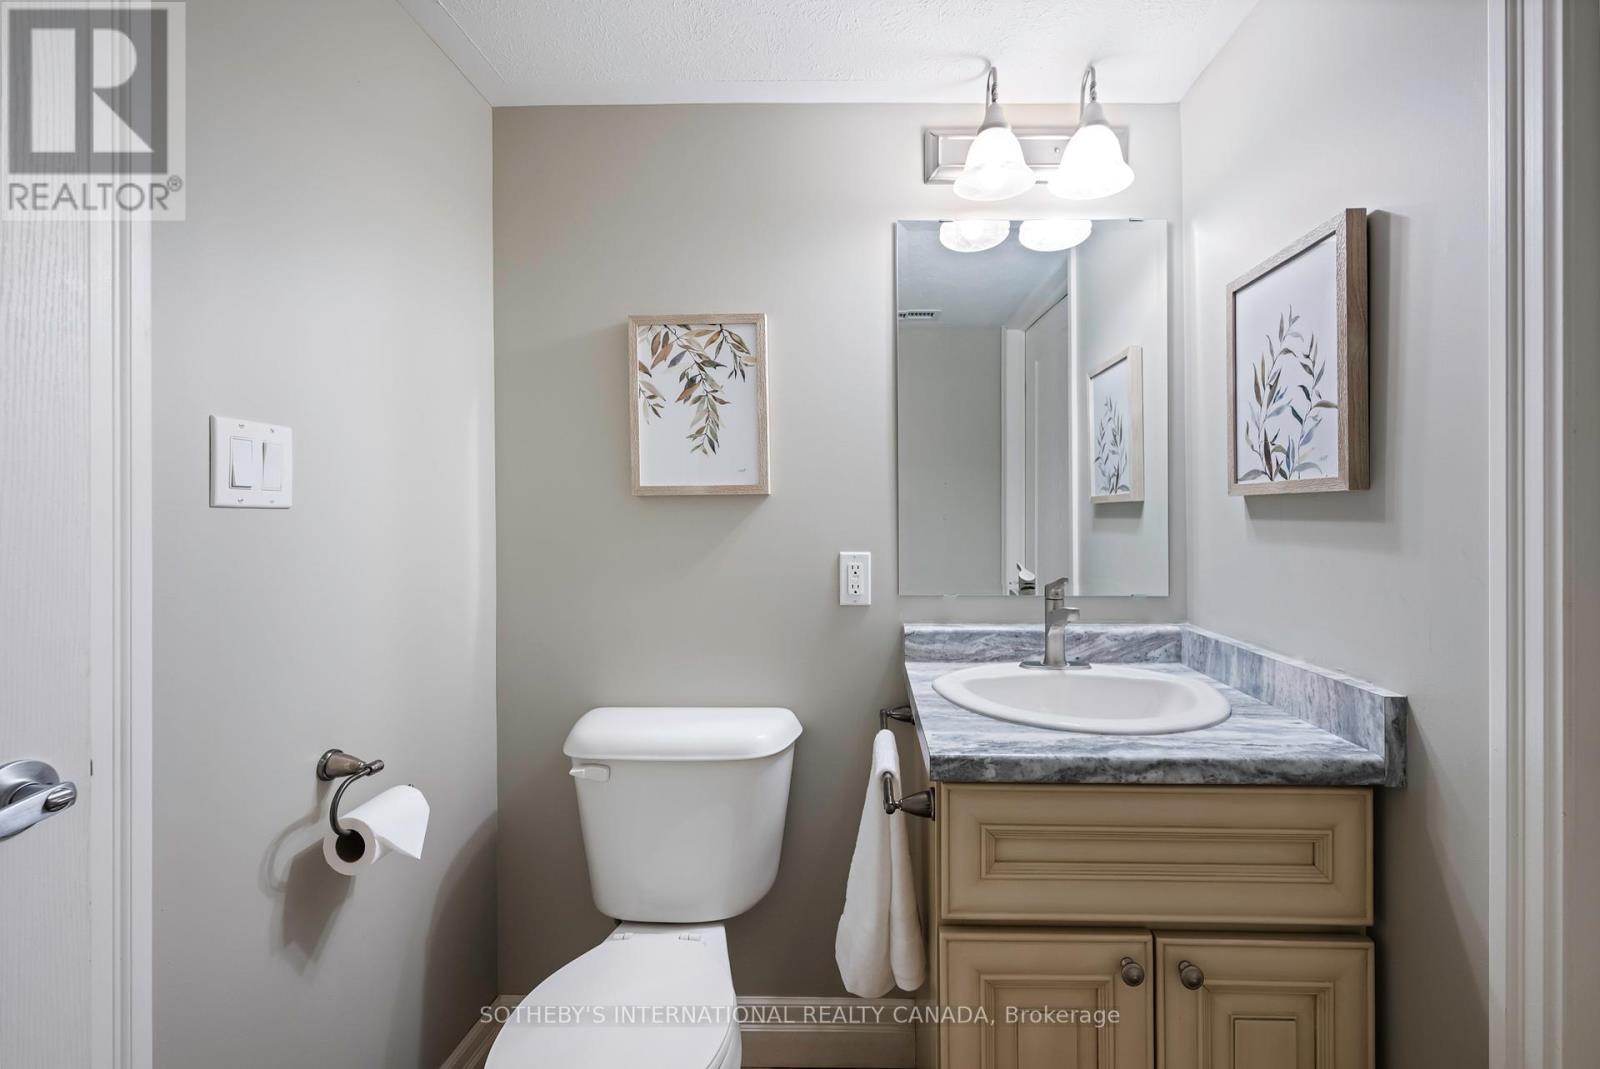
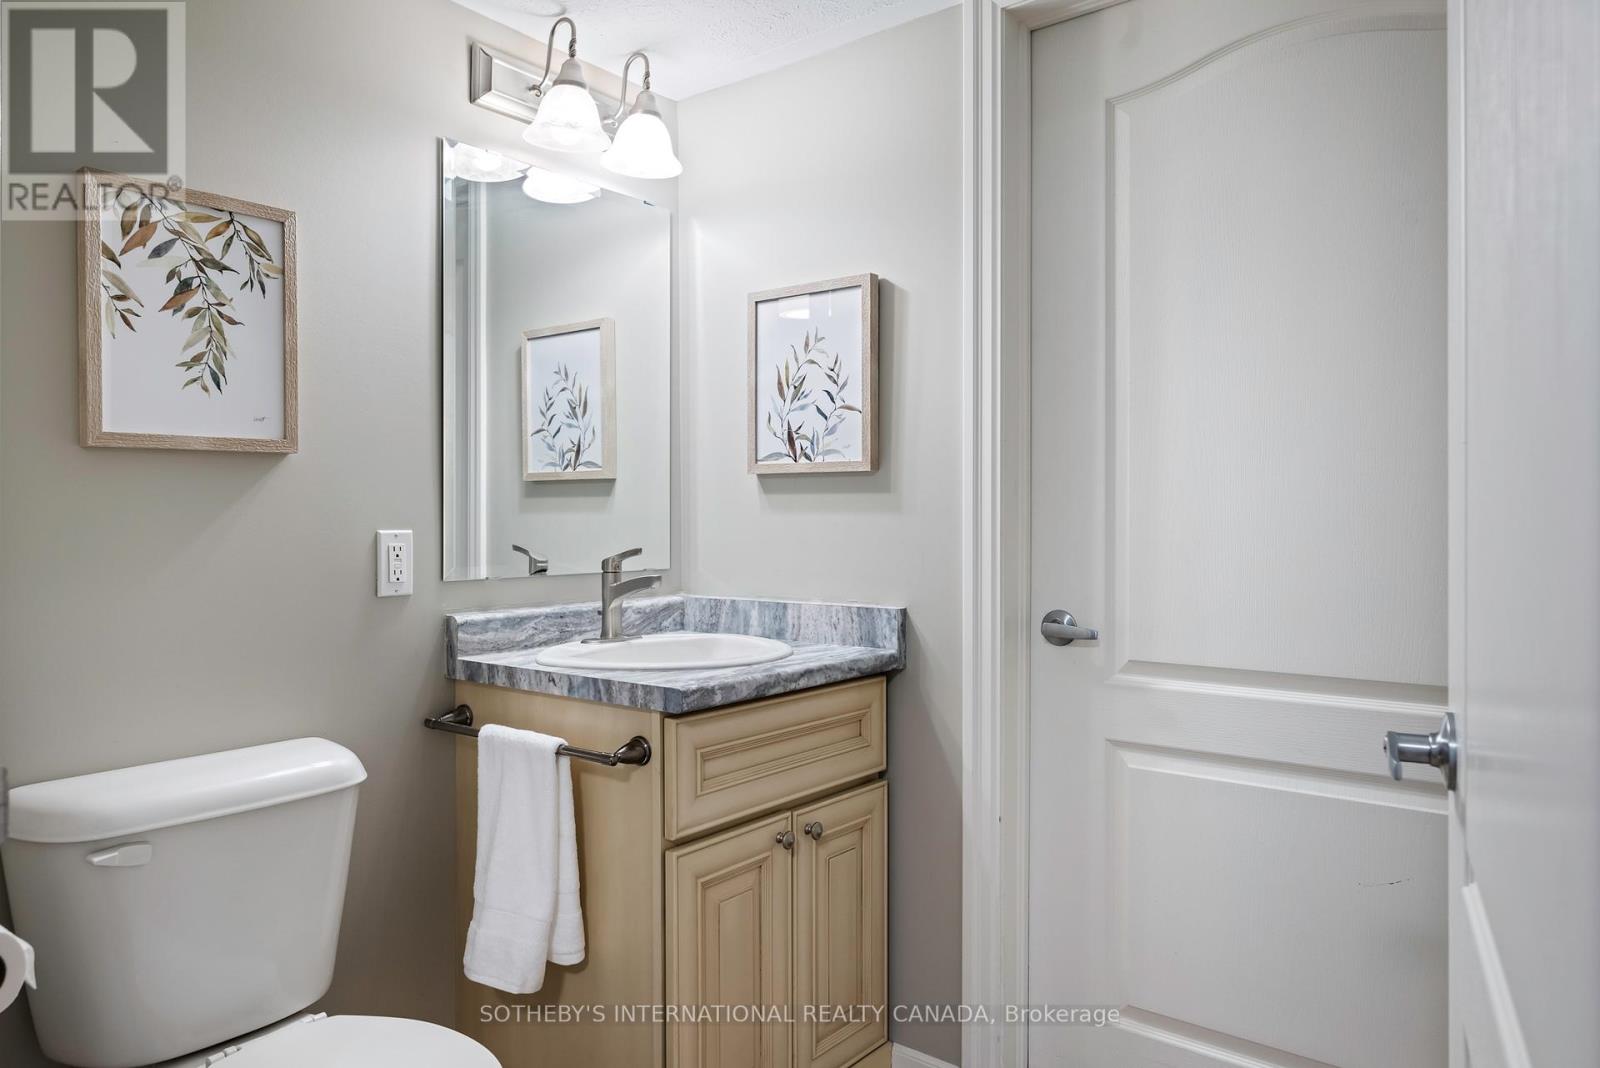
| 客人卫生间(不包含洗浴) | 1 |
| 供暖方式 | 天然气 |
| 供暖类型 | 压力热风 |
| 内部尺寸 | 1200 - 1399 Sqft |
| 类型 | 公寓 |
车 位
| Garage | |
| 入内式车位 |
土地
| 英亩数 | 无 |
| 土地便利设施 | Beach, 近高尔夫球场, 医院, 公园 |
| 规划描述 | Hc-21 |
房 间
| 楼 层 | 类 型 | 长 度 | 宽 度 | 面 积 |
|---|---|---|---|---|
| 一楼 | 客厅 | 5.94 m | 5.18 m | 5.94 m x 5.18 m |
| 一楼 | 餐厅 | 4.11 m | 3.048 m | 4.11 m x 3.048 m |
| 一楼 | 厨房 | 2.44 m | 3.048 m | 2.44 m x 3.048 m |
| 一楼 | 浴室 | Measurements not available | ||
| 一楼 | 主卧 | 4.41 m | 3.5 m | 4.41 m x 3.5 m |
| 一楼 | 第二卧房 | 3.65 m | 8.51 m | 3.65 m x 8.51 m |
| 一楼 | 浴室 | 2.59 m | 2.89 m | 2.59 m x 2.89 m |
| 一楼 | 洗衣房 | 1.98 m | 1.98 m | 1.98 m x 1.98 m |
https://www.realtor.ca/real-estate/29829364/201-221-adelaide-street-saugeen-shores-saugeen-shores

The trademarks REALTOR®, REALTORS®, and the REALTOR® logo are controlled by The Canadian Real Estate Association (CREA) and identify real estate professionals who are members of CREA. The trademarks MLS®, Multiple Listing Service® and the associated logos are owned by The Canadian Real Estate Association (CREA) and identify the quality of services provided by real estate professionals who are members of CREA. The trademark DDF® is owned by The Canadian Real Estate Association (CREA) and identifies CREA's Data Distribution Facility (DDF®)
Toronto Real Estate Board
Sotheby's International Realty Canada
June 10 2026 06:32:55
