
79 Amos Drive Caledon (Palgrave), Ontario L7E 4L7


$2,398,888
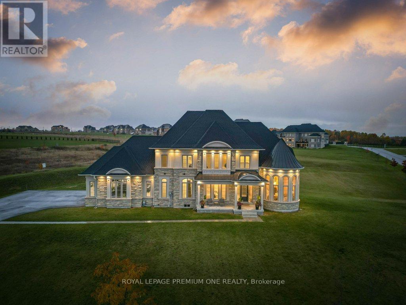
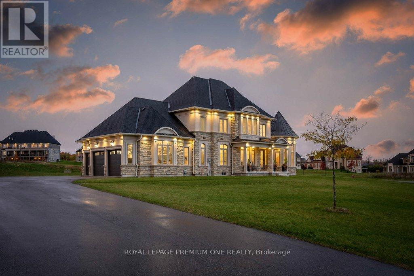
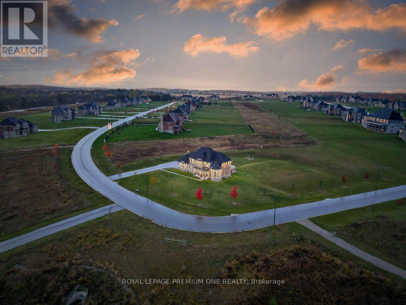
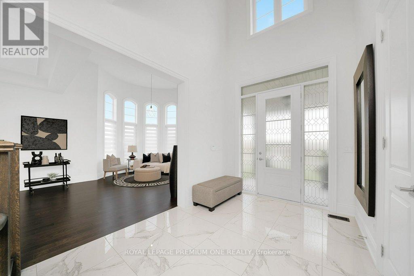
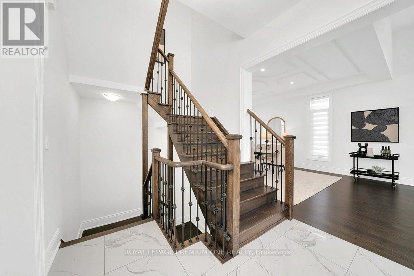
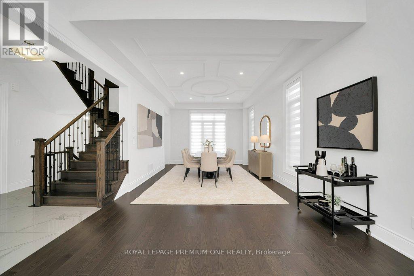
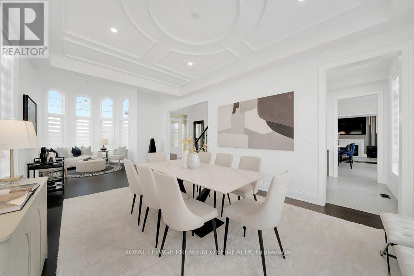
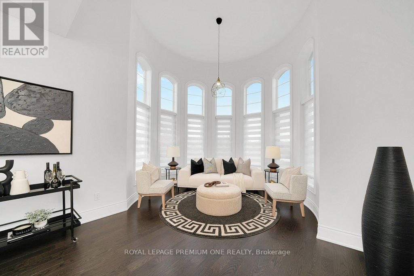
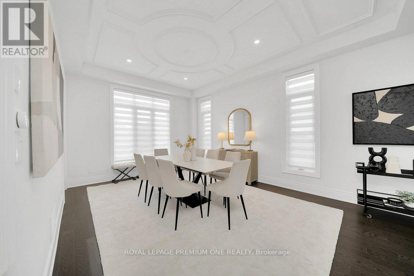
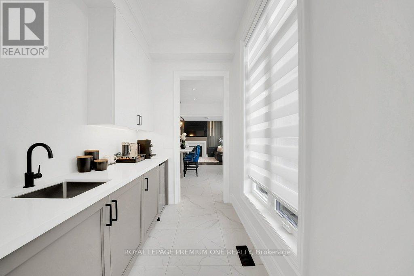
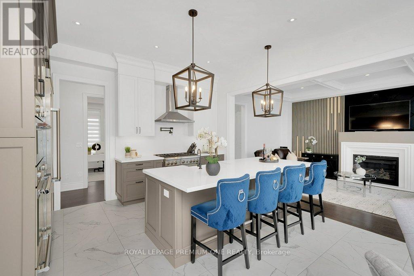
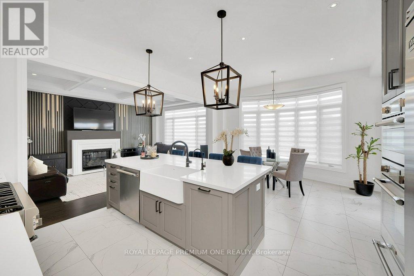
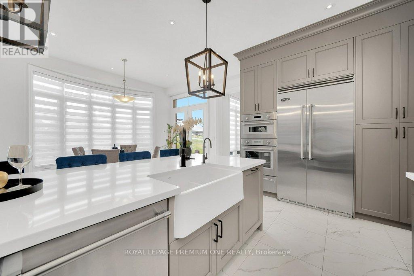
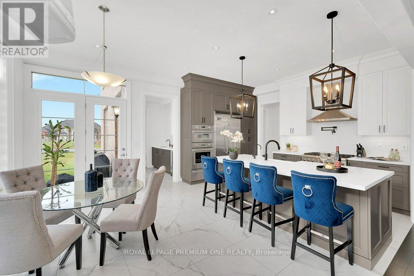
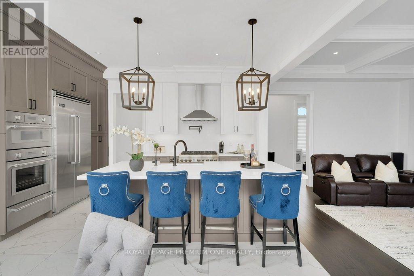
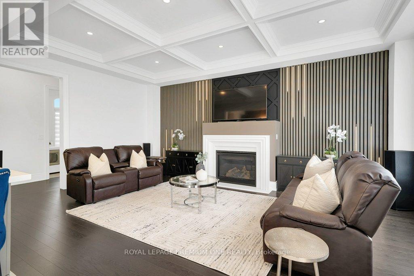
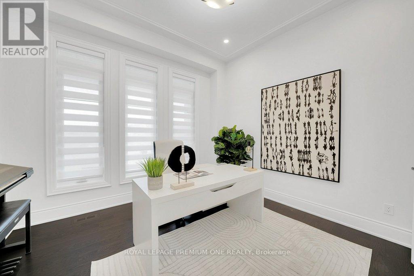
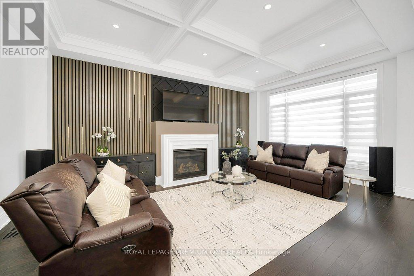
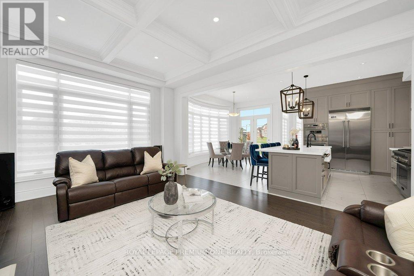
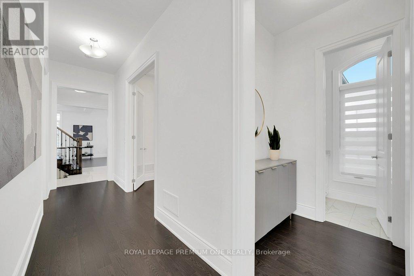
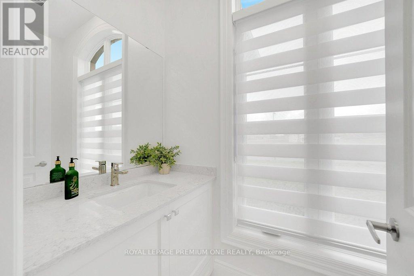
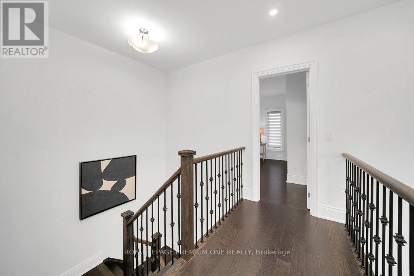
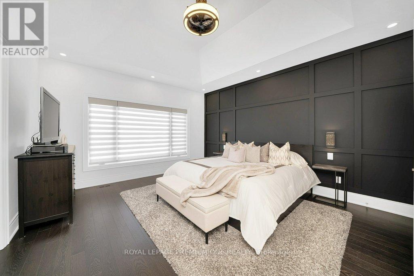
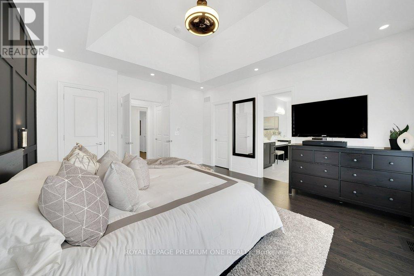
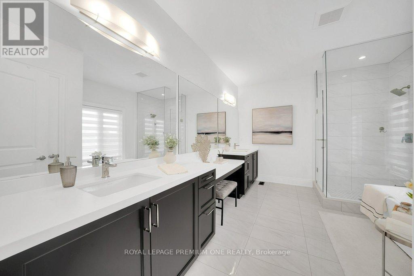
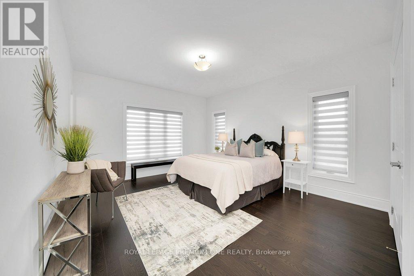
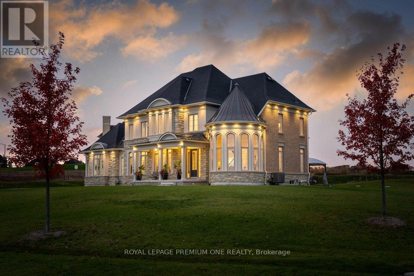
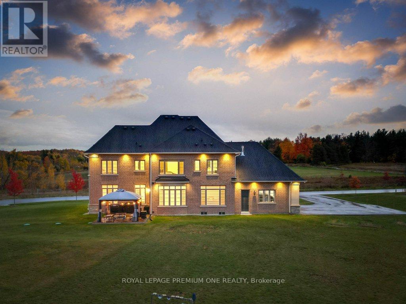
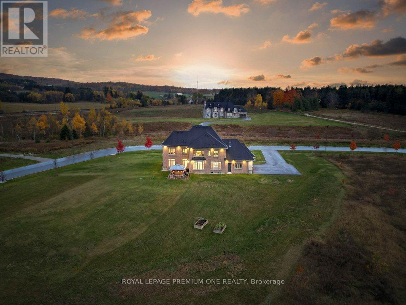
Welcome to your private sanctuary in one of Palgrave's most sought-after estate neighborhoods - where each home is set on a sprawling lot and surrounded by the beauty of nature. This impressive residence sits proudly on 2.3 acres, offering the perfect blend of prestige, privacy, and peaceful living. With its stunning stone and stucco elevation, the home commands attention from the moment you arrive. A timeless facade and manicured grounds create undeniable curb appeal, setting the tone for what awaits inside. Step through the grand entrance to discover a beautifully designed floorplan that balances sophistication and comfort. Every room has been thoughtfully crafted to capture natural light and take full advantage of the tranquil surroundings. Whether hosting elegant gatherings or enjoying quiet family moments, this home delivers the perfect backdrop for both. Enjoy the serene setting, mature trees, and the sense of space only a true estate property can offer - all while being just minutes from Caledon's best schools, trails, and amenities (id:43681)
房源概要
| MLS® Number | W13218000 |
| 房源类型 | 民宅 |
| 社区名字 | Palgrave |
| 设备类型 | 热水器 |
| 总车位 | 13 |
| 租赁设备类型 | 热水器 |
详 情
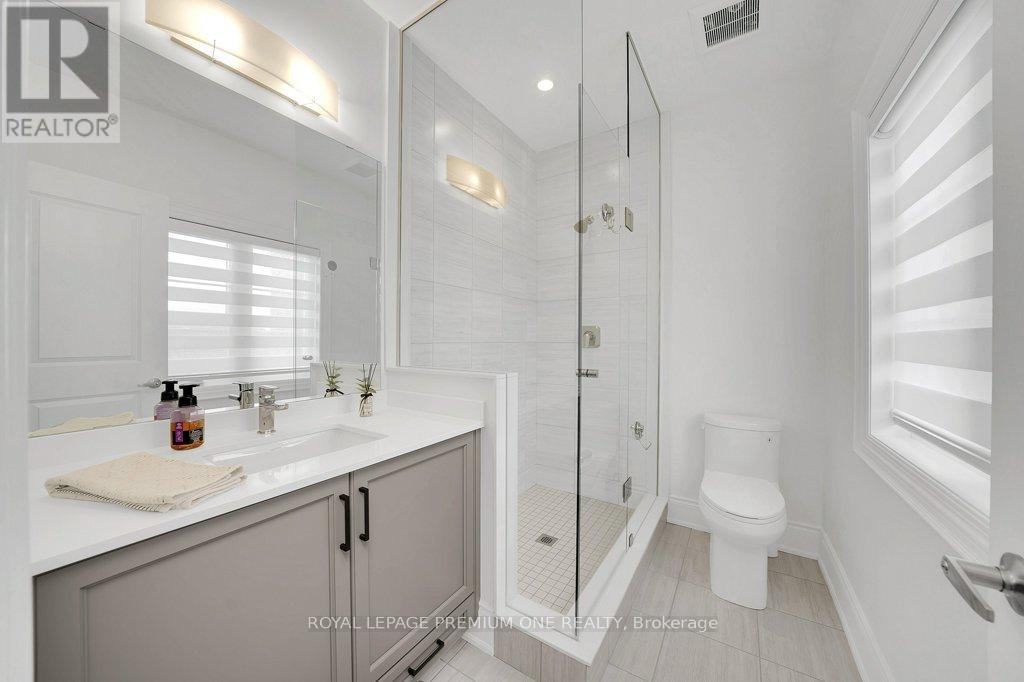
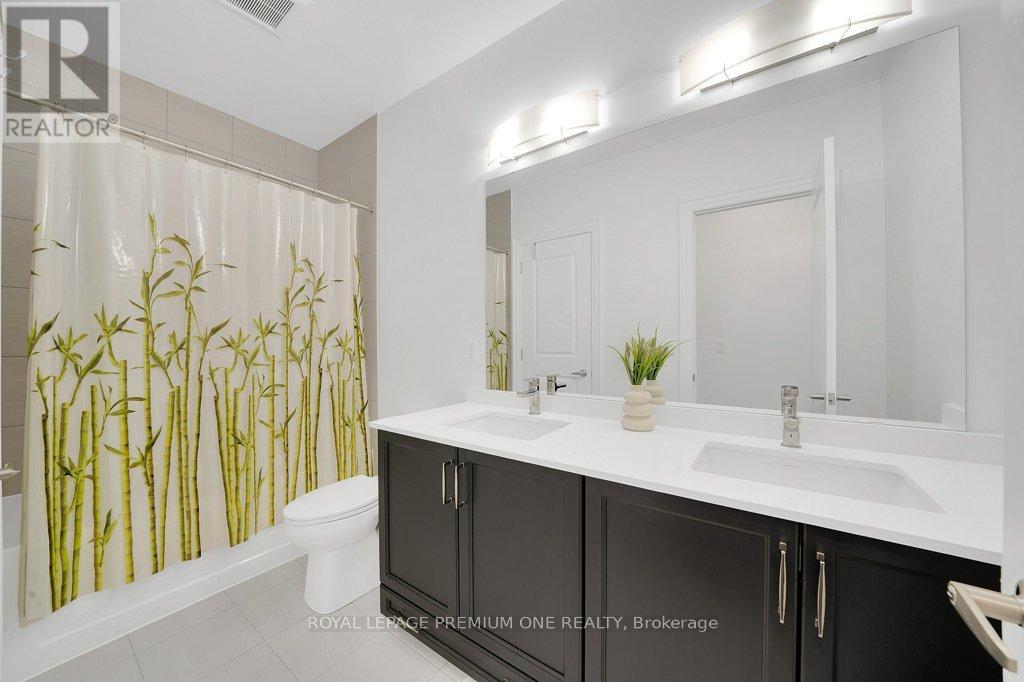
| 浴室 | 4 |
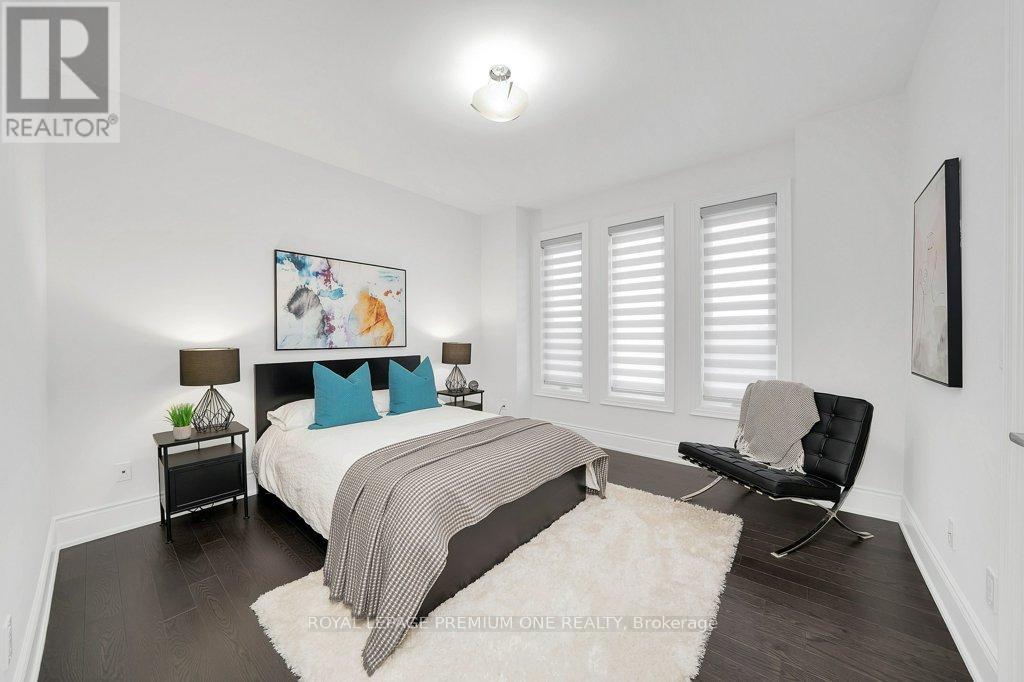
| 地上卧房 | 4 |
| 总卧房 | 4 |
| 家电类 | Blinds, 洗碗机, 烘干机, Freezer, Garage Door Opener, 烤箱, Gas 炉子(s), 洗衣机, 冰箱 |
| 地下室进展 | 已完成 |
| 地下室类型 | N/a (unfinished) |
| 施工种类 | 独立屋 |
| 空调 | 中央空调 |
| 外墙 | 砖, 石 |
| 壁炉 | 有 |
| Flooring Type | Hardwood |
| 地基类型 | 混凝土浇筑 |
| 客人卫生间(不包含洗浴) | 1 |
| 供暖方式 | 天然气 |
| 供暖类型 | 压力热风 |
| 储存空间 | 2 |
| 内部尺寸 | 3000 - 3500 Sqft |
| 类型 | 独立屋 |
| 设备间 | 市政供水 |
车 位
| Garage |
土地
| 英亩数 | 无 |
| 污水道 | Septic System |
| 土地深度 | 416 Ft ,10 In |
| 土地宽度 | 312 Ft |
| 不规则大小 | 312 X 416.9 Ft ; 2.3 Acre |
房 间
| 楼 层 | 类 型 | 长 度 | 宽 度 | 面 积 |
|---|---|---|---|---|
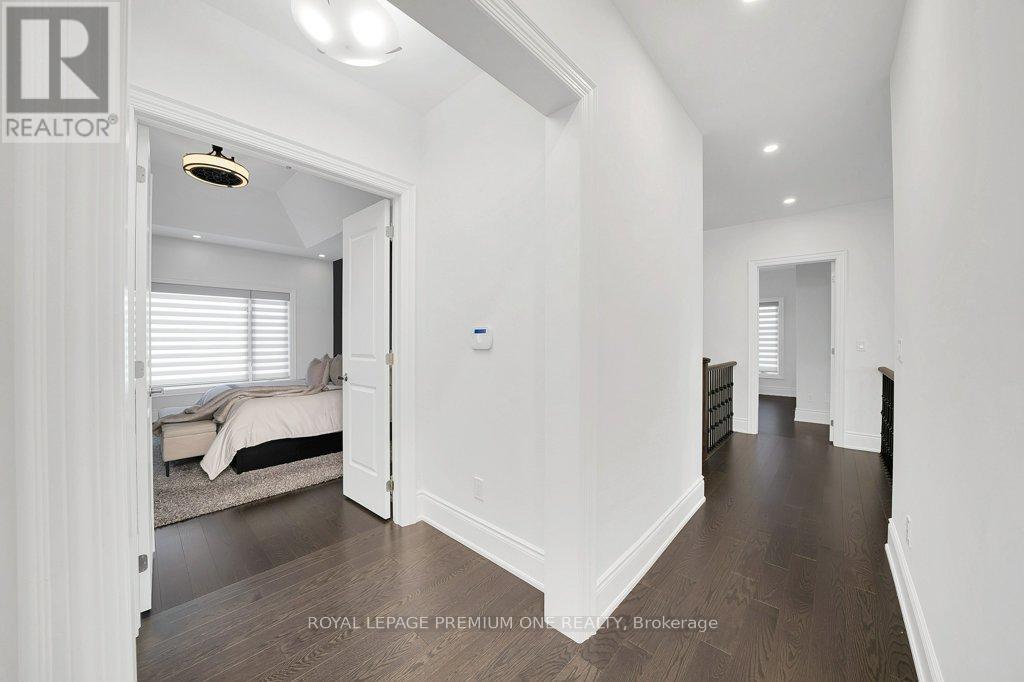
| 二楼 | 主卧 | 4.29 m | 5.1 m | 4.29 m x 5.1 m |
| 二楼 | 第二卧房 | 4.05 m | 5.4 m | 4.05 m x 5.4 m |
| 二楼 | 第三卧房 | 3.79 m | 3.78 m | 3.79 m x 3.78 m |
| 二楼 | Bedroom 4 | 3.65 m | 3.71 m | 3.65 m x 3.71 m |
| 一楼 | 客厅 | 5.09 m | 4.71 m | 5.09 m x 4.71 m |
| 一楼 | 餐厅 | 4.68 m | 3.94 m | 4.68 m x 3.94 m |
| 一楼 | 厨房 | 3.8 m | 4.41 m | 3.8 m x 4.41 m |
| 一楼 | Eating Area | 2.62 m | 4.41 m | 2.62 m x 4.41 m |
| 一楼 | 家庭房 | 6.11 m | 4.1 m | 6.11 m x 4.1 m |
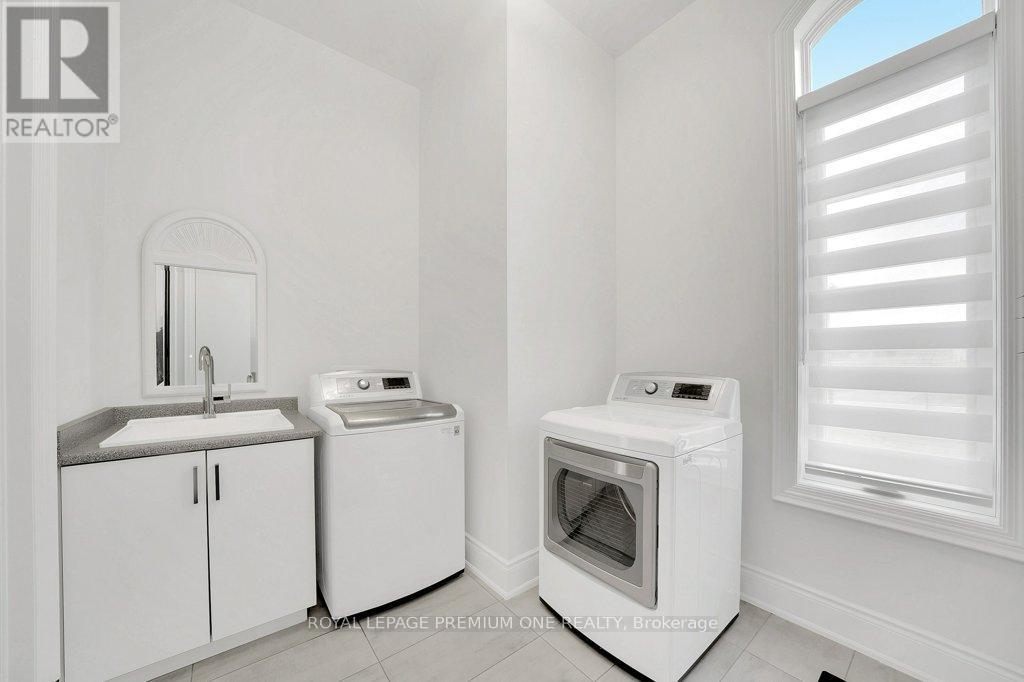
| 一楼 | 洗衣房 | 2.55 m | 3.21 m | 2.55 m x 3.21 m |
https://www.realtor.ca/real-estate/29829257/79-amos-drive-caledon-palgrave-palgrave

The trademarks REALTOR®, REALTORS®, and the REALTOR® logo are controlled by The Canadian Real Estate Association (CREA) and identify real estate professionals who are members of CREA. The trademarks MLS®, Multiple Listing Service® and the associated logos are owned by The Canadian Real Estate Association (CREA) and identify the quality of services provided by real estate professionals who are members of CREA. The trademark DDF® is owned by The Canadian Real Estate Association (CREA) and identifies CREA's Data Distribution Facility (DDF®)
Toronto Real Estate Board
Royal LePage Premium One Realty
July 06 2026 12:07:27
