
965 Bertie Street Fort Erie (Crescent Park), Ontario L2A 1Z7


$659,900
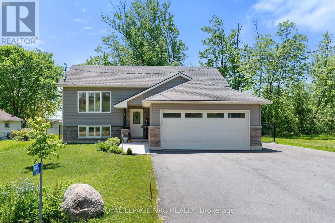
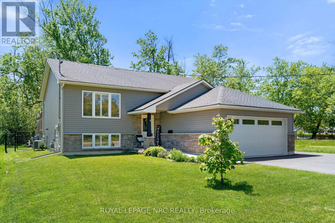
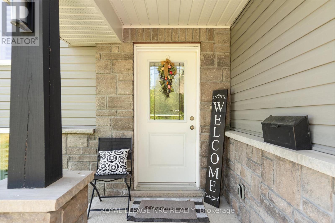
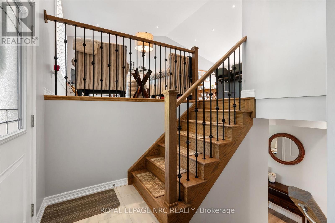
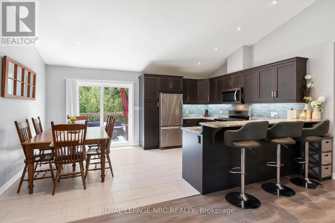
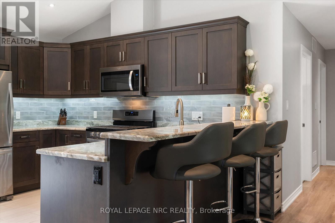
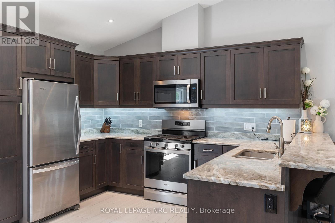
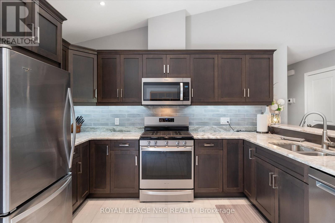
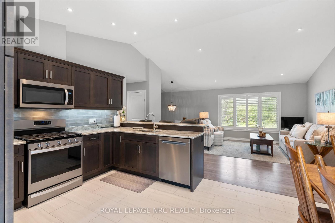
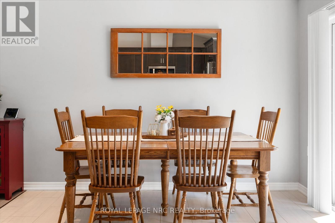
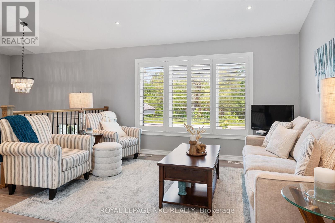
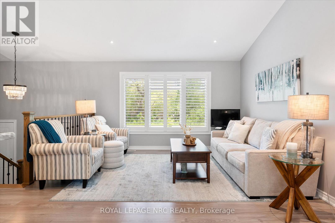
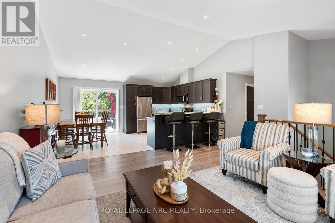
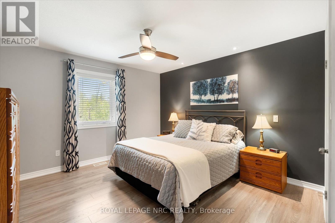
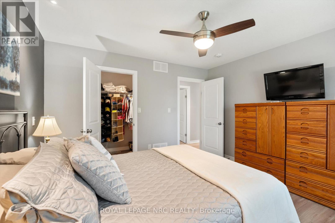
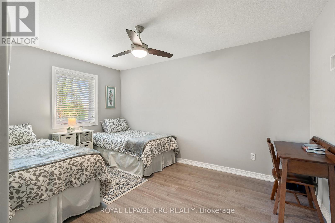
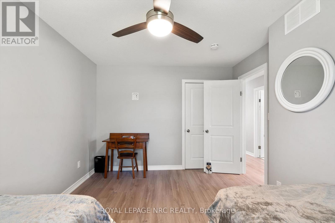
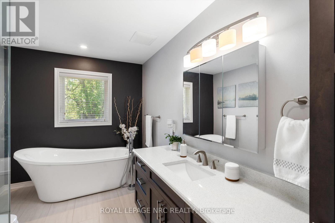
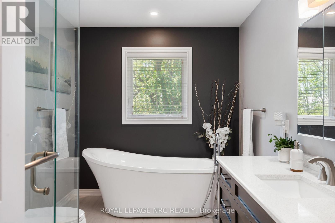
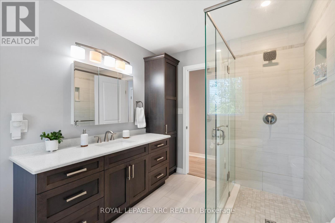
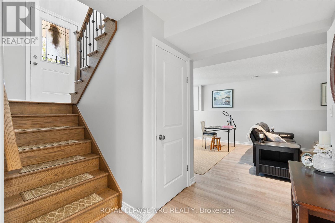
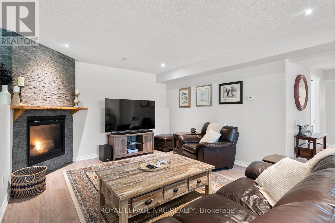
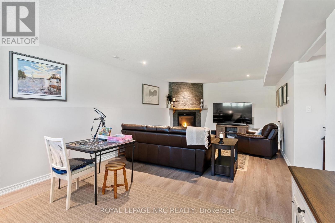
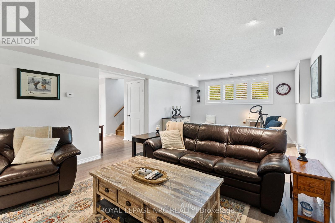
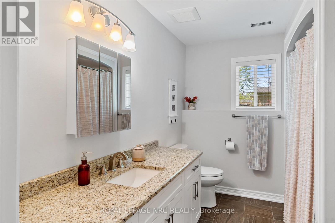
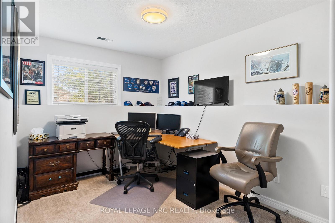
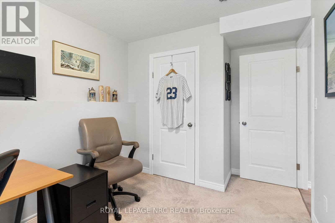
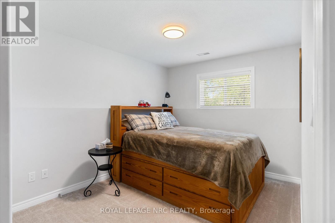
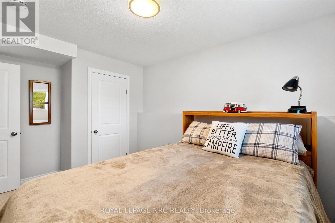
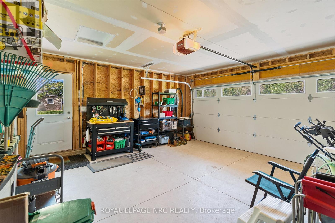
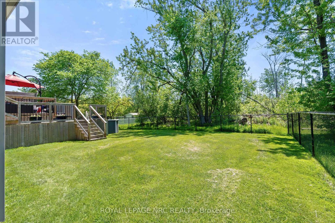
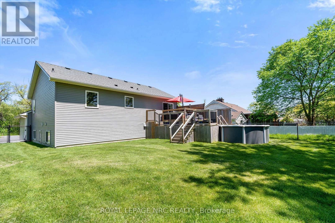
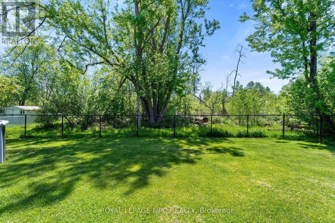
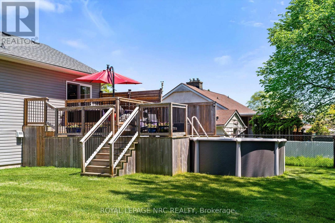
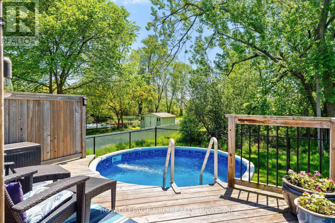
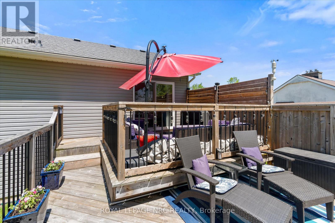
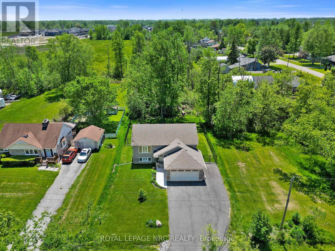
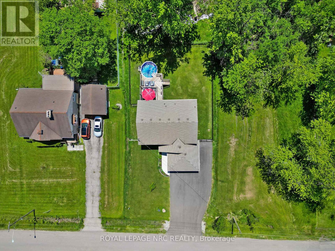
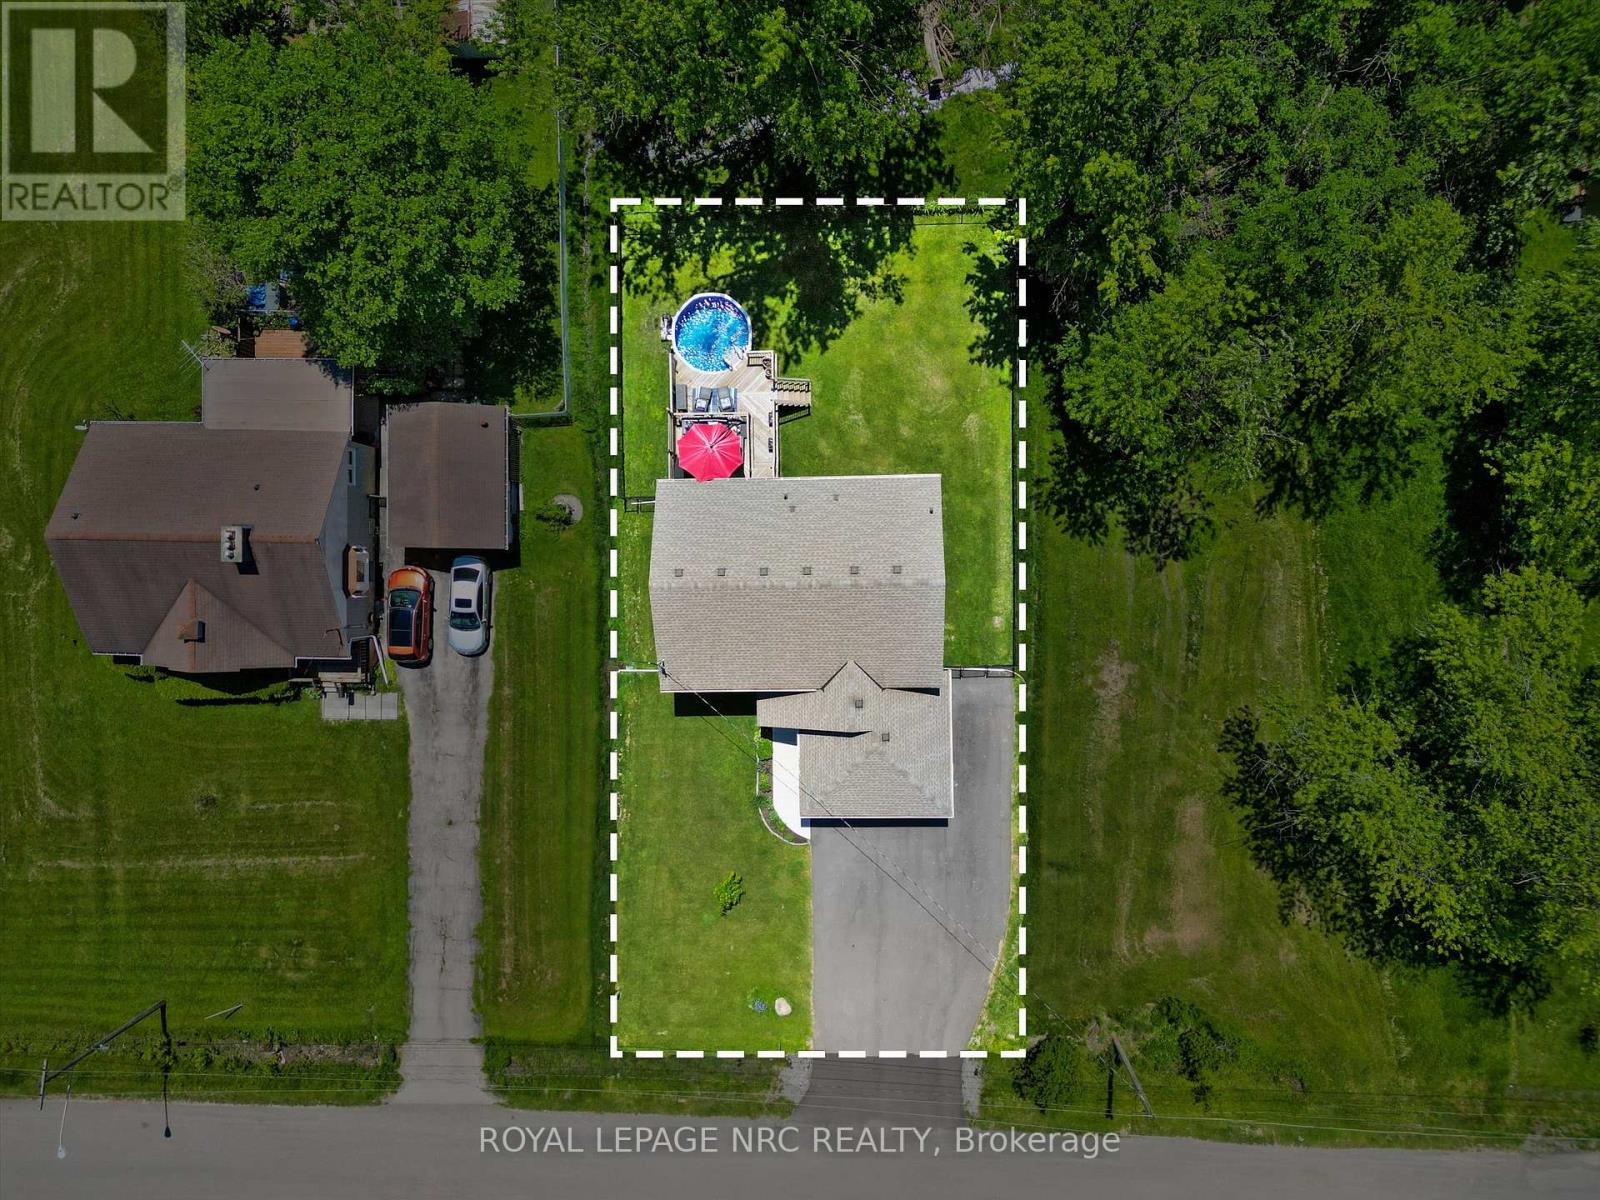
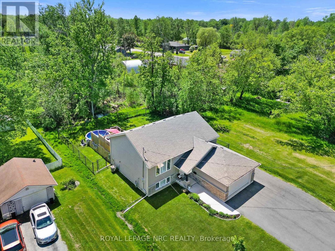
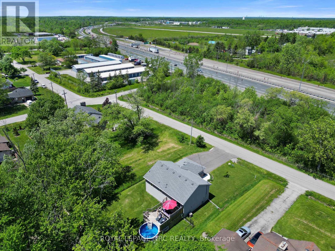
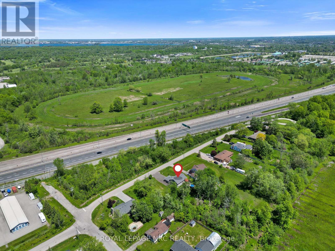
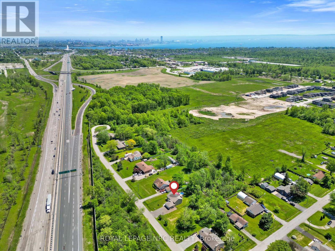
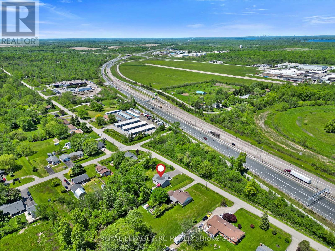
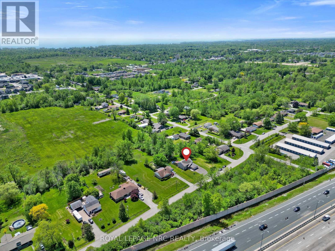
Welcome to 965 Bertie St! This beautiful 2019-built raised bungalow checks all the boxes for modern family living! Offering 2+2 bedrooms, 2 bathrooms, and approximately 1,092 sqft plus a fully finished basement, this move-in ready home is packed with space, style, and functionality. From the attached 2-car garage (18.6' x 18.3' inside dimensions), to the paved driveway, concrete walkway, and beautifully maintained finishes throughout, every detail has been thoughtfully designed. Step outside to your own backyard escape featuring a partially fenced yard, an impressive 21.2' x 15.2' two-tiered deck, and an above-ground pool-perfect for summer nights, family gatherings, and weekend entertaining. Conveniently located just minutes from schools, shopping, restaurants, public transit, everyday amenities, and quick QEW access, this home delivers the ideal blend of comfort, convenience, and lifestyle. (id:43681)
房源概要
| MLS® Number | X13217798 |
| 房源类型 | 民宅 |
| 社区名字 | 334 - Crescent Park |
| 附近的便利设施 | 公共交通 |
| 社区特征 | School Bus |
| 特征 | 树木繁茂的地区, 无地毯, Sump Pump |
| 总车位 | 6 |
| 泳池类型 | Above Ground Pool |
| 结构 | Deck, Porch |
详 情
| 浴室 | 2 |
| 地上卧房 | 2 |
| 地下卧室 | 2 |
| 总卧房 | 4 |
| Age | 6 To 15 Years |
| 家电类 | Garage Door Opener Remote(s), 洗碗机, 烘干机, 微波炉, Gas 炉子(s), 洗衣机, 窗帘, 冰箱 |
| 建筑风格 | Raised Bungalow |
| 地下室进展 | 已装修 |
| 地下室类型 | 全完工 |
| 施工种类 | 独立屋 |
| 空调 | 中央空调 |
| 外墙 | 乙烯基壁板 |
| 壁炉 | 有 |
| Fireplace Total | 1 |
| 地基类型 | 混凝土浇筑 |
| 供暖方式 | 天然气 |
| 供暖类型 | 压力热风 |
| 储存空间 | 1 |
| 内部尺寸 | 700 - 1100 Sqft |
| 类型 | 独立屋 |
| 设备间 | 市政供水 |
车 位
| 附加车库 | |
| Garage |
土地
| 英亩数 | 无 |
| 围栏类型 | Fenced Yard |
| 土地便利设施 | 公共交通 |
| 污水道 | Sanitary Sewer |
| 土地深度 | 128 Ft ,10 In |
| 土地宽度 | 70 Ft ,2 In |
| 不规则大小 | 70.2 X 128.9 Ft |
| 规划描述 | R2 |
房 间
| 楼 层 | 类 型 | 长 度 | 宽 度 | 面 积 |
|---|---|---|---|---|
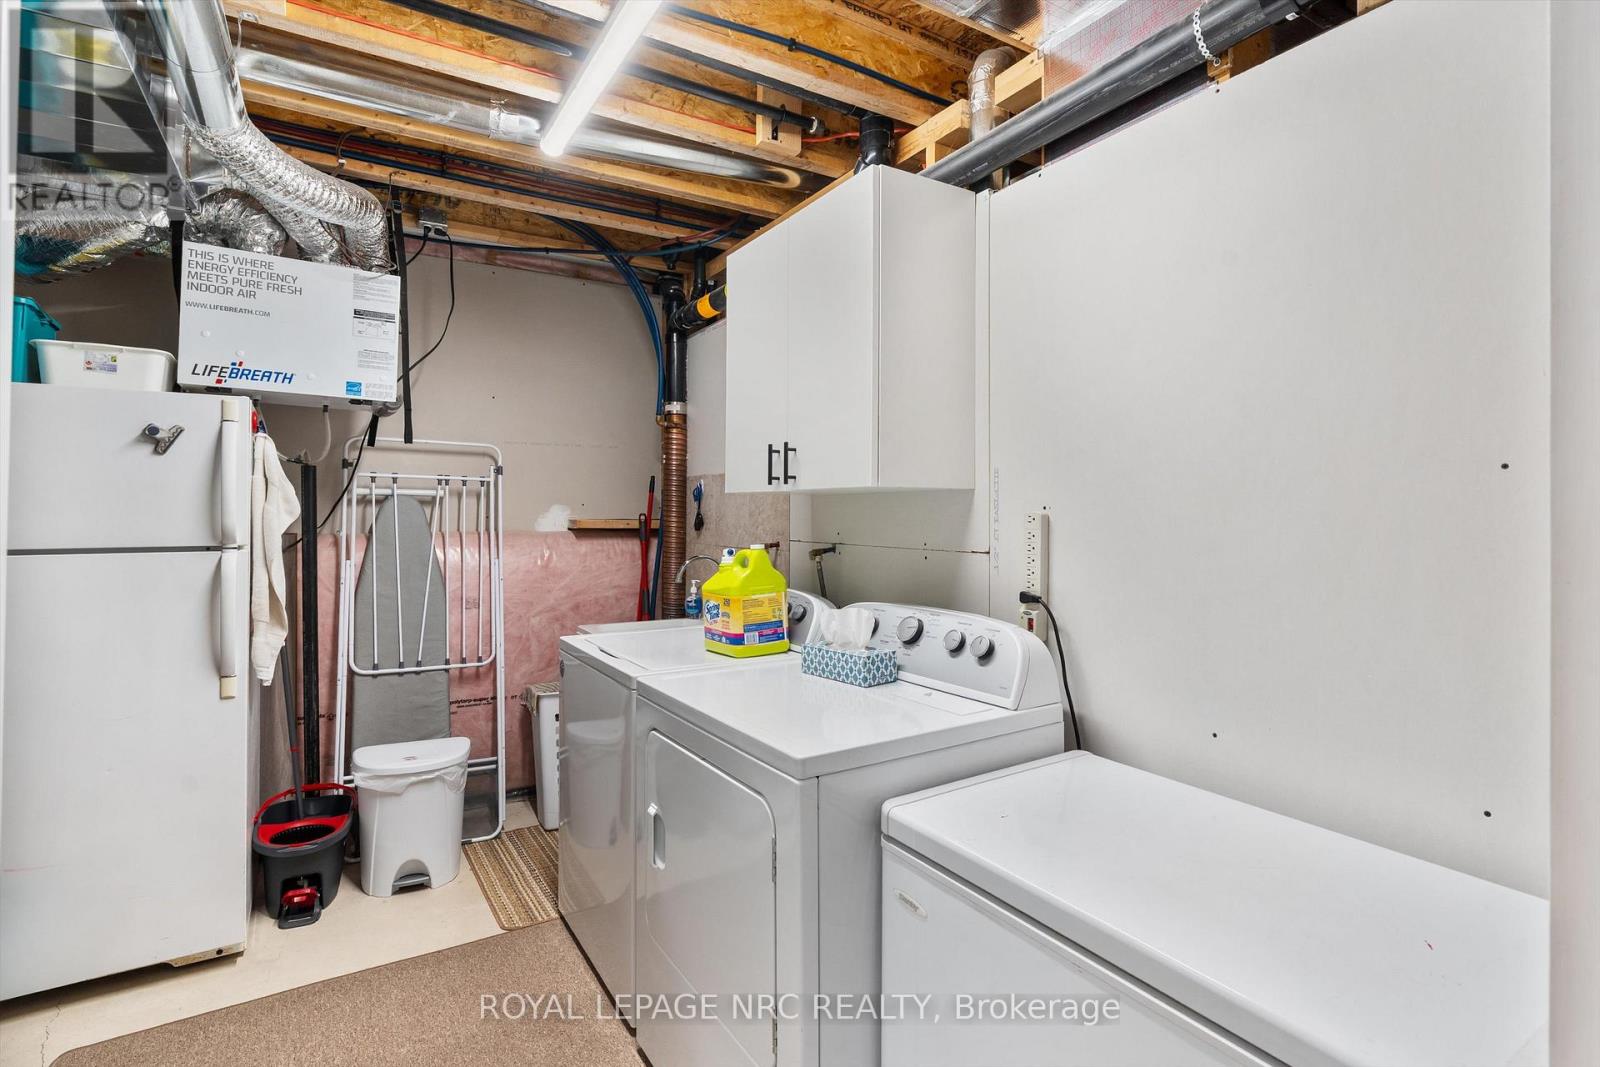
| 地下室 | 洗衣房 | 3.45 m | 2.95 m | 3.45 m x 2.95 m |
| 地下室 | 娱乐,游戏房 | 7.82 m | 3.81 m | 7.82 m x 3.81 m |
| 地下室 | 第三卧房 | 3.35 m | 2.74 m | 3.35 m x 2.74 m |
| 地下室 | Bedroom 4 | 3.35 m | 2.51 m | 3.35 m x 2.51 m |
| 地下室 | 浴室 | 3 m | 2.34 m | 3 m x 2.34 m |
| 一楼 | 门厅 | 3 m | 1.22 m | 3 m x 1.22 m |
| 一楼 | 客厅 | 4.67 m | 4.04 m | 4.67 m x 4.04 m |
| 一楼 | 厨房 | 5.18 m | 3.25 m | 5.18 m x 3.25 m |
| 一楼 | 主卧 | 3.76 m | 3.76 m | 3.76 m x 3.76 m |
| 一楼 | 第二卧房 | 4.29 m | 3.05 m | 4.29 m x 3.05 m |
| 一楼 | 浴室 | 3.76 m | 2.41 m | 3.76 m x 2.41 m |

The trademarks REALTOR®, REALTORS®, and the REALTOR® logo are controlled by The Canadian Real Estate Association (CREA) and identify real estate professionals who are members of CREA. The trademarks MLS®, Multiple Listing Service® and the associated logos are owned by The Canadian Real Estate Association (CREA) and identify the quality of services provided by real estate professionals who are members of CREA. The trademark DDF® is owned by The Canadian Real Estate Association (CREA) and identifies CREA's Data Distribution Facility (DDF®)
Niagara Association of REALTORS®
Royal LePage Nrc Realty
July 14 2026 01:33:57
