5 卧室
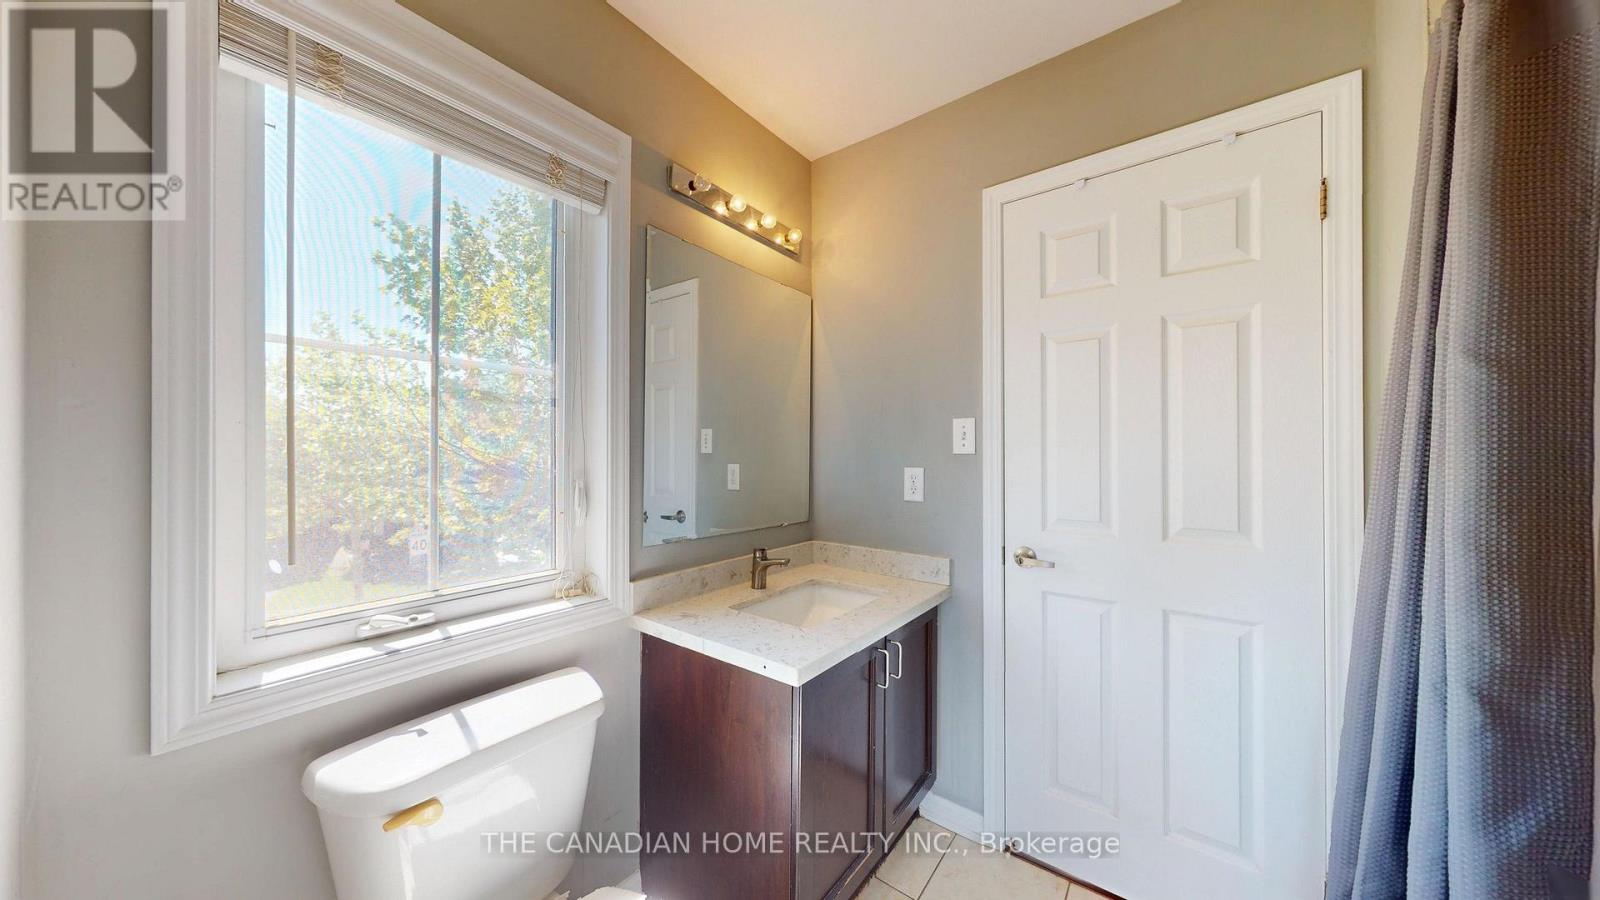
4 浴室
2000 - 2500 sqft
中央空调
风热取暖
$999,999
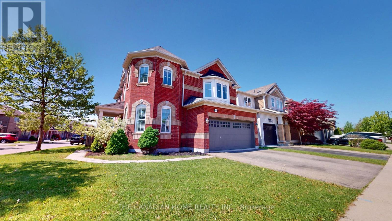
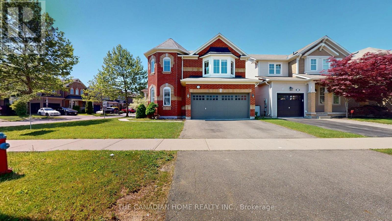
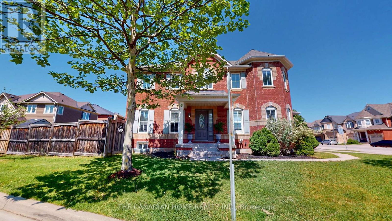
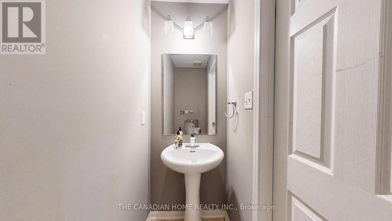
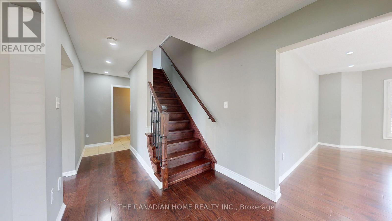
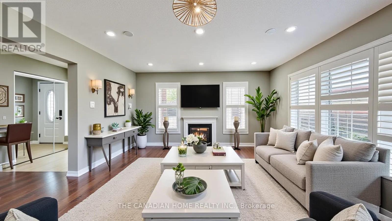
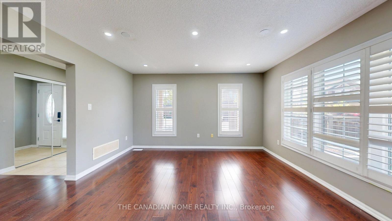
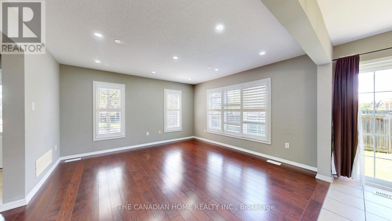
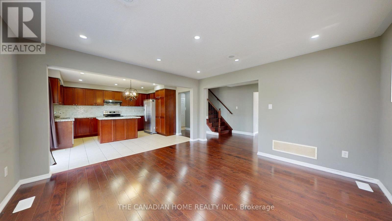
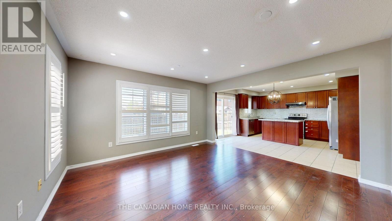
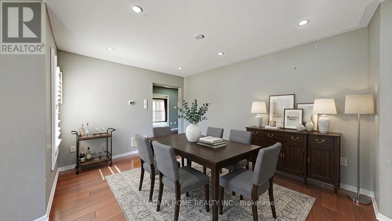
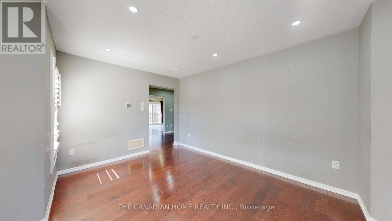
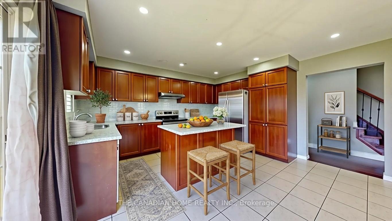
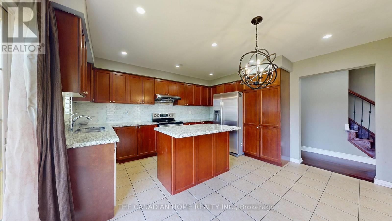
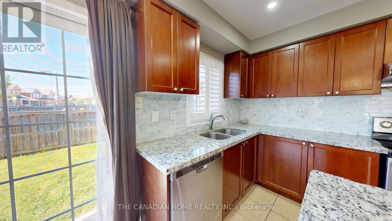
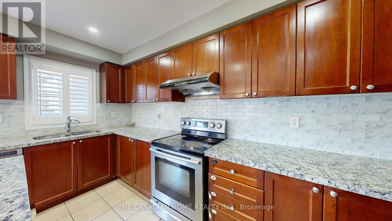
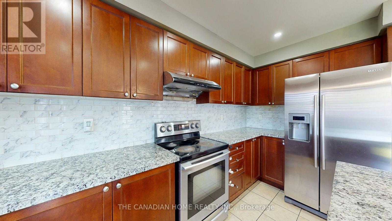
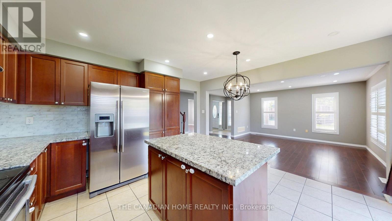
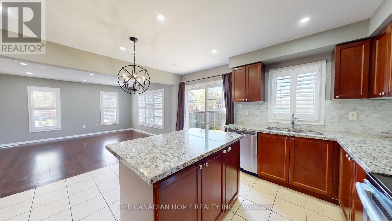
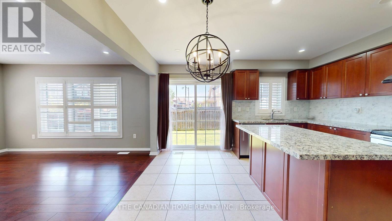
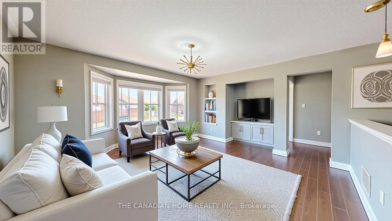
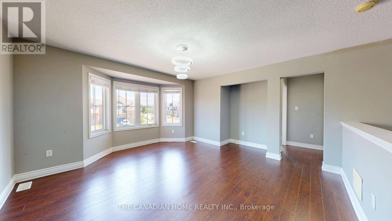
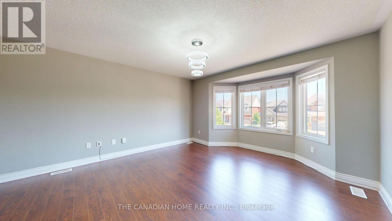
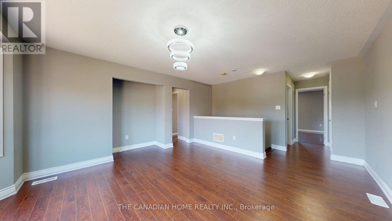
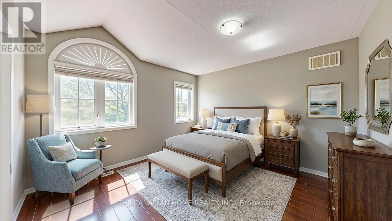
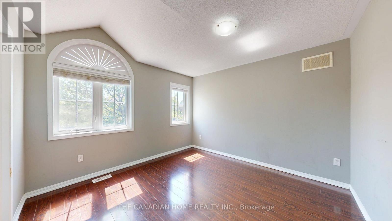
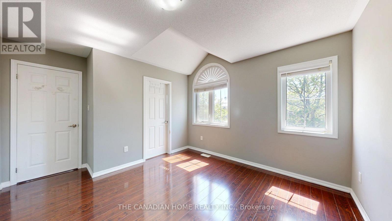
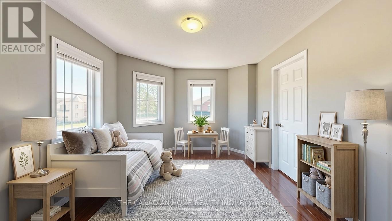
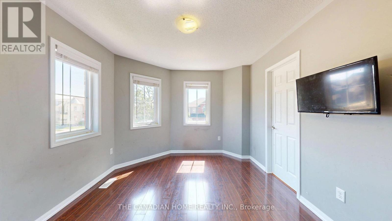
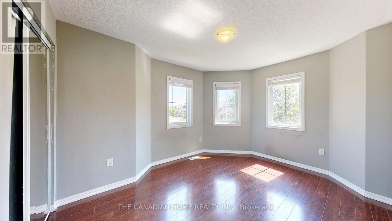
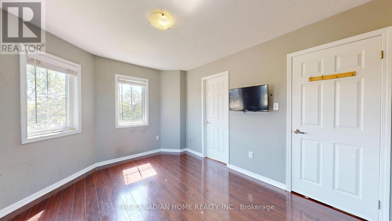
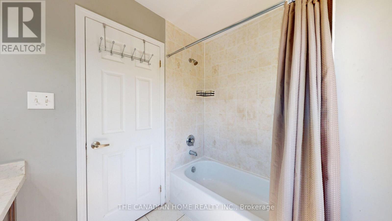
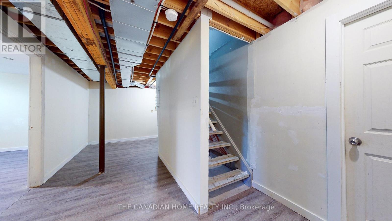
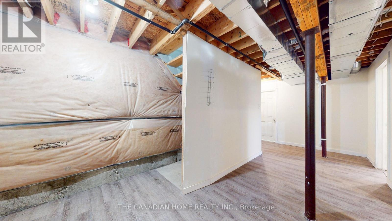
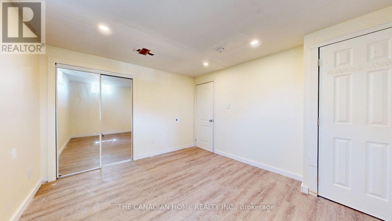
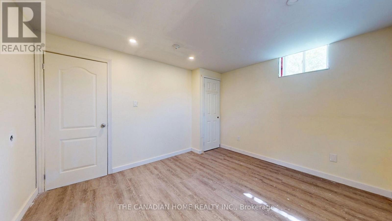
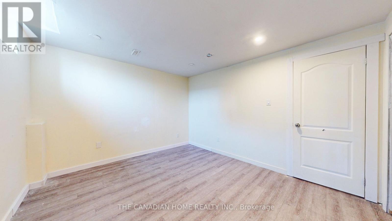
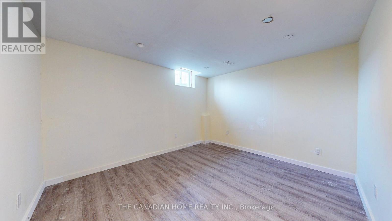
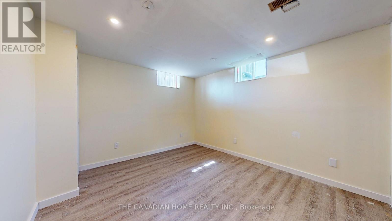
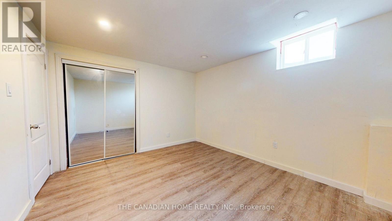
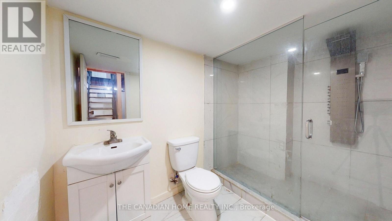
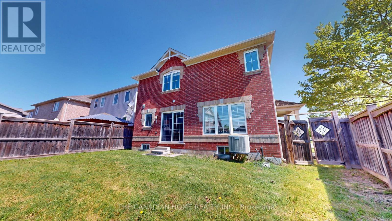
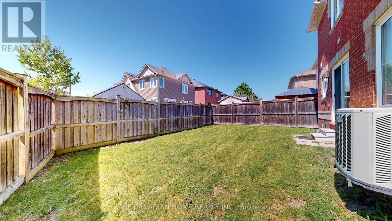
UPPER FAMILY ROOM CAN BE CONVERTED TO A LARGE 4th BEDROOM (ORIGINAL BUILDER OPTION)! Exceptional opportunity in Milton's highly desirable Harrison neighborhood! Situated on a premium corner lot, this spacious home offers incredible potential for investors, renovators, and growing families looking to create their dream home while building equity. Featuring a functional and spacious floor plan with generous principal rooms, this property is full of possibilities. While the home would benefit from fresh paint and some cosmetic updates, it presents a rare chance to customize a large family home to your own style and preferences. The oversized corner lot adds valuable outdoor space and provides flexibility that is difficult to find in today's market. The finished basement currently includes 2 bedrooms and a bathroom and offers excellent potential for conversion into a legal secondary suite (buyer to verify requirements). The corner-lot location makes the addition of a separate entrance far more feasible than many comparable homes, creating an attractive opportunity for rental income, multigenerational living, or a mortgage helper. Located in one of Milton's most sought-after family communities, residents enjoy access to excellent schools, beautiful parks, walking trails, playgrounds, recreation facilities, shopping, restaurants, and everyday amenities. Commuters will appreciate convenient access to major highways and GO Transit, making travel throughout the GTA simple and efficient. Whether you're an investor looking for your next value-add project, a family needing more space, or a buyer with a vision for transforming a home into something truly special, this property delivers outstanding potential in an exceptional location. (id:43681)
房源概要
|
MLS® Number
|
W13217382 |
|
房源类型
|
民宅 |
|
社区名字
|
1033 - HA Harrison |
|
社区特征
|
School Bus |
|
设备类型
|
热水器 - Electric, 热水器 |
|
特征
|
Irregular Lot Size, 无地毯 |
|
总车位
|
4 |
|
租赁设备类型
|
热水器 - Electric, 热水器 |
详 情
|
浴室
|
4 |
|
地上卧房
|
3 |
|
地下卧室
|
2 |
|
总卧房
|
5 |
|
Age
|
6 To 15 Years |
|
家电类
|
Garage Door Opener Remote(s), Water Heater - Tankless, Water Meter |
|
地下室进展
|
部分完成 |
|
地下室功能
|
Apartment In Basement |
|
地下室类型
|
N/a (partially Finished), N/a |
|
施工种类
|
独立屋 |
|
空调
|
中央空调 |
|
外墙
|
砖 |
|
Flooring Type
|
Hardwood, Ceramic, Laminate |
|
地基类型
|
水泥 |
|
客人卫生间(不包含洗浴)
|
1 |
|
供暖方式
|
电 |
|
供暖类型
|
压力热风 |
|
储存空间
|
2 |
|
内部尺寸
|
2000 - 2500 Sqft |
|
类型
|
独立屋 |
|
设备间
|
市政供水 |
车 位
土地
|
英亩数
|
无 |
|
污水道
|
Sanitary Sewer |
|
土地深度
|
89 Ft |
|
土地宽度
|
72 Ft |
|
不规则大小
|
72 X 89 Ft ; Corner Lot |
房 间
| 楼 层 |
类 型 |
长 度 |
宽 度 |
面 积 |
|
二楼 |
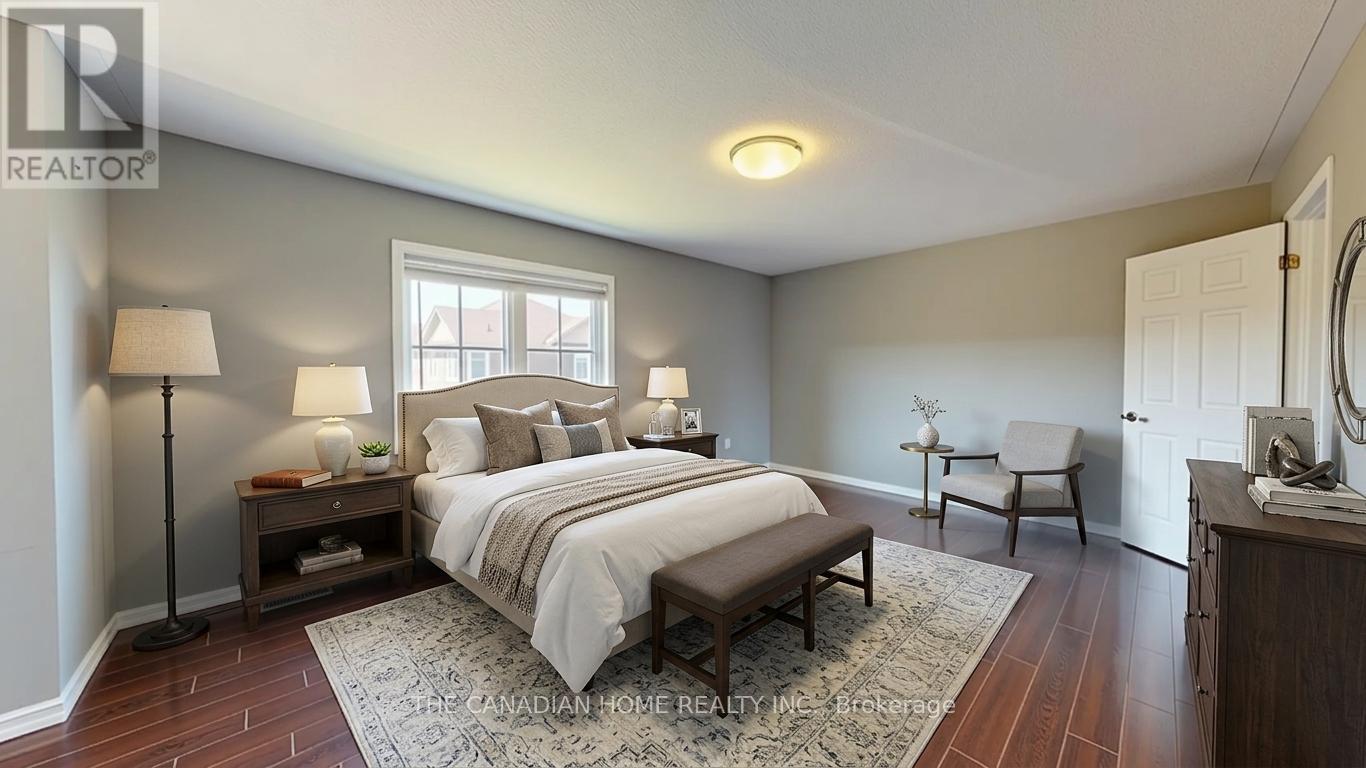
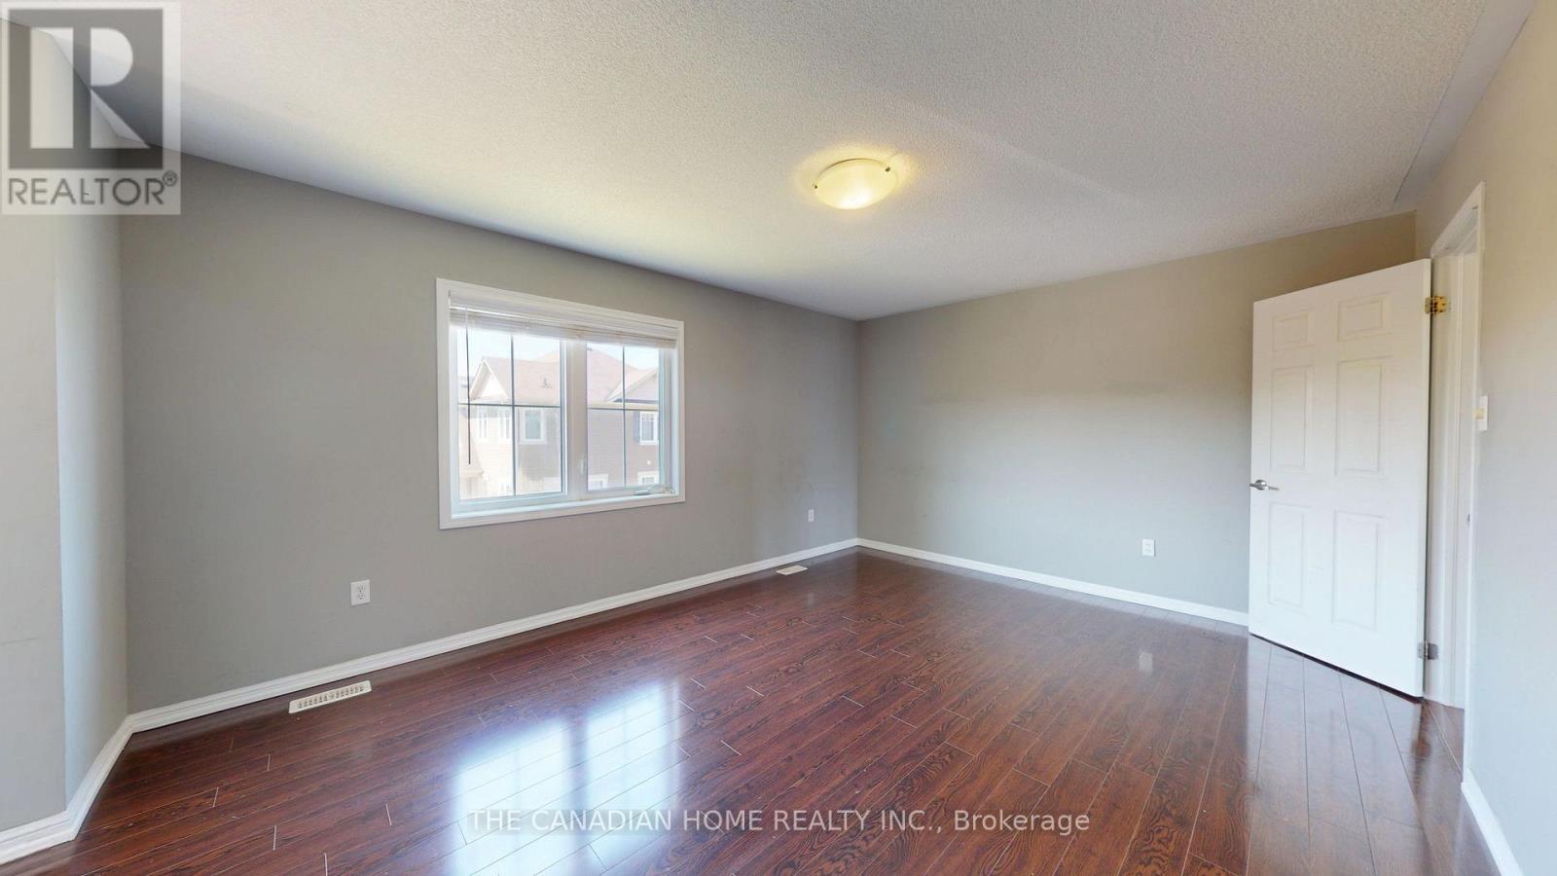
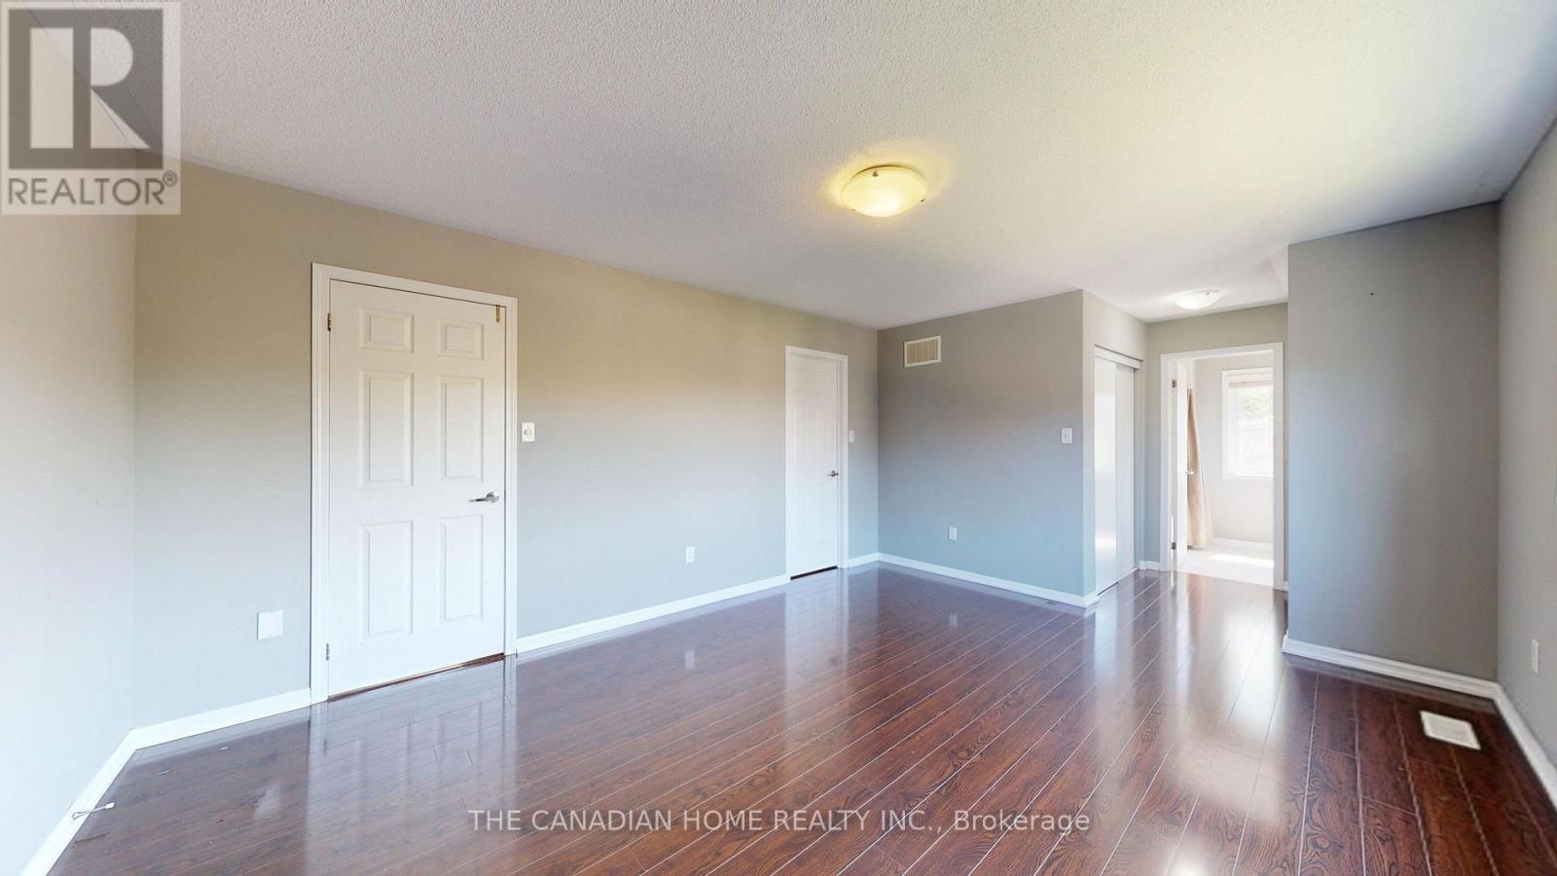
主卧 |
4.94 m |
3.81 m |
4.94 m x 3.81 m |
|
二楼 |
第二卧房 |
4.69 m |
3.08 m |
4.69 m x 3.08 m |
|
二楼 |
第三卧房 |
3.54 m |
3.35 m |
3.54 m x 3.35 m |
|
二楼 |
家庭房 |
4.27 m |
4.15 m |
4.27 m x 4.15 m |
|
二楼 |
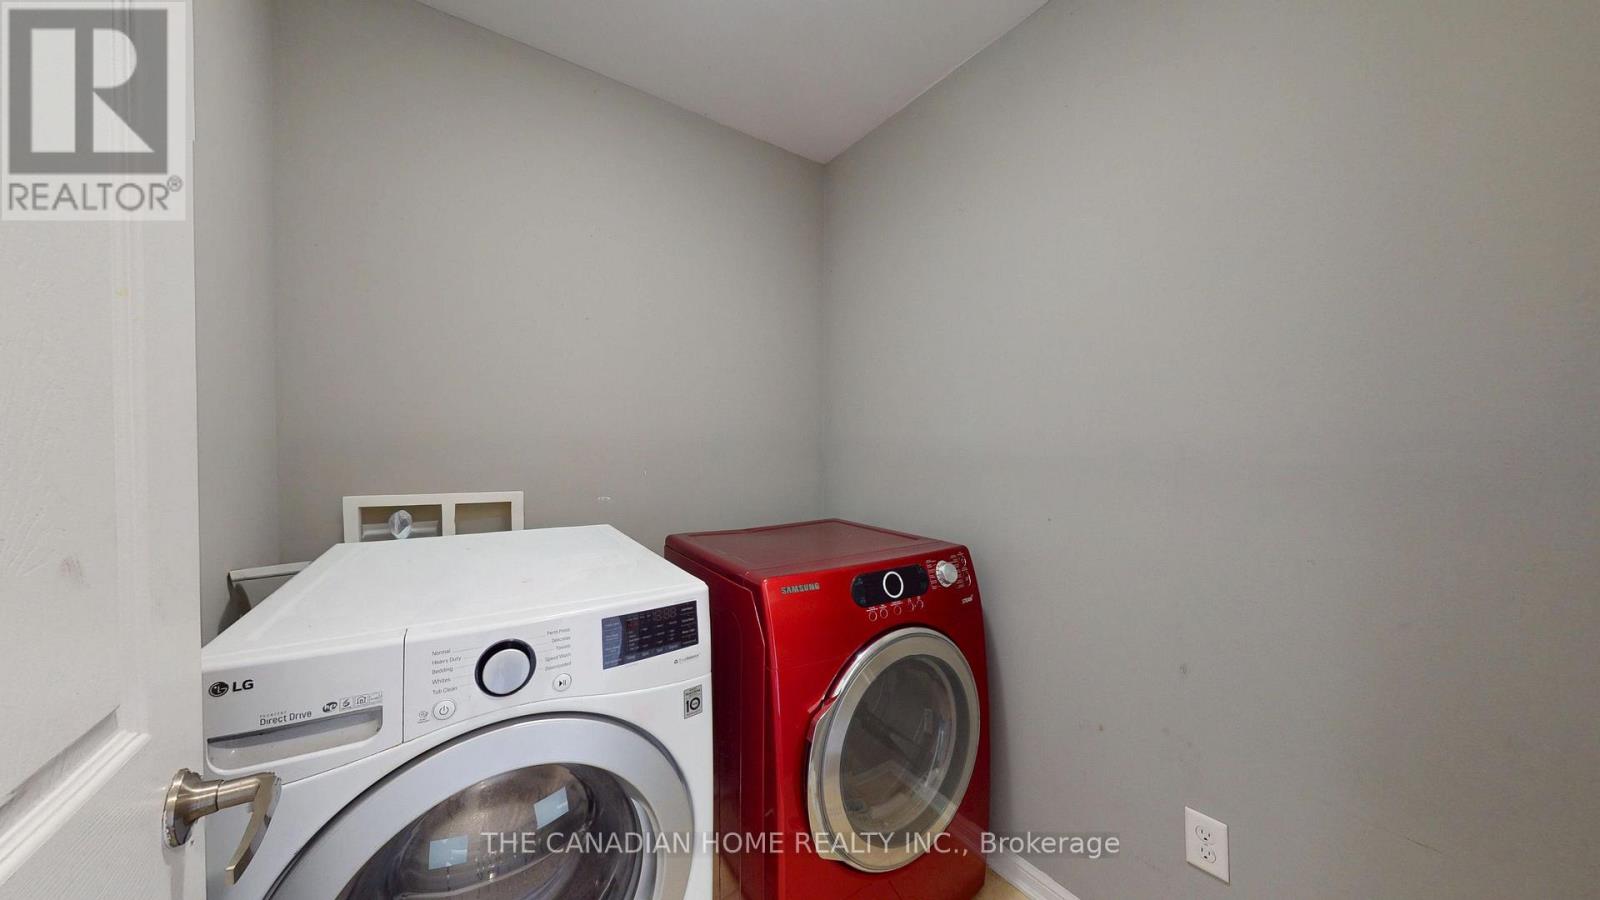
洗衣房 |
1.52 m |
1.22 m |
1.52 m x 1.22 m |
|
一楼 |
家庭房 |
3.4 m |
4.3 m |
3.4 m x 4.3 m |
|
一楼 |
客厅 |
4.21 m |
4.27 m |
4.21 m x 4.27 m |
|
一楼 |
厨房 |
4.48 m |
4.27 m |
4.48 m x 4.27 m |
|
一楼 |
Eating Area |
4.48 m |
4.27 m |
4.48 m x 4.27 m |
设备间
https://www.realtor.ca/real-estate/29828691/1004-savoline-boulevard-milton-ha-harrison-1033-ha-harrison