
11 Hillcrest Avenue Brampton (Queen Street Corridor), Ontario L6W 1Y7


$1,999,900
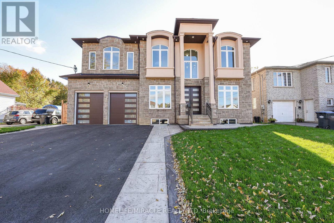
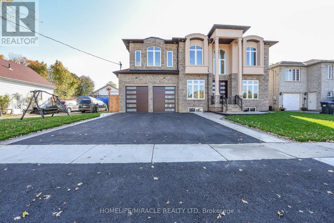
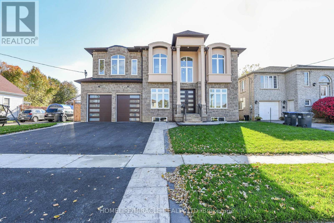
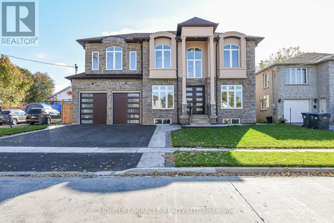
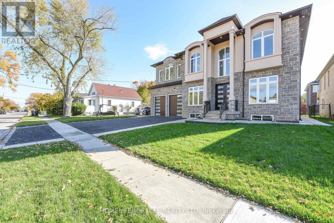
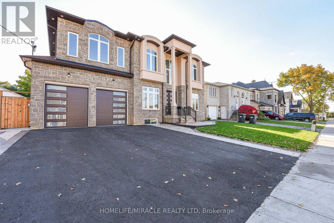
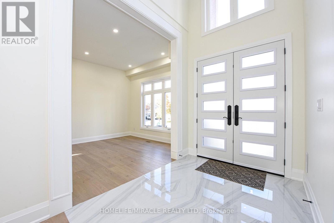
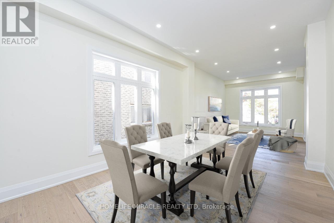
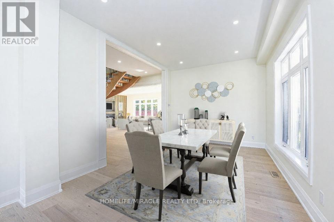
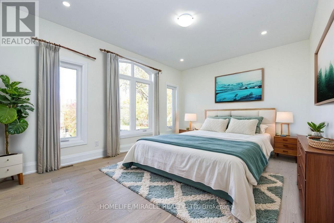
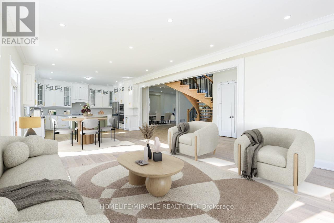
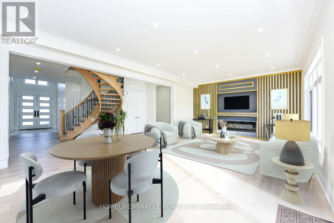
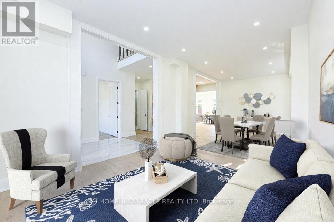
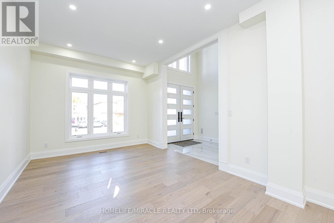
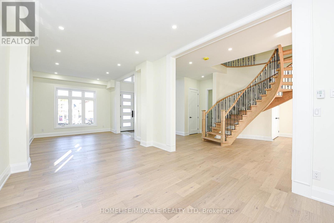
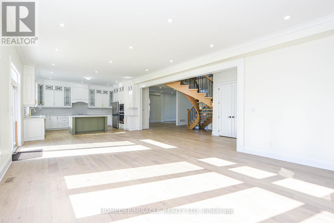
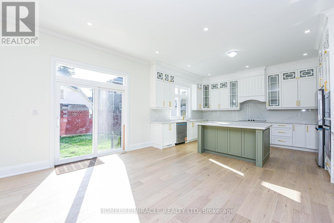
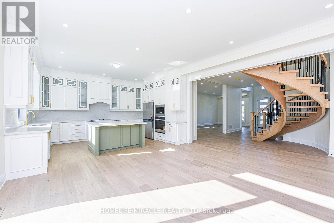
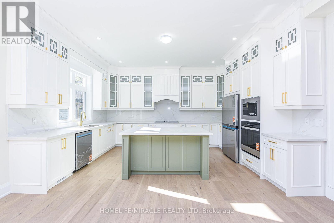
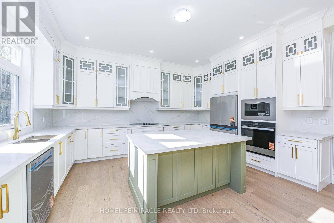
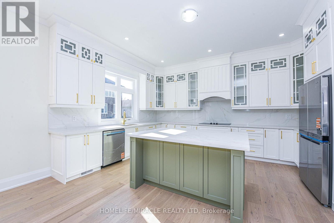
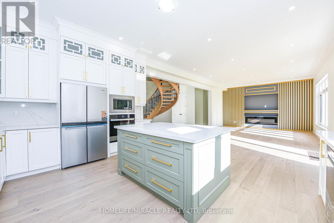
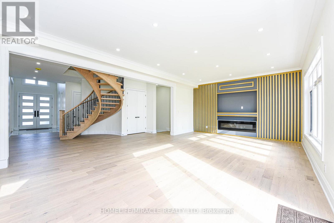
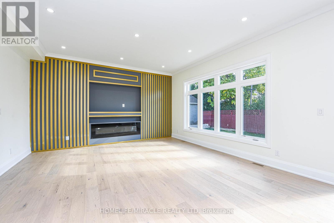
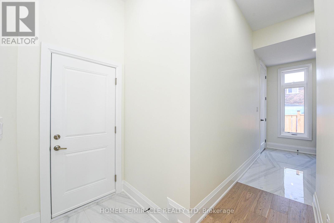
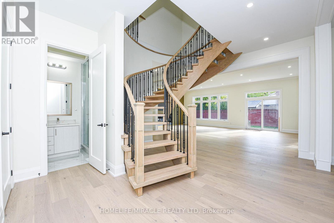
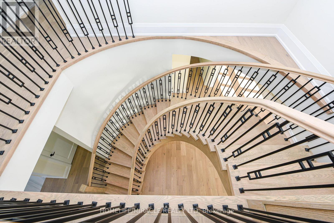
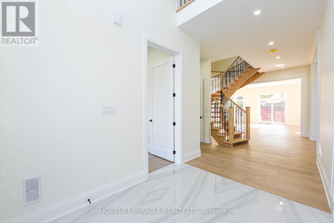
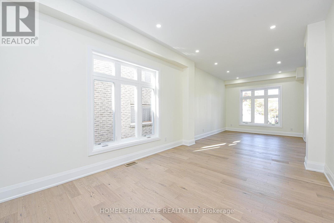
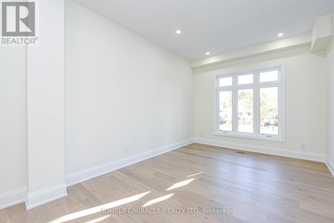
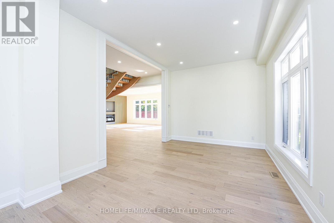
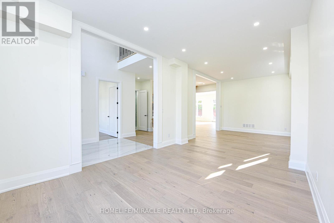
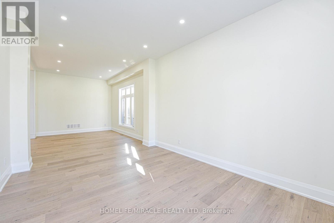
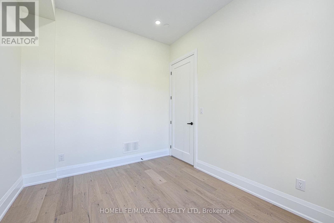
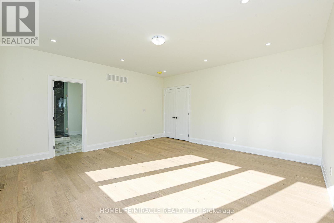
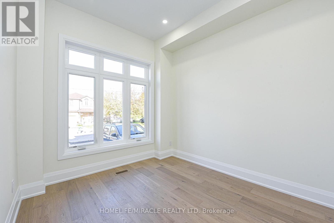
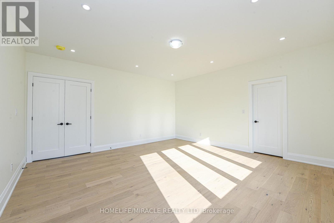
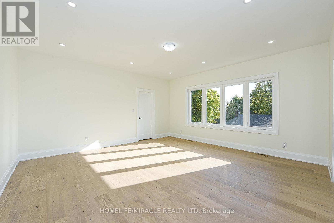
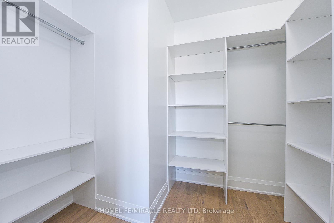
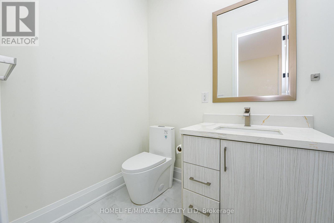
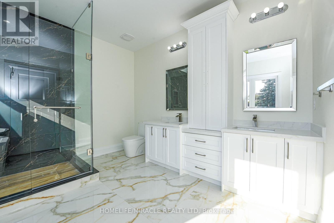
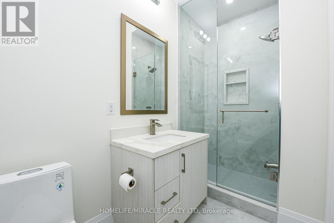
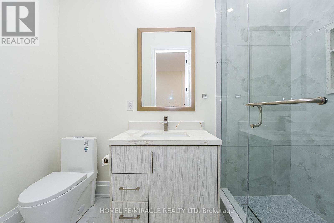
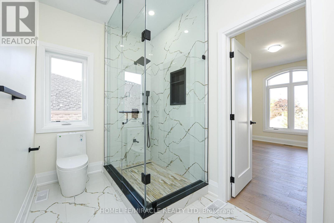
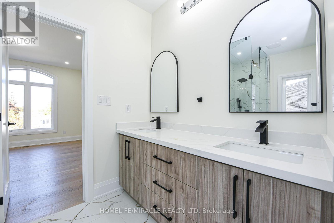
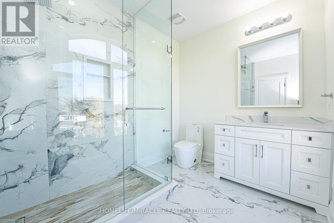
Welcome to Newly Custom built Luxury Architectural Masterpiece This home features five spacious bedrooms with their own dedicated ensuite washrooms accommodating privacy, joint & large family living. Additionally a room on the Main floor which can be used as a Den or 6th Bedroom beside a Full Washroom. Prepare to be captivated by this truly magnificent custom-built residence, where a striking double-door entry reveals a breathtaking 20-foot foyer ceiling, a designer staircase gallery, and airy 9-foot ceilings across both levels. Seamlessly blending grand scale with thoughtful design, the home features a versatile main-floor den with a 3-piece bath that easily serves as a sixth bedroom, alongside a chef-inspired open-concept kitchen with built-in appliances that flows into a family room with a custom accent TV wall and a walkout to a massive backyard patio. Ultimate privacy awaits upstairs, where all five spacious bedrooms feature their own dedicated ensuite washrooms, led by a lavish primary retreat with a massive walk-in closet and a spa-like bath. Meticulously finished with rich hardwood, elegant pot lights, expansive windows, and a garage EV charger, this property offers an unbeatable final advantage: a huge basement with large windows and two separate entrances, delivering endless potential for a premium income suite or future development. (id:43681)
房源概要
| MLS® Number | W13216978 |
| 房源类型 | Multi-family |
| 社区名字 | Queen Street Corridor |
| 附近的便利设施 | 医院, 公园, 礼拜场所, 公共交通, 学校 |
| 设备类型 | 热水器 |
| 特征 | 无地毯, Sump Pump |
| 总车位 | 6 |
| 租赁设备类型 | 热水器 |
详 情
| 浴室 | 5 |
| 地上卧房 | 5 |
| 总卧房 | 5 |
| 家电类 | Garage Door Opener Remote(s), 烤箱 - Built-in, 洗碗机, 烘干机, Hood 电扇, Range, 洗衣机, 窗帘, 冰箱 |
| 地下室功能 | Separate Entrance |
| 地下室类型 | Full |
| 空调 | Central Air Conditioning, 换气机 |
| 外墙 | 砖, 石 |
| Flooring Type | Hardwood, Tile |
| 地基类型 | 混凝土 |
| 供暖方式 | 天然气 |
| 供暖类型 | 压力热风 |
| 储存空间 | 2 |
| 内部尺寸 | 3500 - 5000 Sqft |
| 类型 | Duplex |
| 设备间 | 市政供水 |
车 位
| 附加车库 | |
| Garage |
土地
| 英亩数 | 无 |
| 土地便利设施 | 医院, 公园, 宗教场所, 公共交通, 学校 |
| 污水道 | Sanitary Sewer |
| 土地深度 | 100 Ft ,1 In |
| 土地宽度 | 59 Ft ,7 In |
| 不规则大小 | 59.6 X 100.1 Ft |
房 间
| 楼 层 | 类 型 | 长 度 | 宽 度 | 面 积 |
|---|---|---|---|---|
| 二楼 | 第三卧房 | 3.63 m | 4.6 m | 3.63 m x 4.6 m |
| 二楼 | Bedroom 4 | 4.2 m | 3.54 m | 4.2 m x 3.54 m |
| 二楼 | Bedroom 5 | 4.49 m | 3.6 m | 4.49 m x 3.6 m |
| 二楼 | 主卧 | 5.09 m | 5.12 m | 5.09 m x 5.12 m |
| 二楼 | 第二卧房 | 4.36 m | 4.66 m | 4.36 m x 4.66 m |
| 一楼 | 客厅 | 4.27 m | 3.54 m | 4.27 m x 3.54 m |
| 一楼 | 餐厅 | 4.75 m | 3.54 m | 4.75 m x 3.54 m |
| 一楼 | 衣帽间 | 3.35 m | 3.04 m | 3.35 m x 3.04 m |
| 一楼 | 家庭房 | 5.05 m | 4.88 m | 5.05 m x 4.88 m |
| 一楼 | 厨房 | 6.95 m | 5.18 m | 6.95 m x 5.18 m |
| 一楼 | Eating Area | 6.95 m | 5.18 m | 6.95 m x 5.18 m |
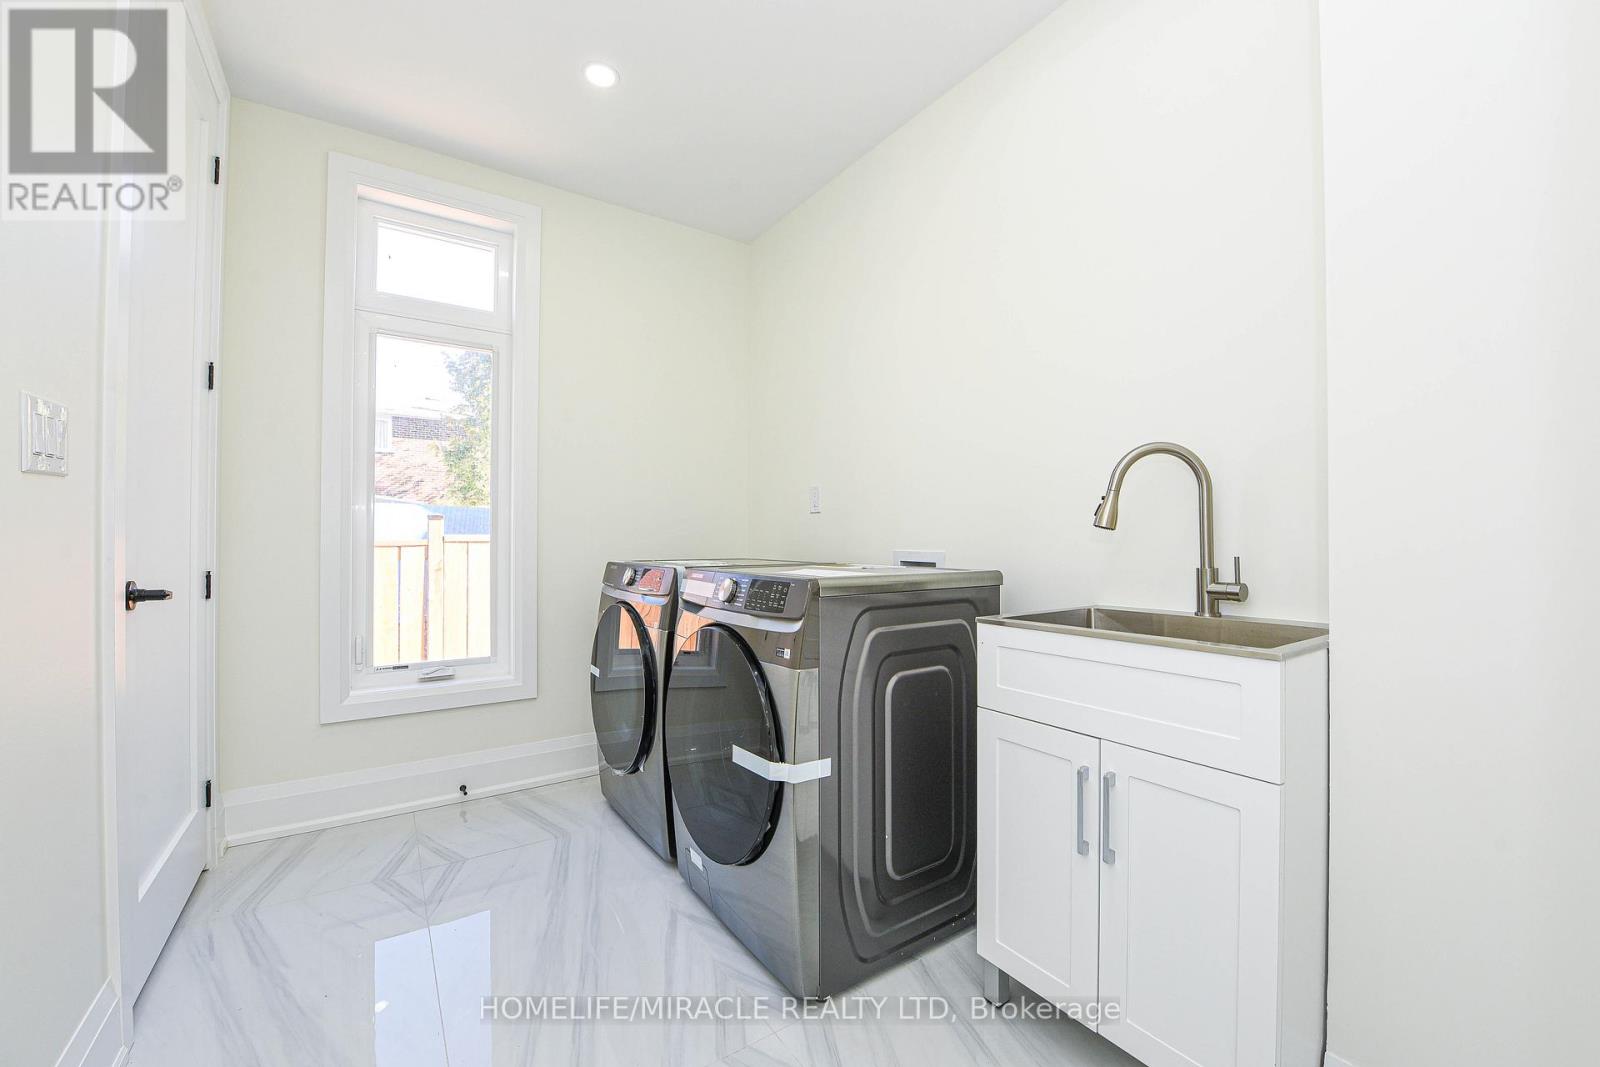
| 一楼 | 洗衣房 | 2.98 m | 1.86 m | 2.98 m x 1.86 m |
| 一楼 | 浴室 | 2.9 m | 1.52 m | 2.9 m x 1.52 m |

The trademarks REALTOR®, REALTORS®, and the REALTOR® logo are controlled by The Canadian Real Estate Association (CREA) and identify real estate professionals who are members of CREA. The trademarks MLS®, Multiple Listing Service® and the associated logos are owned by The Canadian Real Estate Association (CREA) and identify the quality of services provided by real estate professionals who are members of CREA. The trademark DDF® is owned by The Canadian Real Estate Association (CREA) and identifies CREA's Data Distribution Facility (DDF®)
Toronto Real Estate Board
Homelife/miracle Realty Ltd
May 30 2026 12:09:34
