
64 Inverness Street N Kincardine, Ontario N2Z 2Z4



$1,059,900
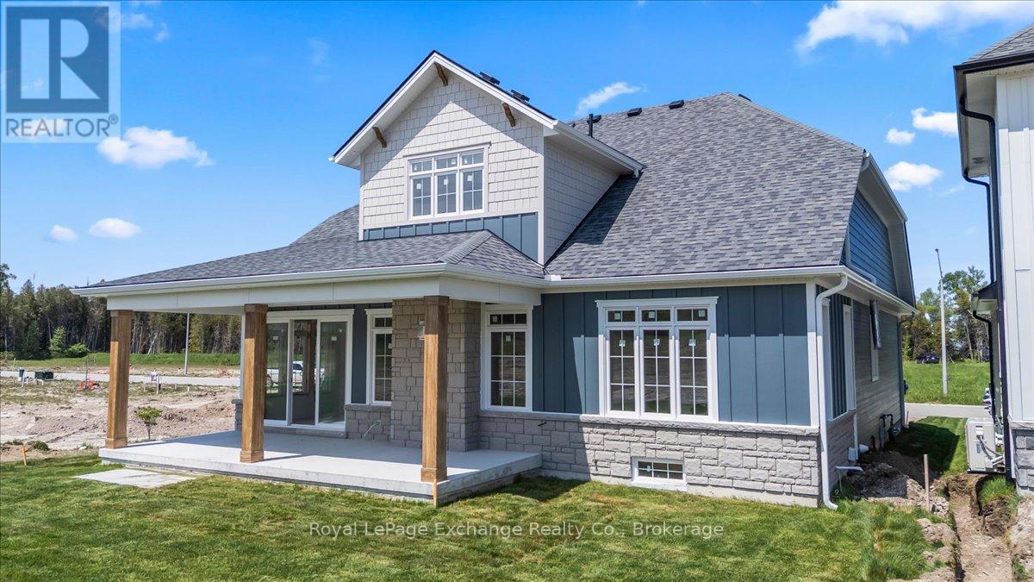
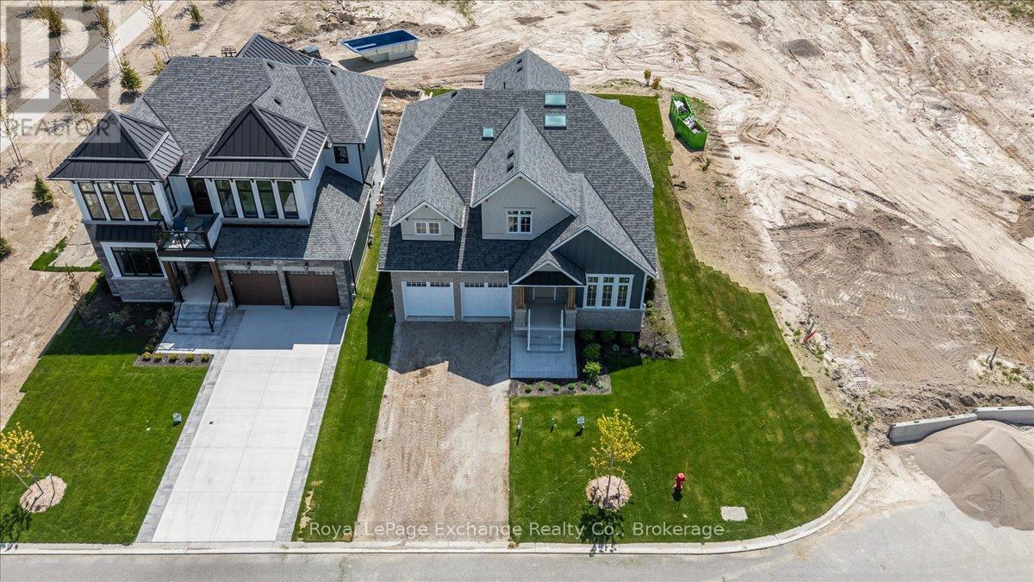
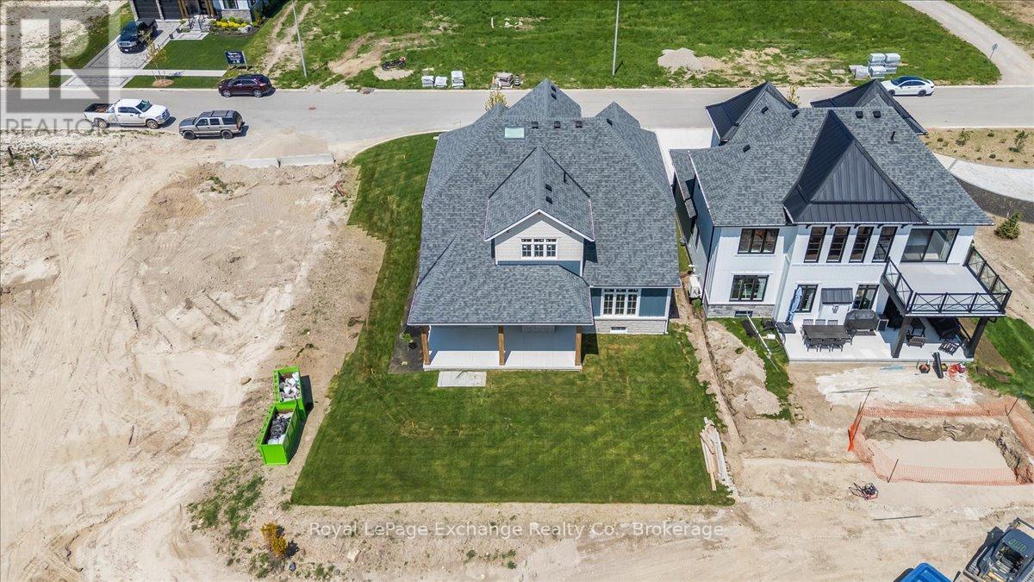
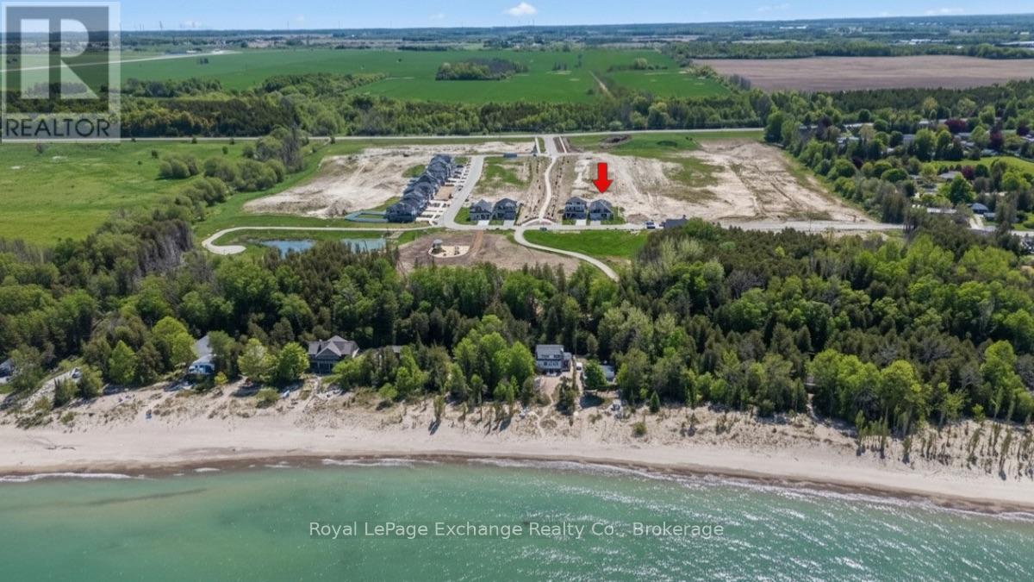
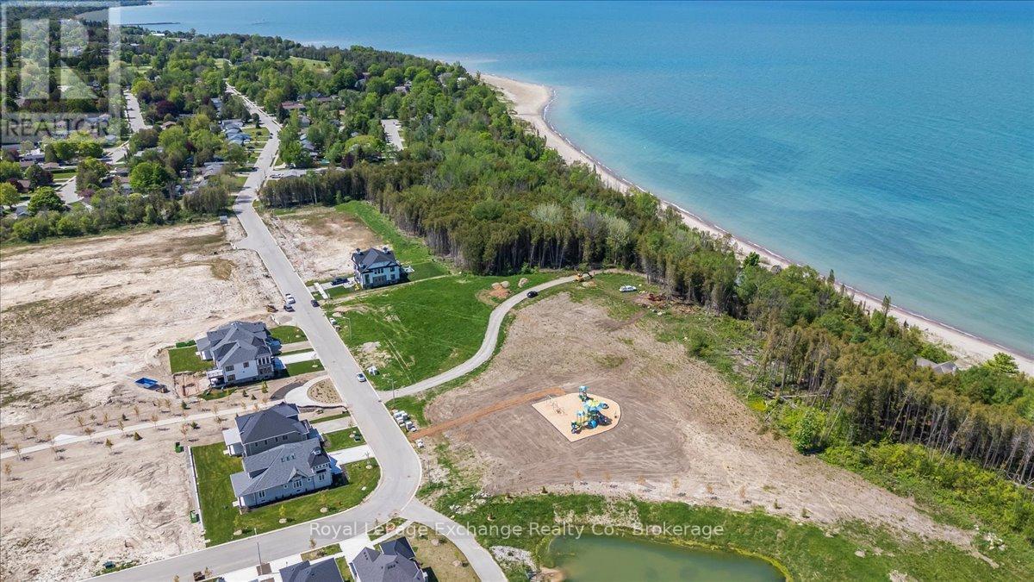
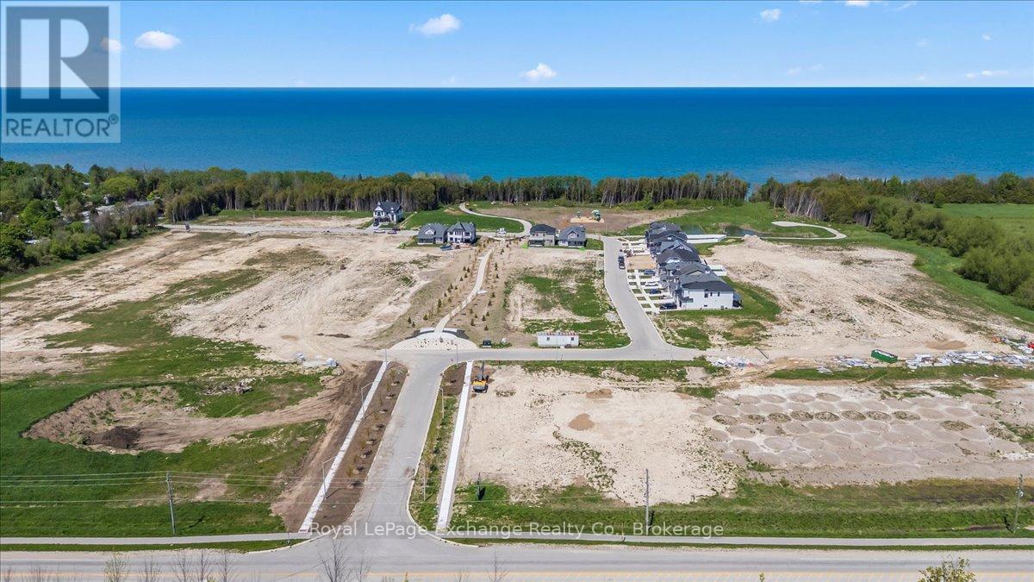
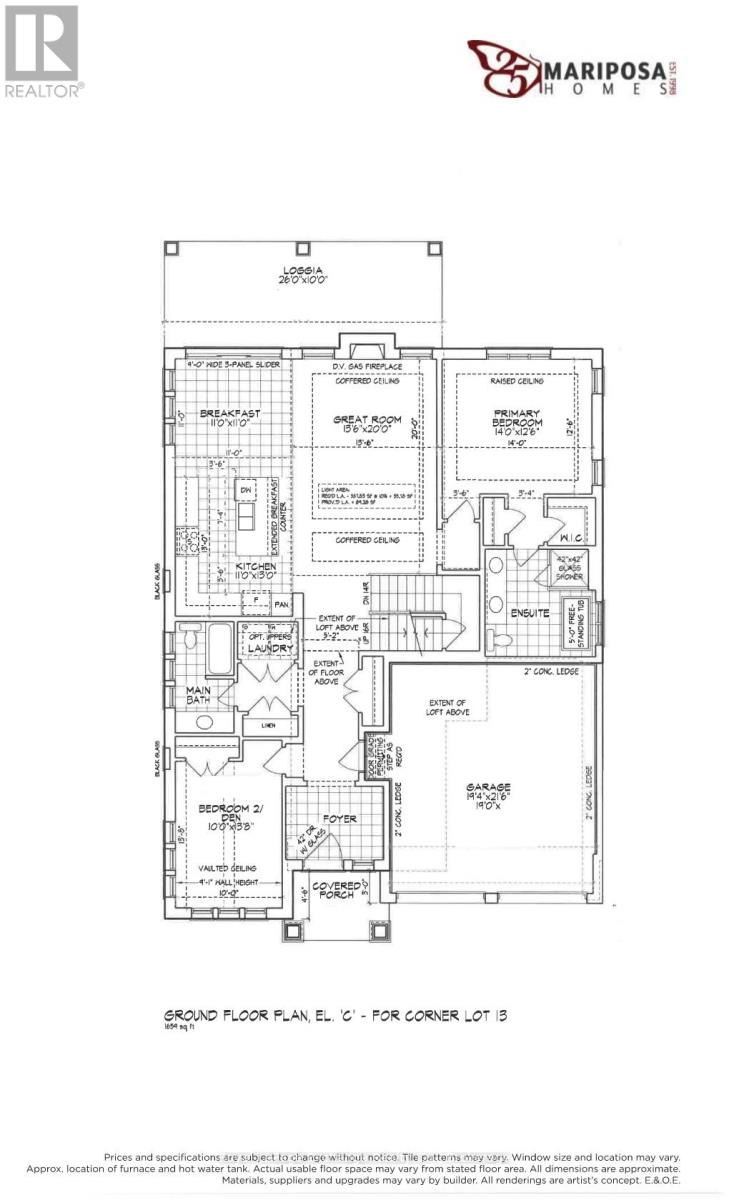
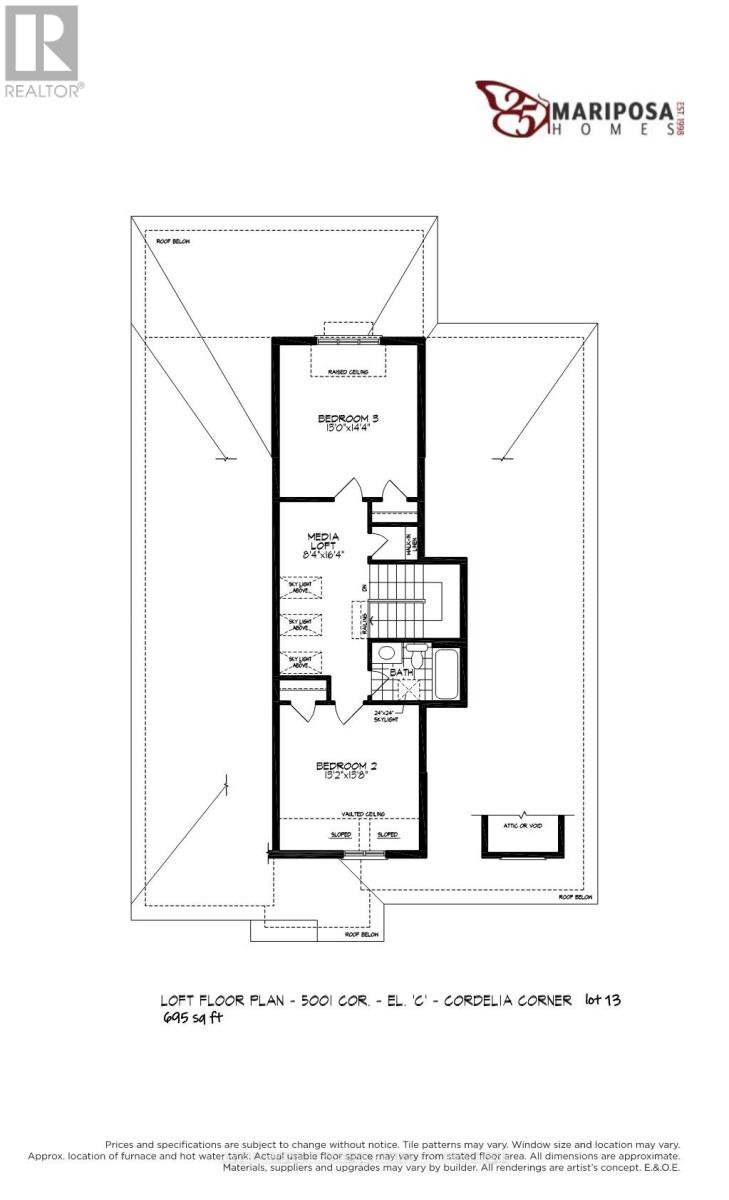
Introducing The Cordelia by Mariposa Homes, an exceptional new bungaloft offering 2,354 sq ft of finished living space in Kincardine's desirable Seashores development. Situated on a sought-after corner lot directly across from green space, this beautifully finished home combines the convenience of main-floor living with the flexibility of additional upper-level space for family and guests. This property qualifies for both the federal and proposed provincial HST rebate programs, creating a rare opportunity for qualified purchasers to significantly reduce the effective cost of a brand-new home. Expected to run from April 1, 2026 to March 31, 2027, this incentive presents exceptional value within one of Kincardine's newest lakeside communities. The main level showcases premium finishes throughout, including 9-foot ceilings, impressive 8-foot interior doors, hardwood flooring, and upgraded 7 1/2-inch baseboards. The open-concept kitchen features quartz countertops, a large centre island, and seamless flow into the dining area and great room. The dining area offers direct access to a covered rear patio, while the great room is highlighted by a coffered ceiling and natural gas fireplace. The primary suite includes a walk-in closet and luxurious 5-piece ensuite with a freestanding tub, quartz vanity, and glass shower. A second main-floor bedroom or office, 4-piece bathroom, and convenient laundry room complete the main level. Upstairs, you'll find an open media room, two generously sized bedrooms, and an additional 4-piece bathroom, providing excellent space for family or guests. Exterior finishes include James Hardie siding with stone accents and a double attached garage. Located minutes from Lake Huron beaches, trails, parks, and downtown Kincardine amenities. Built by Mariposa Homes, a trusted builder since 1998. (id:43681)
房源概要
| MLS® Number | X13216124 |
| 房源类型 | 民宅 |
| 社区名字 | Kincardine |
| 附近的便利设施 | Beach, 公园 |
| 特征 | 树木繁茂的地区 |
| 总车位 | 4 |
| 结构 | Patio(s), Porch |
| View Type | View |
详 情
| 浴室 | 3 |
| 地上卧房 | 4 |
| 总卧房 | 4 |
| 地下室进展 | 已完成 |
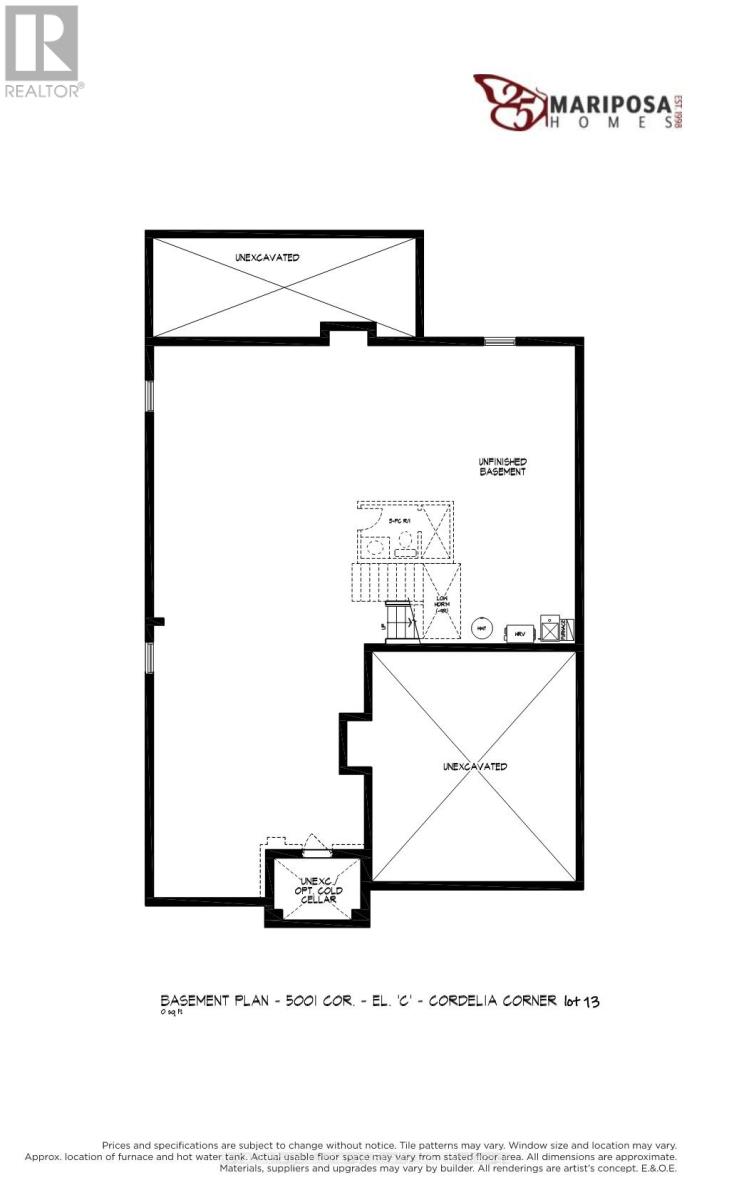
| 地下室类型 | Full (unfinished) |
| 施工种类 | 独立屋 |
| 空调 | 没有 |
| 外墙 | 石, 乙烯基壁板 |
| 地基类型 | 混凝土浇筑 |
| 供暖方式 | 天然气 |
| 供暖类型 | 压力热风 |
| 储存空间 | 2 |
| 内部尺寸 | 2000 - 2500 Sqft |
| 类型 | 独立屋 |
| 设备间 | 市政供水 |
车 位
| 附加车库 | |
| Garage |
土地
| 英亩数 | 无 |
| 土地便利设施 | Beach, 公园 |
| Landscape Features | Landscaped |
| 污水道 | Sanitary Sewer |
| 土地深度 | 112 Ft ,3 In |
| 土地宽度 | 60 Ft ,1 In |
| 不规则大小 | 60.1 X 112.3 Ft |
| 地表水 | 湖泊/池塘 |
房 间
| 楼 层 | 类 型 | 长 度 | 宽 度 | 面 积 |
|---|---|---|---|---|
| 一楼 | Eating Area | 3.35 m | 3.35 m | 3.35 m x 3.35 m |
| 一楼 | 厨房 | 3.35 m | 3.96 m | 3.35 m x 3.96 m |
| 一楼 | 大型活动室 | 4.11 m | 6.1 m | 4.11 m x 6.1 m |
| 一楼 | 主卧 | 3.81 m | 4.27 m | 3.81 m x 4.27 m |
| 一楼 | 第二卧房 | 3.05 m | 4.17 m | 3.05 m x 4.17 m |
| Upper Level | 第三卧房 | 3.96 m | 4.37 m | 3.96 m x 4.37 m |
| Upper Level | Bedroom 4 | 4.01 m | 4.17 m | 4.01 m x 4.17 m |
| Upper Level | Media | 2.54 m | 4.98 m | 2.54 m x 4.98 m |
设备间
| 有线电视 | 可用 |
| 配电箱 | 已安装 |
| 污水道 | 已安装 |
https://www.realtor.ca/real-estate/29826853/64-inverness-street-n-kincardine-kincardine

The trademarks REALTOR®, REALTORS®, and the REALTOR® logo are controlled by The Canadian Real Estate Association (CREA) and identify real estate professionals who are members of CREA. The trademarks MLS®, Multiple Listing Service® and the associated logos are owned by The Canadian Real Estate Association (CREA) and identify the quality of services provided by real estate professionals who are members of CREA. The trademark DDF® is owned by The Canadian Real Estate Association (CREA) and identifies CREA's Data Distribution Facility (DDF®)
Muskoka Haliburton Orillia – The Lakelands Association of REALTORS®
Royal LePage Exchange Realty Co.
June 25 2026 05:42:55
