
27 Newport Boulevard Collingwood, Ontario L9Y 4Y8


$1,149,000管理费,Common Area Maintenance
$484.50 每月
管理费,Common Area Maintenance
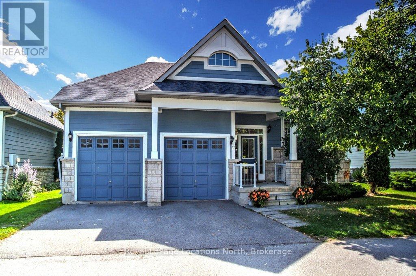
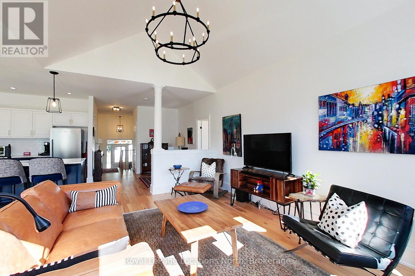
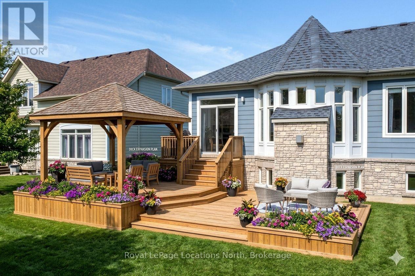
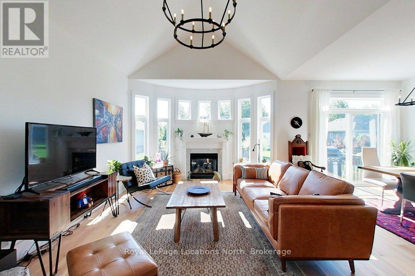
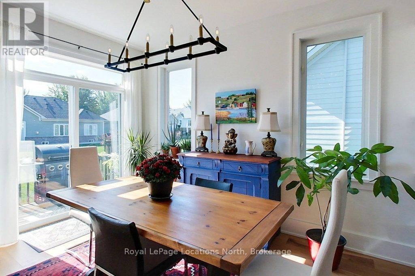
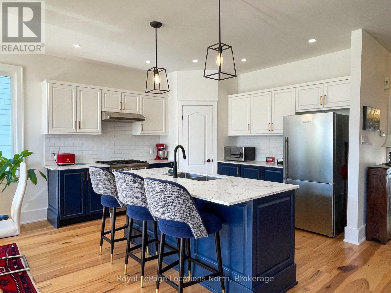
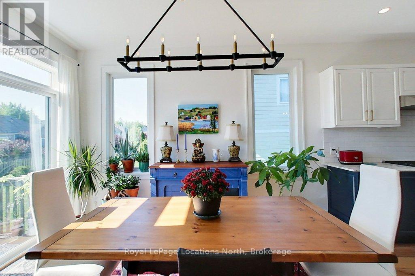
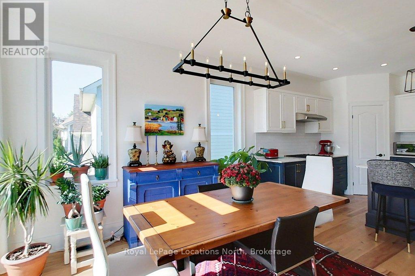
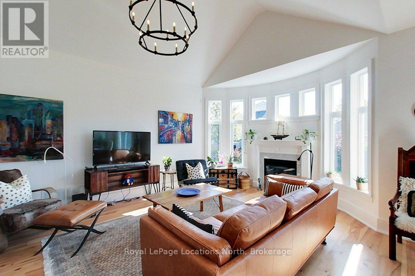
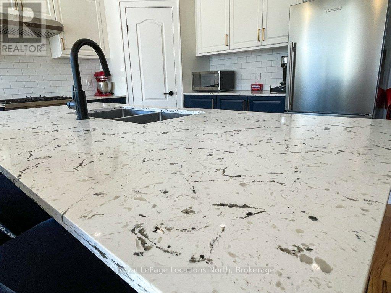
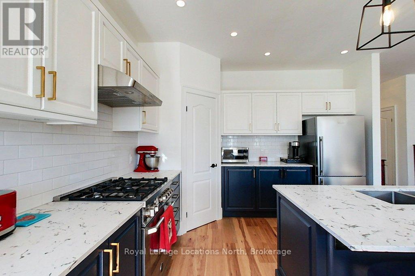
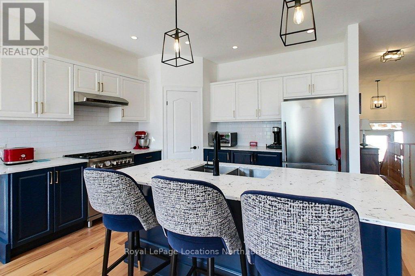
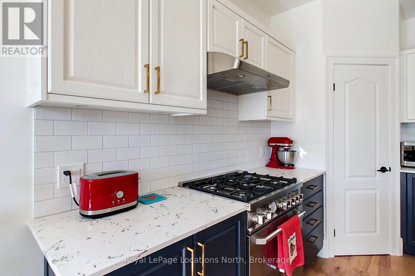
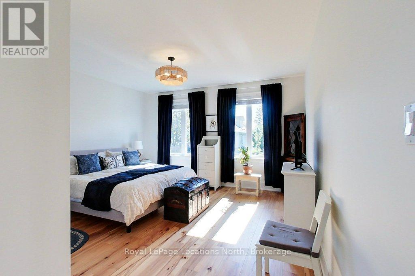
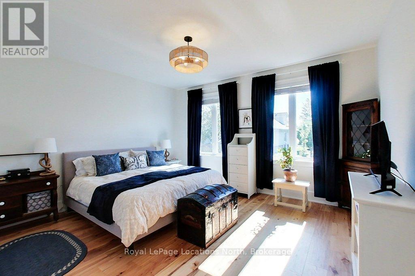
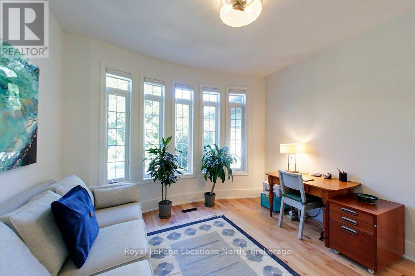
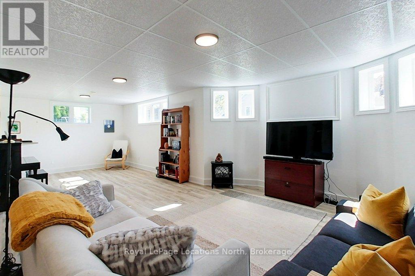
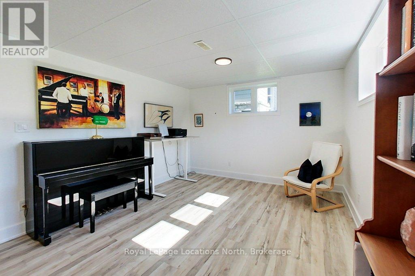
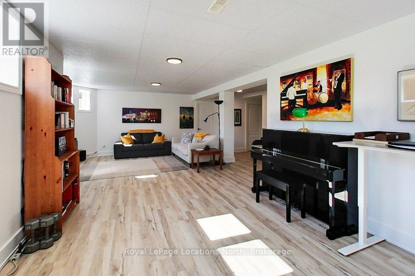
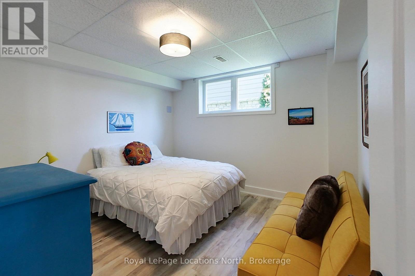
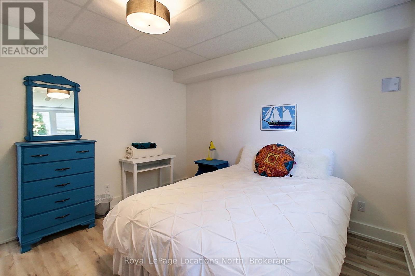
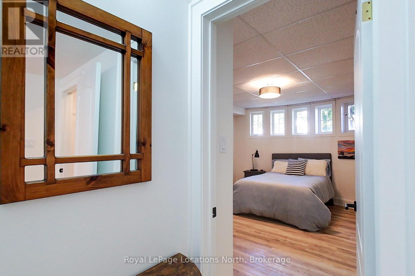
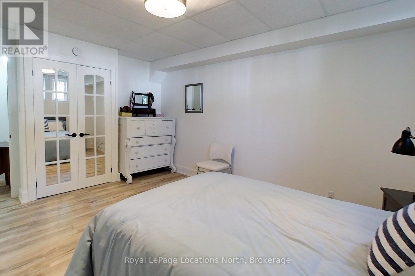
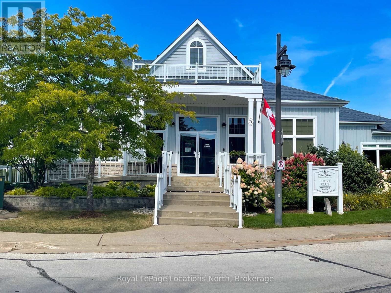
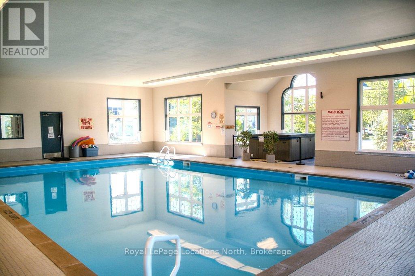
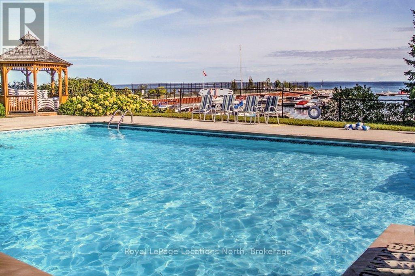
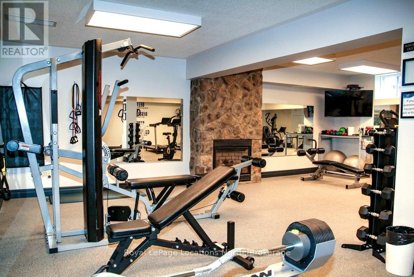
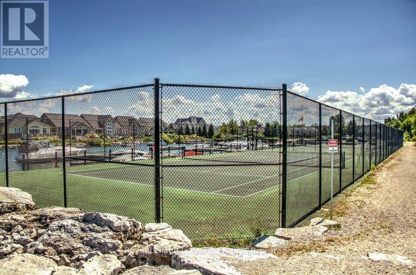
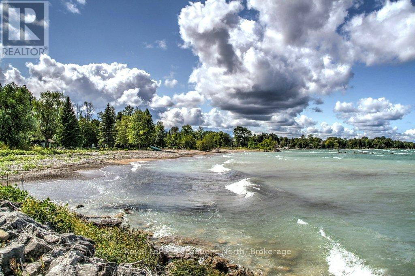
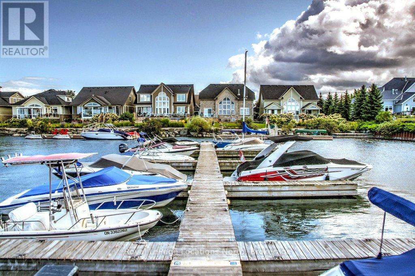
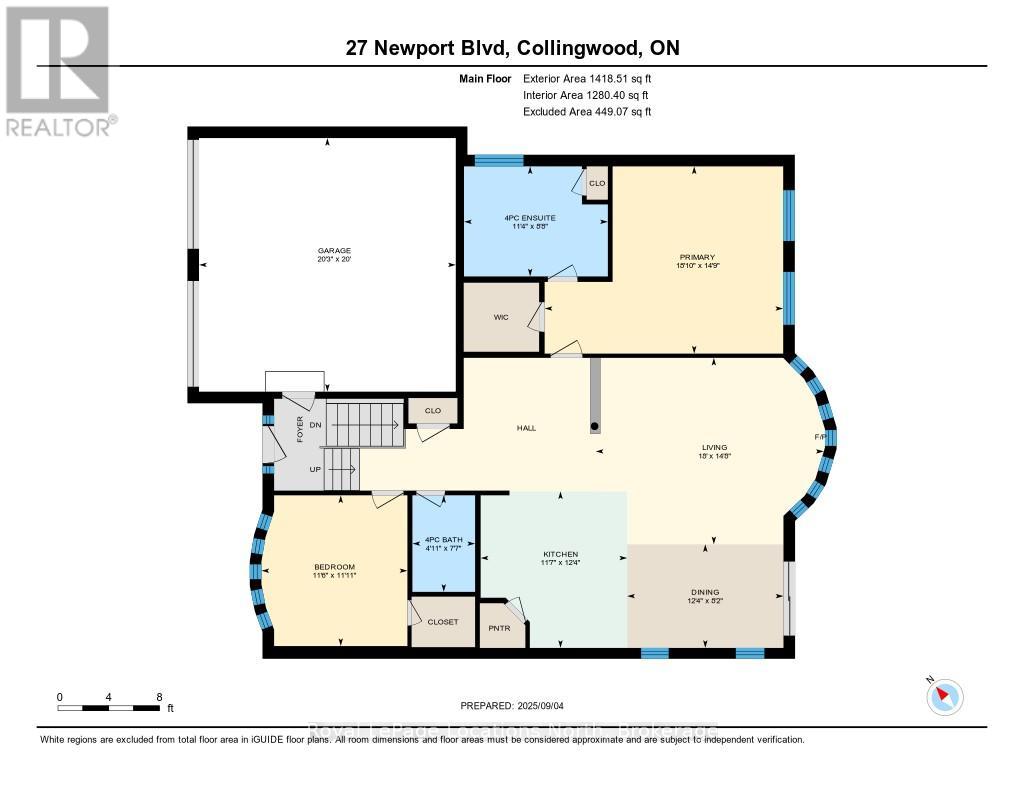
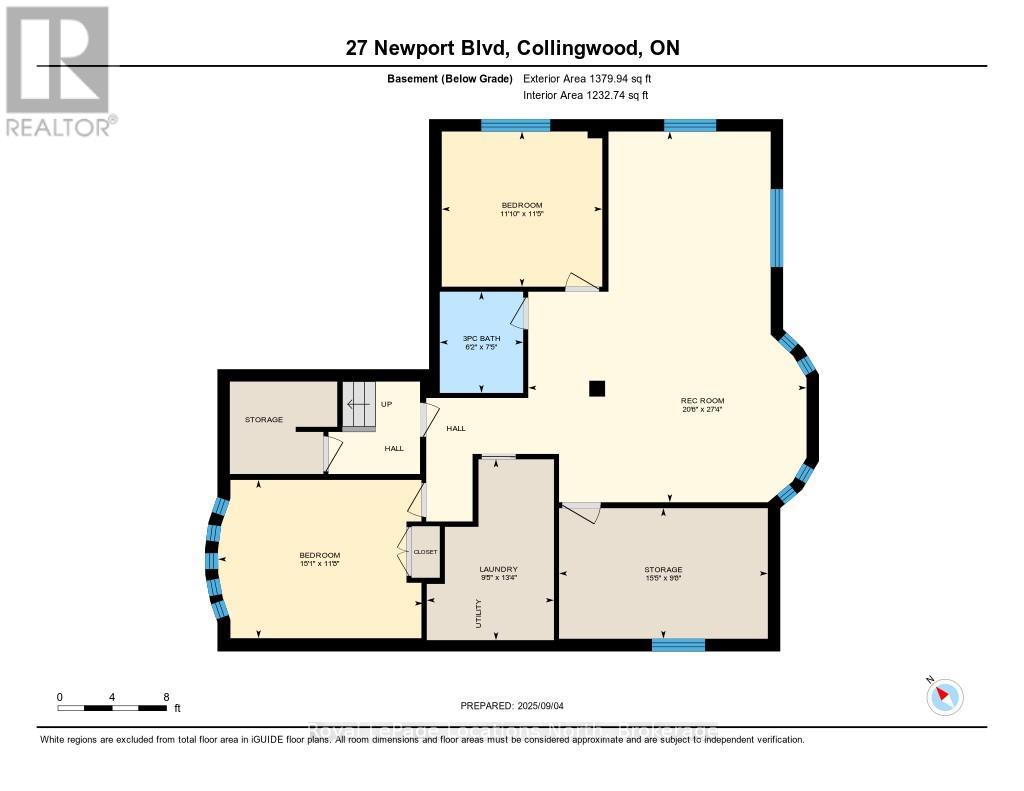
$484.50 每月Imagine sitting on your front porch while taking in the sights and sounds of majestic Georgian Bay-right in front of you. Venture inside and appreciate the quality that radiates throughout this freehold four-bedroom, three-bathroom executive raised bungalow in the cherished Blue Shores community of Collingwood. Highlights include a stunning nautically-themed kitchen with professional gas range, German-engineered fridge and gleaming quartz countertops. The light and bright main level features wide-plank hardwood floors, vaulted living room, four-piece main bath and two bedrooms. The extra-large primary suite has a walk-in closet and four-piece bath with large soaker tub and walk-in shower. The lower level boasts extra-high ceilings, large windows and eco-friendly laminate flooring throughout. A spacious recreation room, two large bedrooms, a three-piece bathroom, laundry room and storage room/workshop round out this floor. Completing the home is a two-car garage with bonus loft. The well-managed development offers tennis/pickleball courts, a marina, kids playground, indoor and outdoor saltwater pools, a hot tub, billiards room, gym, and party room with kitchen. The $484.50 monthly common fee includes all Clubhouse and related amenities, as well as total lawn care and snow clearing services. Make this stunning water view home part of your next chapter. (id:43681)
房源概要
| MLS® Number | S13216282 |
| 房源类型 | 民宅 |
| 社区名字 | Collingwood |
| 社区特征 | Pets Allowed With Restrictions |
| Easement | Unknown |
| 设备类型 | 热水器 |
| 总车位 | 4 |
| 租赁设备类型 | 热水器 |
| 结构 | Dock, Breakwater |
| Water Front Name | Georgian Bay |
| 湖景类型 | 湖景房 |
详 情
| 浴室 | 3 |
| 地上卧房 | 2 |
| 地下卧室 | 2 |
| 总卧房 | 4 |
| Age | 16 To 30 Years |
| 家电类 | Garage Door Opener Remote(s), Water Meter, 洗碗机, 烘干机, 微波炉, 炉子, 洗衣机, 冰箱 |
| 建筑风格 | 平房 |
| 地下室进展 | 已装修 |
| 地下室类型 | 全完工 |
| 外墙 | 砖 Veneer |
| 壁炉 | 有 |
| Fireplace Total | 1 |
| 供暖方式 | 天然气 |
| 供暖类型 | 压力热风 |
| 储存空间 | 1 |
| 内部尺寸 | 1400 - 1599 Sqft |
| 类型 | Other |
车 位
| 附加车库 | |
| Garage |
土地
| 入口类型 | Private Road, 码头 Docking |
| 英亩数 | 无 |
| 规划描述 | R2-4 |
房 间
| 楼 层 | 类 型 | 长 度 | 宽 度 | 面 积 |
|---|---|---|---|---|
| Lower Level | 家庭房 | 8.36 m | 6.25 m | 8.36 m x 6.25 m |
| Lower Level | Workshop | 3.12 m | 4.7 m | 3.12 m x 4.7 m |
| Lower Level | 第三卧房 | 3.37 m | 4.75 m | 3.37 m x 4.75 m |
| Lower Level | Bedroom 4 | 3.58 m | 4.06 m | 3.58 m x 4.06 m |
| Lower Level | 浴室 | 2.24 m | 2.25 m | 2.24 m x 2.25 m |
| 一楼 | 客厅 | 3.76 m | 5.82 m | 3.76 m x 5.82 m |
| 一楼 | 餐厅 | 3.23 m | 2.59 m | 3.23 m x 2.59 m |
| 一楼 | 主卧 | 4.5 m | 5.74 m | 4.5 m x 5.74 m |
| 一楼 | 第二卧房 | 3.73 m | 3.48 m | 3.73 m x 3.48 m |
| 一楼 | 厨房 | 3.84 m | 4.72 m | 3.84 m x 4.72 m |
| 一楼 | 浴室 | 2.63 m | 3.61 m | 2.63 m x 3.61 m |
| 一楼 | 浴室 | 1.55 m | 2.51 m | 1.55 m x 2.51 m |
https://www.realtor.ca/real-estate/29827036/27-newport-boulevard-collingwood-collingwood

The trademarks REALTOR®, REALTORS®, and the REALTOR® logo are controlled by The Canadian Real Estate Association (CREA) and identify real estate professionals who are members of CREA. The trademarks MLS®, Multiple Listing Service® and the associated logos are owned by The Canadian Real Estate Association (CREA) and identify the quality of services provided by real estate professionals who are members of CREA. The trademark DDF® is owned by The Canadian Real Estate Association (CREA) and identifies CREA's Data Distribution Facility (DDF®)
Muskoka Haliburton Orillia – The Lakelands Association of REALTORS®
Royal LePage Locations North
July 13 2026 05:27:56
