
1779 Woodview Avenue Pickering (Highbush), Ontario L1V 1L3


$1,949,898
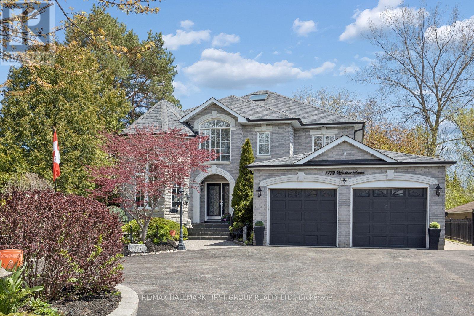
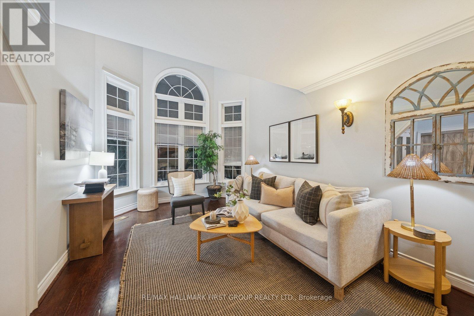
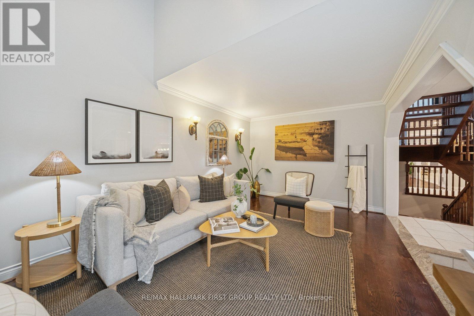
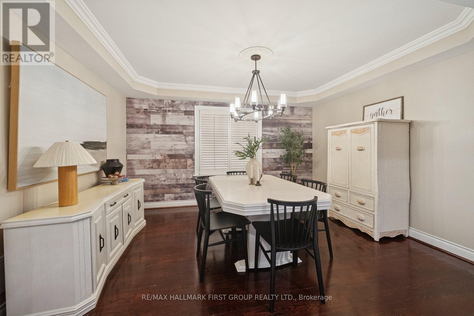
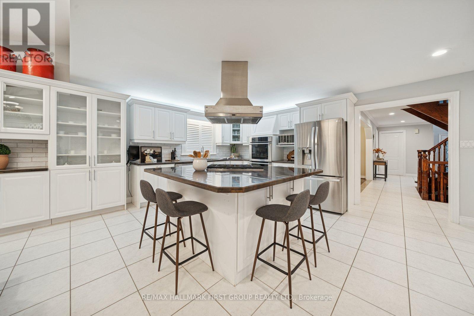
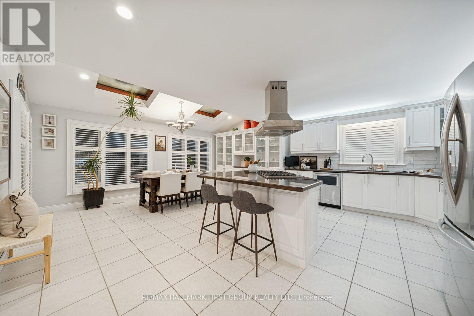
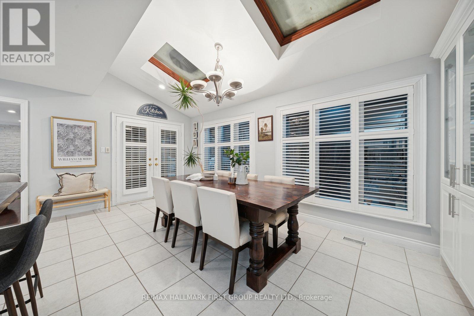
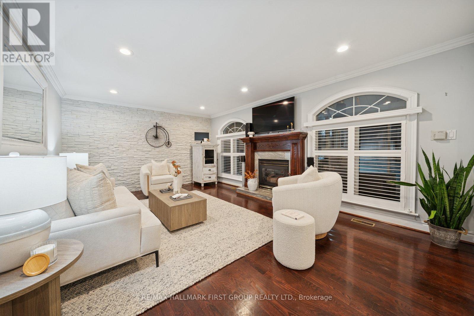
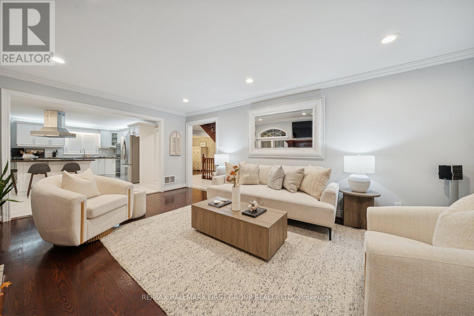
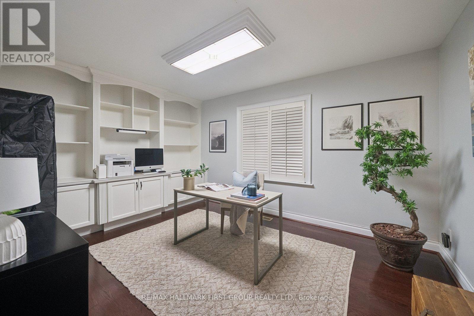
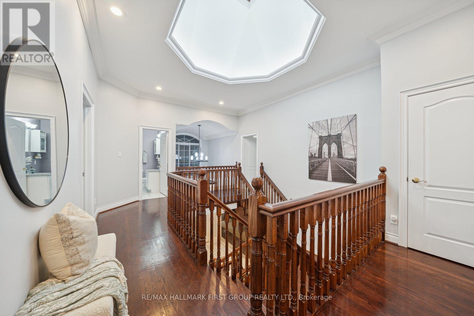
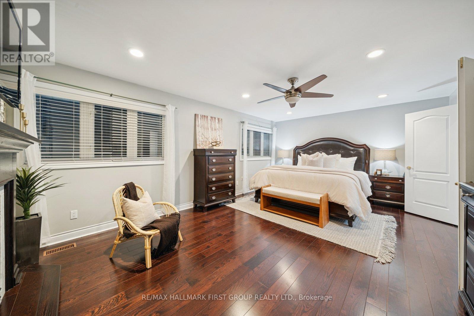
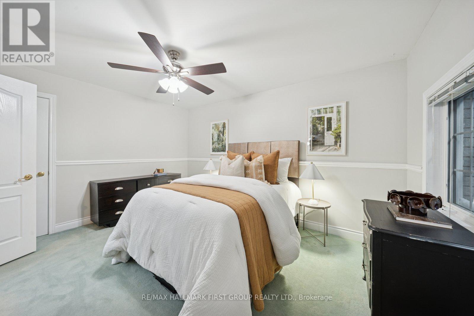
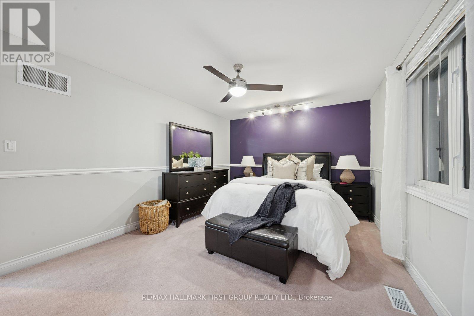
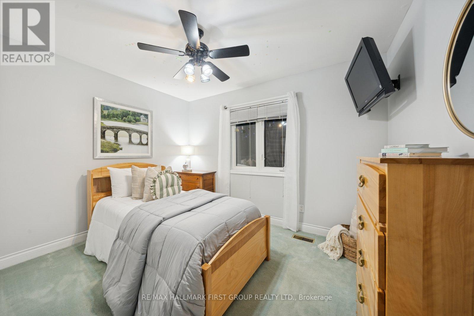
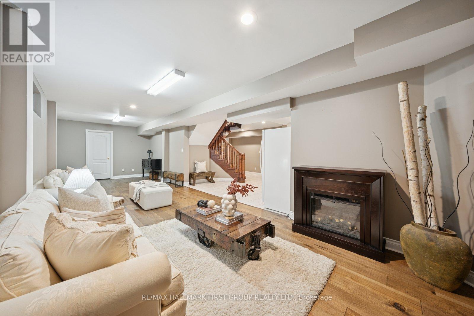
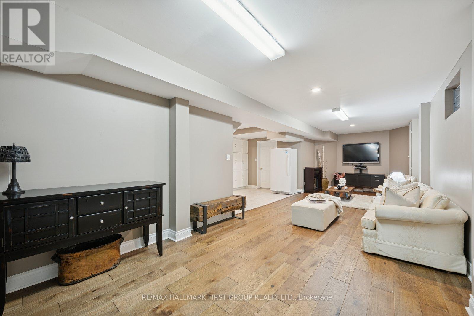
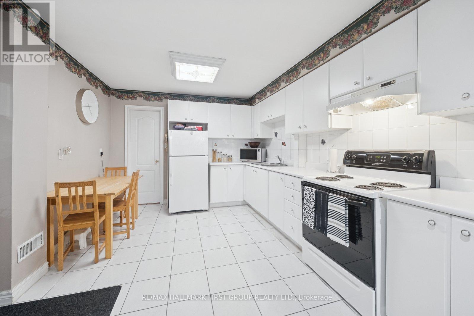
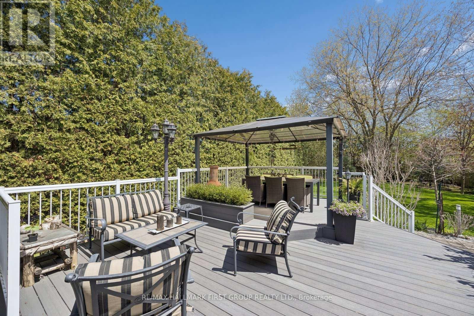
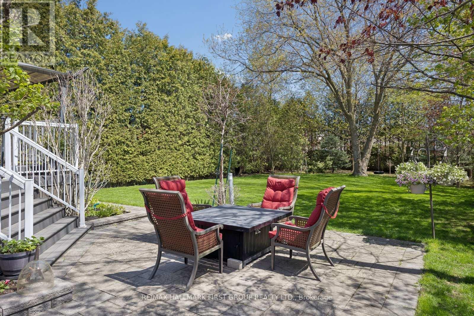
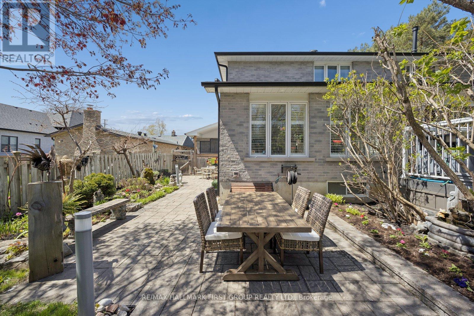
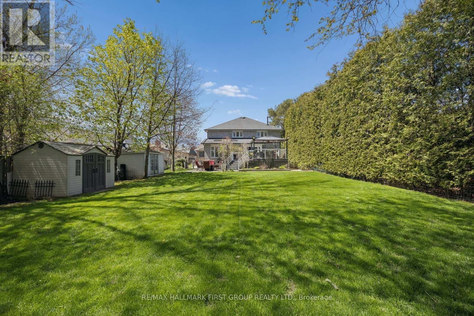
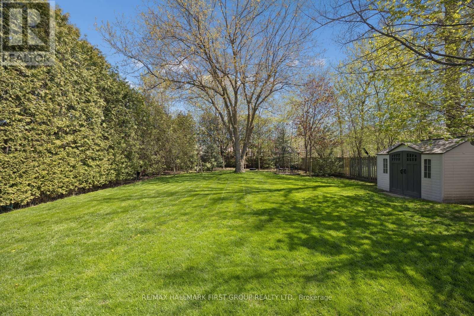
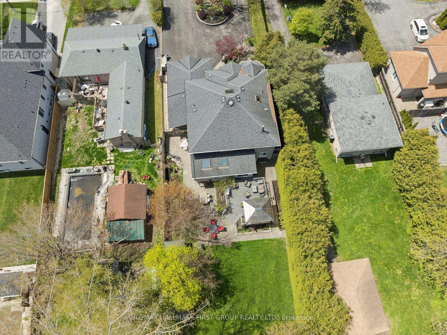
An unmatched real estate opportunity in prime Pickering! This custom-built, all-brick executive home boasts over 3,400 sq ft of massive above-grade square footage and sits on an exceptionally deep 60 x 263 ft lot, offering rare scale and privacy. Built by a builder for his own family, the home features outstanding structural integrity-the ultimate canvas to customize and create your dream estate. The main level features a sprawling layout with a large kitchen opening to a bright family room, a formal living room with cathedral ceilings, a dining room, and a private office. Upstairs, discover 4 massive bedrooms, including a primary suite with a 6-piece ensuite. The lower level maximizes the home's immense size, offering a fully self-contained 1-bedroom in-law suite with its own separate enclosed entrance. Strategically designed, the basement also features an additional large living room and separate bedroom independent of the apartment. This versatile layout gives you the perfect opportunity to easily expand the suite, or retain a massive private recreation space for your own family's use. Capitalize on premium exterior features: a circular driveway, a rare double-car garage with a tandem workshop configuration, and a park-like backyard. Major elements offer excellent peace of mind, featuring updated bathrooms, roof shingles updated in 2013 with a 50-year manufacturer's warranty, and a furnace and central A/C updated approximately 5 years ago. A home of this size, on a lot this magnificent, in this location, is truly hard to find. (id:43681)
Open House
现在这个房屋大家可以去Open House参观了!
2:00 pm
结束于:4:00 pm
房源概要
| MLS® Number | E13215732 |
| 房源类型 | 民宅 |
| 社区名字 | Highbush |
| 附近的便利设施 | 公园, 公共交通, 学校 |
| 社区特征 | 社区活动中心 |
| 特征 | 亲戚套间 |
| 总车位 | 12 |
| 结构 | Deck, Patio(s), 棚, Workshop |
详 情
| 浴室 | 5 |
| 地上卧房 | 4 |
| 地下卧室 | 2 |
| 总卧房 | 6 |
| 公寓设施 | Fireplace(s) |
| 家电类 | Central Vacuum, All, 窗帘 |
| 地下室进展 | 已装修 |
| 地下室功能 | Separate Entrance |
| 地下室类型 | N/a (finished), N/a |
| 施工种类 | 独立屋 |
| 空调 | 中央空调 |
| 外墙 | 砖 |
| Fire Protection | Alarm System |
| 壁炉 | 有 |
| Flooring Type | Hardwood, Laminate, Tile, Carpeted, Ceramic |
| 地基类型 | 混凝土 |
| 客人卫生间(不包含洗浴) | 1 |
| 供暖方式 | 天然气 |
| 供暖类型 | 压力热风 |
| 储存空间 | 2 |
| 内部尺寸 | 3000 - 3500 Sqft |
| 类型 | 独立屋 |
| 设备间 | 市政供水 |
车 位
| 附加车库 | |
| Garage |
土地
| 英亩数 | 无 |
| 围栏类型 | Fenced Yard |
| 土地便利设施 | 公园, 公共交通, 学校 |
| Landscape Features | Landscaped, Lawn Sprinkler |
| 污水道 | Sanitary Sewer |
| 土地深度 | 263 Ft ,3 In |
| 土地宽度 | 60 Ft ,1 In |
| 不规则大小 | 60.1 X 263.3 Ft |
房 间
| 楼 层 | 类 型 | 长 度 | 宽 度 | 面 积 |
|---|---|---|---|---|
| 二楼 | 主卧 | 13.38 m | 20.1 m | 13.38 m x 20.1 m |
| 二楼 | 第二卧房 | 11.44 m | 17.21 m | 11.44 m x 17.21 m |
| 二楼 | 第三卧房 | 11.44 m | 13.96 m | 11.44 m x 13.96 m |
| 二楼 | Bedroom 4 | 11.16 m | 11.41 m | 11.16 m x 11.41 m |
| 地下室 | 客厅 | 14.64 m | 15.02 m | 14.64 m x 15.02 m |
| 地下室 | 厨房 | 13.2 m | 11.51 m | 13.2 m x 11.51 m |
| 地下室 | 卧室 | 11.61 m | 12.16 m | 11.61 m x 12.16 m |
| 地下室 | 娱乐,游戏房 | 10.68 m | 33.41 m | 10.68 m x 33.41 m |
| 一楼 | 客厅 | 18.95 m | 10.96 m | 18.95 m x 10.96 m |
| 一楼 | 厨房 | 18.02 m | 11.8 m | 18.02 m x 11.8 m |
| 一楼 | 餐厅 | 11.24 m | 13.6 m | 11.24 m x 13.6 m |
| 一楼 | 家庭房 | 18.88 m | 13.01 m | 18.88 m x 13.01 m |
| 一楼 | Office | 10.97 m | 14.46 m | 10.97 m x 14.46 m |
https://www.realtor.ca/real-estate/29826481/1779-woodview-avenue-pickering-highbush-highbush

The trademarks REALTOR®, REALTORS®, and the REALTOR® logo are controlled by The Canadian Real Estate Association (CREA) and identify real estate professionals who are members of CREA. The trademarks MLS®, Multiple Listing Service® and the associated logos are owned by The Canadian Real Estate Association (CREA) and identify the quality of services provided by real estate professionals who are members of CREA. The trademark DDF® is owned by The Canadian Real Estate Association (CREA) and identifies CREA's Data Distribution Facility (DDF®)
Toronto Real Estate Board
RE/MAX Hallmark First Group Realty Ltd.
July 15 2026 03:02:14
