
119 Westside Drive Oakville (Co Central), Ontario L6K 1P2



$1,848,000
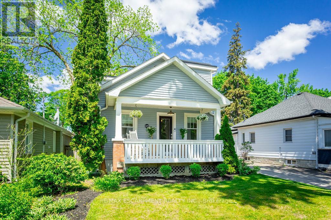
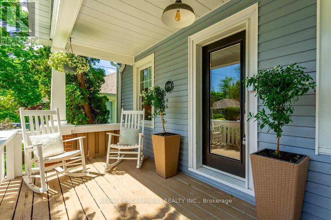
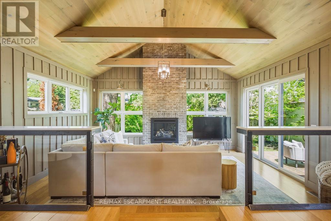
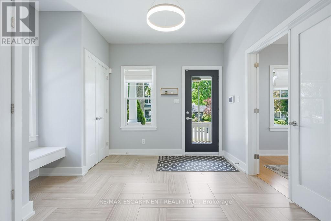
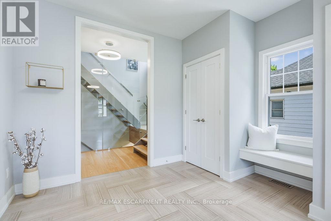
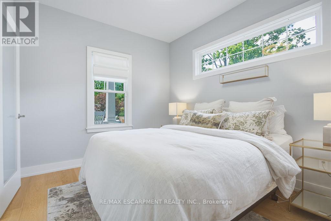
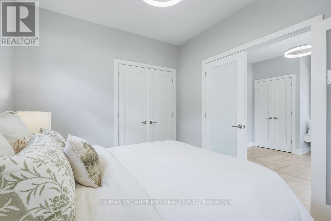
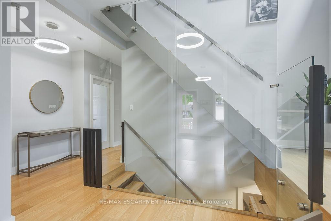
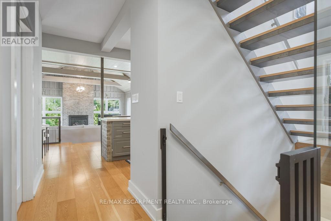
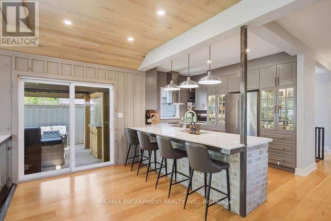
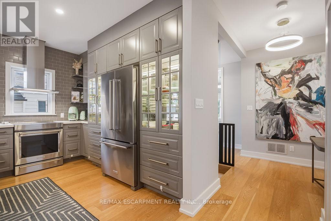
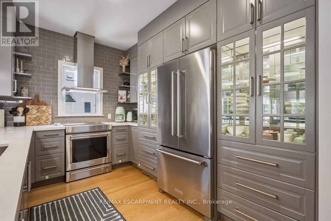
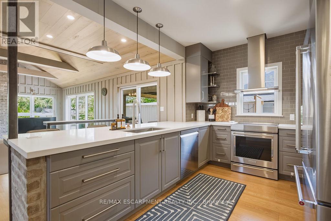
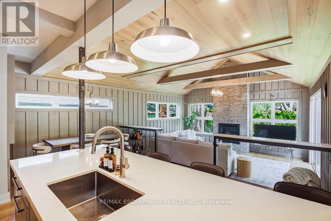
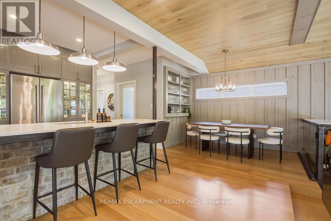
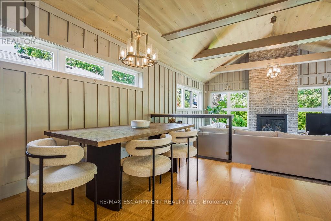
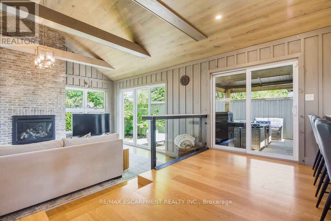
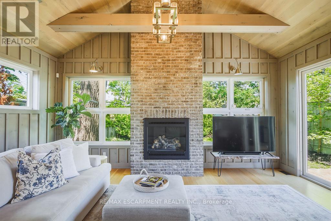
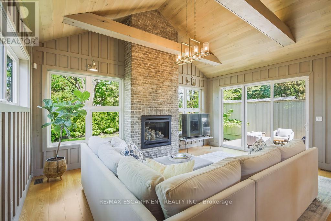
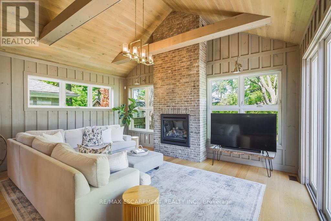
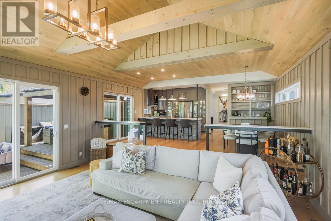
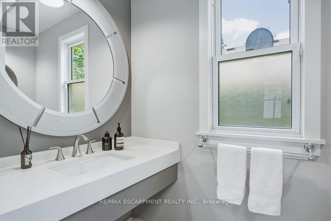
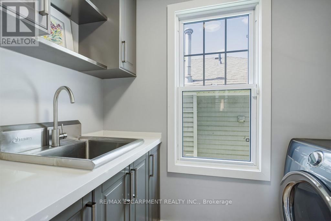
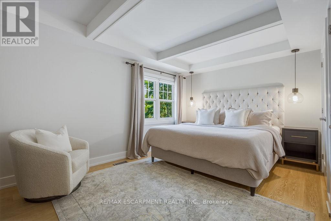
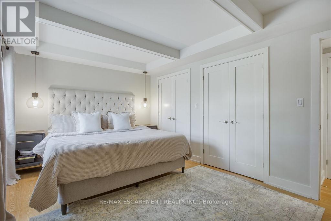
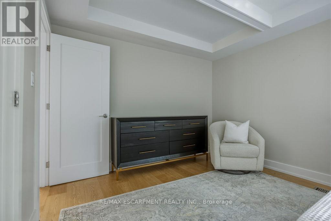
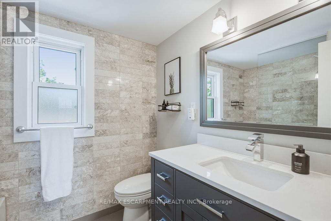
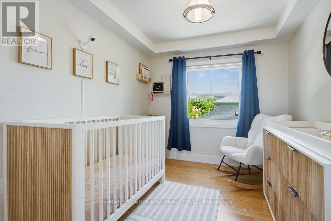
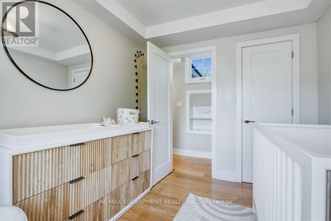
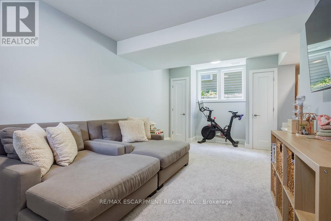
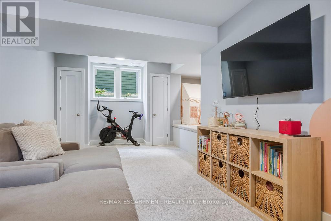
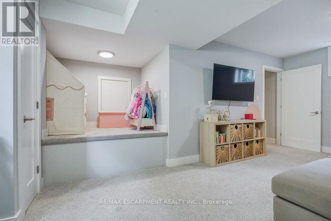
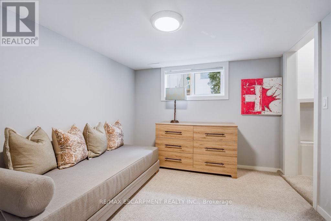
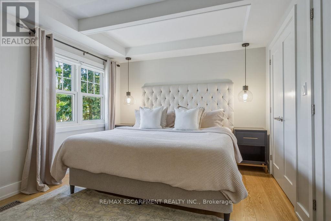
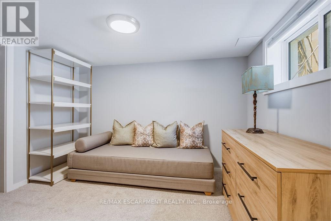
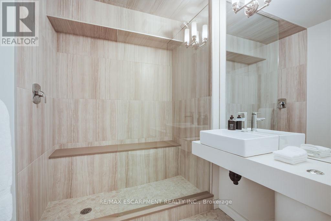
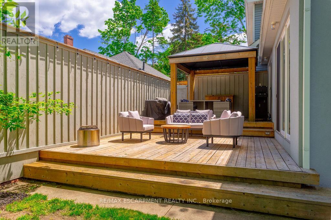
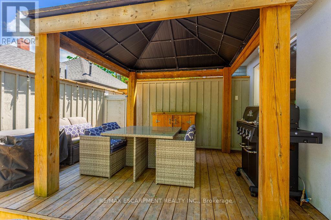
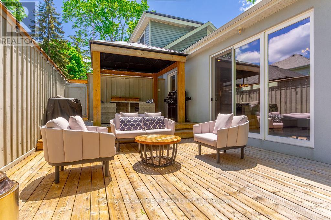
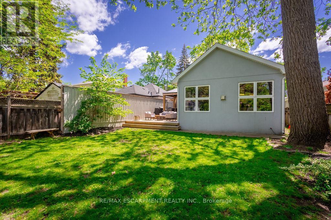
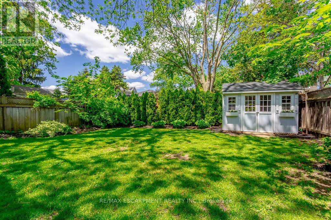
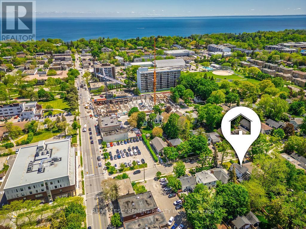
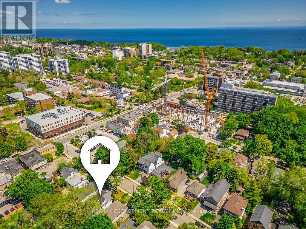
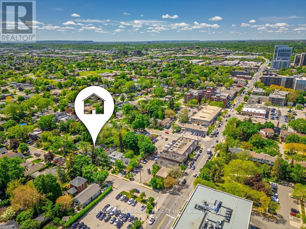
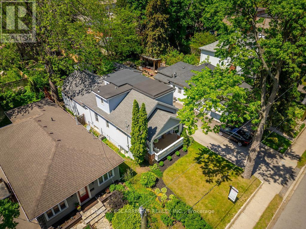
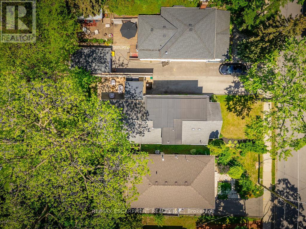
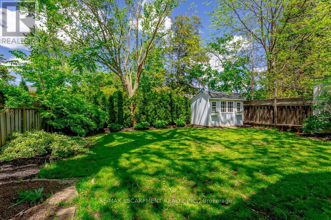
The one you have been waiting for! Situated in the heart of trendy Kerr Village, this exceptional residence perfectly pairs a charming exterior with a thoroughly modernized, high-end interior. The quaint covered front porch welcomes you into an expansive, light-filled foyer boasting high ceilings and double closets. Completely renovated and designed for modern living, the main floor features a spacious bedroom or home office, a stylish powder room, dedicated laundry, and a striking glass-enclosed open staircase. The heart of the home is the spectacular open-concept kitchen, dining, and sunken family room-a show-stopping space with vaulted ceilings, a bricked gas fireplace, floor-to-ceiling windows, and oversized sliders. Upstairs offers two generous bedrooms and a chic 3-piece bath. The fully finished lower level adds incredible versatility with a rec room, additional bedroom/office, and a sleek 3-piece glass shower bath. Outside, an ultra-private, fully fenced backyard oasis awaits, complete with a tiered wood deck, covered pergola, gas BBQ hookup, and a new garden shed. Walk around the corner to Kerr Street's bustling cafes and restaurants, or downtown Oakville. Exceptional proximity to the QEW and GO Transit. A truly rare find in this desirable and trendy neighbourhood! (id:43681)
房源概要
| MLS® Number | W13215246 |
| 房源类型 | 民宅 |
| 社区名字 | 1002 - CO Central |
| 附近的便利设施 | 码头, 公园 |
| 特征 | Flat Site, Lighting |
| 总车位 | 6 |
| 结构 | Deck, Porch, 棚 |
详 情
| 浴室 | 3 |
| 地上卧房 | 3 |
| 地下卧室 | 1 |
| 总卧房 | 4 |
| Age | 100+ Years |
| 公寓设施 | Fireplace(s) |
| 家电类 | Water Heater, 洗碗机, 烘干机, 烤箱, 洗衣机, 窗帘, 冰箱 |
| 地下室进展 | 已装修 |
| 地下室类型 | 全完工 |
| 施工种类 | 独立屋 |
| 空调 | 中央空调 |
| 外墙 | 木头 |
| Fire Protection | Alarm System |
| 壁炉 | 有 |
| Fireplace Total | 1 |
| 地基类型 | 水泥 |
| 客人卫生间(不包含洗浴) | 1 |
| 供暖方式 | 天然气 |
| 供暖类型 | 压力热风 |
| 储存空间 | 2 |
| 内部尺寸 | 1500 - 2000 Sqft |
| 类型 | 独立屋 |
| 设备间 | 市政供水 |
车 位
| 没有车库 |
土地
| 英亩数 | 无 |
| 围栏类型 | Fenced Yard |
| 土地便利设施 | 码头, 公园 |
| 污水道 | Sanitary Sewer |
| 土地深度 | 120 Ft |
| 土地宽度 | 40 Ft |
| 不规则大小 | 40 X 120 Ft |
| 规划描述 | Rl5-0 |
房 间
| 楼 层 | 类 型 | 长 度 | 宽 度 | 面 积 |
|---|---|---|---|---|
| 二楼 | 主卧 | 3.08 m | 4.62 m | 3.08 m x 4.62 m |
| 二楼 | 卧室 | 3.08 m | 2.71 m | 3.08 m x 2.71 m |
| 二楼 | 浴室 | Measurements not available | ||
| 地下室 | 卧室 | 3.12 m | 2.71 m | 3.12 m x 2.71 m |
| 地下室 | 浴室 | Measurements not available | ||
| 地下室 | 设备间 | 4.19 m | 3.73 m | 4.19 m x 3.73 m |
| 地下室 | 娱乐,游戏房 | 6.07 m | 5.07 m | 6.07 m x 5.07 m |
| 一楼 | 门厅 | 3.58 m | 3.17 m | 3.58 m x 3.17 m |
| 一楼 | 厨房 | 4.85 m | 2.71 m | 4.85 m x 2.71 m |
| 一楼 | 餐厅 | 5.25 m | 3.63 m | 5.25 m x 3.63 m |
| 一楼 | 客厅 | 5.24 m | 3.65 m | 5.24 m x 3.65 m |
| 一楼 | 卧室 | 1.15 m | 2.63 m | 1.15 m x 2.63 m |
| 一楼 | 浴室 | Measurements not available |
https://www.realtor.ca/real-estate/29826114/119-westside-drive-oakville-co-central-1002-co-central

The trademarks REALTOR®, REALTORS®, and the REALTOR® logo are controlled by The Canadian Real Estate Association (CREA) and identify real estate professionals who are members of CREA. The trademarks MLS®, Multiple Listing Service® and the associated logos are owned by The Canadian Real Estate Association (CREA) and identify the quality of services provided by real estate professionals who are members of CREA. The trademark DDF® is owned by The Canadian Real Estate Association (CREA) and identifies CREA's Data Distribution Facility (DDF®)
Toronto Real Estate Board
RE/MAX Escarpment Realty Inc.
July 14 2026 02:17:47
