
318 William Street Woolwich, Ontario N3B 0B5


$829,900
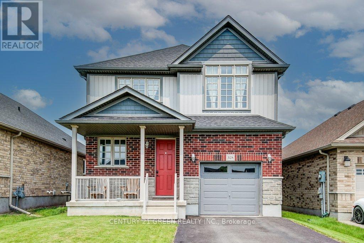
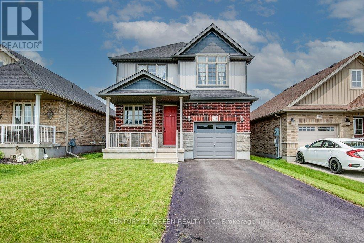
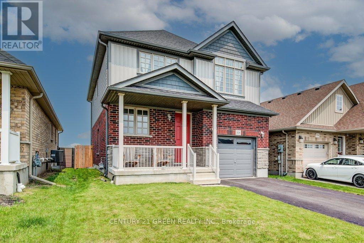
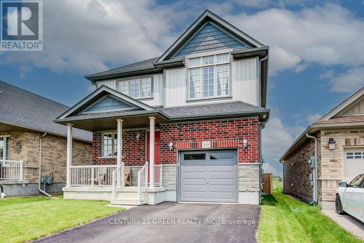
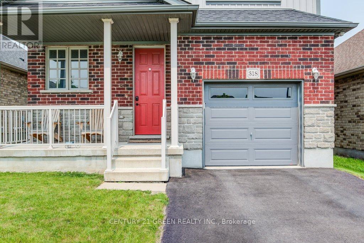
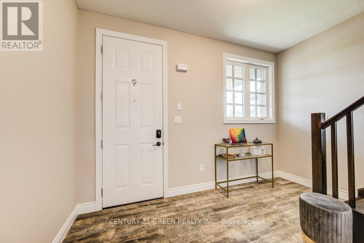
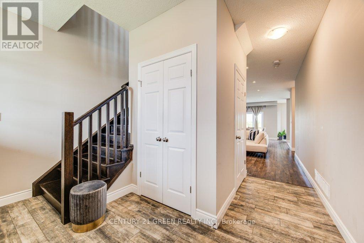
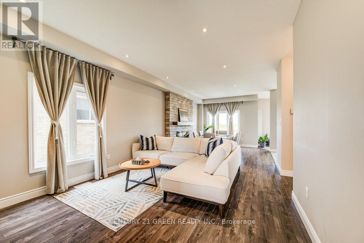
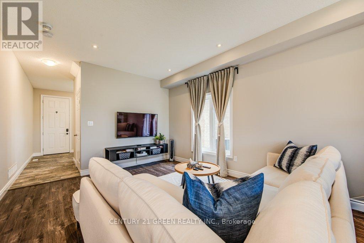
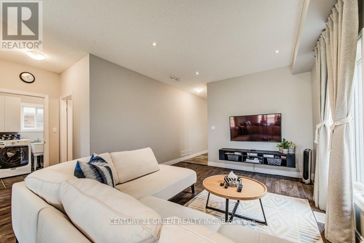
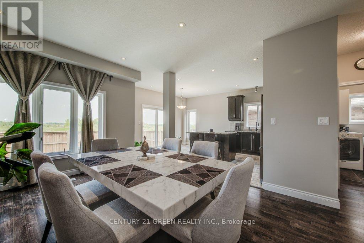
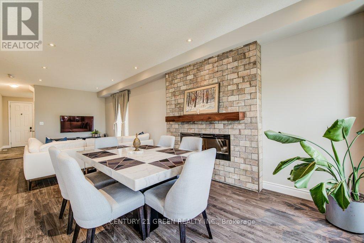
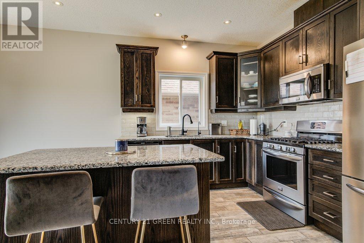
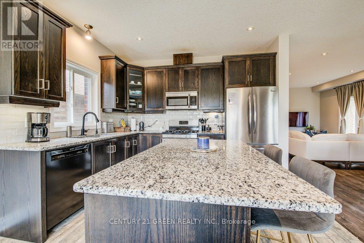
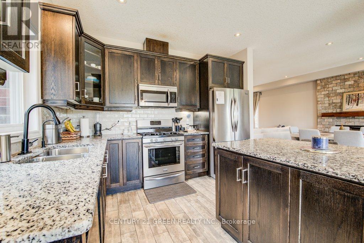
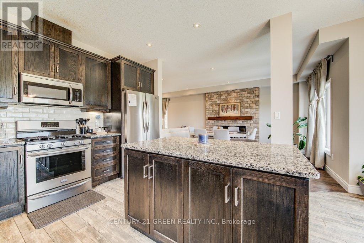
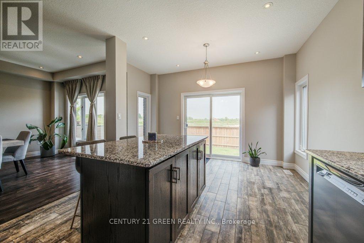
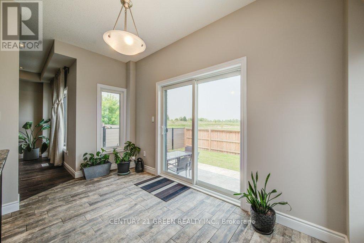
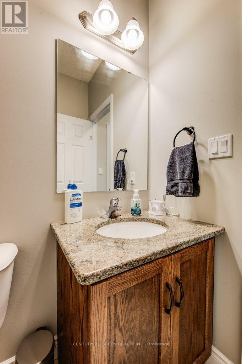
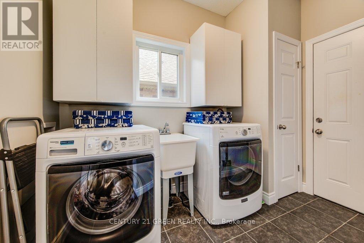
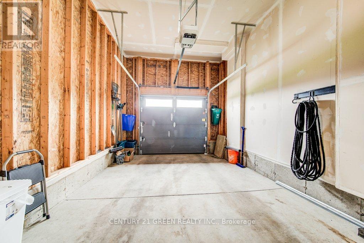
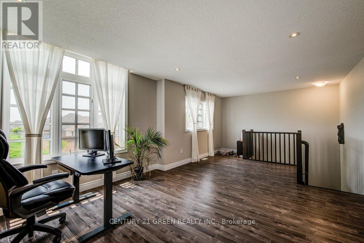
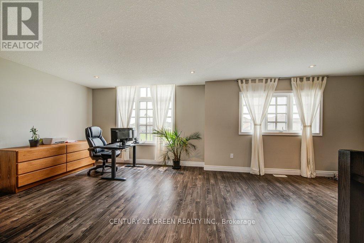
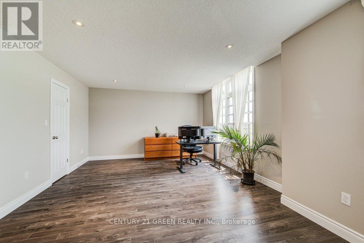
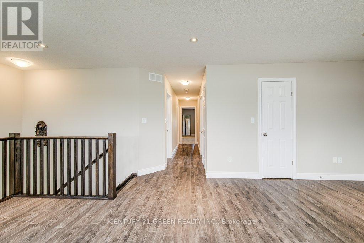
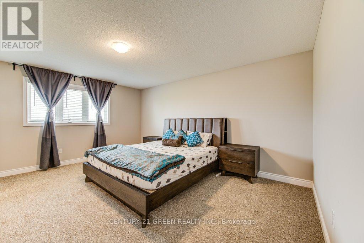
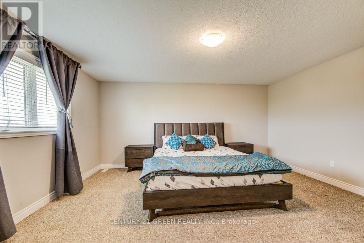
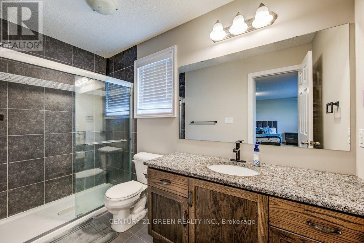
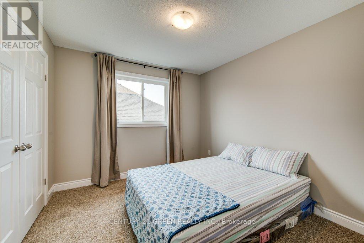
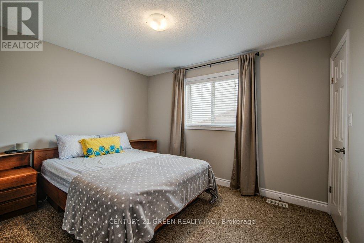
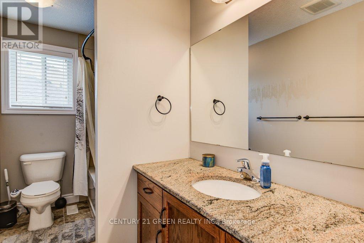
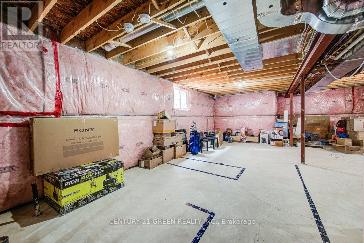
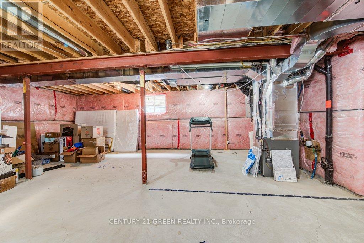
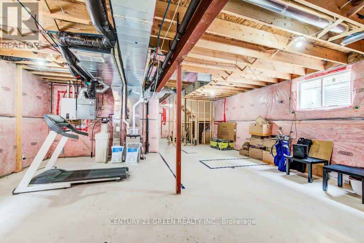
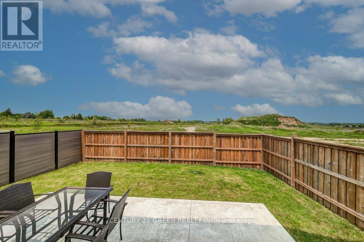
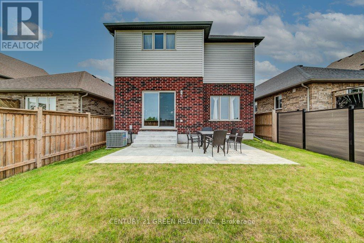
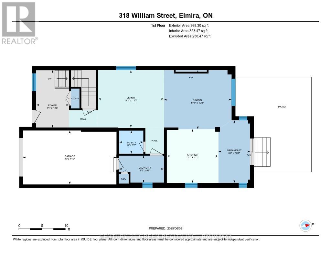
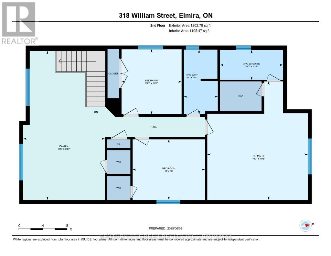
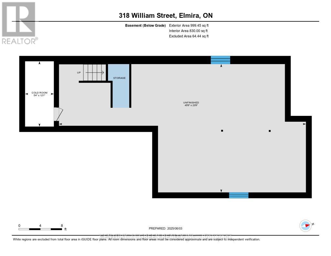
Beautiful and sunfilled detached home in the Elmira's desirable Country Club Estates community.3 bed 3 bath home features 2,171 square feet of living space and is located near the end of aquiet street with no houses behind. A large open concept main floor featuring 9 foot ceilingsmake this space feel absolutely massive! Granite countertops, Stainless steel appliances withtons of upgrades. A powder room and laundry/mud room are also on this floor, nicely tucked awaybehind the garage. Upstairs highlights a master bedroom with a luxurious ensuite and a walk incloset as well as 2 additional good sized bedrooms with large closets, but perhaps the crownjewel of this level is the additional family room! This area could also easily be converted toa large 4th bedroom if you prefer. With all of this space, there really isn't a need to finishthe basement but if you do, your options are endless and the best ideas will come to life asyou imagine your new space boasting 9 foot ceilings and large windows allowing all the naturallight you could ever ask for. There is also a rough in for a 3 pc. bath down here. Locationclose to all amenities and a short drive to waterloo. (id:43681)
房源概要
| MLS® Number | X13096764 |
| 房源类型 | 民宅 |
| 设备类型 | 热水器 |
| 总车位 | 3 |
| 租赁设备类型 | 热水器 |
详 情
| 浴室 | 3 |
| 地上卧房 | 3 |
| 总卧房 | 3 |
| 家电类 | Garage Door Opener Remote(s), Water Softener, 洗碗机, 烘干机, Garage Door Opener, 微波炉, Gas 炉子(s), 洗衣机, 窗帘, 冰箱 |
| 地下室进展 | 已完成 |
| 地下室类型 | Full (unfinished) |
| 施工种类 | 独立屋 |
| 空调 | Central Air Conditioning, 换气机 |
| 外墙 | 砖, 乙烯基壁板 |
| 壁炉 | 有 |
| Flooring Type | Laminate, Ceramic, Carpeted |
| 地基类型 | 混凝土浇筑 |
| 客人卫生间(不包含洗浴) | 1 |
| 供暖方式 | 天然气 |
| 供暖类型 | 压力热风 |
| 储存空间 | 2 |
| 内部尺寸 | 2000 - 2500 Sqft |
| 类型 | 独立屋 |
| 设备间 | 市政供水 |
车 位
| Garage |
土地
| 英亩数 | 无 |
| 污水道 | Sanitary Sewer |
| 土地深度 | 105 Ft |
| 土地宽度 | 34 Ft ,9 In |
| 不规则大小 | 34.8 X 10⁵ Ft |
房 间
| 楼 层 | 类 型 | 长 度 | 宽 度 | 面 积 |
|---|---|---|---|---|
| 二楼 | 家庭房 | 6.76 m | 4.04 m | 6.76 m x 4.04 m |
| 二楼 | 主卧 | 4.32 m | 5.03 m | 4.32 m x 5.03 m |
| 二楼 | 第二卧房 | 3.07 m | 3.66 m | 3.07 m x 3.66 m |
| 二楼 | 第三卧房 | 3.3 m | 3.05 m | 3.3 m x 3.05 m |
| 一楼 | 客厅 | 3.71 m | 4.99 m | 3.71 m x 4.99 m |
| 一楼 | 餐厅 | 3.71 m | 3.66 m | 3.71 m x 3.66 m |
| 一楼 | 厨房 | 3.51 m | 2.74 m | 3.51 m x 2.74 m |
| 一楼 | Eating Area | 4.11 m | 2.69 m | 4.11 m x 2.69 m |
| 一楼 | 洗衣房 | 2.99 m | 1.8 m | 2.99 m x 1.8 m |
https://www.realtor.ca/real-estate/29716354/318-william-street-woolwich

The trademarks REALTOR®, REALTORS®, and the REALTOR® logo are controlled by The Canadian Real Estate Association (CREA) and identify real estate professionals who are members of CREA. The trademarks MLS®, Multiple Listing Service® and the associated logos are owned by The Canadian Real Estate Association (CREA) and identify the quality of services provided by real estate professionals who are members of CREA. The trademark DDF® is owned by The Canadian Real Estate Association (CREA) and identifies CREA's Data Distribution Facility (DDF®)
Toronto Real Estate Board
Century 21 Green Realty Inc.
June 08 2026 12:24:52
