
454 Colborne Street W Kawartha Lakes (Lindsay), Ontario K9V 4R1


$1,149,900
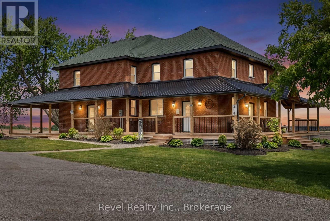
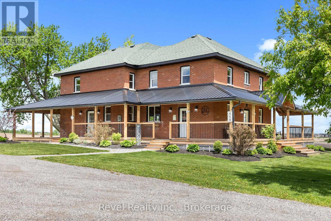
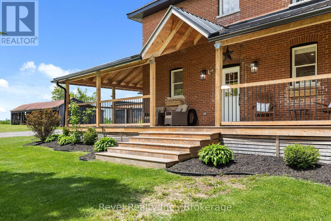
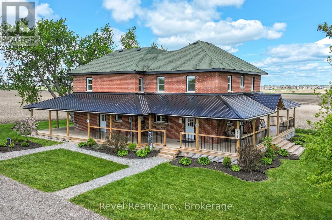
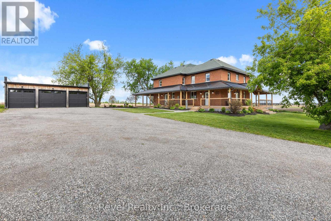
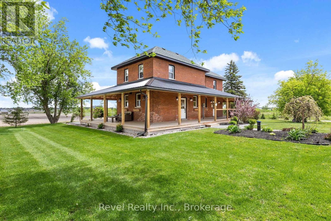
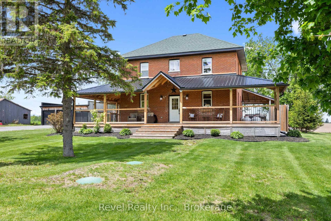
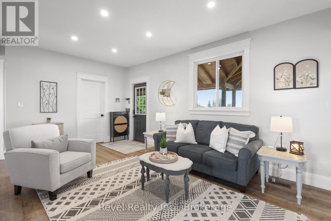
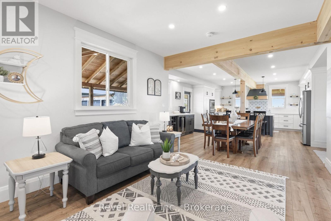
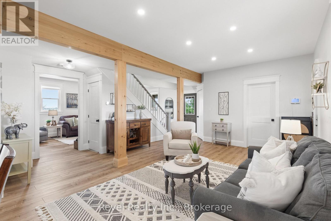
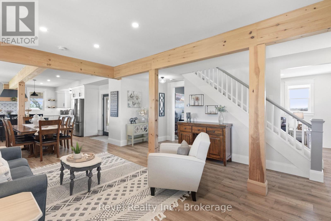
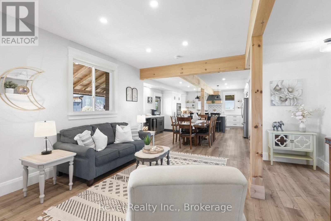
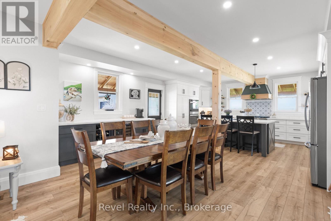
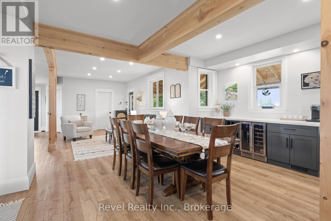
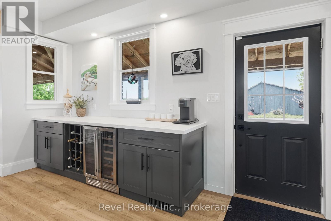
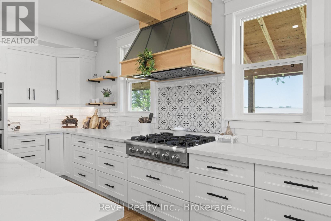
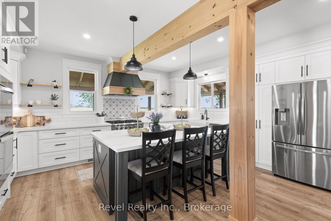
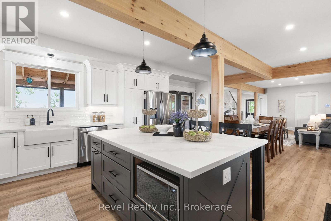
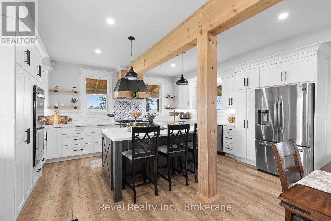
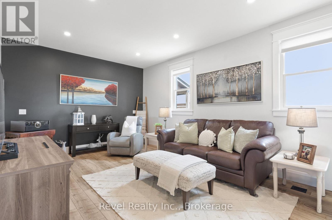
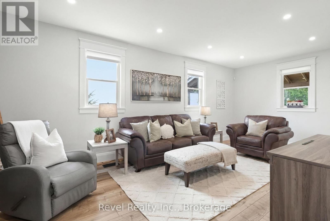
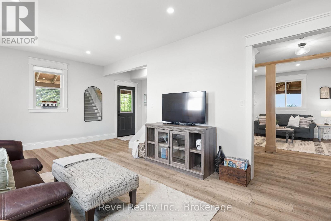
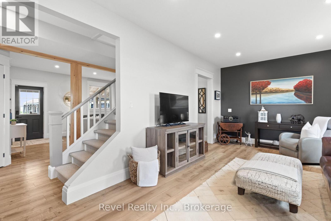
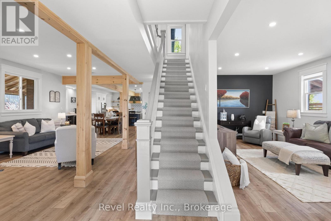
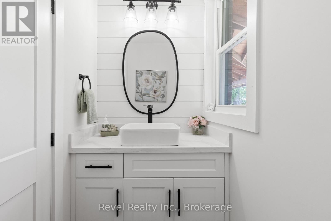
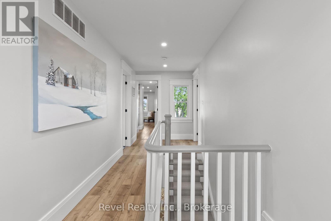
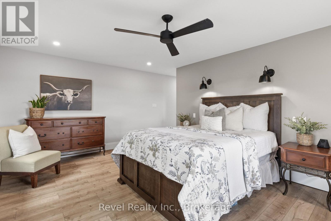
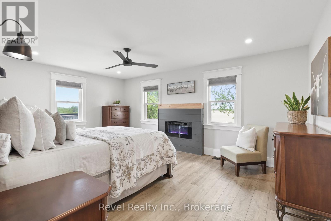
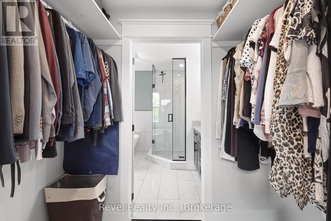
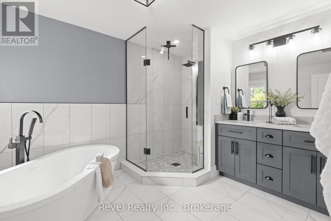
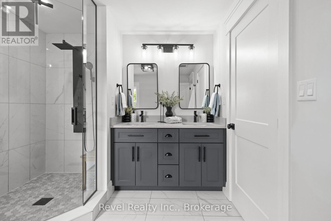
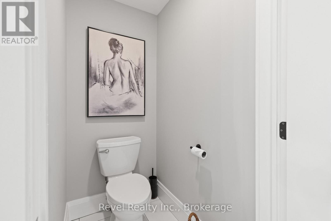
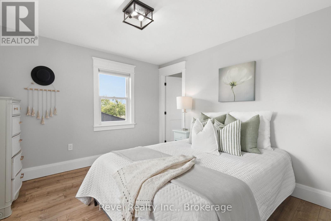
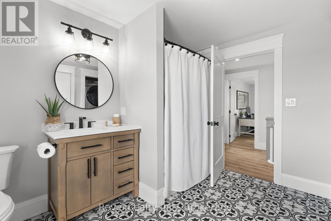
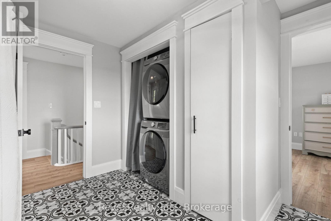
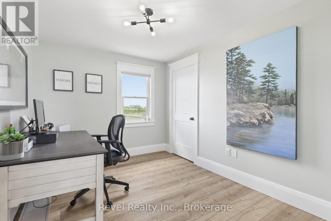
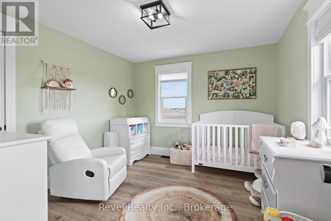
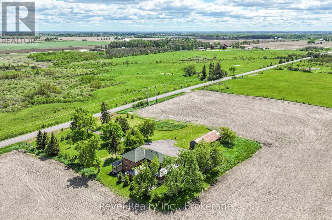
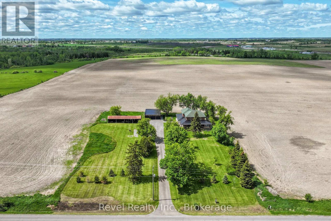
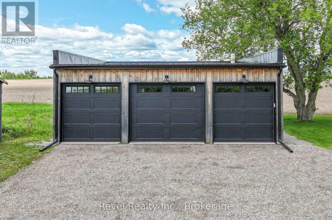
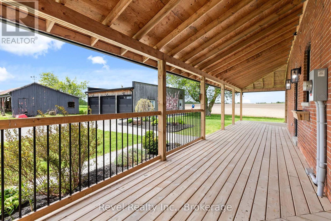
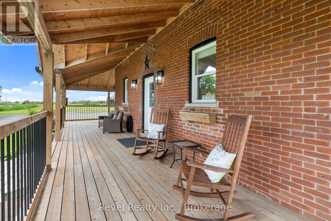
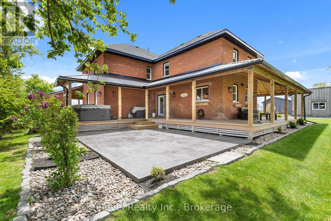
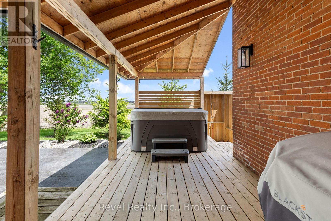
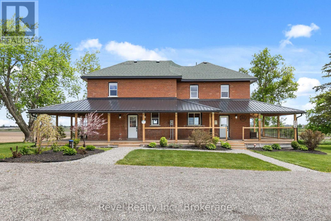
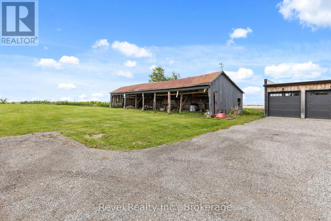
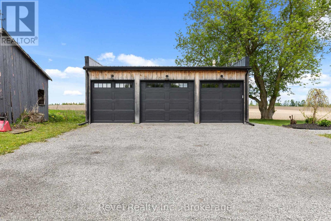
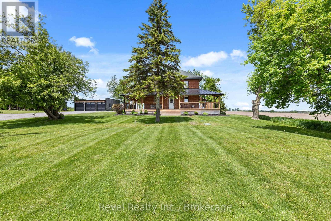
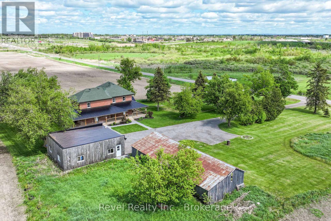
Welcome to 454 Colborne Street West, Lindsay a stunningly renovated farmhouse where timeless rural charm meets refined modern living. Perfectly situated just minutes from Lindsay. This exceptional property offers the serenity of country living without sacrificing convenience.Completely transformed inside and out with impeccable attention to detail. The expansive wrap around porch, topped with a durable steel roof, creates the perfect setting to unwind, take in the peaceful countryside, and enjoy breathtaking sunset views overlooking open fields and abundant wildlife.Step inside to discover a warm and inviting interior highlighted by luxury vinyl plank flooring, beautifully encased pine beams, and a fully insulated home for enhanced year-round comfort and efficiency. Multiple walkouts to the porch seamlessly connect indoor and outdoor living while filling the home with natural light and panoramic views.At the heart of the home is the custom designed chef's kitchen featuring quartz countertops, a large centre island with breakfast bar seating, and premium appliances including a propane range and double wall ovens. The adjoining dining area is ideal for entertaining, plus two living areas and powder room The thoughtfully designed 4 bedrooms prioritize both comfort and privacy, with soundproofed primary and guest suites for restful living. The luxurious primary retreat features a spa inspired 5-piece ensuite accessed through a spacious walk-in closet, while the guest bedroom offers its own convenient 3-piece semi-ensuite.Outside, the property continues to impress with a freshly completed driveway, an insulated 3 car detached garage, a versatile pole barn, and a picturesque mature treed setting that perfectly complements the home's peaceful country atmosphere.A rare opportunity to own a beautifully renovated farmhouse offering luxury finishes, exceptional craftsmanship, and idyllic countryside views all just moments from the amenities of Lindsay. (id:43681)
房源概要
| MLS® Number | X13214680 |
| 房源类型 | 民宅 |
| 社区名字 | Lindsay |
| 附近的便利设施 | 近高尔夫球场, 医院, 礼拜场所, 学校 |
| 社区特征 | 社区活动中心 |
| 设备类型 | Propane Tank |
| 特征 | Flat Site, Dry |
| 总车位 | 13 |
| 租赁设备类型 | Propane Tank |
| 结构 | Deck, Porch, Drive 棚 |
详 情
| 浴室 | 3 |
| 地上卧房 | 4 |
| 总卧房 | 4 |
| 家电类 | Water Heater, 洗碗机, 烘干机, 微波炉, 炉子, 洗衣机, 冰箱 |
| 地下室进展 | 已完成 |
| 地下室类型 | Full (unfinished) |
| 施工种类 | 独立屋 |
| 空调 | 中央空调 |
| 外墙 | 砖 |
| Fire Protection | Alarm System |
| 地基类型 | 混凝土, 石 |
| 客人卫生间(不包含洗浴) | 1 |
| 供暖方式 | Propane |
| 供暖类型 | 压力热风 |
| 储存空间 | 2 |
| 内部尺寸 | 2500 - 3000 Sqft |
| 类型 | 独立屋 |
| 设备间 | Drilled Well |
车 位
| Detached Garage | |
| Garage |
土地
| 英亩数 | 无 |
| 土地便利设施 | 近高尔夫球场, 医院, 宗教场所, 学校 |
| Landscape Features | Landscaped |
| 污水道 | Septic System |
| 土地深度 | 305 Ft |
| 土地宽度 | 265 Ft |
| 不规则大小 | 265 X 305 Ft ; 306.20 Ft X 265.58 Ft X 305.91 Ft X 265. |
| 规划描述 | A |
房 间
| 楼 层 | 类 型 | 长 度 | 宽 度 | 面 积 |
|---|---|---|---|---|
| Lower Level | 其它 | 8.79 m | 6.36 m | 8.79 m x 6.36 m |
| Lower Level | 其它 | 5.1 m | 6.95 m | 5.1 m x 6.95 m |
| 一楼 | 客厅 | 3.6 m | 6.76 m | 3.6 m x 6.76 m |
| 一楼 | 家庭房 | 4.45 m | 5.39 m | 4.45 m x 5.39 m |
| 一楼 | 餐厅 | 5.53 m | 2.98 m | 5.53 m x 2.98 m |
| 一楼 | 厨房 | 5.53 m | 4.42 m | 5.53 m x 4.42 m |
| Upper Level | 主卧 | 5.51 m | 3.83 m | 5.51 m x 3.83 m |
| Upper Level | 第二卧房 | 3.54 m | 2.69 m | 3.54 m x 2.69 m |
| Upper Level | 第三卧房 | 3.54 m | 3.19 m | 3.54 m x 3.19 m |
| Upper Level | Bedroom 4 | 3.34 m | 3.32 m | 3.34 m x 3.32 m |
设备间
| 有线电视 | 可用 |
| 配电箱 | 已安装 |
https://www.realtor.ca/real-estate/29825217/454-colborne-street-w-kawartha-lakes-lindsay-lindsay

The trademarks REALTOR®, REALTORS®, and the REALTOR® logo are controlled by The Canadian Real Estate Association (CREA) and identify real estate professionals who are members of CREA. The trademarks MLS®, Multiple Listing Service® and the associated logos are owned by The Canadian Real Estate Association (CREA) and identify the quality of services provided by real estate professionals who are members of CREA. The trademark DDF® is owned by The Canadian Real Estate Association (CREA) and identifies CREA's Data Distribution Facility (DDF®)
Durham Region Association of REALTORS®
Revel Realty Inc.
July 15 2026 07:07:12
