
Lower/bsmt - 655 O'connor Drive Toronto (East York), Ontario M4C 3A8


$2,500 Monthly
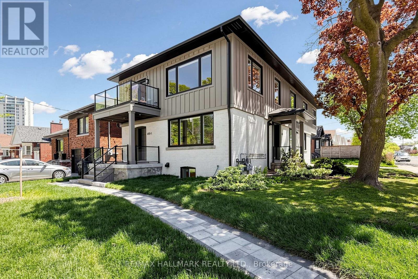
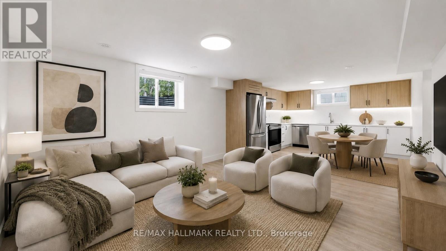
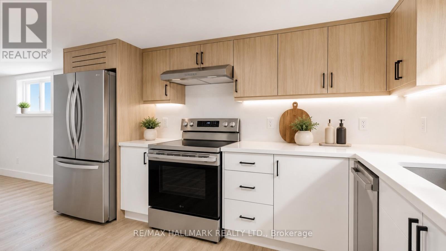
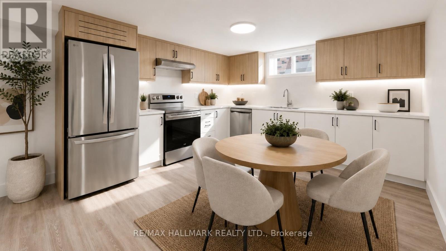
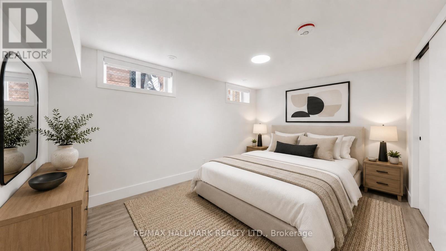
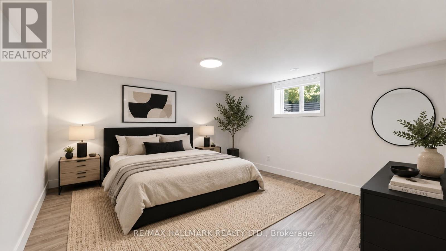
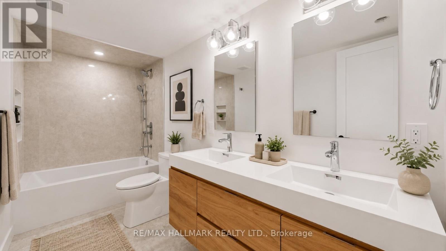
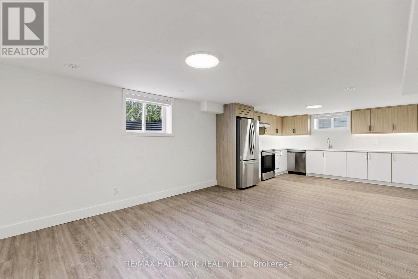
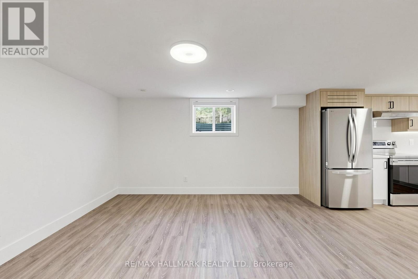
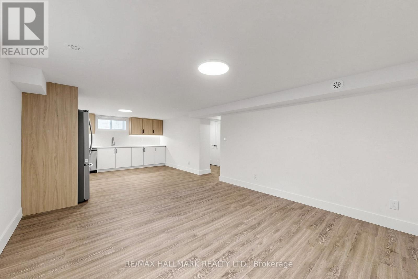
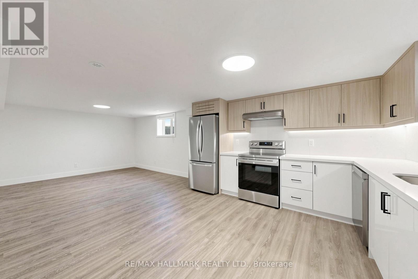
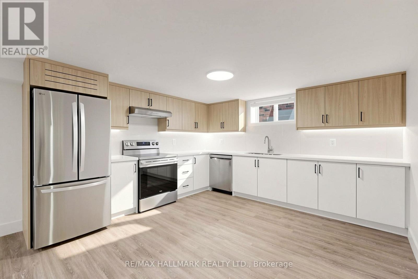
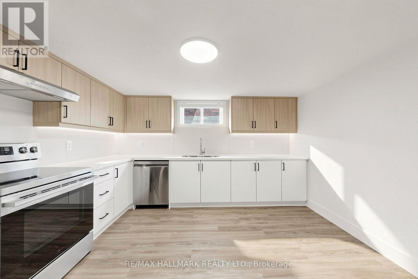
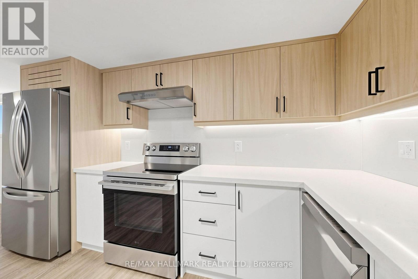
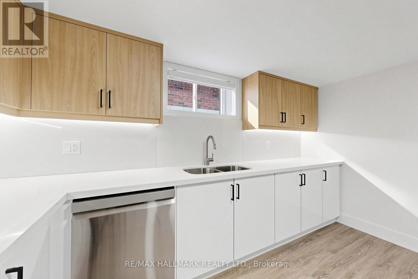
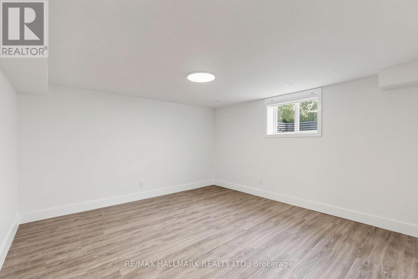
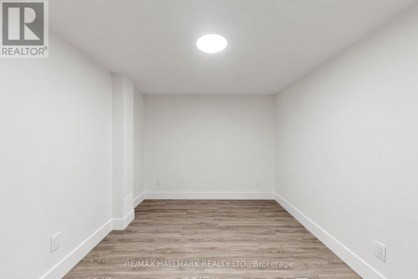
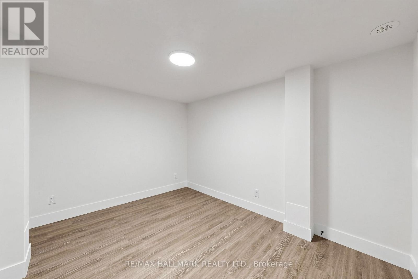
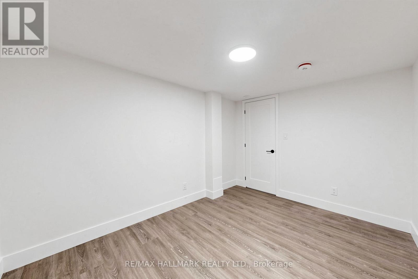
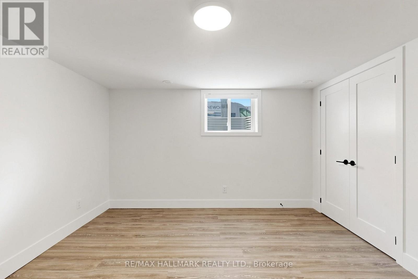
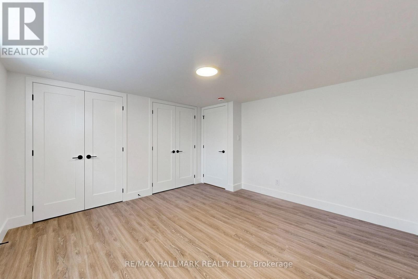
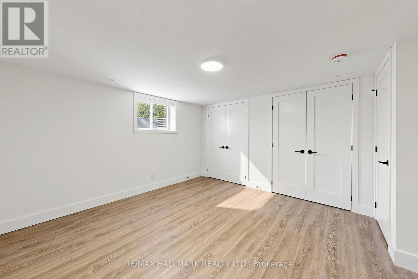
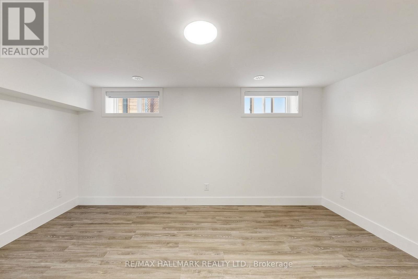
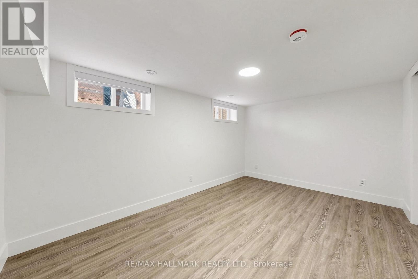
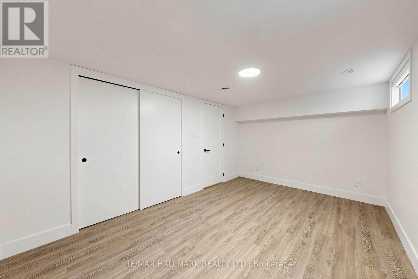
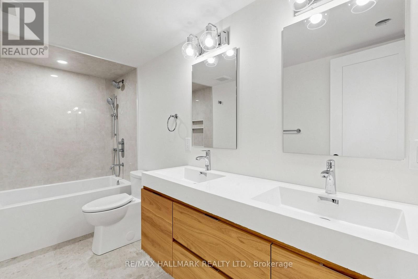
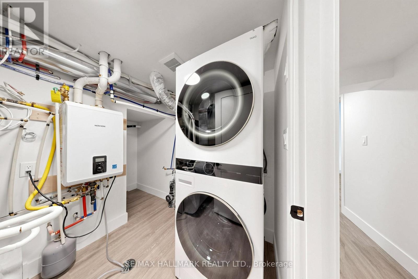
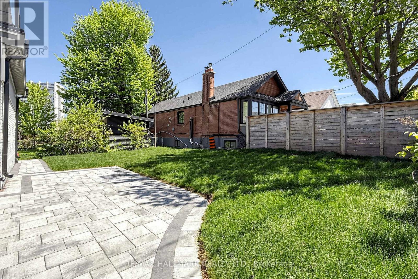
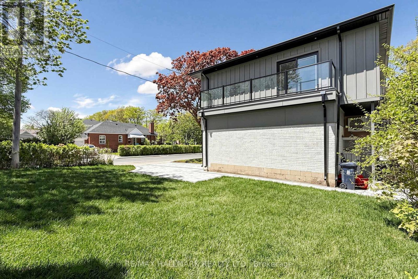
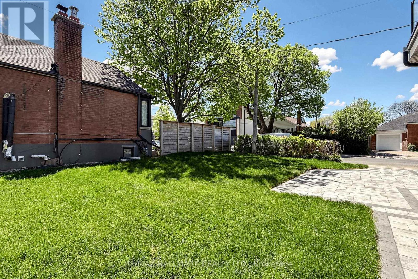
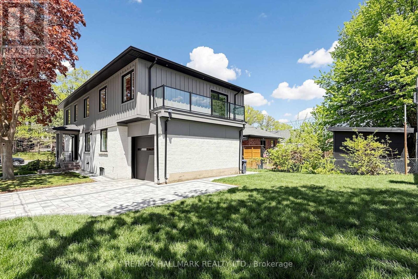
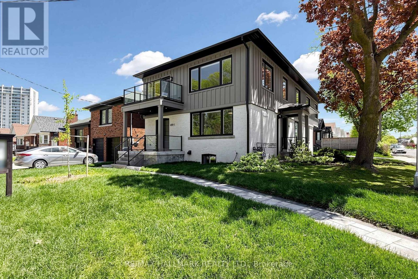
Legal Triplex-NEWLY BUILT & Never lived in. This Lower Level Basement unit offers 1186 Sq Ft of LUXURY & CUSTOM HIGH END FINISHES. High Ceilings, Large windows, Lots of light. Featuring 2 Spacious Bedrooms + LARGE DEN, the primary bedroom offers 2 double closets. Stunning Kitchen, beautifully designed w/quartz counters, featuring natural wood upper cabinetry and lower white cabinetry with soft close doors/drawers and New appliances. The luxury 5pc bathroom showcases 2'X4' Tilework, floating double vanity, Rain head, handheld features & quartz niche features. Freshly painted throughout. Oversized windows flood this beautiful unit with natural light throughout! The floor plan is perfect for entertaining and every day living. This Legal triplex was professionally built and designed, offering each unit with Separate heating/cooling units, owned "on demand" hot Water tanks, Separate Laundry rooms, Separate Electrical panel/Hydro Meter. Extensive soundproofing & Fire separation, No interior common areas, Interlocking walkways. Landlord is looking for professional tenant who values quality living and will treat this home with pride & respect! Tenant to pay their own Heat/Hydro/Internet & share of water/sewage. Landlord is waiting on COA for parking spot for basement unit. Please note, some rooms have been virtually staged. (id:43681)
房源概要
| MLS® Number | E13214678 |
| 房源类型 | 民宅 |
| 社区名字 | East York |
| 附近的便利设施 | 公园, 公共交通, 学校, 礼拜场所, 医院 |
| 社区特征 | 社区活动中心 |
详 情
| 浴室 | 1 |
| 地上卧房 | 2 |
| 地下卧室 | 1 |
| 总卧房 | 3 |
| Age | New Building |
| 家电类 | Water Heater, Blinds, 洗碗机, 烘干机, 炉子, 洗衣机, 冰箱 |
| 地下室进展 | 已装修 |
| 地下室功能 | Separate Entrance |
| 地下室类型 | N/a (finished), N/a |
| 施工种类 | 独立屋 |
| 空调 | 中央空调 |
| 外墙 | 砖, 木头 |
| Flooring Type | 乙烯基塑料 |
| 地基类型 | 混凝土 |
| 供暖方式 | 天然气 |
| 供暖类型 | 压力热风 |
| 储存空间 | 2 |
| 内部尺寸 | 1100 - 1500 Sqft |
| 类型 | 独立屋 |
| 设备间 | 市政供水 |
车 位
| Other | |
| 没有车库 |
土地
| 英亩数 | 无 |
| 土地便利设施 | 公园, 公共交通, 学校, 宗教场所, 医院 |
| Landscape Features | Landscaped |
| 污水道 | Sanitary Sewer |
| 土地深度 | 108 Ft ,9 In |
| 土地宽度 | 42 Ft |
| 不规则大小 | 42 X 108.8 Ft |
房 间
| 楼 层 | 类 型 | 长 度 | 宽 度 | 面 积 |
|---|---|---|---|---|
| 地下室 | 客厅 | 4.26 m | 3.93 m | 4.26 m x 3.93 m |
| 地下室 | 餐厅 | 4.26 m | 3.93 m | 4.26 m x 3.93 m |
| 地下室 | 厨房 | 4 m | 3.9 m | 4 m x 3.9 m |
| 地下室 | 主卧 | 3.96 m | 3.74 m | 3.96 m x 3.74 m |
| 地下室 | 第二卧房 | 4.48 m | 3.01 m | 4.48 m x 3.01 m |
| 地下室 | 衣帽间 | 3.62 m | 2.83 m | 3.62 m x 2.83 m |
https://www.realtor.ca/real-estate/29825358/lowerbsmt-655-oconnor-drive-toronto-east-york-east-york

The trademarks REALTOR®, REALTORS®, and the REALTOR® logo are controlled by The Canadian Real Estate Association (CREA) and identify real estate professionals who are members of CREA. The trademarks MLS®, Multiple Listing Service® and the associated logos are owned by The Canadian Real Estate Association (CREA) and identify the quality of services provided by real estate professionals who are members of CREA. The trademark DDF® is owned by The Canadian Real Estate Association (CREA) and identifies CREA's Data Distribution Facility (DDF®)
Toronto Real Estate Board
RE/MAX Hallmark Realty Ltd.
May 31 2026 04:32:31
