
5388 Kindos Street Burlington (Orchard), Ontario L7L 7M6











$1,599,900
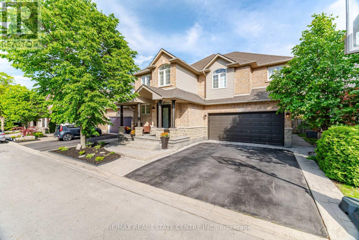
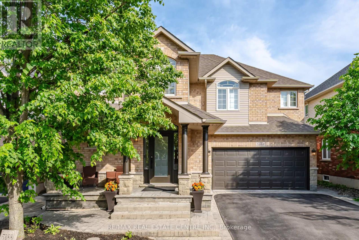
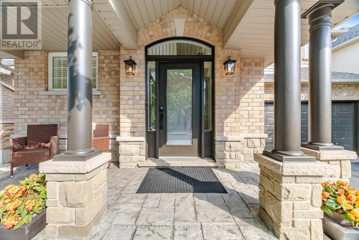
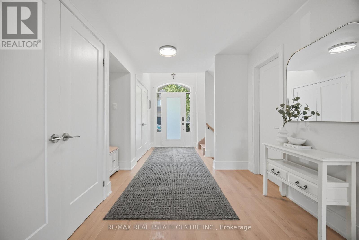
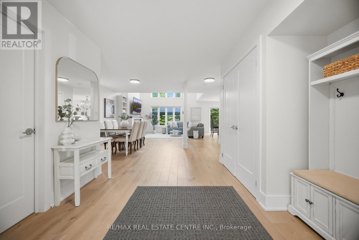
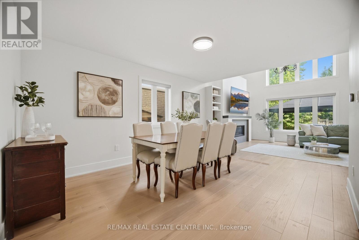
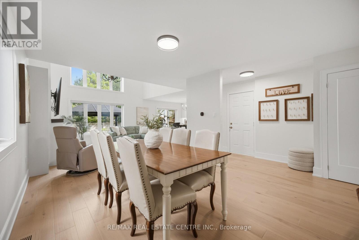
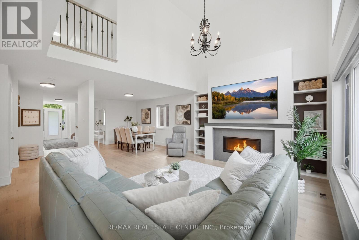
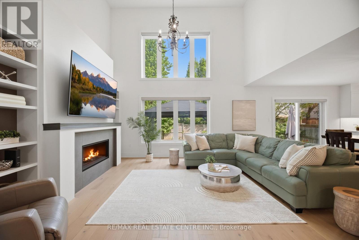
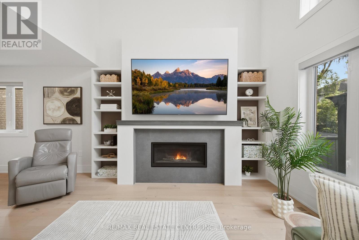
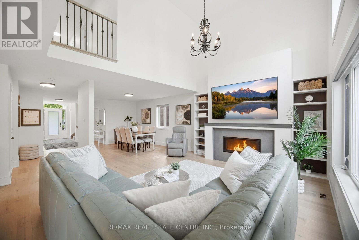
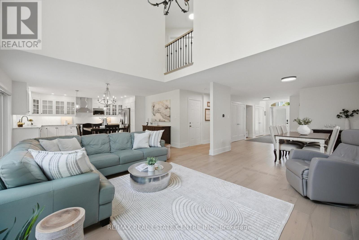
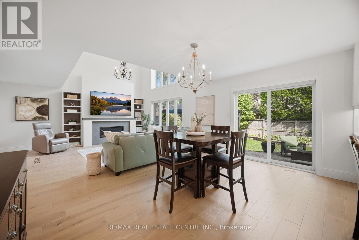
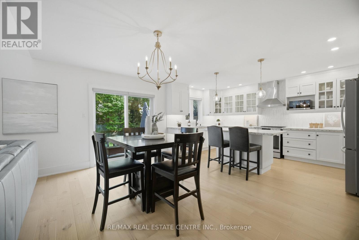
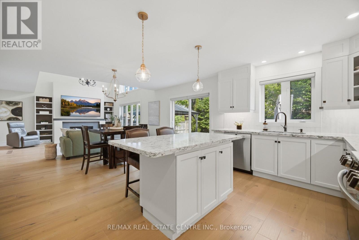
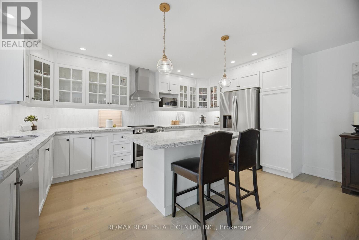
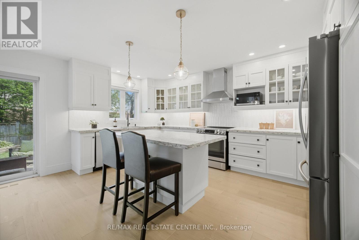
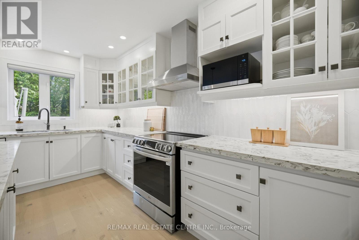
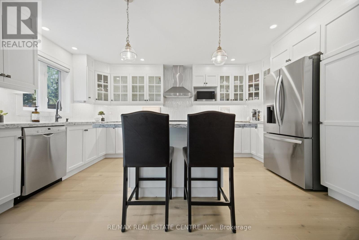
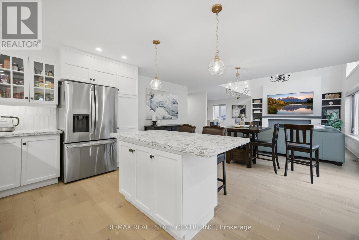
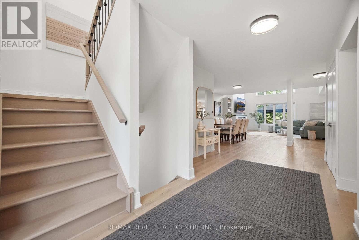
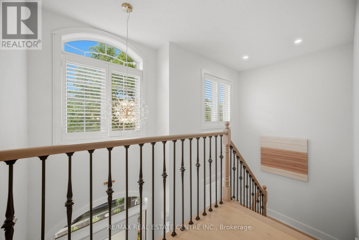
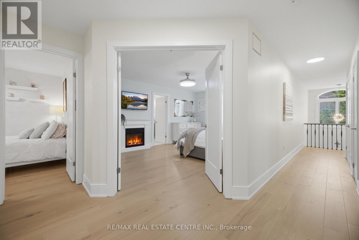
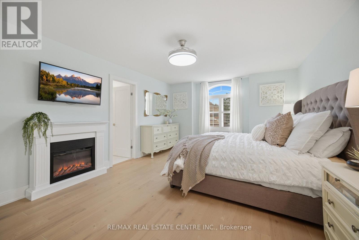
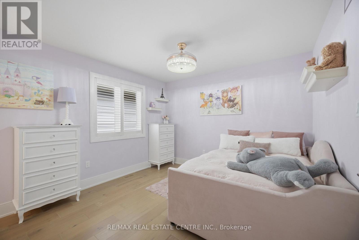
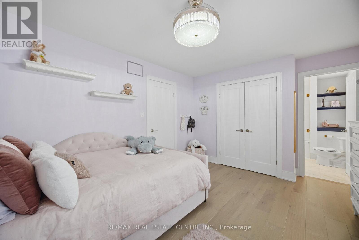
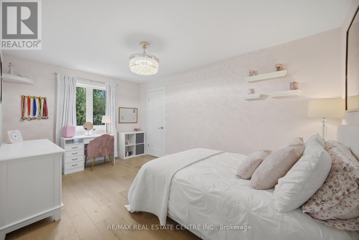
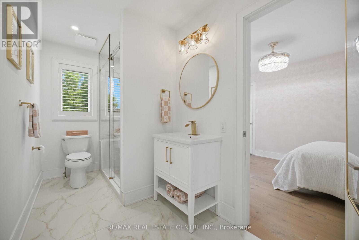
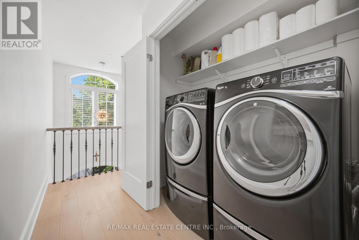
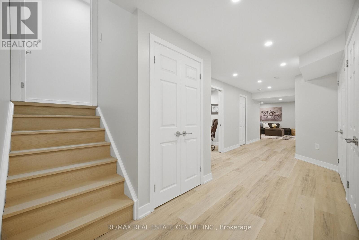
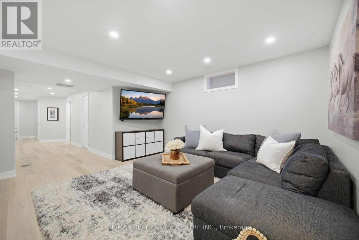
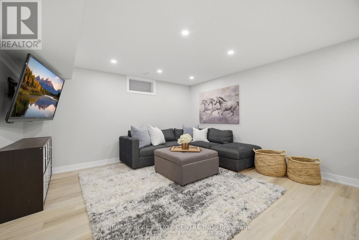
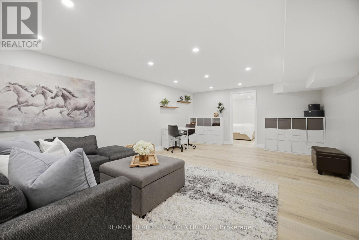
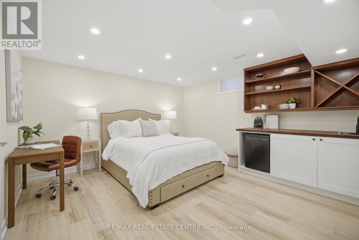
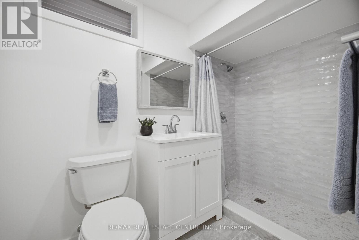
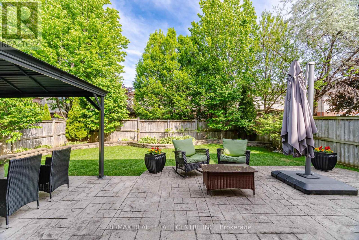
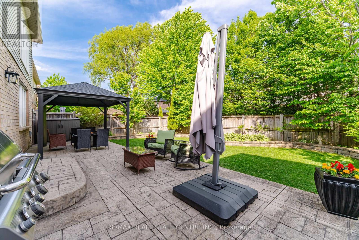
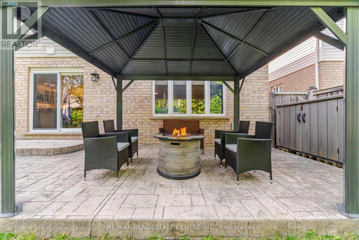
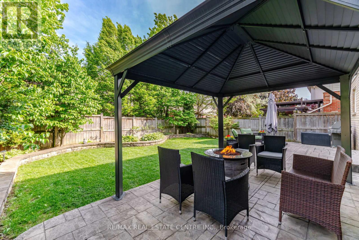
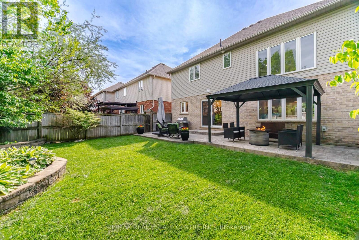
Welcome to an exceptional residence in one of Burlington's most coveted neighbourhoods, where space, style, and everyday functionality come together beautifully. Completely renovated from top to bottom, this move-in ready home offers approximately 2,530 sq. ft. above grade plus an additional 1,200 sq. ft. of finished basement space, providing plenty of room for growing families to live, work, and play. From the moment you walk in, the bright open-concept layout creates an inviting atmosphere designed for both busy family life and effortless entertaining. The stunning family room is truly the heart of the home, featuring soaring 18-foot ceilings, oversized windows that fill the space with natural light, custom built-ins, and a cozy gas fireplace, the perfect place to gather after a long day. The beautifully renovated kitchen was designed with functionality in mind, offering floor-to-ceiling cabinetry, quartz countertops, abundant storage, and plenty of space for everything from school lunches to holiday dinners. Hardwood flooring runs throughout the home, complemented by modern finishes, updated doors, and custom millwork that give every space a fresh, timeless feel. Upstairs, convenience takes centre stage with second-floor laundry and three spacious bedrooms, each featuring its own private ensuite bathroom - giving every family member their own comfortable space to unwind. The finished basement adds incredible flexibility with a large recreation room perfect for movie nights, kids' play space, or entertaining friends and family. A fourth bedroom, full bathroom, and wet bar create the ideal setup for overnight guests, teenagers, or extended family. Outside, enjoy beautifully landscaped outdoor spaces complete with a stamped concrete front porch and backyard patio - ideal for summer BBQs, morning coffees, and family gatherings. Located within walking distance to schools, parks, and everyday amenities, and just a short drive to major shopping centre. (id:43681)
房源概要
| MLS® Number | W13214802 |
| 房源类型 | 民宅 |
| 社区名字 | Orchard |
| 附近的便利设施 | 公园, 公共交通, 学校 |
| 设备类型 | 热水器 |
| 特征 | 无地毯, Gazebo, 亲戚套间 |
| 总车位 | 4 |
| 租赁设备类型 | 热水器 |
| 结构 | Patio(s), Porch, 棚 |
详 情
| 浴室 | 5 |
| 地上卧房 | 3 |
| 地下卧室 | 1 |
| 总卧房 | 4 |
| Age | 16 To 30 Years |
| 公寓设施 | Fireplace(s) |
| 家电类 | Garage Door Opener Remote(s), Blinds, 洗碗机, 烘干机, 微波炉, Hood 电扇, 炉子, 洗衣机, 冰箱 |
| 地下室进展 | 已装修 |
| 地下室类型 | N/a (finished) |
| 施工种类 | 独立屋 |
| 空调 | 中央空调 |
| 外墙 | 砖 |
| 壁炉 | 有 |
| Fireplace Total | 1 |
| Flooring Type | Hardwood, Vinyl |
| 地基类型 | 混凝土浇筑 |
| 客人卫生间(不包含洗浴) | 1 |
| 供暖方式 | 天然气 |
| 供暖类型 | 压力热风 |
| 储存空间 | 2 |
| 内部尺寸 | 2500 - 3000 Sqft |
| 类型 | 独立屋 |
| 设备间 | 市政供水 |
车 位
| 附加车库 | |
| Garage |
土地
| 英亩数 | 无 |
| 围栏类型 | Fully Fenced, Fenced Yard |
| 土地便利设施 | 公园, 公共交通, 学校 |
| Landscape Features | Landscaped |
| 污水道 | Sanitary Sewer |
| 土地深度 | 92 Ft ,1 In |
| 土地宽度 | 45 Ft ,1 In |
| 不规则大小 | 45.1 X 92.1 Ft |
| 规划描述 | Ro3 |
房 间
| 楼 层 | 类 型 | 长 度 | 宽 度 | 面 积 |
|---|---|---|---|---|
| 二楼 | 主卧 | 5.26 m | 3.89 m | 5.26 m x 3.89 m |
| 二楼 | 第二卧房 | 4.7 m | 3.02 m | 4.7 m x 3.02 m |
| 二楼 | 第三卧房 | 3.96 m | 3.35 m | 3.96 m x 3.35 m |
| 地下室 | 娱乐,游戏房 | 6.4 m | 4.42 m | 6.4 m x 4.42 m |
| 地下室 | Bedroom 4 | 4.42 m | 3.96 m | 4.42 m x 3.96 m |
| 地下室 | Office | 3.35 m | 1.68 m | 3.35 m x 1.68 m |
| 一楼 | 大型活动室 | 5.08 m | 4.8 m | 5.08 m x 4.8 m |
| 一楼 | 餐厅 | 4.42 m | 3.43 m | 4.42 m x 3.43 m |
| 一楼 | 厨房 | 4.8 m | 3.78 m | 4.8 m x 3.78 m |
| 一楼 | Eating Area | 4.8 m | 2.03 m | 4.8 m x 2.03 m |
设备间
| 有线电视 | 可用 |
| 配电箱 | 可用 |
| 污水道 | 可用 |
https://www.realtor.ca/real-estate/29825469/5388-kindos-street-burlington-orchard-orchard

The trademarks REALTOR®, REALTORS®, and the REALTOR® logo are controlled by The Canadian Real Estate Association (CREA) and identify real estate professionals who are members of CREA. The trademarks MLS®, Multiple Listing Service® and the associated logos are owned by The Canadian Real Estate Association (CREA) and identify the quality of services provided by real estate professionals who are members of CREA. The trademark DDF® is owned by The Canadian Real Estate Association (CREA) and identifies CREA's Data Distribution Facility (DDF®)
Toronto Real Estate Board
RE/MAX Real Estate Centre Inc.
July 12 2026 12:02:49
