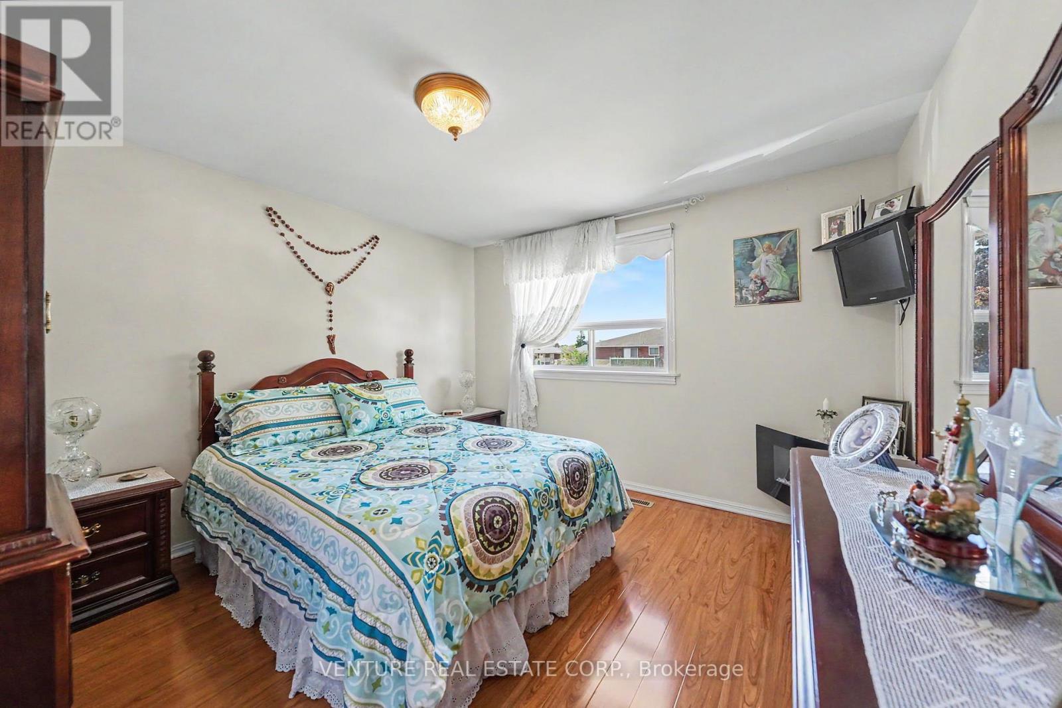
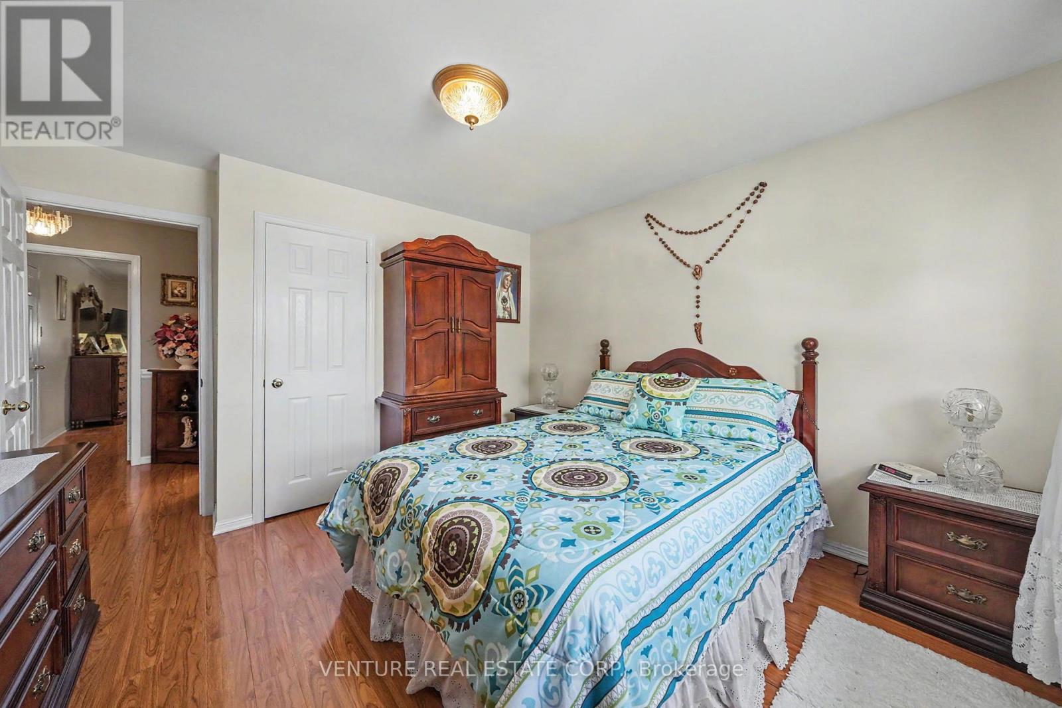
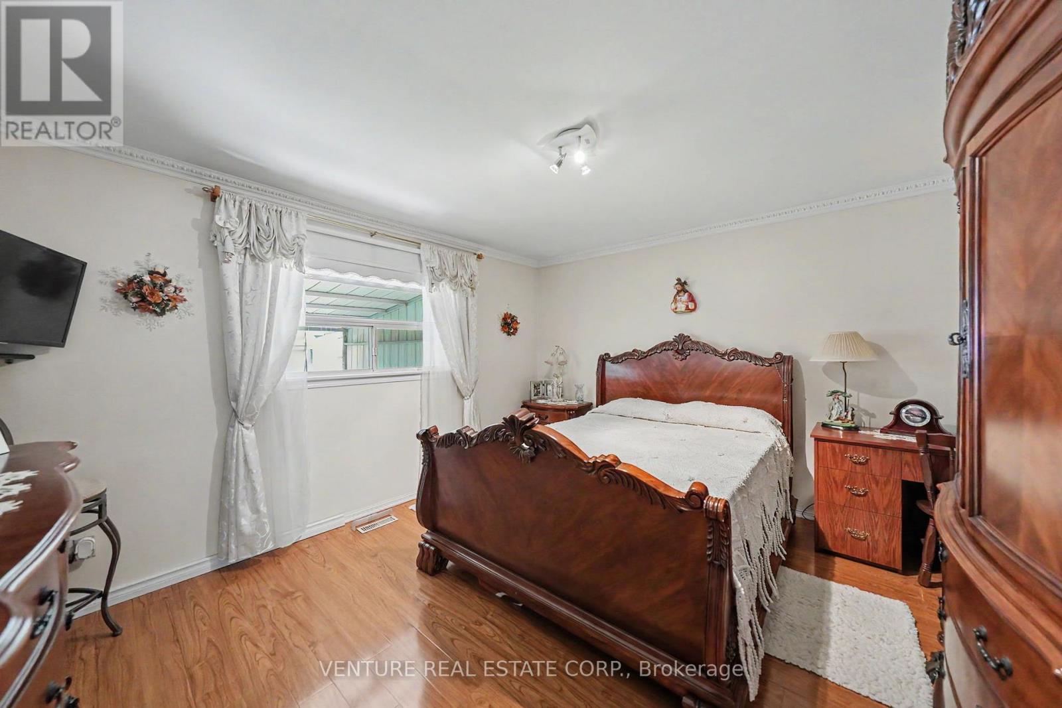
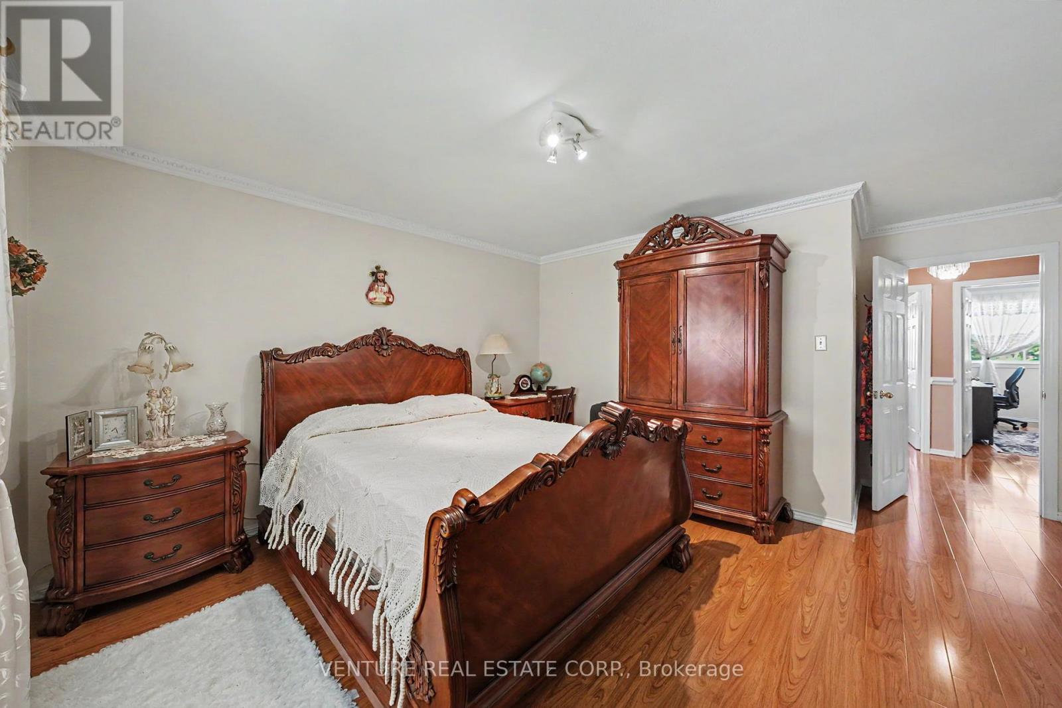
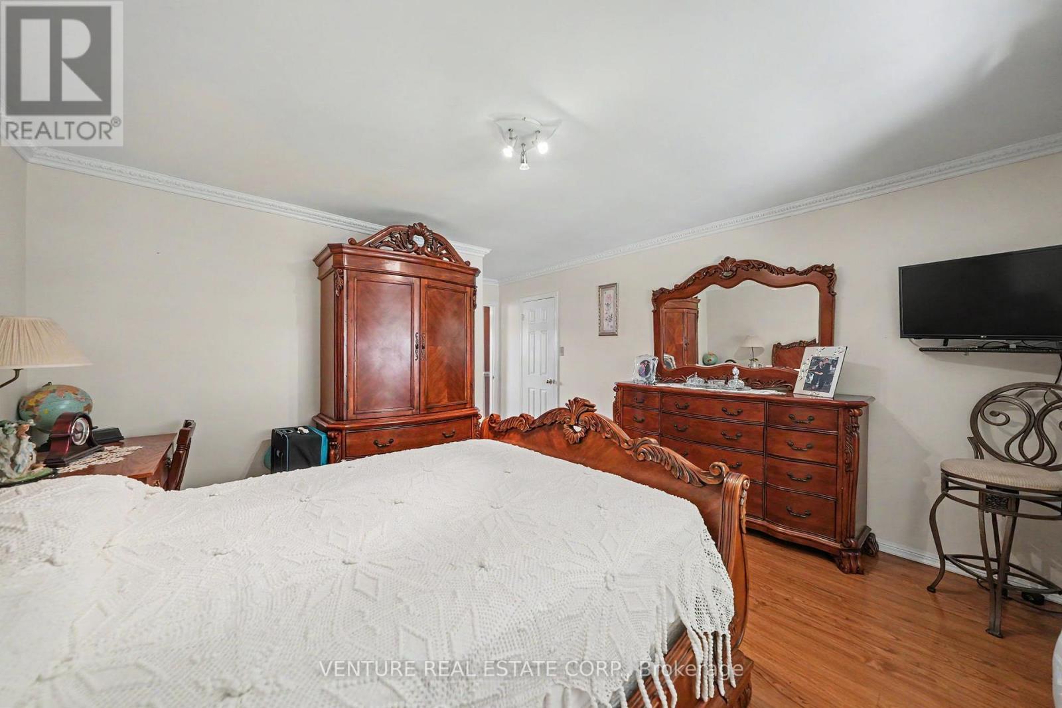
4 卧室
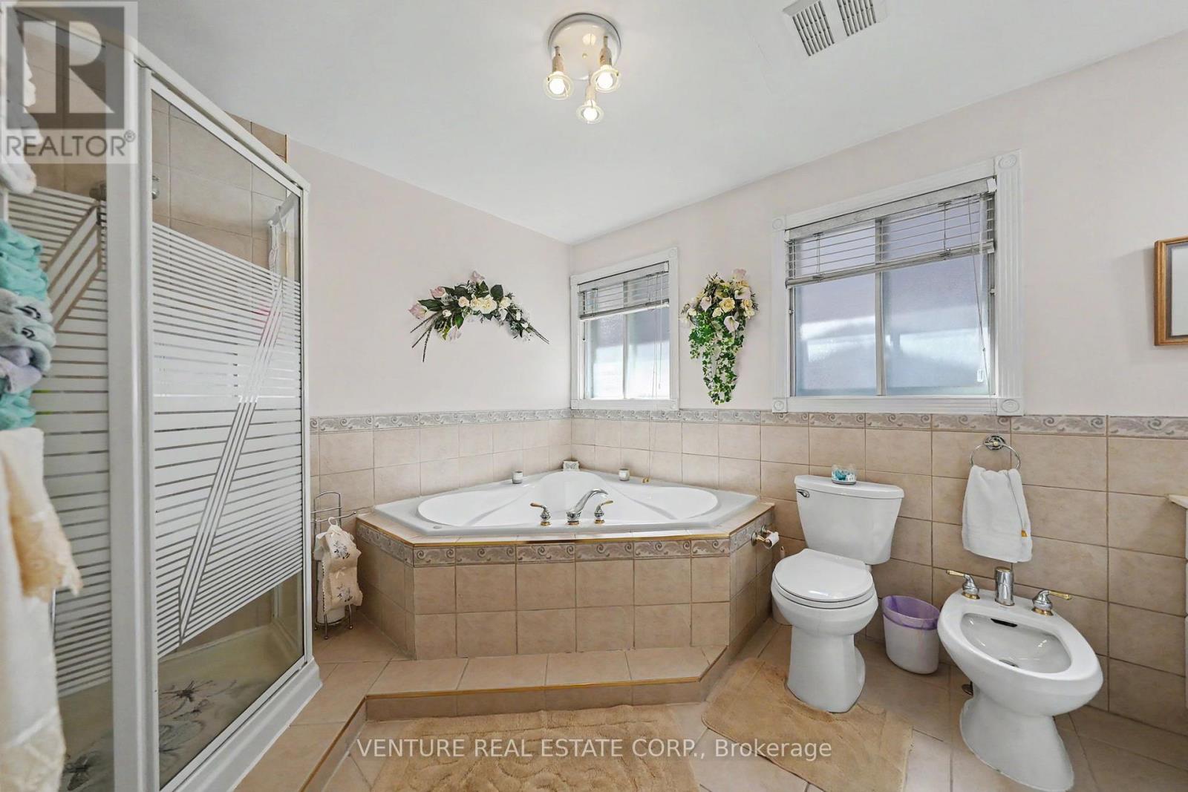
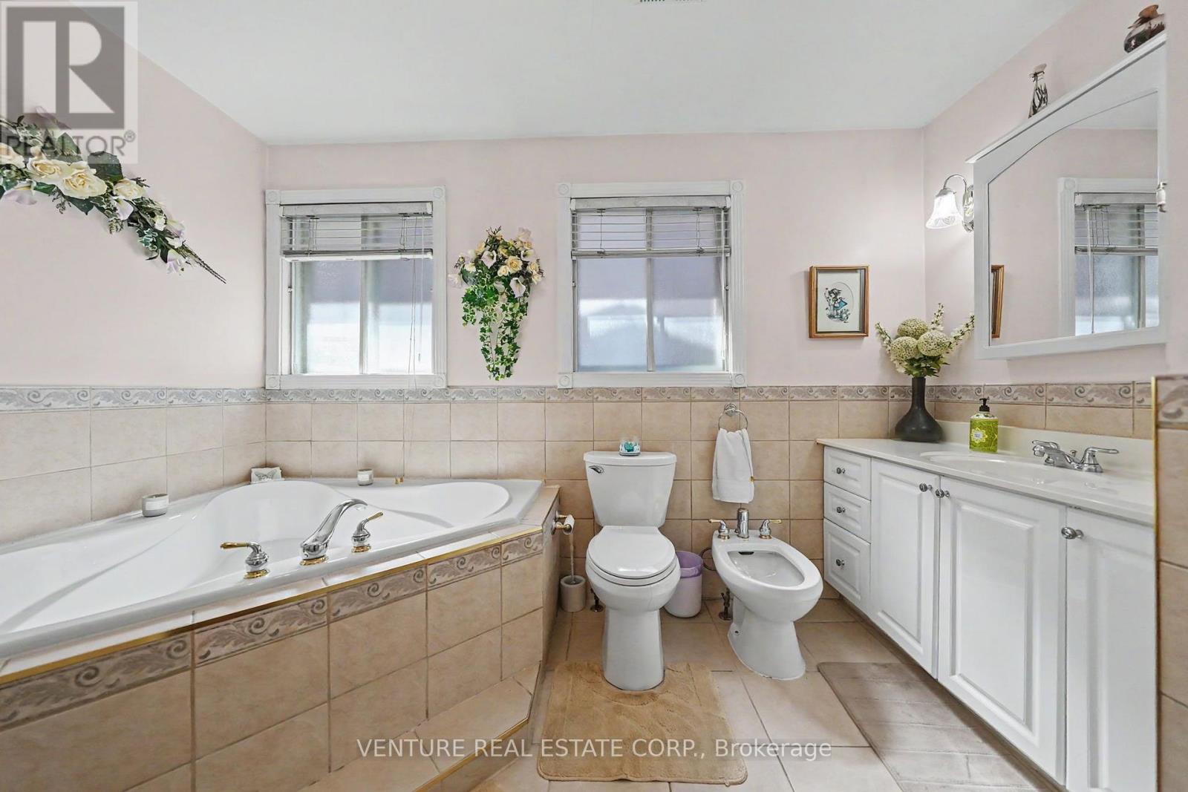
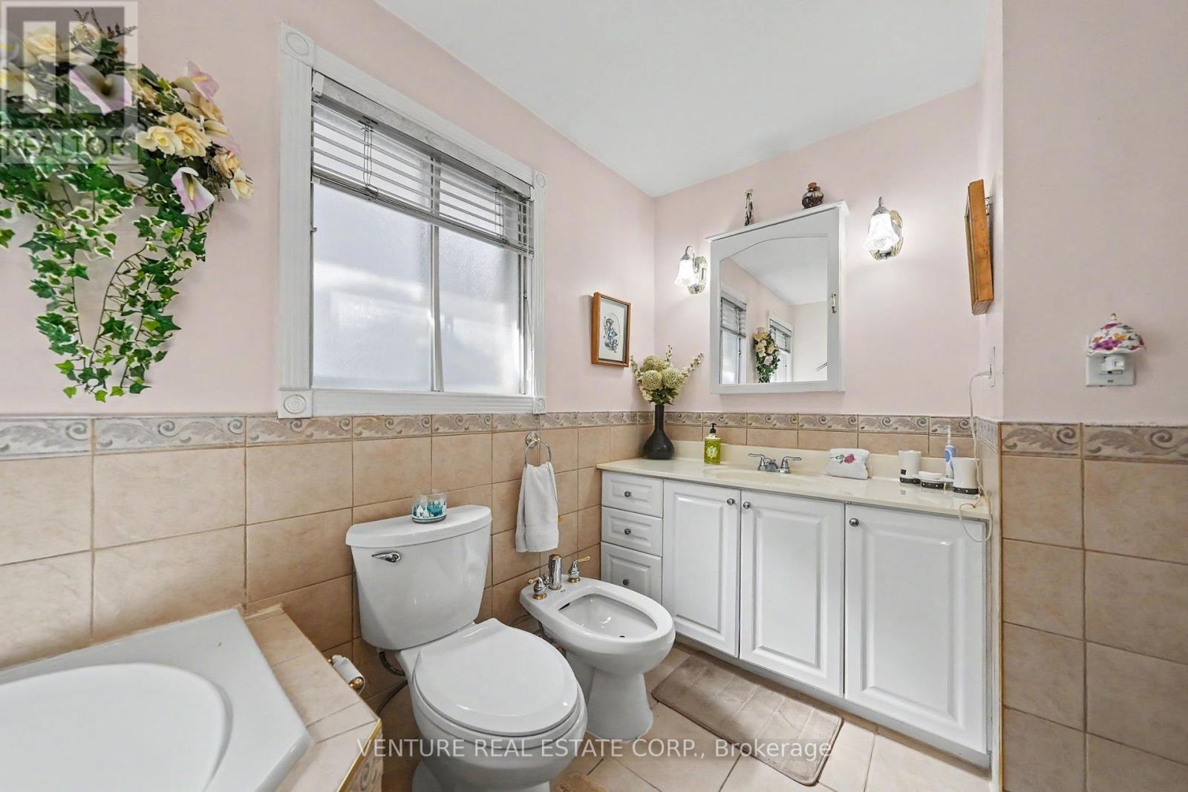
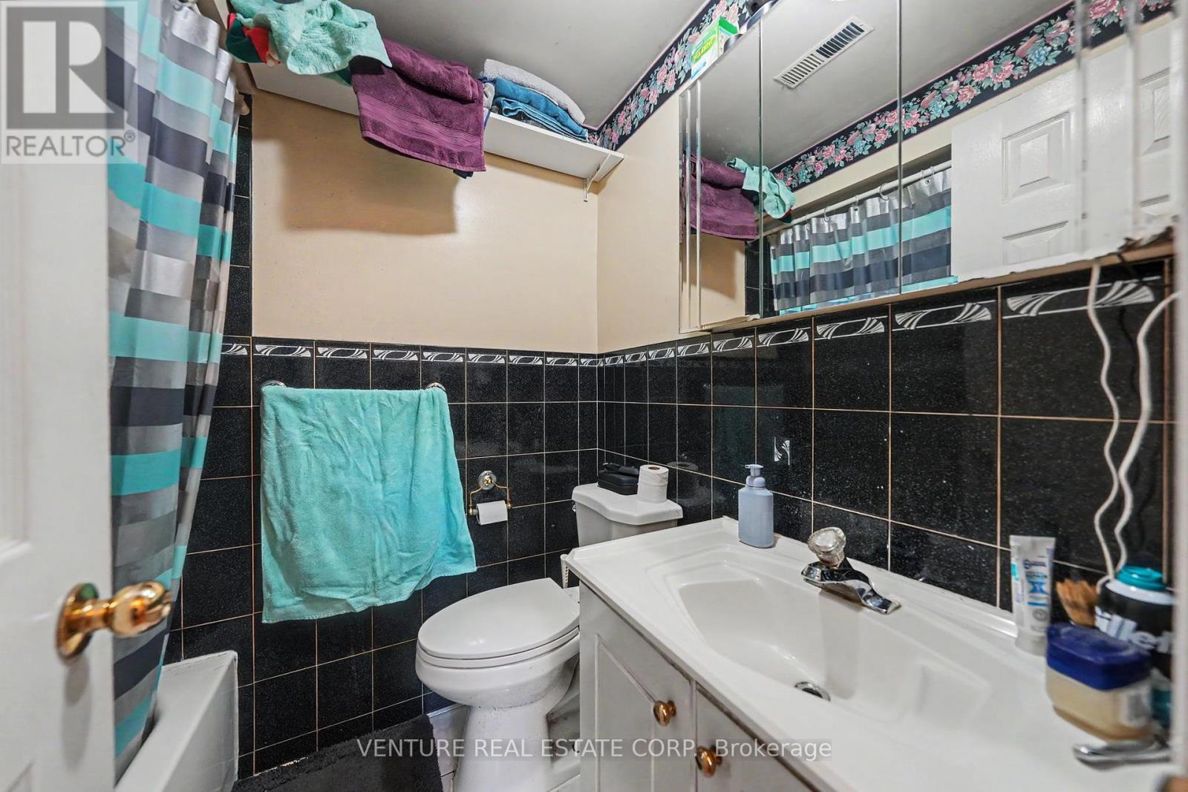
2 浴室
1100 - 1500 sqft
Raised 平房
壁炉
中央空调
风热取暖
Landscaped
$899,000
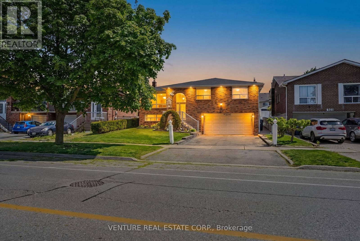
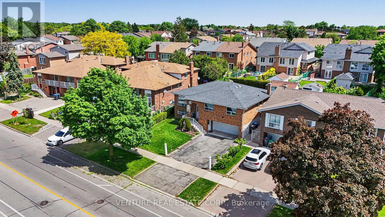
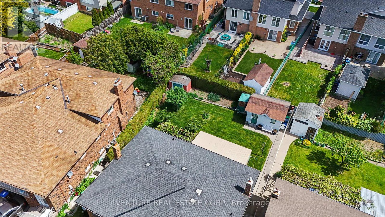
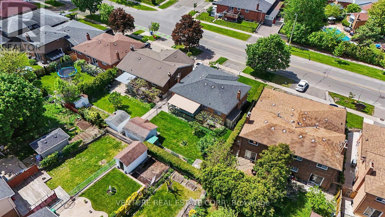
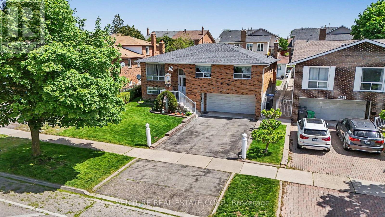
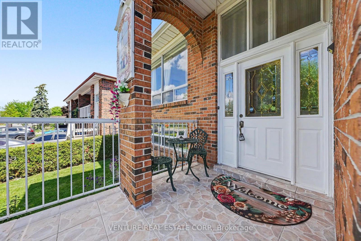
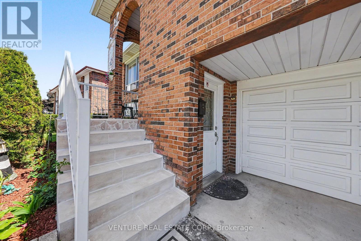
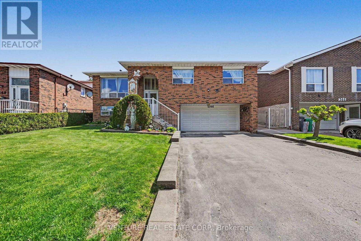
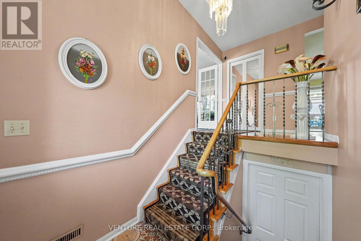
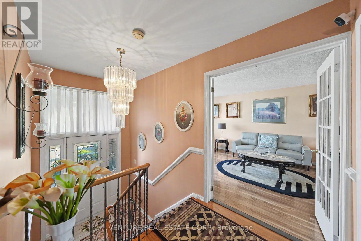
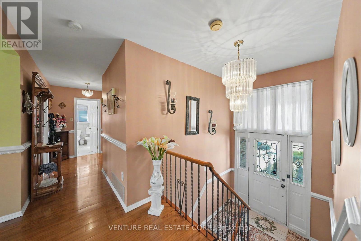
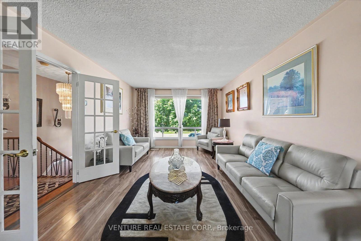
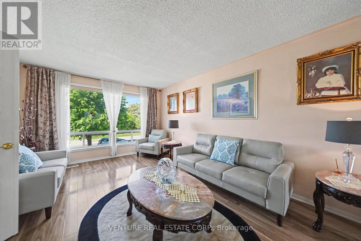
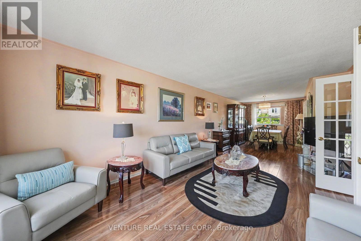
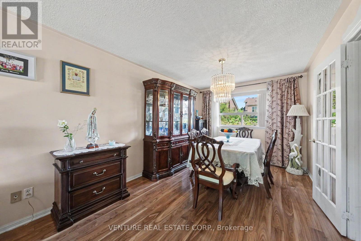
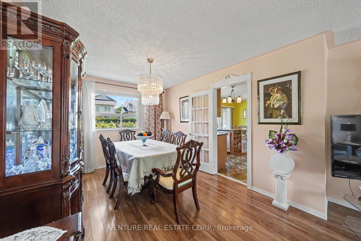
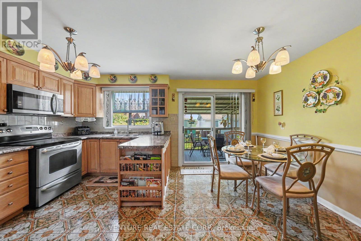
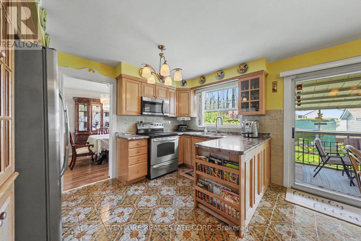
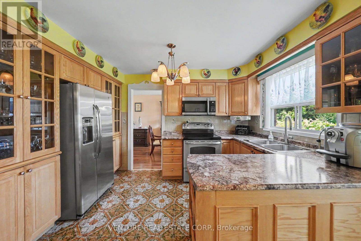
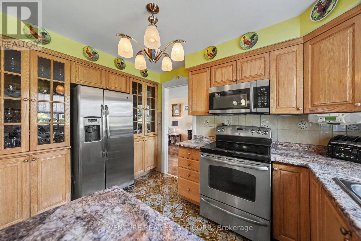
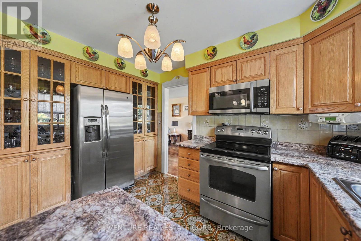
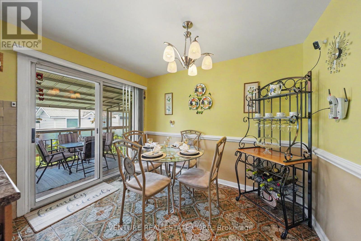
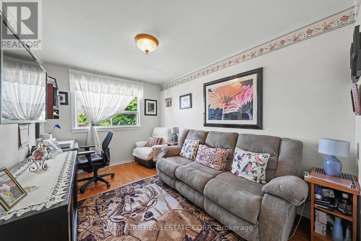
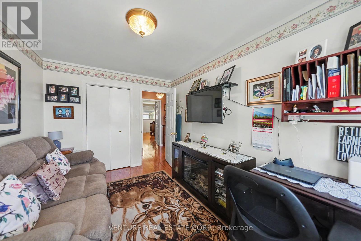
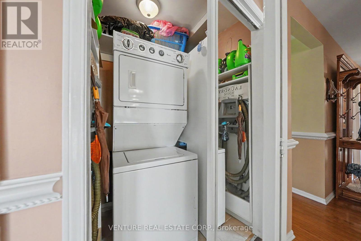
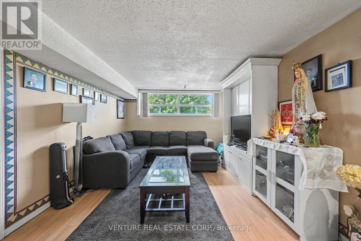
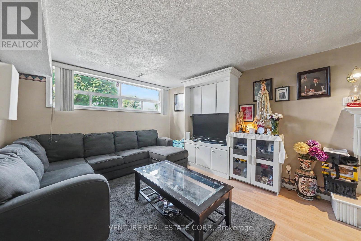
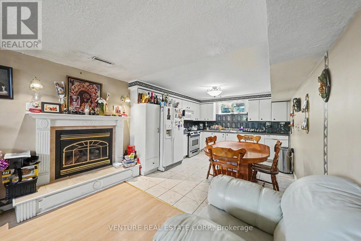
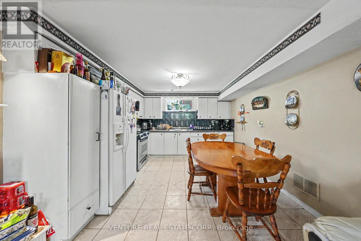
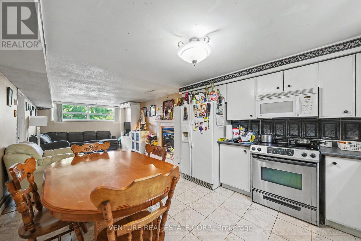
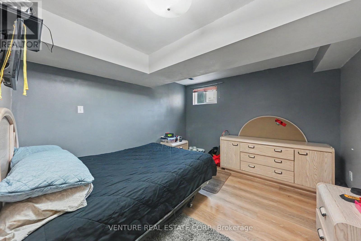
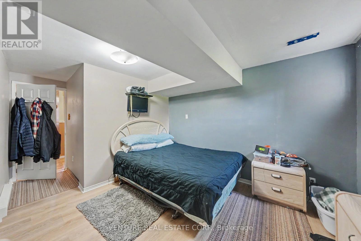
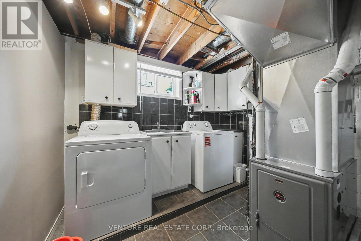
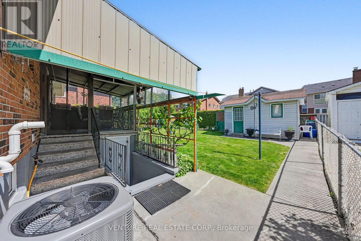
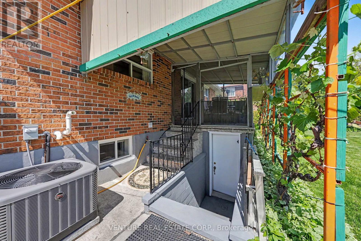
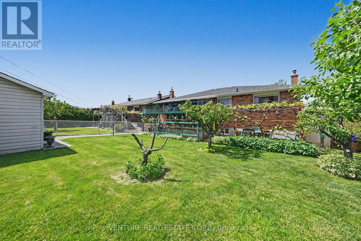
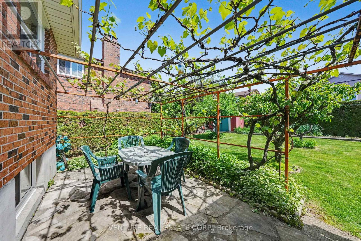
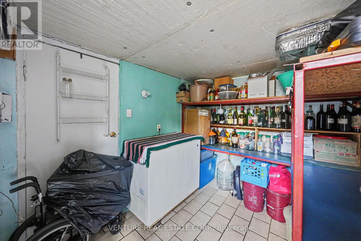
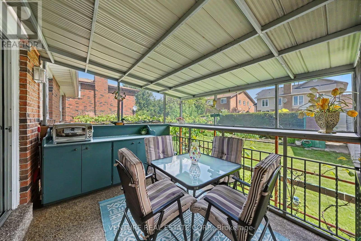
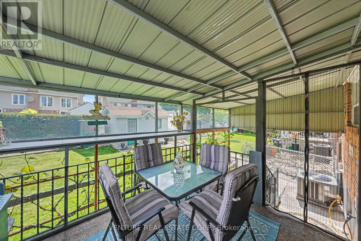
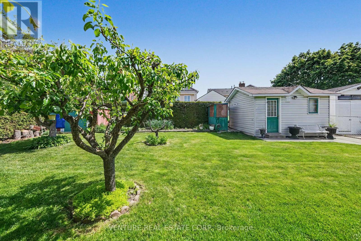
Exceptional Raised Bungalow with Income Potential in Brampton! Proudly owned for over 30 years, this well-maintained home offers comfort, functionality, and incredible versatility. The main level features 3 spacious bedrooms with hardwood flooring, complemented by a 5-piece washroom. The large, family-sized kitchen is equipped with custom wood cabinetry and includes a convenient closet that can also serve as a Pantry. A dedicated laundry closet with stackable washer and dryer adds everyday convenience. Elegant French doors lead into expansive, sun-filled living and dining areas, perfect for entertaining. Step out from the kitchen to a covered, enclosed 10 ft x 12 ft patio, with an additional 17 ft x 10 ft outdoor patio space-ideal for relaxing or hosting gatherings. The property includes a legal basement apartment with three separate entrances, offering excellent income potential or multigenerational living. The basement also features a separate laundry and furnace room, along with a new washer and dryer (2026).Additional features include: New Air conditioner (2025) Central vacuum system with attachments, 2 interior & 2 exterior security cameras Double car garage with opener and remote Parking for up to 6 vehicles on driveway Outdoor extras include an 11 x 14 ft vinyl shed with mini fridge and storage, plus an additional aluminum shed. Located in a desirable Brampton neighborhood, this home combines pride of ownership, practical living space, and outstanding investment potential-an exceptional opportunity not to be missed! The Seller does not provide any warranties or representations regarding the property and sells it "as is, where is" All measurements are approximate and must be verified by buyers and their agents. The Seller does not warrant their accuracy. Tenant in Basement will be willing to vacate the Basement at time of occupancy OR Tenant is willing to stay for $1500 per month. Seller will agree to vacant possession and removal of Tenant if required. (id:43681)
房源概要
|
MLS® Number
|
W13214836 |
|
房源类型
|
民宅 |
|
社区名字
|
Brampton North |
|
附近的便利设施
|
公共交通, 学校 |
|
设备类型
|
热水器 |
|
特征
|
亲戚套间 |
|
总车位
|
8 |
|
租赁设备类型
|
热水器 |
|
结构
|
Porch, Patio(s), Deck, 棚, Workshop |
详 情
|
浴室
|
2 |
|
地上卧房
|
3 |
|
地下卧室
|
1 |
|
总卧房
|
4 |
|
Age
|
31 To 50 Years |
|
公寓设施
|
Fireplace(s) |
|
家电类
|
Central Vacuum |
|
建筑风格
|
Raised Bungalow |
|
地下室进展
|
已装修 |
|
地下室功能
|
Apartment In Basement, Walk Out, Separate Entrance, Walk-up |
|
地下室类型
|
N/a, N/a (finished), N/a, N/a, Full |
|
施工种类
|
独立屋 |
|
空调
|
中央空调 |
|
外墙
|
砖 |
|
Fire Protection
|
Smoke Detectors |
|
壁炉
|
有 |
|
Fireplace Total
|
1 |
|
Flooring Type
|
Ceramic, 混凝土, Hardwood |
|
地基类型
|
混凝土浇筑 |
|
供暖方式
|
天然气 |
|
供暖类型
|
压力热风 |
|
储存空间
|
1 |
|
内部尺寸
|
1100 - 1500 Sqft |
|
类型
|
独立屋 |
|
设备间
|
市政供水 |
车 位
土地
|
英亩数
|
无 |
|
围栏类型
|
Fenced Yard |
|
土地便利设施
|
公共交通, 学校 |
|
Landscape Features
|
Landscaped |
|
污水道
|
Sanitary Sewer |
|
土地深度
|
110 Ft |
|
土地宽度
|
47 Ft ,4 In |
|
不规则大小
|
47.4 X 110 Ft ; 62 Ft Wide At Rear |
房 间
| 楼 层 |
类 型 |
长 度 |
宽 度 |
面 积 |
|
Upper Level |
门厅 |
1.37 m |
1.83 m |
1.37 m x 1.83 m |
|
Upper Level |
客厅 |
6.22 m |
3.35 m |
6.22 m x 3.35 m |
|
Upper Level |
餐厅 |
3.26 m |
2.78 m |
3.26 m x 2.78 m |
|
Upper Level |
主卧 |
5.18 m |
4.18 m |
5.18 m x 4.18 m |
|
Upper Level |
第二卧房 |
3.69 m |
2.77 m |
3.69 m x 2.77 m |
|
Upper Level |
第三卧房 |
3.68 m |
3.68 m |
3.68 m x 3.68 m |
|
Upper Level |
厨房 |
3.93 m |
2.44 m |
3.93 m x 2.44 m |
|
Upper Level |
Eating Area |
5.18 m |
2.47 m |
5.18 m x 2.47 m |
|
Upper Level |
洗衣房 |
0.91 m |
1.22 m |
0.91 m x 1.22 m |
|
一楼 |
娱乐,游戏房 |
5.21 m |
3.57 m |
5.21 m x 3.57 m |
|
一楼 |
厨房 |
4.02 m |
3.57 m |
4.02 m x 3.57 m |
|
一楼 |
洗衣房 |
3.2 m |
2.99 m |
3.2 m x 2.99 m |
|
一楼 |
Cold Room |
3.05 m |
2.6 m |
3.05 m x 2.6 m |
|
一楼 |
卧室 |
5.15 m |
3.32 m |
5.15 m x 3.32 m |
设备间
https://www.realtor.ca/real-estate/29825474/346-centre-street-n-brampton-brampton-north-brampton-north