
444 Fieldside Road Kawartha Lakes (Ops), Ontario K9V 4R6


$1,749,000
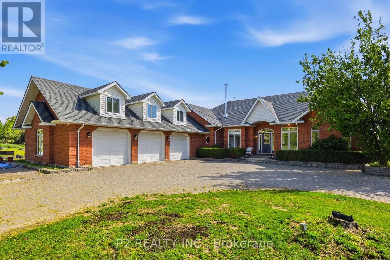
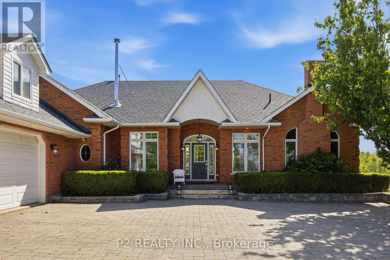
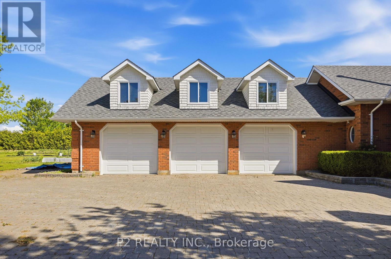
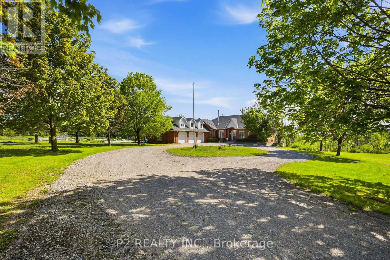
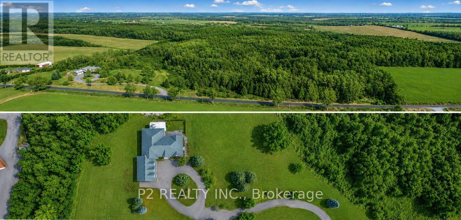
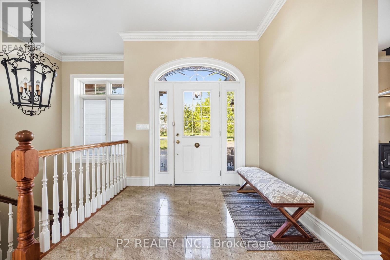
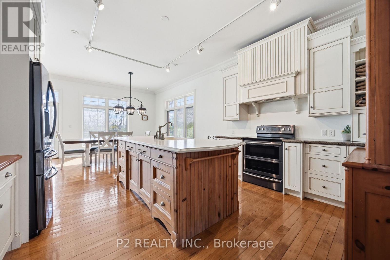
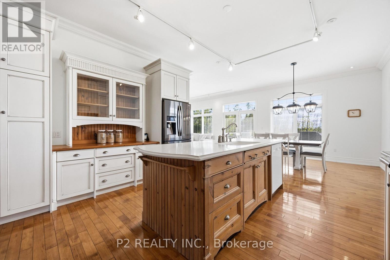
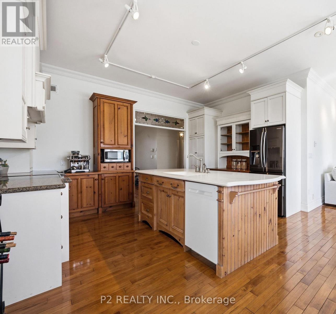
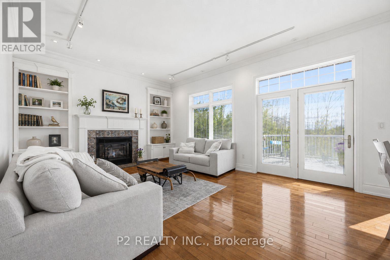
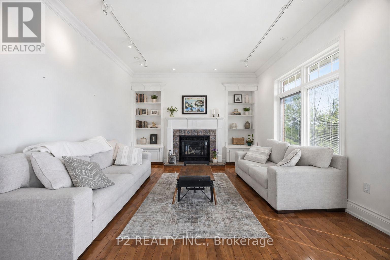
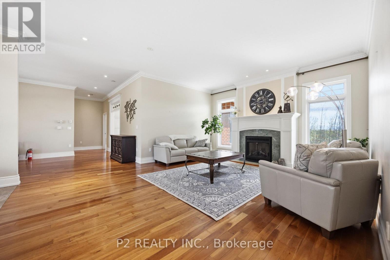
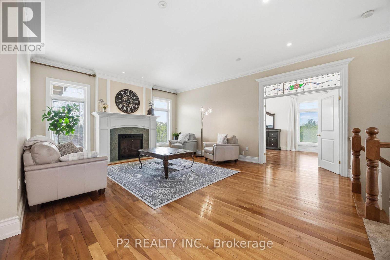
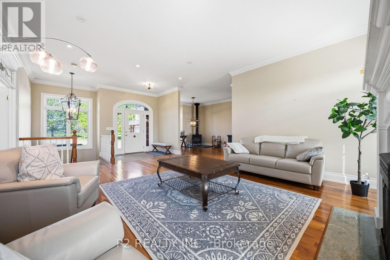
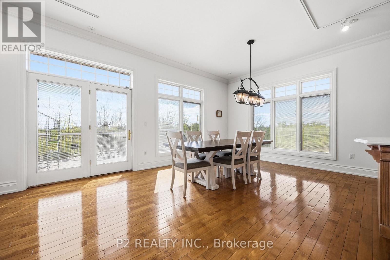
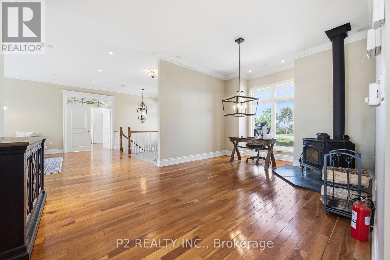
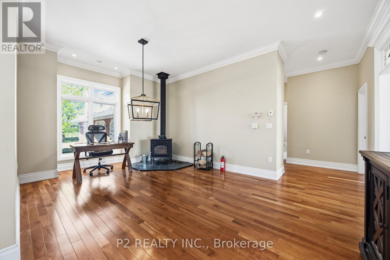
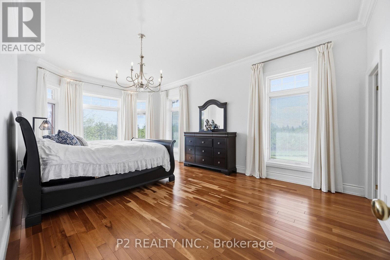
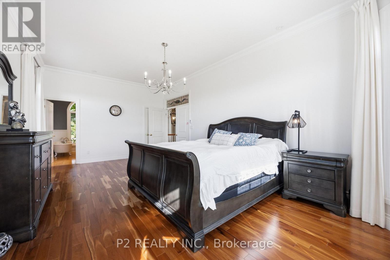
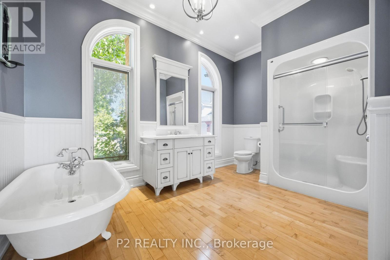
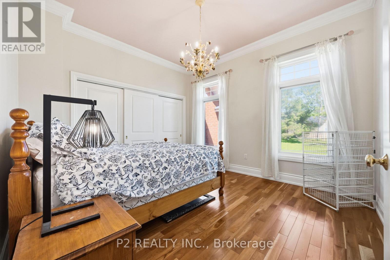
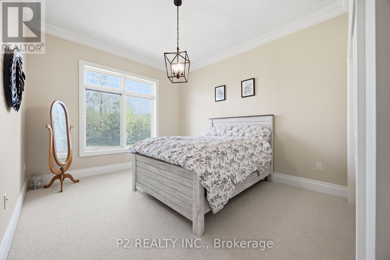
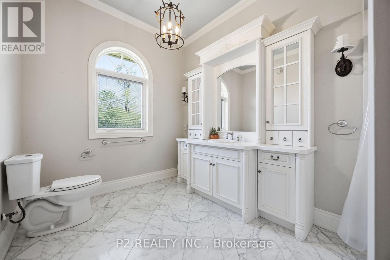
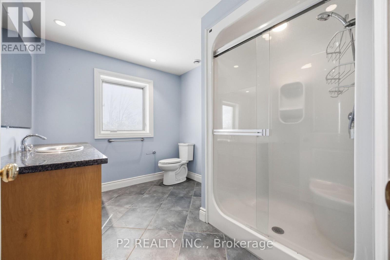
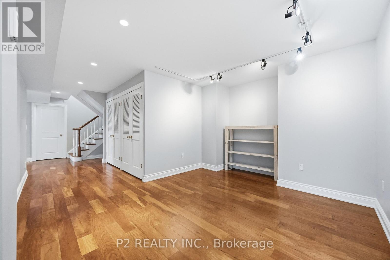
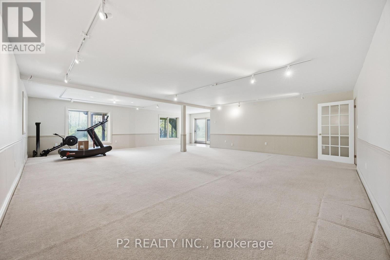
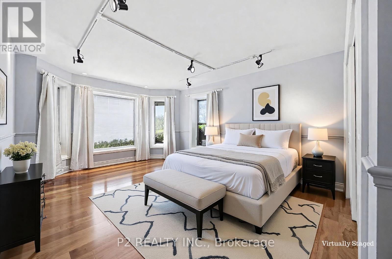
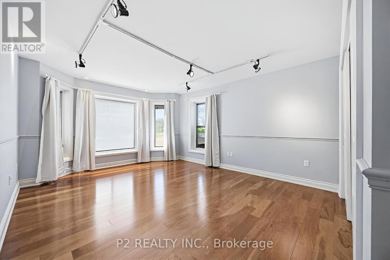
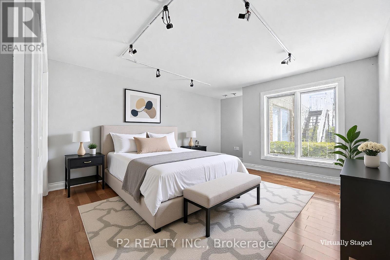
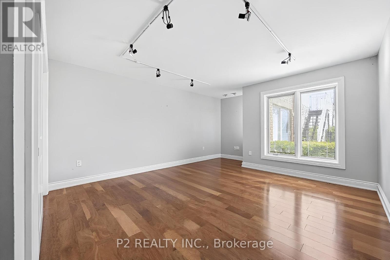
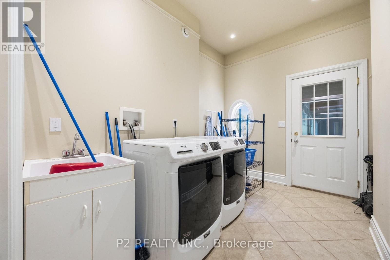
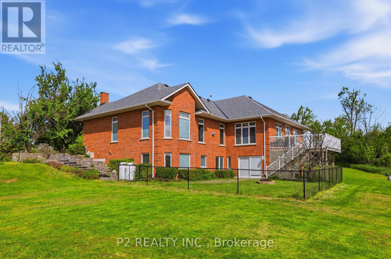
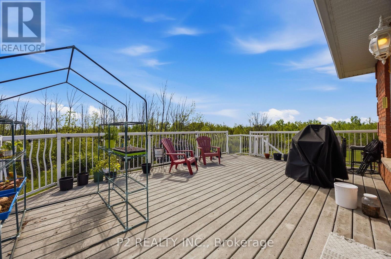
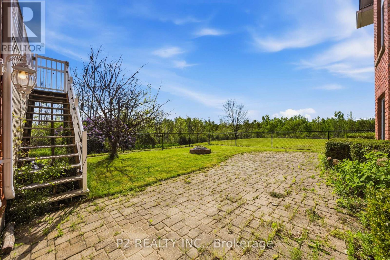
Nearly 100 acres of total privacy just minutes from town! This custom-built brick raised bungalow offers 10-ft ceilings, sun-filled living spaces, a chef-inspired eat-in kitchen, formal dining room, and two cozy fireplaces and a Jotul woodstove. The finished walk-out lower level features two additional bedrooms, a 3-piece bath, spacious rec room, and ample storage. Oversized 3-car garage with loft space. Enclosed backyard space as well. Upgraded from oil to propane heat. Also has in-floor heating and separate heating for each room. Breathtaking views and endless possibilities-hike, ride, farm, or simply unwind in your own private retreat. Meticulously maintained and move-in ready! Back 30 acres is workable farm land. (id:43681)
房源概要
| MLS® Number | X13214740 |
| 房源类型 | 民宅 |
| 社区名字 | Ops |
| 总车位 | 18 |
详 情
| 浴室 | 3 |
| 地上卧房 | 3 |
| 地下卧室 | 2 |
| 总卧房 | 5 |
| 公寓设施 | Separate Heating Controls |
| 家电类 | Water Purifier, Water Softener, 洗碗机, 烘干机, 微波炉, 炉子, 洗衣机, 冰箱 |
| 建筑风格 | Raised Bungalow |
| 地下室进展 | 已装修 |
| 地下室功能 | Walk Out |
| 地下室类型 | N/a (finished), Full, N/a |
| 施工种类 | 独立屋 |
| 空调 | 中央空调 |
| 外墙 | 砖 |
| 壁炉 | 有 |
| Fireplace Total | 3 |
| Flooring Type | Hardwood |
| 地基类型 | 混凝土浇筑 |
| 供暖方式 | Propane, 木头 |
| 供暖类型 | 地暖 |
| 储存空间 | 1 |
| 内部尺寸 | 2500 - 3000 Sqft |
| 类型 | 独立屋 |
车 位
| 附加车库 | |
| Garage |
土地
| 英亩数 | 有 |
| 污水道 | Septic System |
| 土地深度 | 4405 Ft ,10 In |
| 土地宽度 | 1055 Ft ,8 In |
| 不规则大小 | 1055.7 X 4405.9 Ft ; 99+ Acres |
| 规划描述 | A/hl |
房 间
| 楼 层 | 类 型 | 长 度 | 宽 度 | 面 积 |
|---|---|---|---|---|
| Lower Level | 卧室 | 4.06 m | 5.18 m | 4.06 m x 5.18 m |
| Lower Level | 卧室 | 3.81 m | 4.8 m | 3.81 m x 4.8 m |
| Lower Level | Office | 3.28 m | 4.19 m | 3.28 m x 4.19 m |
| 一楼 | 客厅 | 5 m | 6.12 m | 5 m x 6.12 m |
| 一楼 | 餐厅 | 3.71 m | 2.92 m | 3.71 m x 2.92 m |
| 一楼 | 家庭房 | 4.88 m | 4.17 m | 4.88 m x 4.17 m |
| 一楼 | 厨房 | 4.42 m | 4.06 m | 4.42 m x 4.06 m |
| 一楼 | 主卧 | 4.01 m | 6.73 m | 4.01 m x 6.73 m |
| 一楼 | 第二卧房 | 3.58 m | 3.89 m | 3.58 m x 3.89 m |
| 一楼 | 第三卧房 | 4.72 m | 3.51 m | 4.72 m x 3.51 m |
https://www.realtor.ca/real-estate/29825518/444-fieldside-road-kawartha-lakes-ops-ops

The trademarks REALTOR®, REALTORS®, and the REALTOR® logo are controlled by The Canadian Real Estate Association (CREA) and identify real estate professionals who are members of CREA. The trademarks MLS®, Multiple Listing Service® and the associated logos are owned by The Canadian Real Estate Association (CREA) and identify the quality of services provided by real estate professionals who are members of CREA. The trademark DDF® is owned by The Canadian Real Estate Association (CREA) and identifies CREA's Data Distribution Facility (DDF®)
Toronto Real Estate Board
P2 Realty Inc.
June 24 2026 09:51:03
