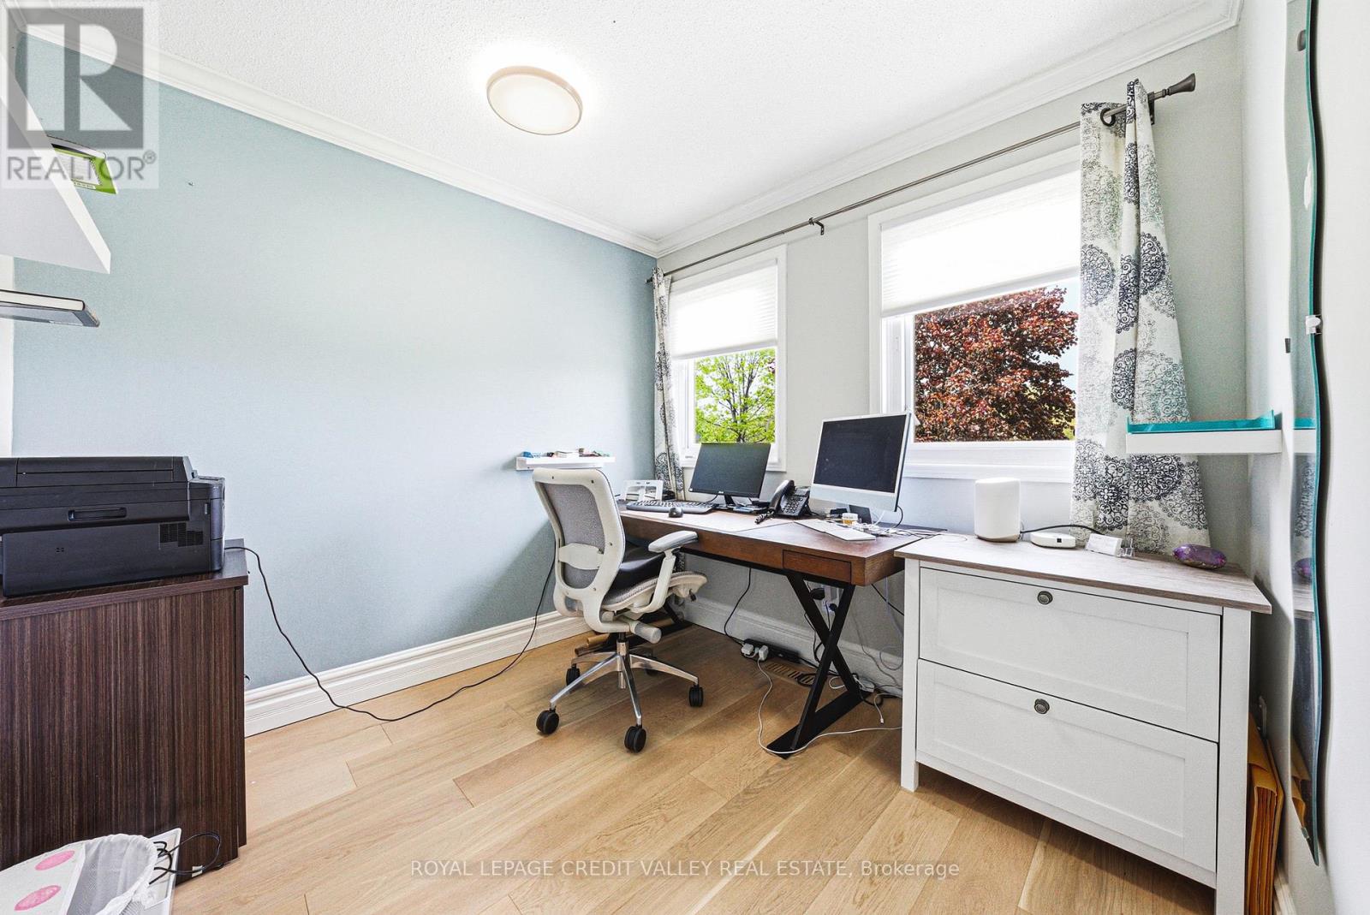
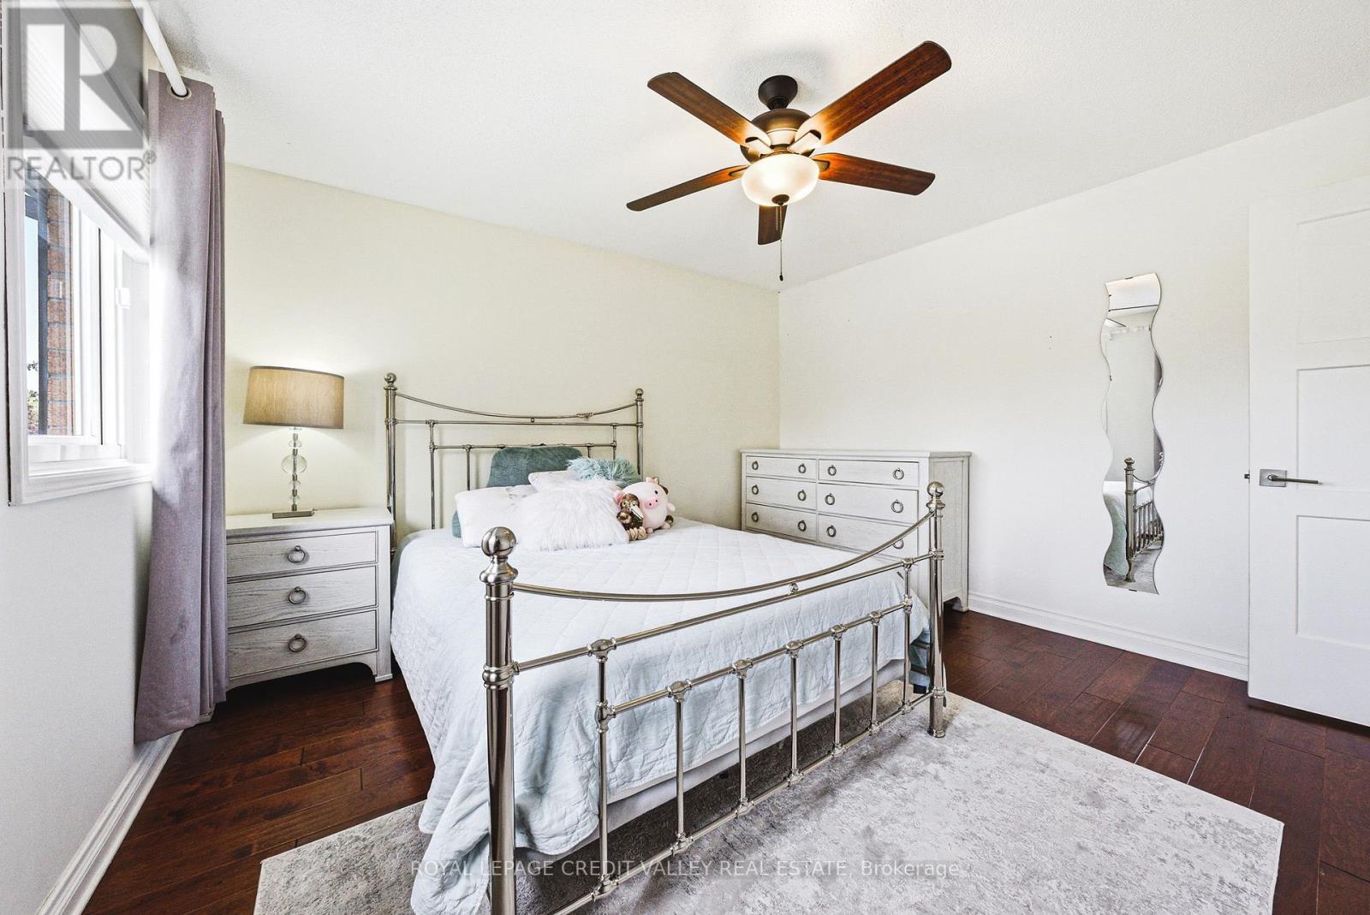
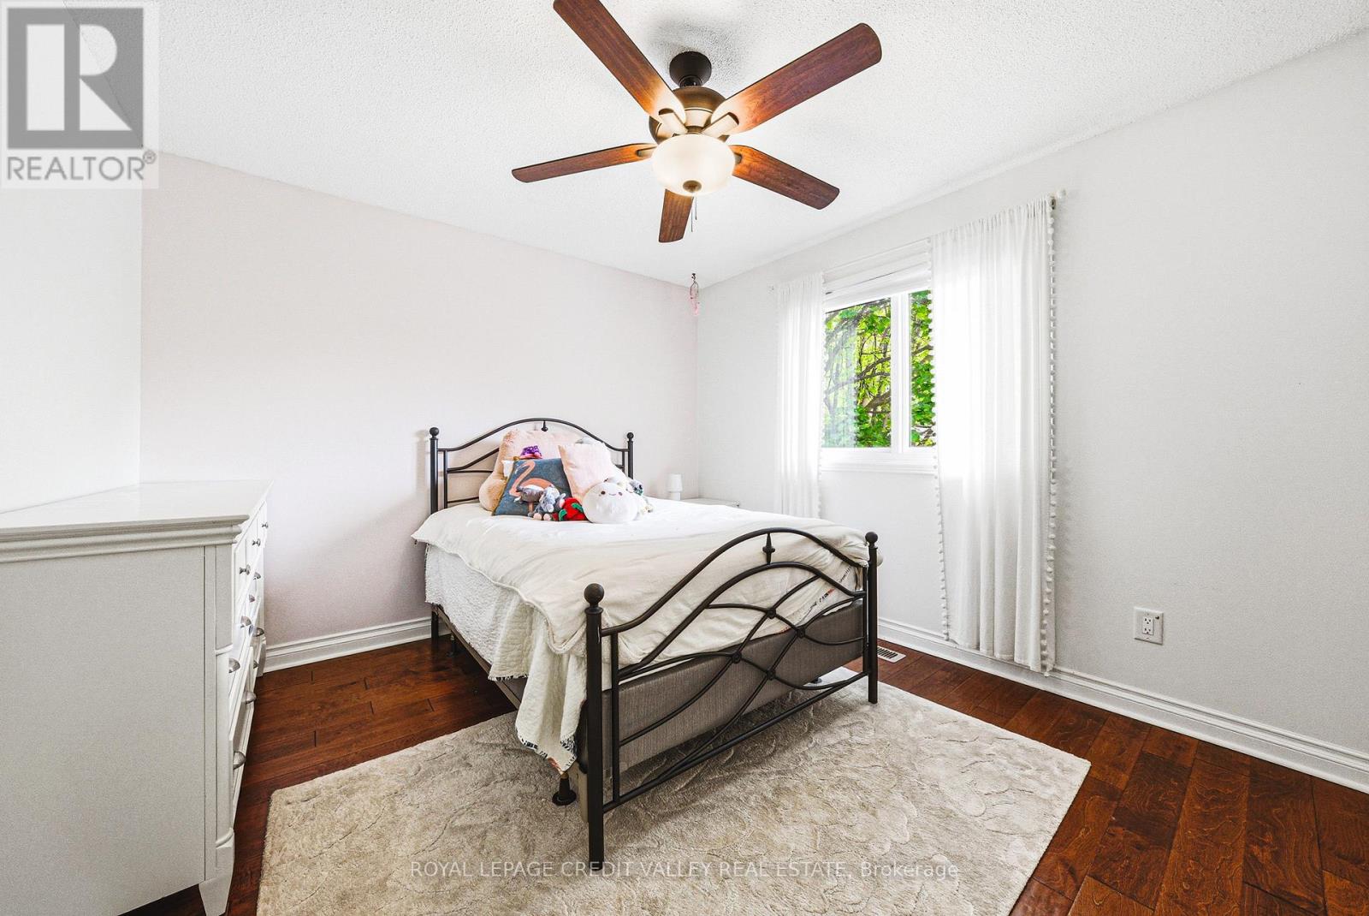
5 卧室
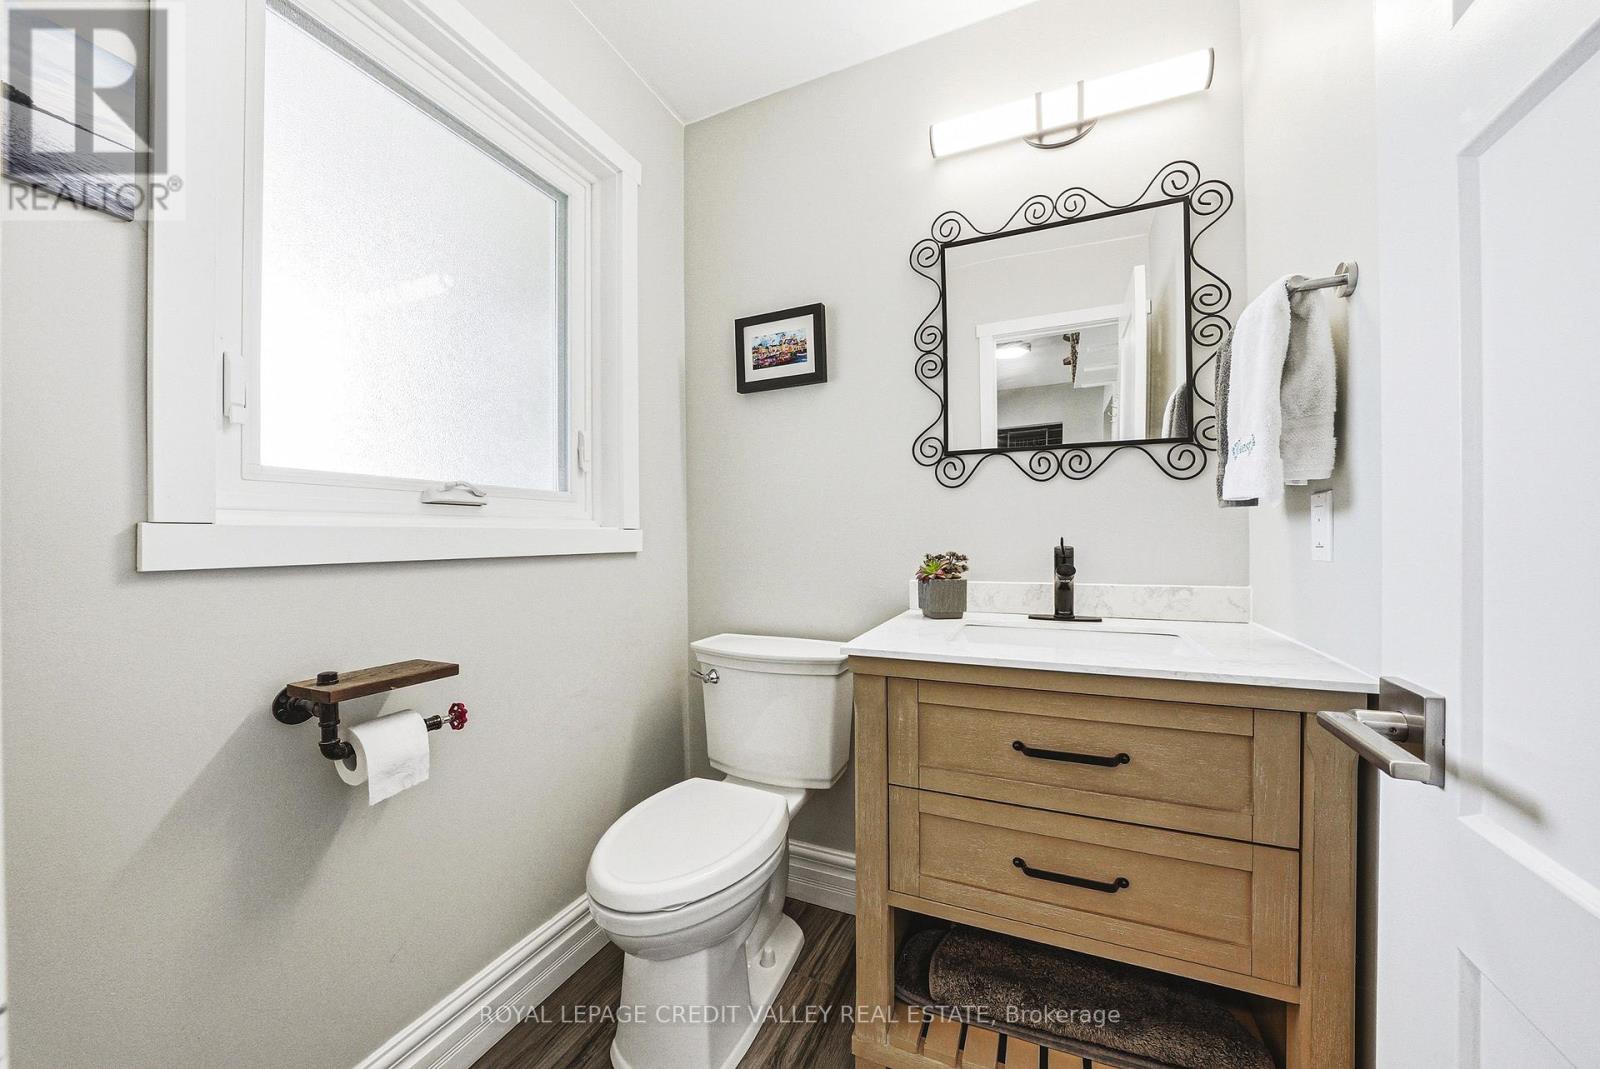
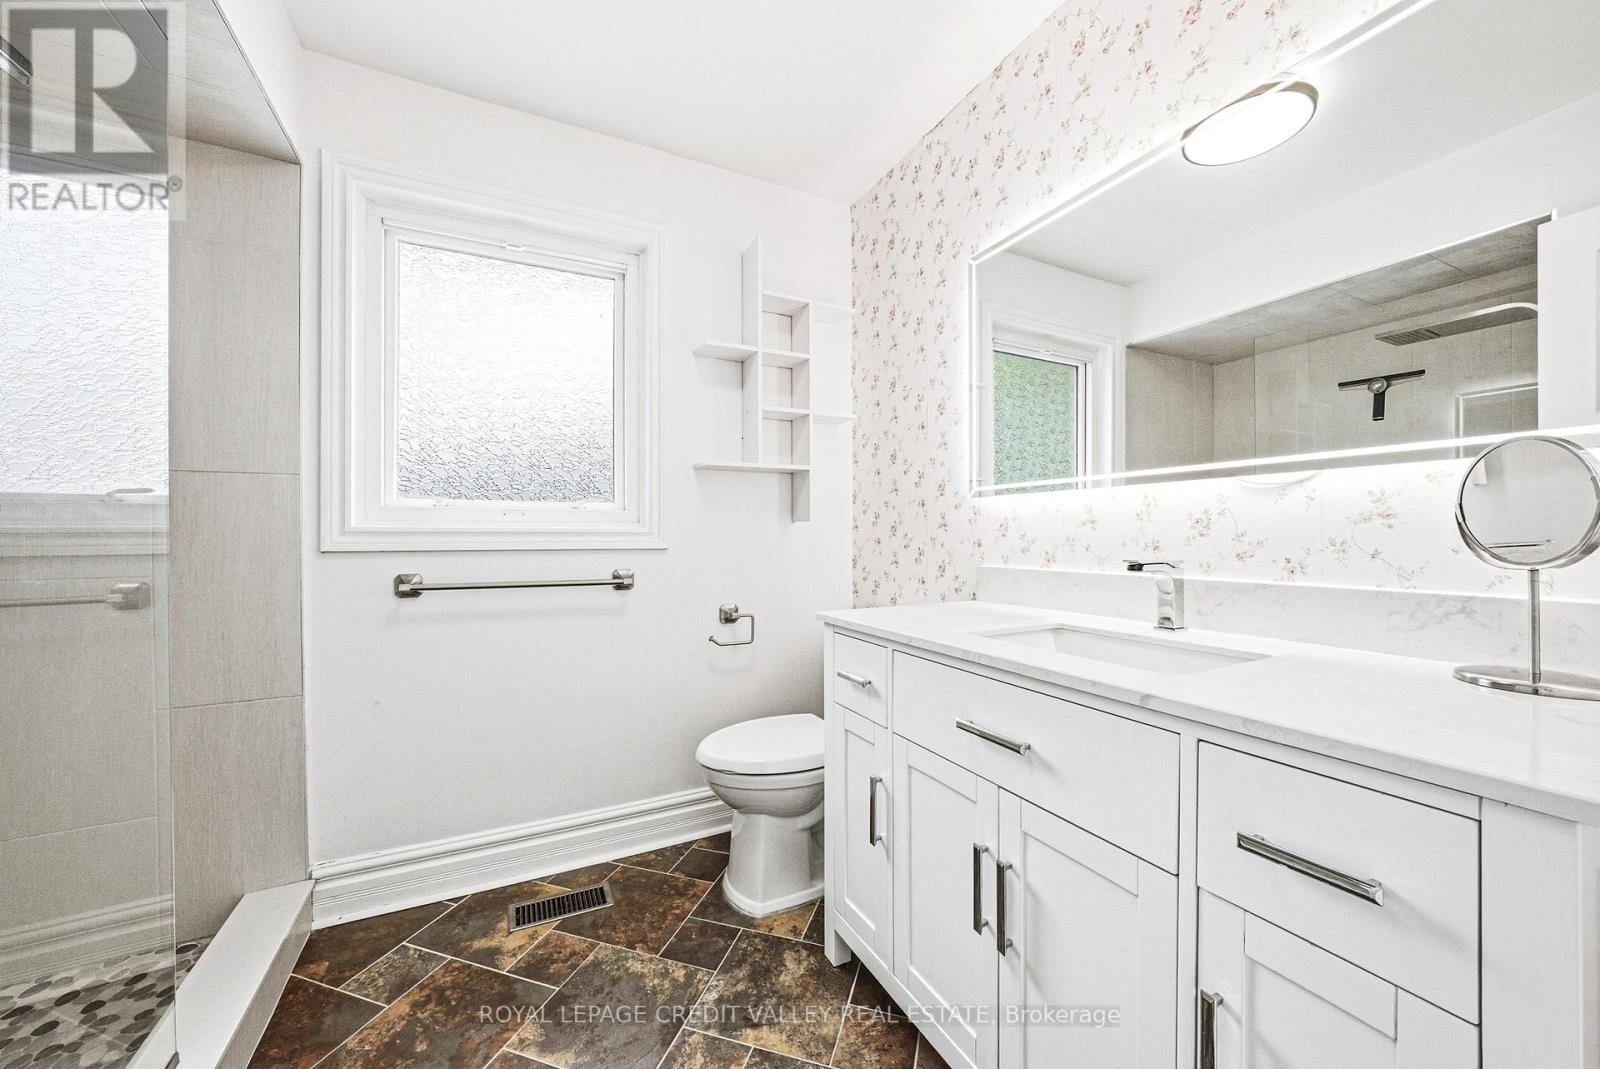
4 浴室
2000 - 2500 sqft
壁炉
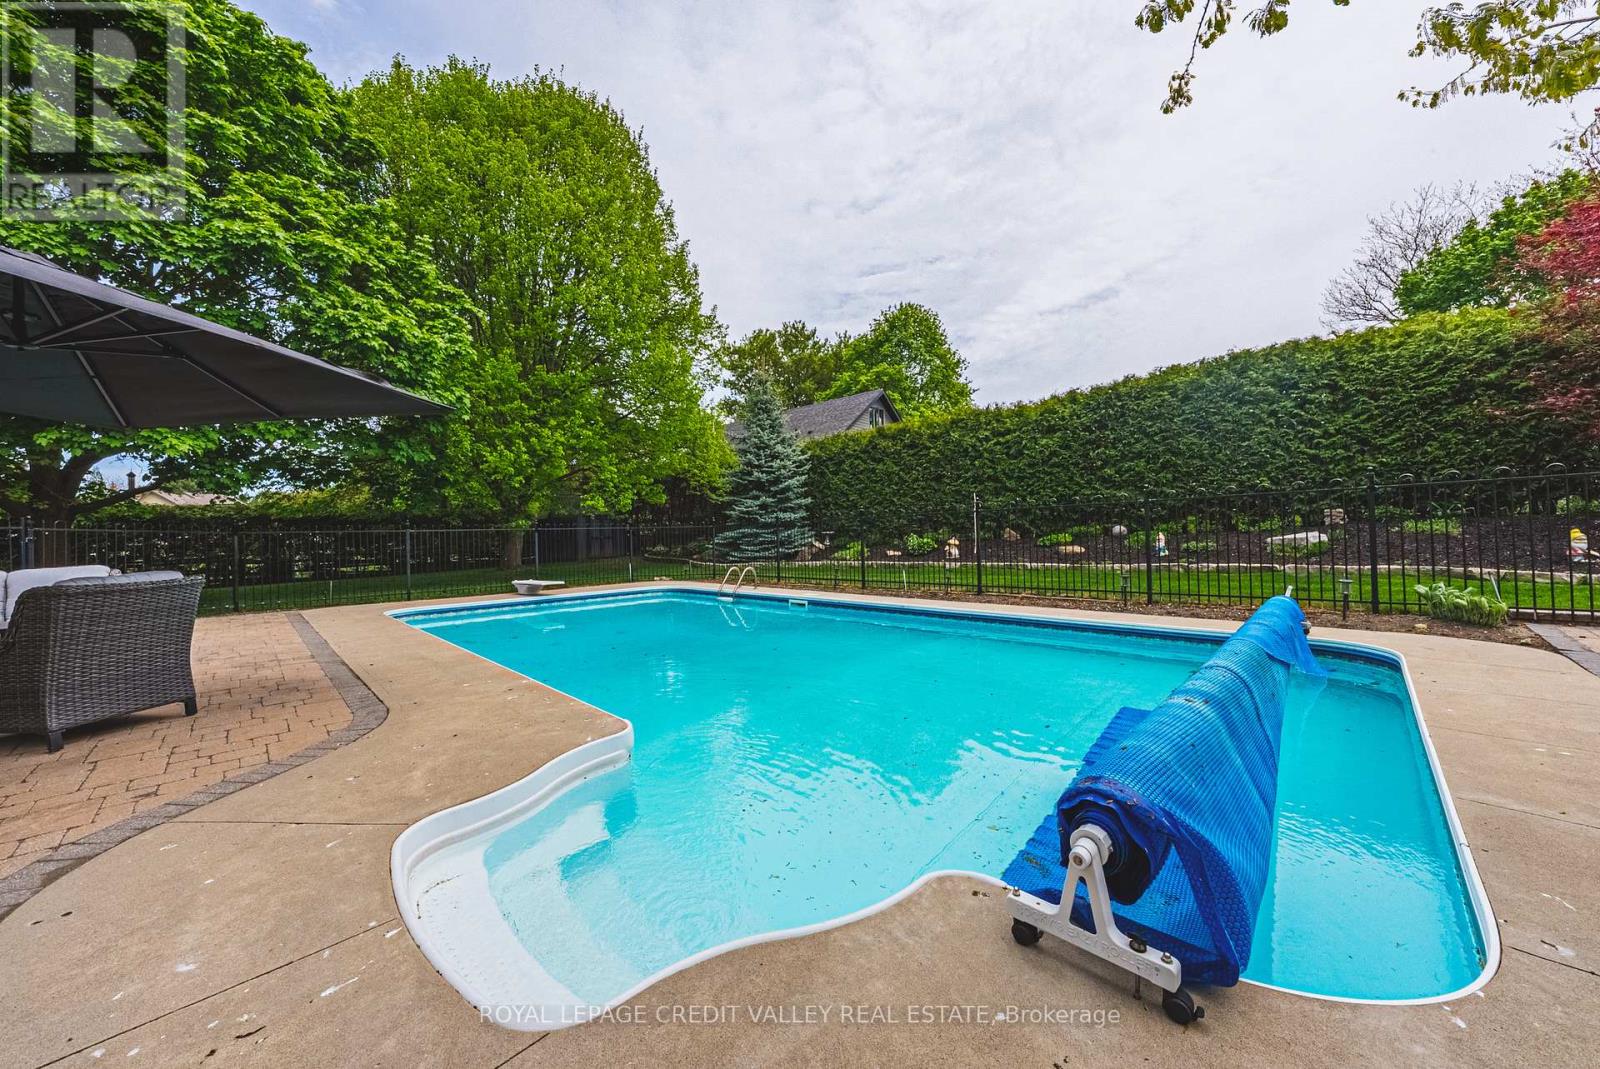
Inground Pool
中央空调
风热取暖
Lawn Sprinkler
$1,675,000
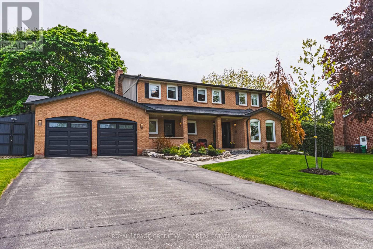
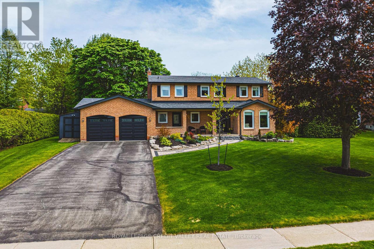
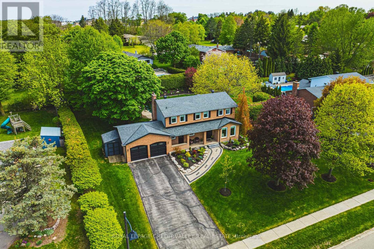
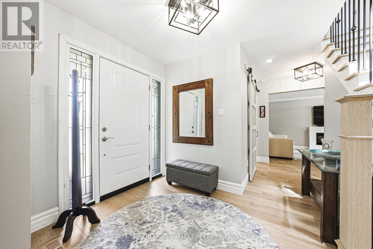
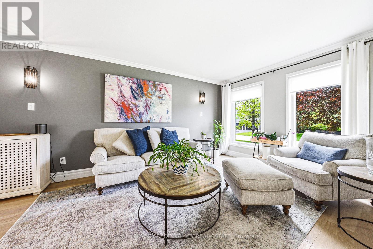
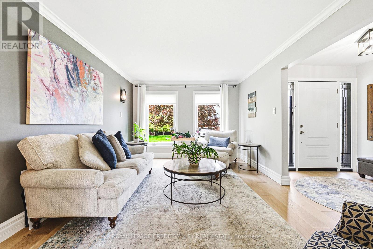
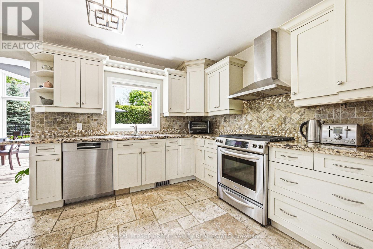
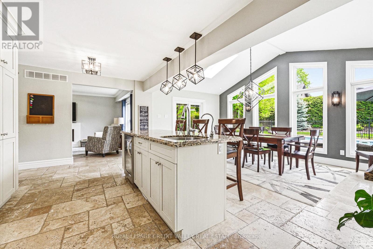
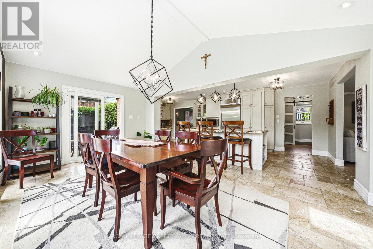
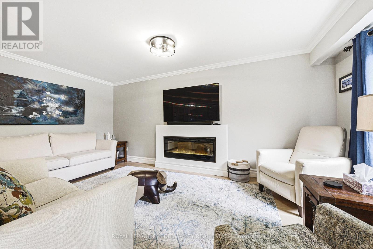
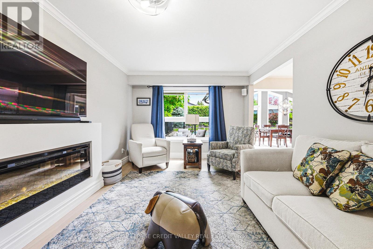
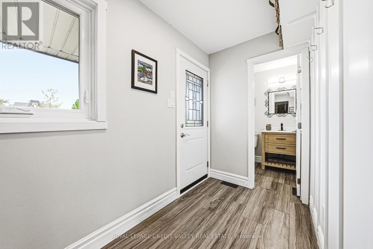
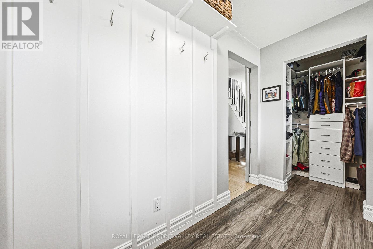
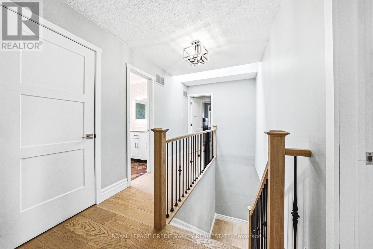
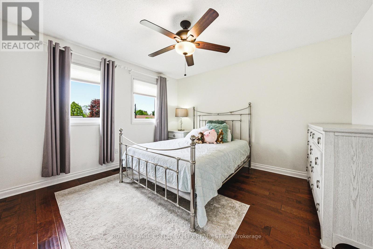
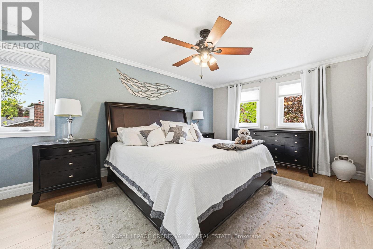
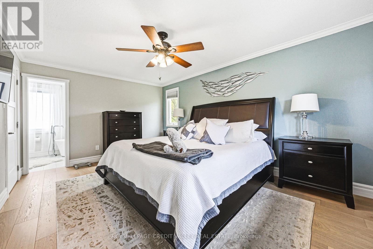
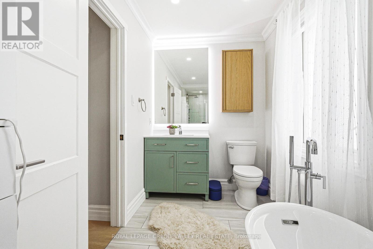
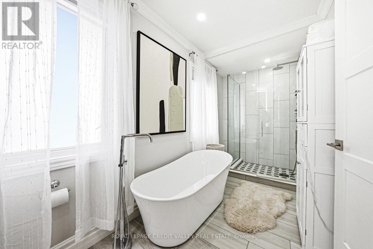
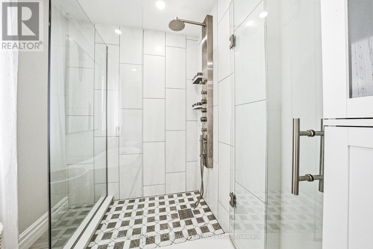
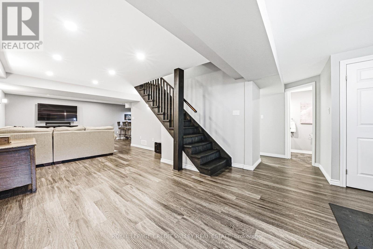
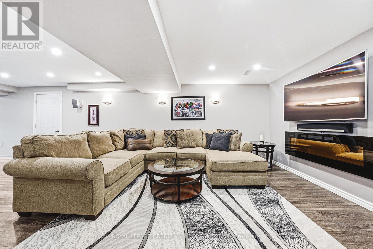
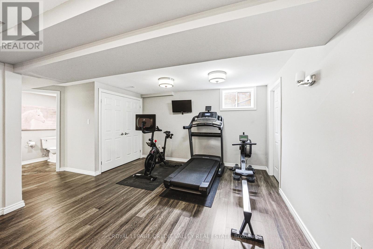
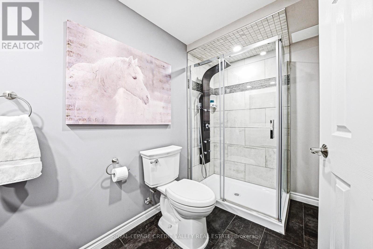
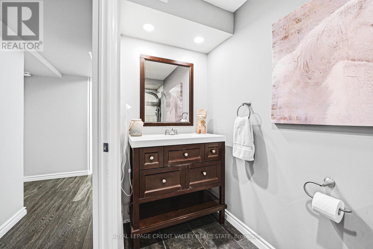
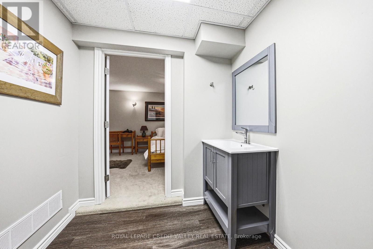
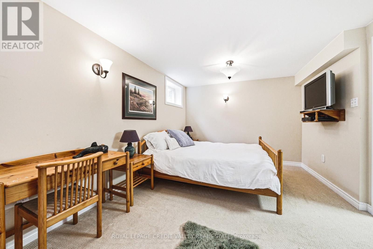
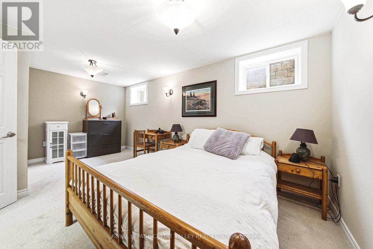
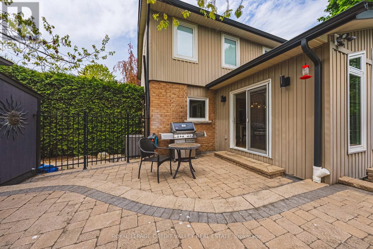
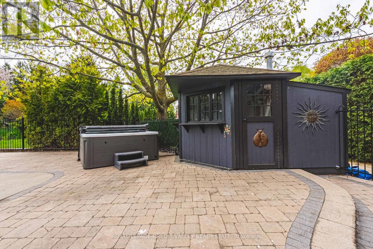
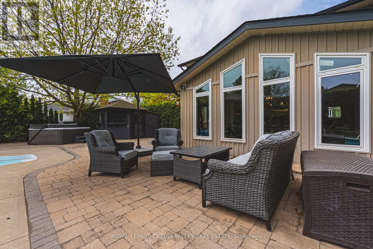
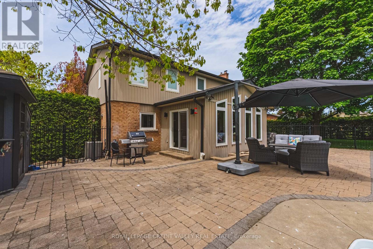
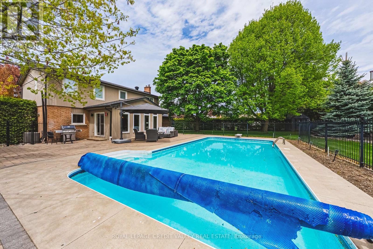
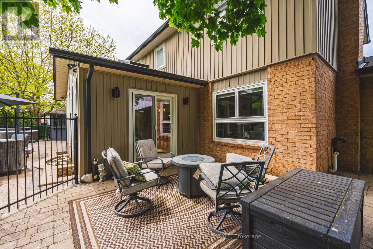
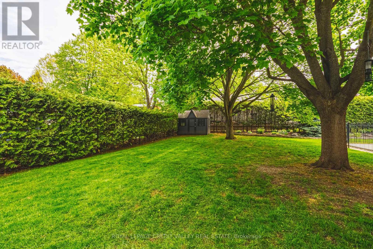
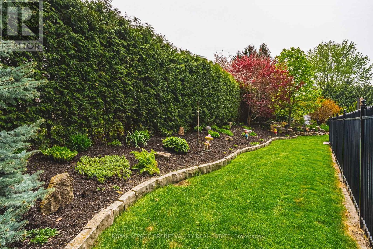
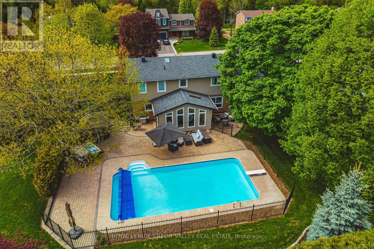
Welcome to a home that truly elevates everyday living. Set on a beautifully private almost half-acre lot in one of Caledon East's most desirable enclaves, this fully renovated residence with over $120,000.00 spent and over 3500 SF of total living space offers a rare combination of luxury, space, and complete move-in readiness. Designed with both families and entertainers in mind, the home delivers a seamless blend of refined finishes and warm, inviting spaces. At its centre is a stunning 450 sq ft chef's kitchen-an extraordinary space that anchors the home and naturally brings people together. Thoughtfully designed and filled with light, it's equally suited for large gatherings or quiet mornings, making it one of the home's most memorable features. The main living areas are spacious and elegant, offering flexibility for both everyday life and hosting. Upstairs, generously sized bedrooms provide comfort and privacy, primary bedroom complete with 4pc ensuite including stand alone tub and shower, while the fully finished basement expands the living space-ideal for a home office, gym, media room, or guest retreat. Step outside and experience your own private oasis escape. The expansive backyard is beautifully landscaped and centred around an in-ground salt water pool and hot tub, creating a resort-like setting for summer and seasonal living. With an in-ground sprinkler system and ample space to relax or entertain, this outdoor environment is as functional as it is inviting. Complete with a double car garage and abundant parking for at least 8 cars, this home offers the tranquility of country-style living while remaining conveniently close to schools, amenities, and commuter routes. For buyers seeking a turnkey property with space to grow, entertain, and unwind-this is a rare and compelling opportunity. Homes offering this level of finish, on lots of this size, seldom come to market. Experience it before it's gone! (id:43681)
房源概要
|
MLS® Number
|
W13214024 |
|
房源类型
|
民宅 |
|
社区名字
|
Caledon East |
|
附近的便利设施
|
礼拜场所, 学校 |
|
设备类型
|
热水器 |
|
特征
|
Irregular Lot Size, Level |
|
总车位
|
8 |
|
Pool Features
|
Salt Water Pool |
|
泳池类型
|
Inground Pool |
|
租赁设备类型
|
热水器 |
|
结构
|
棚 |
详 情
|
浴室
|
4 |
|
地上卧房
|
4 |
|
地下卧室
|
1 |
|
总卧房
|
5 |
|
Age
|
31 To 50 Years |
|
公寓设施
|
Fireplace(s) |
|
家电类
|
Hot Tub, Central Vacuum, Water Purifier, Water Softener, Water Treatment, 洗碗机, 烘干机, Garage Door Opener, Garburator, 炉子, 洗衣机, 窗帘, Wine Fridge, 冰箱 |
|
地下室进展
|
已装修 |
|
地下室类型
|
N/a (finished) |
|
施工种类
|
独立屋 |
|
空调
|
中央空调 |
|
外墙
|
铝壁板, 砖 |
|
Fire Protection
|
Smoke Detectors |
|
壁炉
|
有 |
|
Fireplace Total
|
2 |
|
Flooring Type
|
Hardwood, Tile, Carpeted |
|
地基类型
|
混凝土 |
|
客人卫生间(不包含洗浴)
|
1 |
|
供暖方式
|
天然气 |
|
供暖类型
|
压力热风 |
|
储存空间
|
2 |
|
内部尺寸
|
2000 - 2500 Sqft |
|
类型
|
独立屋 |
|
设备间
|
市政供水 |
车 位
土地
|
英亩数
|
无 |
|
土地便利设施
|
宗教场所, 学校 |
|
Landscape Features
|
Lawn Sprinkler |
|
污水道
|
Sanitary Sewer |
|
土地深度
|
152 Ft ,1 In |
|
土地宽度
|
124 Ft ,3 In |
|
不规则大小
|
124.3 X 152.1 Ft |
房 间
| 楼 层 |
类 型 |
长 度 |
宽 度 |
面 积 |
|
二楼 |
主卧 |
5.22 m |
3.53 m |
5.22 m x 3.53 m |
|
二楼 |
第二卧房 |
3.82 m |
3.63 m |
3.82 m x 3.63 m |
|
二楼 |
第三卧房 |
3.63 m |
3.22 m |
3.63 m x 3.22 m |
|
二楼 |
Bedroom 4 |
2.63 m |
2.59 m |
2.63 m x 2.59 m |
|
地下室 |
其它 |
3.09 m |
2.91 m |
3.09 m x 2.91 m |
|
地下室 |
娱乐,游戏房 |
11.33 m |
3.82 m |
11.33 m x 3.82 m |
|
地下室 |
Bedroom 5 |
5.2 m |
3.11 m |
5.2 m x 3.11 m |
|
一楼 |
客厅 |
5.4 m |
3.29 m |
5.4 m x 3.29 m |
|
一楼 |
Mud Room |
2.85 m |
1.49 m |
2.85 m x 1.49 m |
|
一楼 |
餐厅 |
5.53 m |
3.62 m |
5.53 m x 3.62 m |
|
一楼 |
厨房 |
8.03 m |
2.97 m |
8.03 m x 2.97 m |
|
一楼 |
家庭房 |
5.42 m |
3.29 m |
5.42 m x 3.29 m |
设备间
https://www.realtor.ca/real-estate/29824928/5-valleygreen-crescent-s-caledon-caledon-east-caledon-east