
667 Skyline Road Selwyn, Ontario K0L 1T0












$599,900
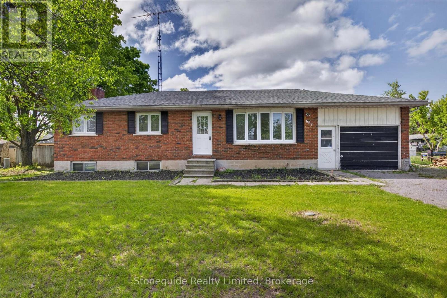
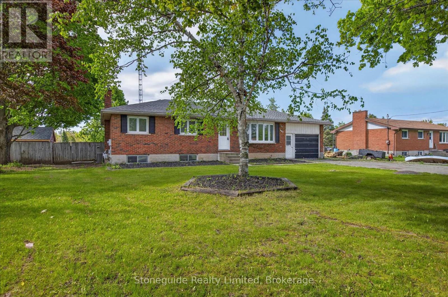
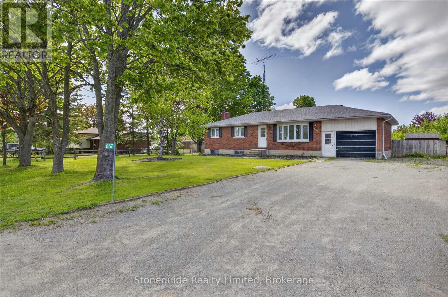
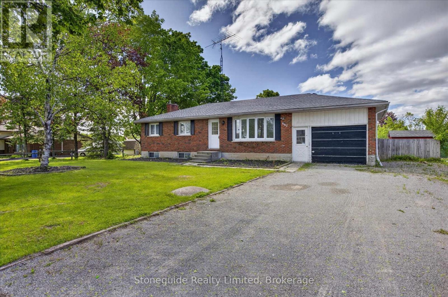
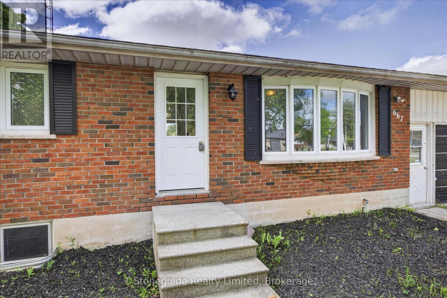
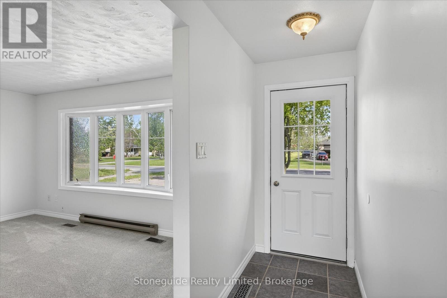
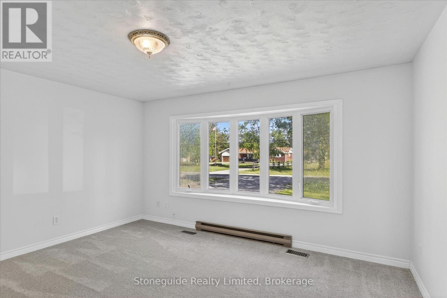
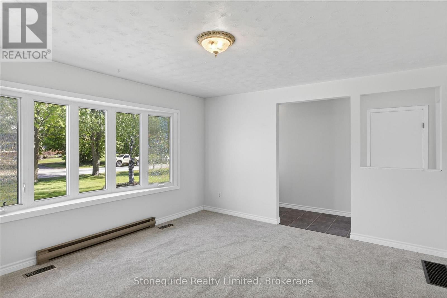
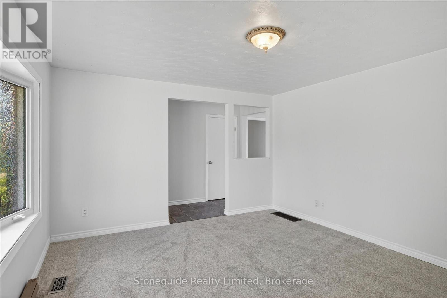
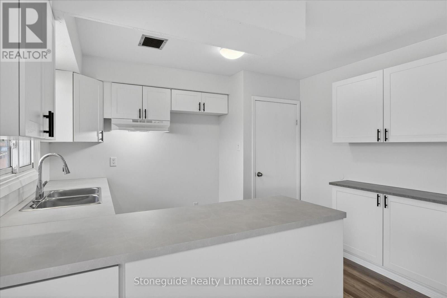
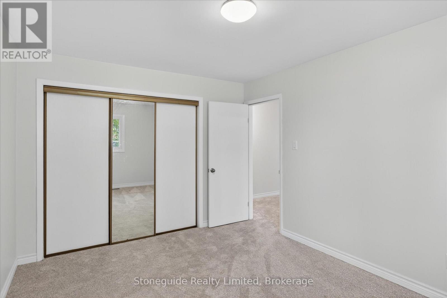
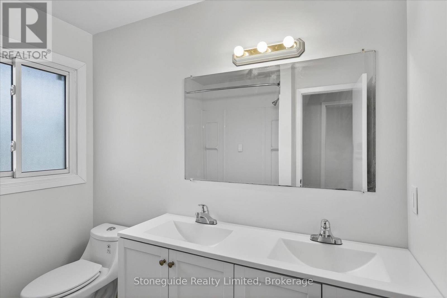
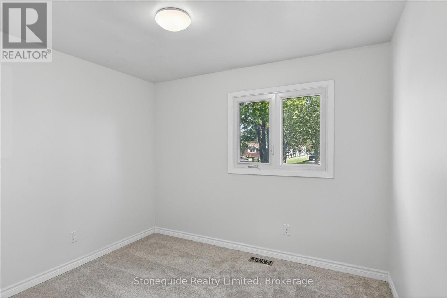
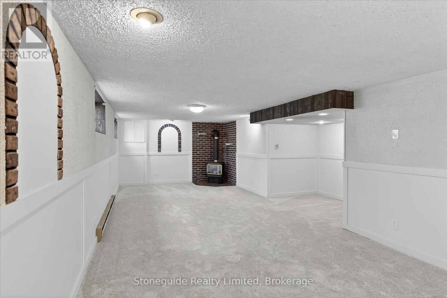
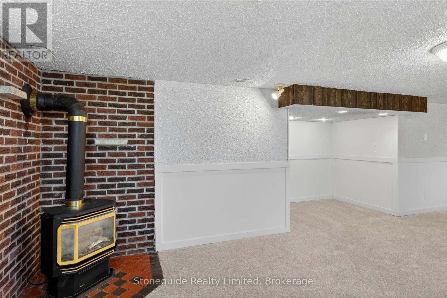
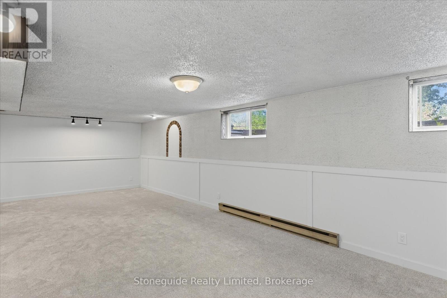
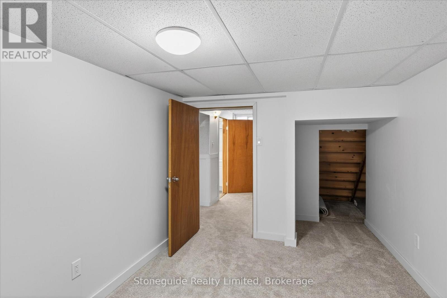
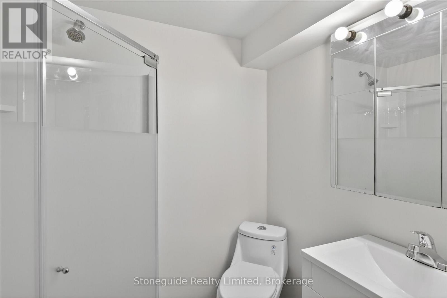
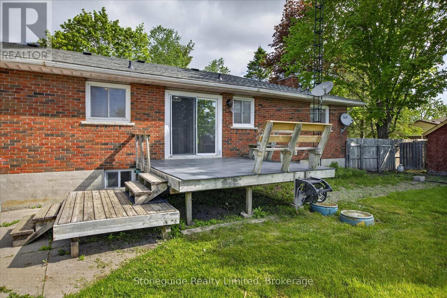
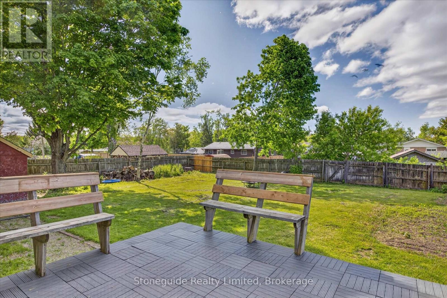
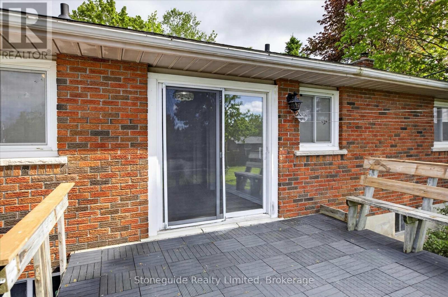
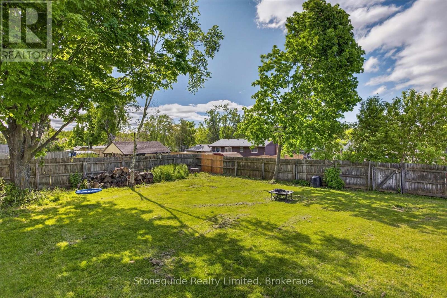
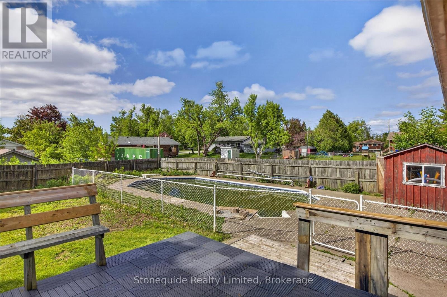
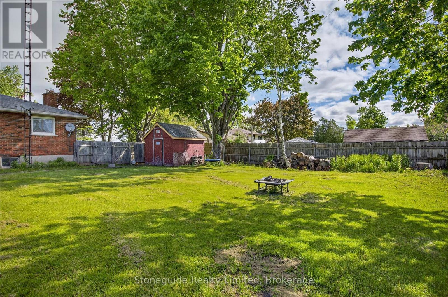
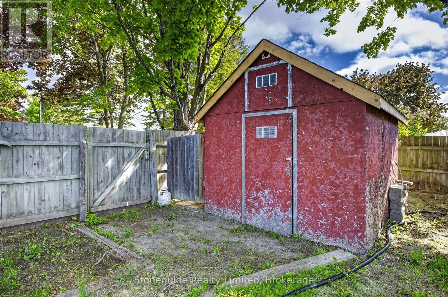
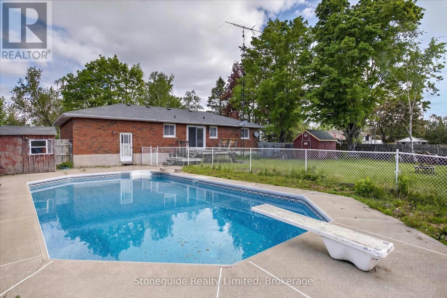
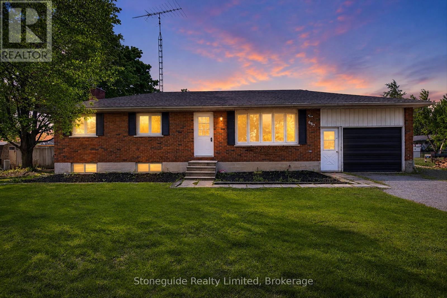
Welcome to 667 Skyline Road, Ennismore. This updated 3-bedroom, 2-bath bungalow sits on a spacious 100' x 150' lot and offers comfortable family living inside and out. Recent improvements include flooring, kitchen cabinetry and countertops, renovated bathrooms, fresh paint, and trim throughout. The partially finished basement features a rec room and additional storage space. Enjoy summer days in the in-ground pool and the convenience of an attached 1.5-car garage. A move-in-ready home in a desirable Ennismore location. (id:43681)
房源概要
| MLS® Number | X13213712 |
| 房源类型 | 民宅 |
| 社区名字 | Selwyn |
| 特征 | Irregular Lot Size |
| 总车位 | 7 |
| 泳池类型 | Inground Pool |
| 结构 | Deck |
详 情
| 浴室 | 2 |
| 地上卧房 | 3 |
| 总卧房 | 3 |
| Age | 51 To 99 Years |
| 建筑风格 | 平房 |
| 地下室进展 | 部分完成 |
| 地下室类型 | 全部完成 |
| 施工种类 | 独立屋 |
| 空调 | 中央空调 |
| 外墙 | 砖, 乙烯基壁板 |
| 壁炉 | 有 |
| 地基类型 | 混凝土 |
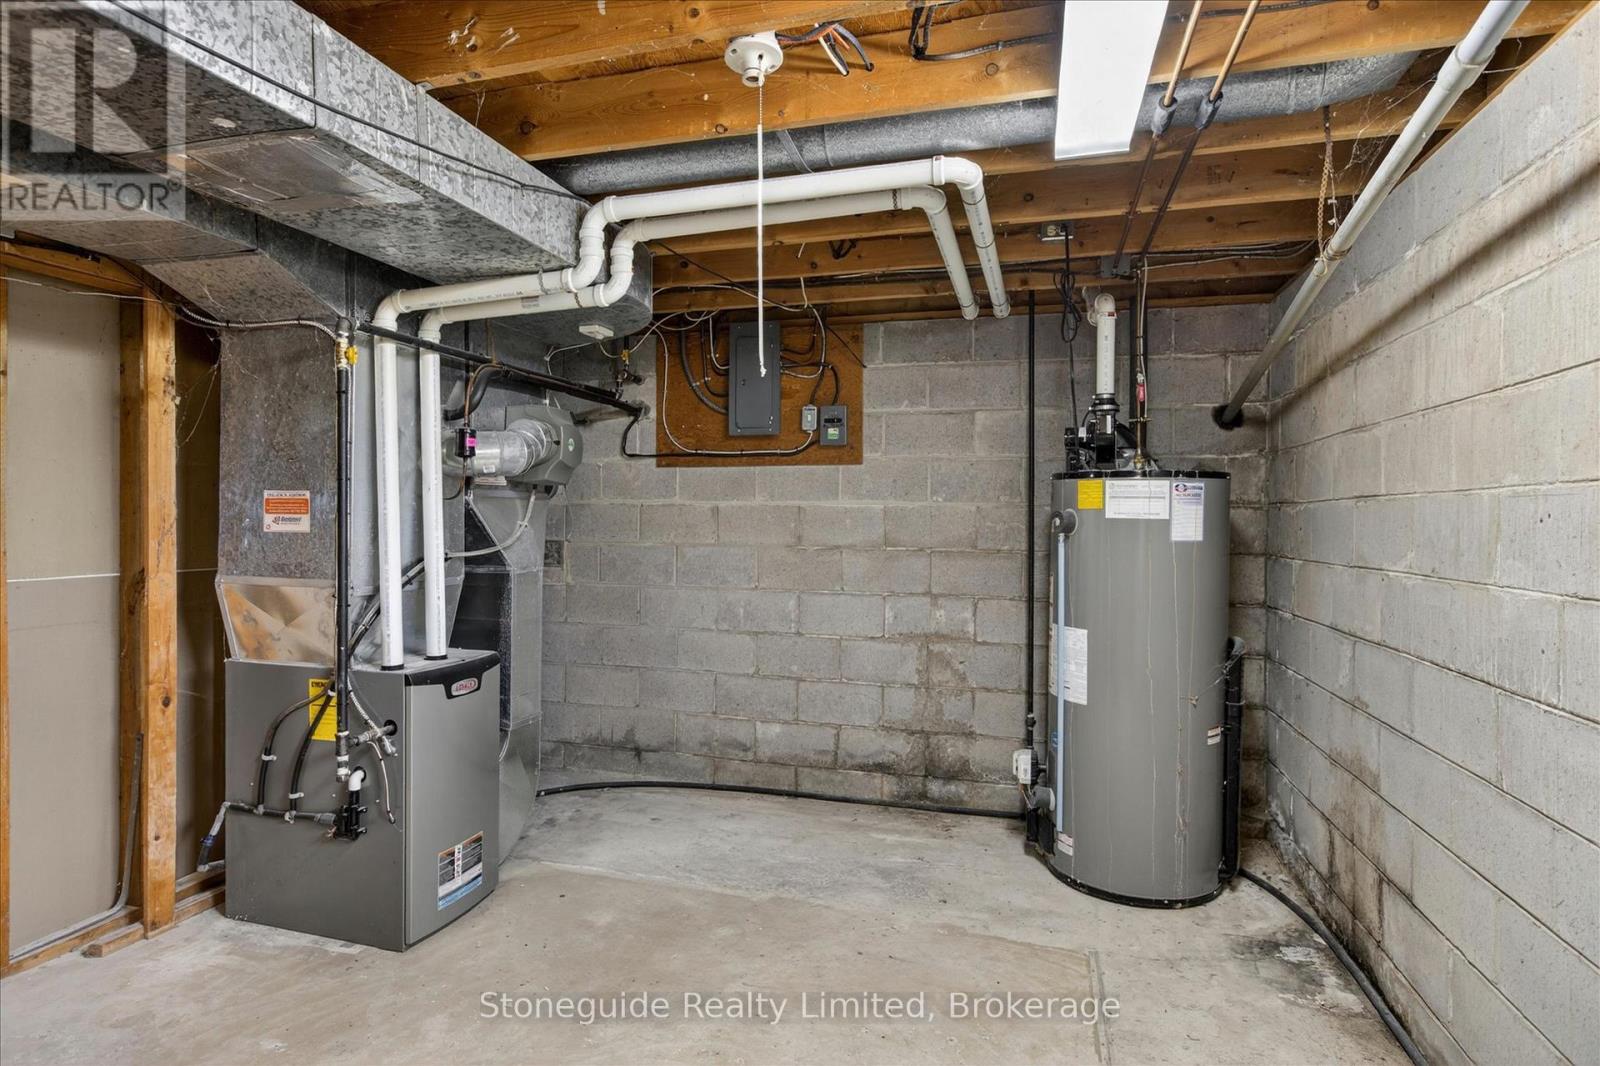
| 供暖方式 | 天然气 |
| 供暖类型 | 压力热风 |
| 储存空间 | 1 |
| 内部尺寸 | 1100 - 1500 Sqft |
| 类型 | 独立屋 |
| 设备间 | Drilled Well |
车 位
| 附加车库 | |
| Garage |
土地
| 英亩数 | 无 |
| 围栏类型 | Fenced Yard |
| 污水道 | Septic System |
| 土地深度 | 137 Ft |
| 土地宽度 | 100 Ft |
| 不规则大小 | 100 X 137 Ft |
| 规划描述 | Res |
房 间
| 楼 层 | 类 型 | 长 度 | 宽 度 | 面 积 |
|---|---|---|---|---|
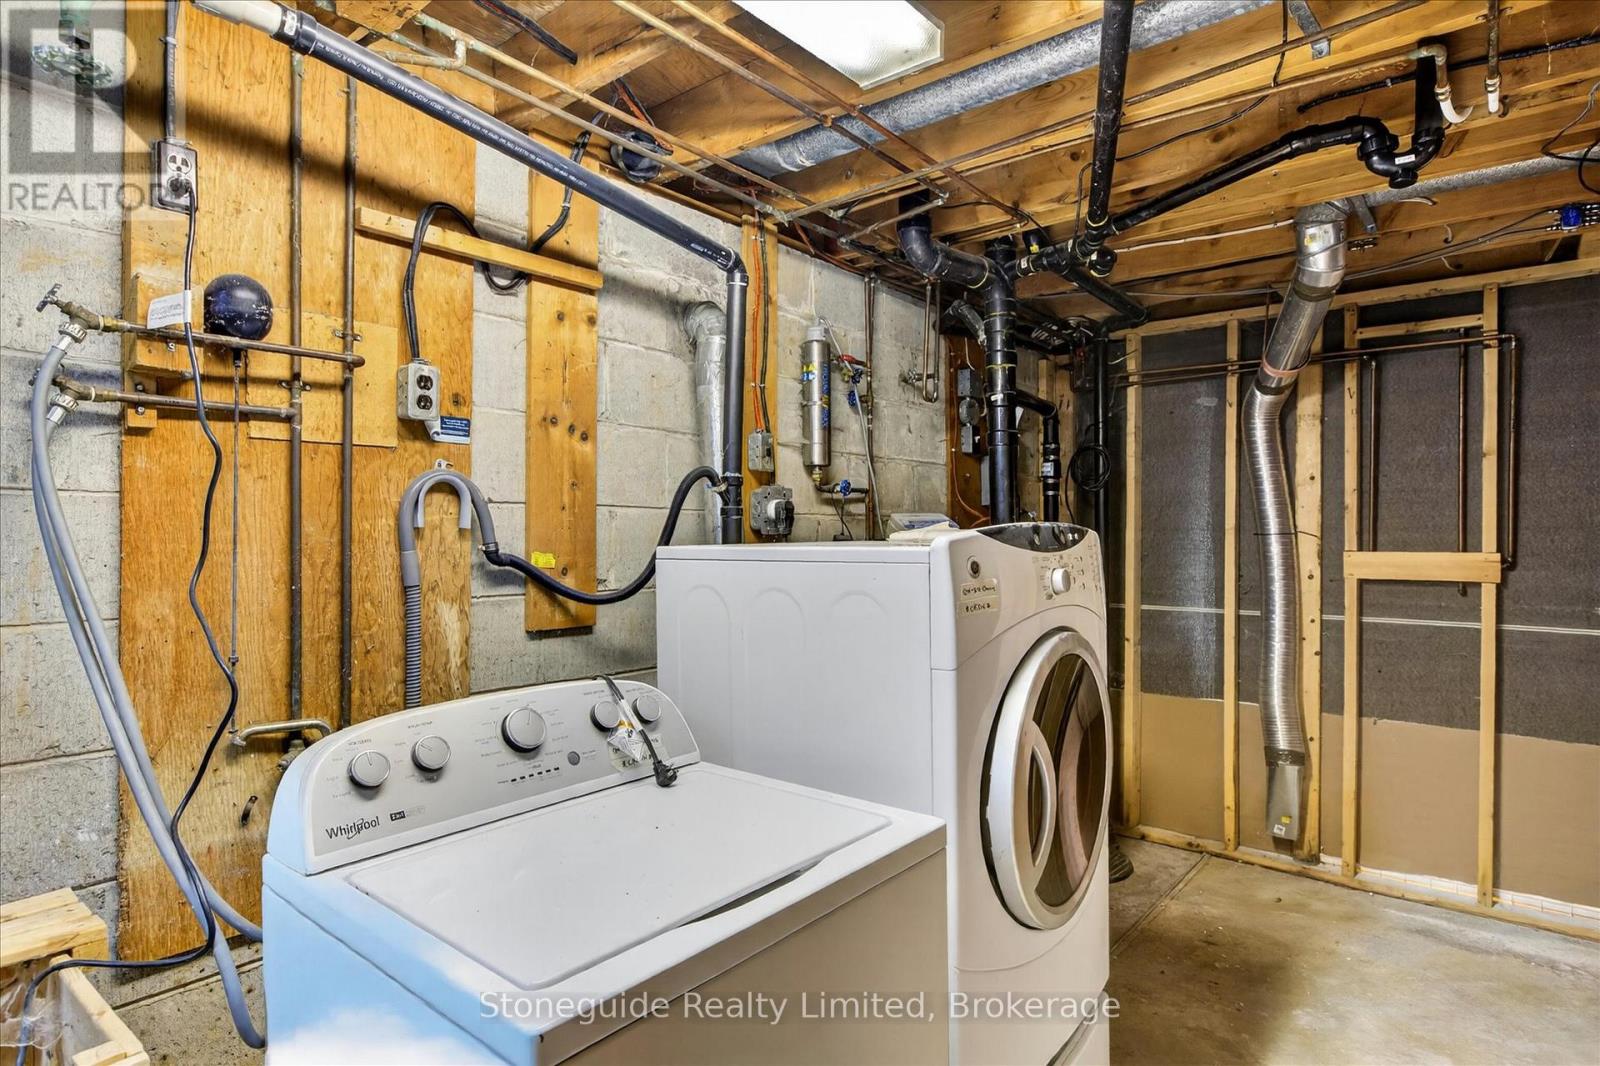
| 地下室 | 设备间 | 3.65 m | 7.52 m | 3.65 m x 7.52 m |
| 地下室 | 浴室 | 1.91 m | 1.54 m | 1.91 m x 1.54 m |
| 地下室 | 娱乐,游戏房 | 5.32 m | 9.17 m | 5.32 m x 9.17 m |
| 地下室 | 其它 | 3.89 m | 2.76 m | 3.89 m x 2.76 m |
| 一楼 | 客厅 | 3.98 m | 4.49 m | 3.98 m x 4.49 m |
| 一楼 | 厨房 | 3.52 m | 2.68 m | 3.52 m x 2.68 m |
| 一楼 | 餐厅 | 3.52 m | 2.25 m | 3.52 m x 2.25 m |
| 一楼 | 门厅 | 3.98 m | 1.19 m | 3.98 m x 1.19 m |
| 一楼 | 主卧 | 3.95 m | 3.19 m | 3.95 m x 3.19 m |
| 一楼 | 卧室 | 2.89 m | 3.17 m | 2.89 m x 3.17 m |
| 一楼 | 卧室 | 2.83 m | 3.18 m | 2.83 m x 3.18 m |
| 一楼 | 浴室 | 2.41 m | 2.14 m | 2.41 m x 2.14 m |
https://www.realtor.ca/real-estate/29824121/667-skyline-road-selwyn-selwyn

The trademarks REALTOR®, REALTORS®, and the REALTOR® logo are controlled by The Canadian Real Estate Association (CREA) and identify real estate professionals who are members of CREA. The trademarks MLS®, Multiple Listing Service® and the associated logos are owned by The Canadian Real Estate Association (CREA) and identify the quality of services provided by real estate professionals who are members of CREA. The trademark DDF® is owned by The Canadian Real Estate Association (CREA) and identifies CREA's Data Distribution Facility (DDF®)
Durham Region Association of REALTORS®
Stoneguide Realty Limited
July 04 2026 07:59:47
