
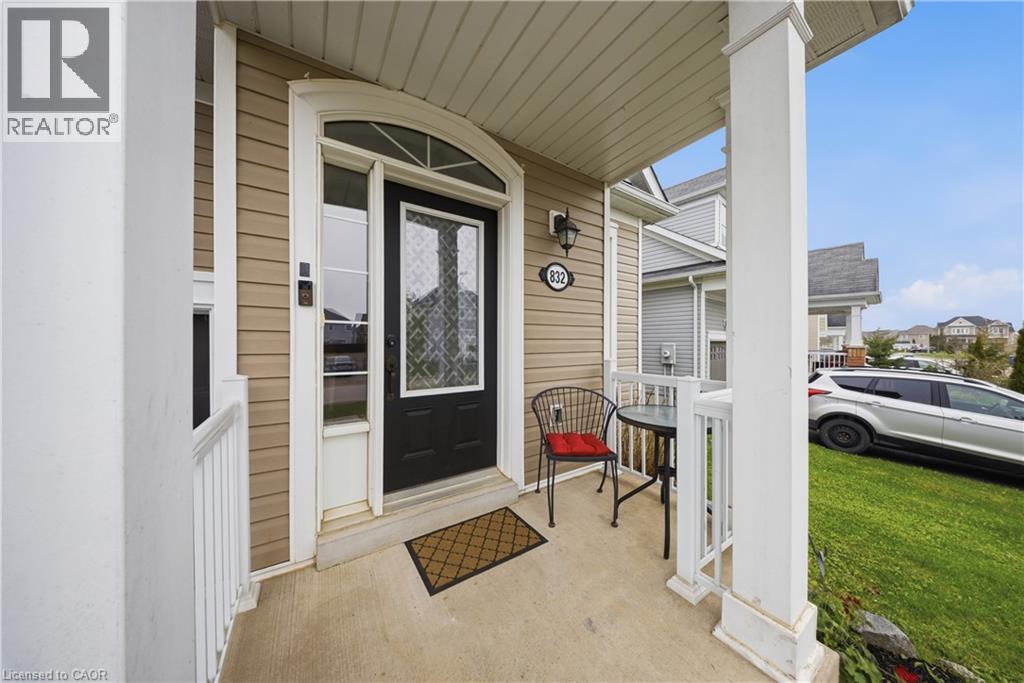
832 O'reilly Crescent Shelburne, Ontario L9V 2S7


$779,000
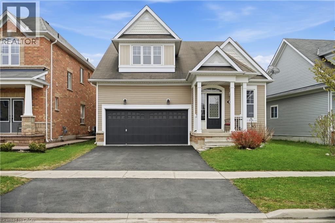
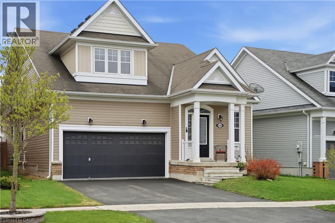
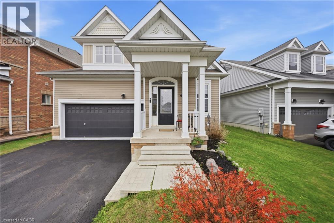
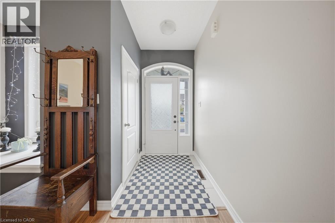
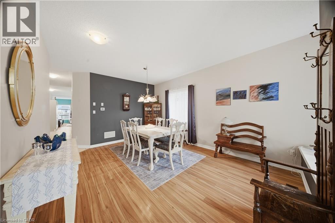
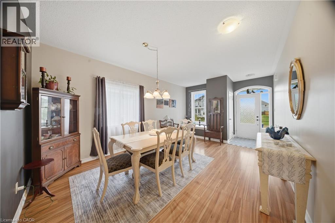
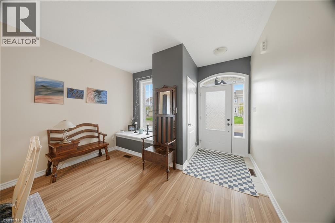
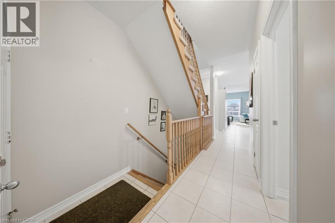
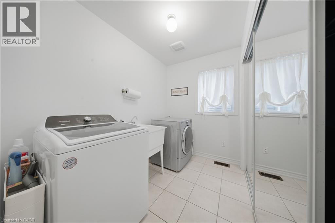
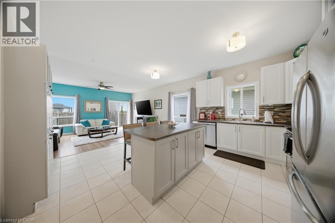
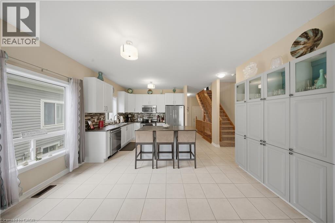
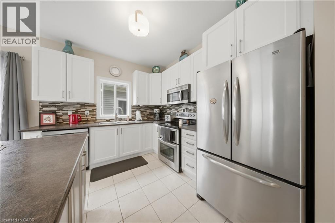
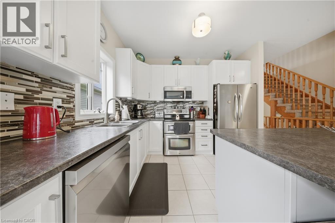
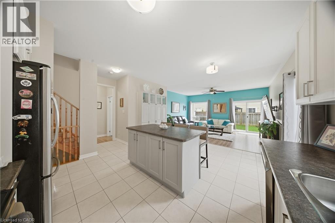
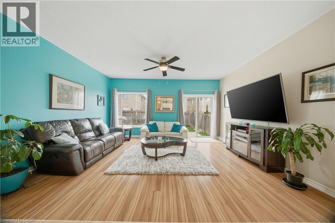
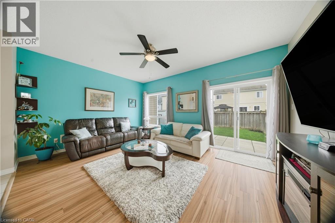
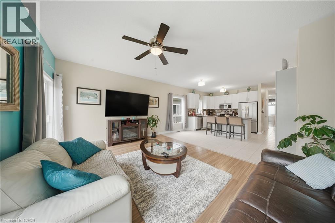
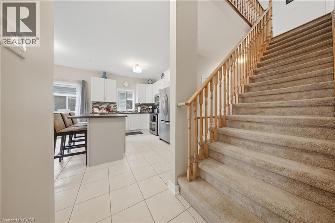
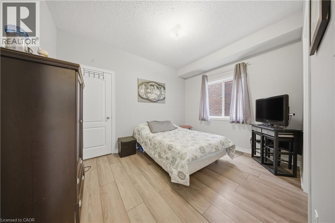
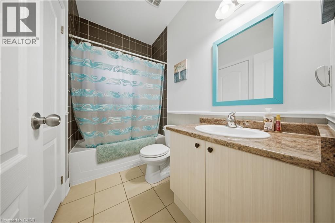
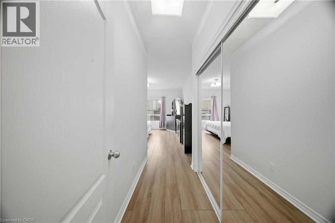
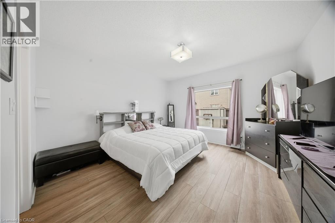
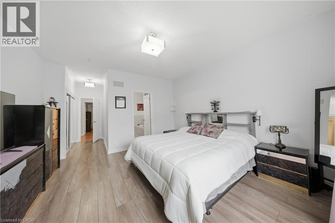
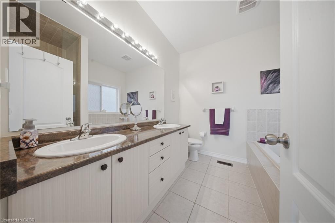
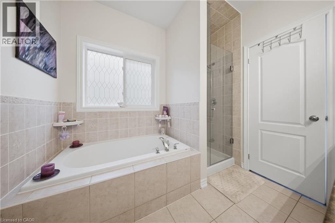
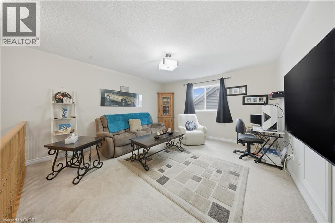
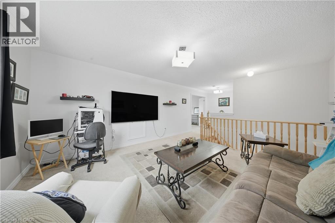
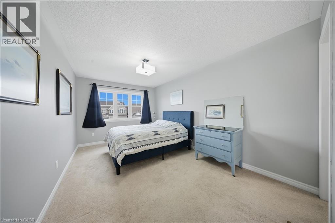
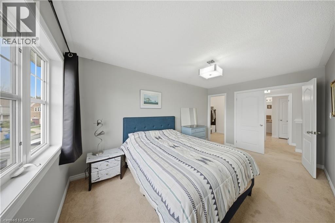
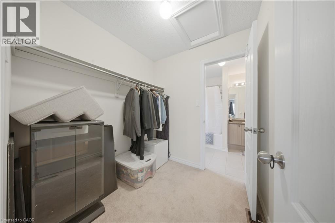
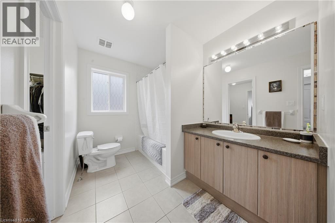
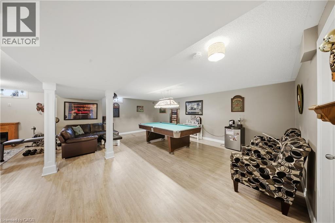
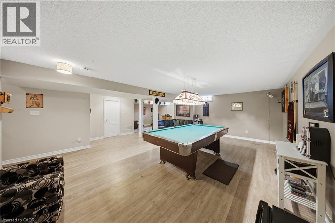
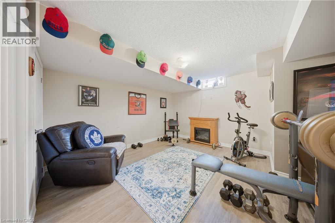
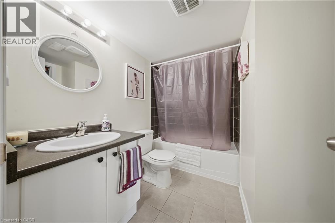
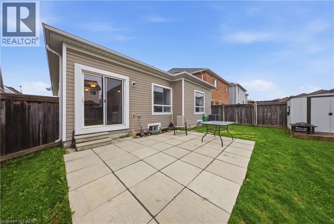
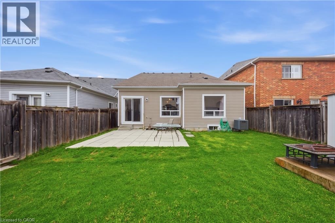
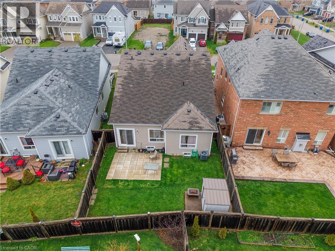
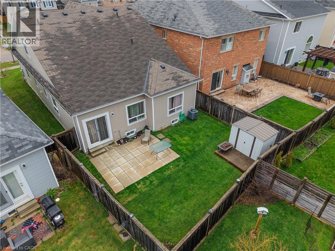
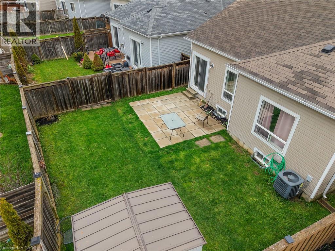
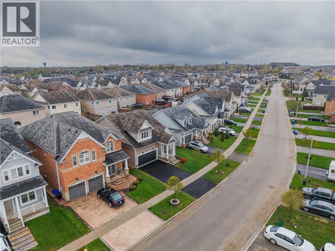
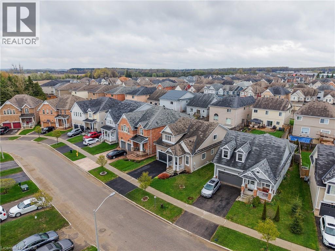
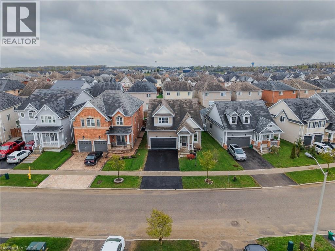
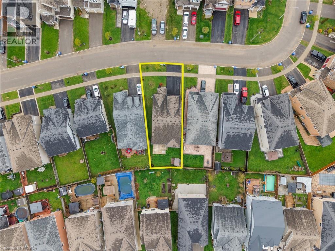
Discover this unique and spacious bungaloft in the heart of Shelburne, offering an exceptional blend of comfort, versatility, and small-town charm. Nestled on a quiet street in a family-friendly neighbourhood surrounded by parks, trails, and scenic countryside views, this beautifully maintained home is just minutes to Main Street shops and restaurants, 25 minutes to Orangeville, and within easy reach of Newmarket and the beaches of Innisfil. Designed for both everyday living and entertaining, this bright and cheerful home features beautiful flooring throughout the main level and an ideal open-concept layout. The spacious living room walks out to the patio and fully fenced backyard with garden shed, perfect for summer gatherings and outdoor enjoyment. The updated kitchen offers abundant cabinetry, a large island, refinished cupboards, and a fresh modern feel enhanced by new paint throughout. The main floor offers exceptional convenience with laundry, a spacious primary bedroom featuring a 5-piece ensuite, an additional bedroom, and another full 3-piece bath. What truly sets this home apart is the huge finished loft-style upper level — a rare bungaloft design offering an expansive media/family room, large bedroom with walk-in closet, and an additional 3-piece bath, ideal for guests, teens, or multi-generational living. The fully finished basement adds even more impressive living space with a cozy fireplace, games room, sitting area, and another 3-piece bath, creating endless possibilities for recreation, entertaining, or extended family use. Additional updates include recently replaced carpeting and a freshly sealed driveway. Move-in ready and filled with character, this standout bungaloft delivers the space and flexibility families are looking for while embracing the welcoming lifestyle Shelburne is known for. (id:43681)
房源概要
| MLS® Number | 40834289 |
| 房源类型 | 民宅 |
| 附近的便利设施 | 公园, 公共交通, 学校, 购物 |
| 社区特征 | 安静的区域, 社区活动中心 |
| 设备类型 | Rental Water Softener |
| 特征 | Conservation/green Belt |
| 总车位 | 4 |
| 租赁设备类型 | Rental Water Softener |
详 情
| 浴室 | 4 |
| 地上卧房 | 3 |
| 总卧房 | 3 |
| 家电类 | 洗碗机, 烘干机, 冰箱, 炉子, 洗衣机, Hood 电扇 |
| 建筑风格 | 平房 |
| 地下室进展 | 已装修 |
| 地下室类型 | 全完工 |
| 施工日期 | 2013 |
| 施工种类 | 独立屋 |
| 空调 | 中央空调 |
| 外墙 | 砖, 乙烯基壁板 |
| 壁炉 | 有 |
| Fireplace Total | 1 |
| 供暖方式 | 天然气 |
| 供暖类型 | 压力热风 |
| 储存空间 | 1 |
| 内部尺寸 | 2379 Sqft |
| 类型 | 独立屋 |
| 设备间 | 市政供水 |
车 位
| 附加车库 |
土地
| 英亩数 | 无 |
| 土地便利设施 | 公园, 公共交通, 学校, 购物 |
| 污水道 | 城市污水处理系统 |
| 土地深度 | 110 Ft |
| 土地宽度 | 50 Ft |
| 规划描述 | R1 |
房 间
| 楼 层 | 类 型 | 长 度 | 宽 度 | 面 积 |
|---|---|---|---|---|
| 二楼 | 三件套卫生间 | 12'3'' x 6'10'' | ||
| 二楼 | 其它 | 6'4'' x 6'9'' | ||
| 二楼 | 卧室 | 9'8'' x 15'2'' | ||
| 二楼 | 家庭房 | 23'9'' x 13'11'' | ||
| 地下室 | 三件套卫生间 | 8'4'' x 7'5'' | ||
| 地下室 | 娱乐室 | 30'5'' x 23'9'' | ||
| 一楼 | 三件套卫生间 | 8'4'' x 5'2'' | ||
| 一楼 | 卧室 | 12'3'' x 9'10'' | ||
| 一楼 | 完整的浴室 | 8'4'' x 8'9'' | ||
| 一楼 | 主卧 | 13'6'' x 22'8'' | ||
| 一楼 | 客厅 | 16'7'' x 18'6'' | ||
| 一楼 | 厨房 | 17'10'' x 6'1'' | ||
| 一楼 | 洗衣房 | 10'6'' x 6'1'' | ||
| 一楼 | 餐厅 | 12'7'' x 19'0'' | ||
| 一楼 | 门厅 | 4'6'' x 4'7'' |
https://www.realtor.ca/real-estate/29824271/832-oreilly-crescent-shelburne

The trademarks REALTOR®, REALTORS®, and the REALTOR® logo are controlled by The Canadian Real Estate Association (CREA) and identify real estate professionals who are members of CREA. The trademarks MLS®, Multiple Listing Service® and the associated logos are owned by The Canadian Real Estate Association (CREA) and identify the quality of services provided by real estate professionals who are members of CREA. The trademark DDF® is owned by The Canadian Real Estate Association (CREA) and identifies CREA's Data Distribution Facility (DDF®)
REALTORS® Association of Hamilton-Burlington
Exp Realty, Brokerage
June 25 2026 05:54:18
