
1188 Birchview Drive Mississauga (Lorne Park), Ontario L5H 3C8



$5,499,000
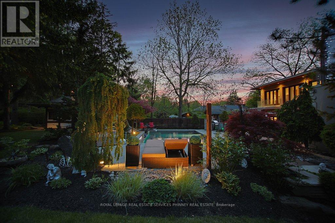
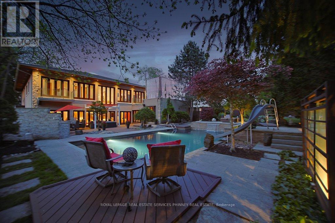
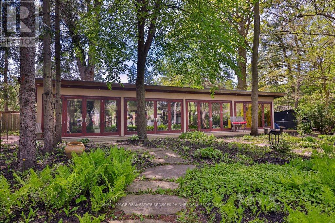
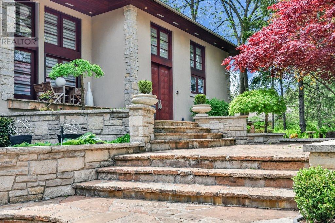
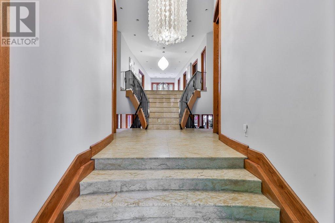
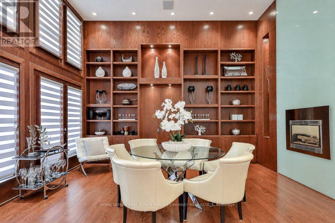
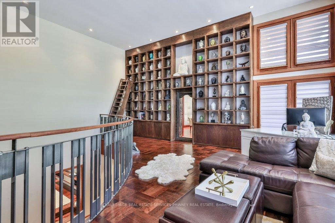
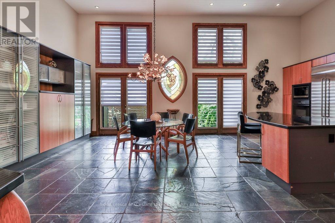
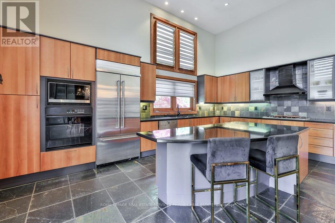
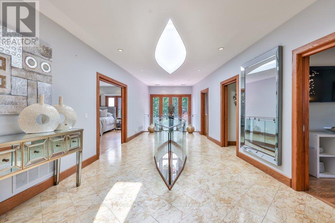
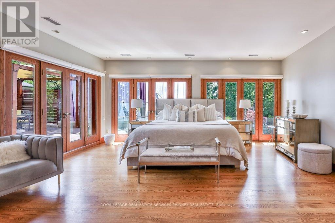
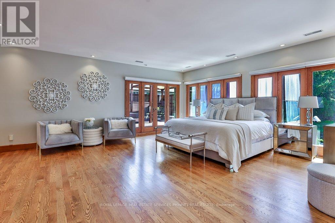
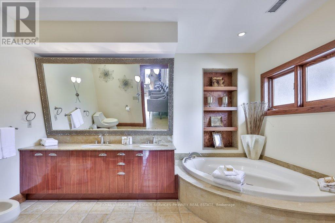
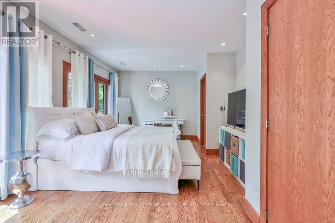
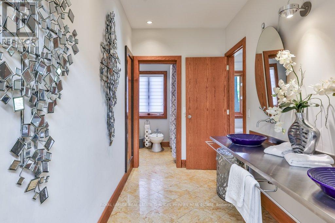
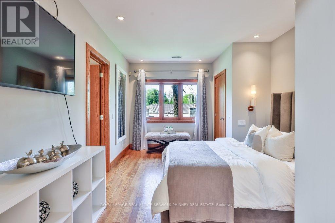
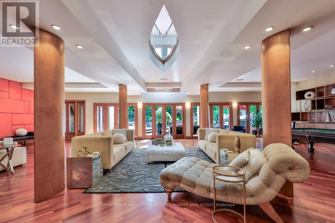
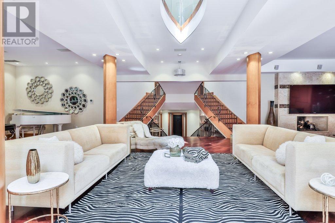
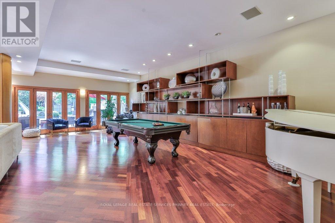
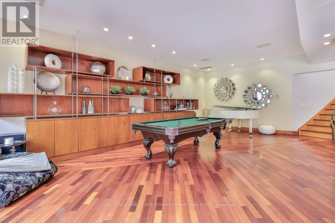
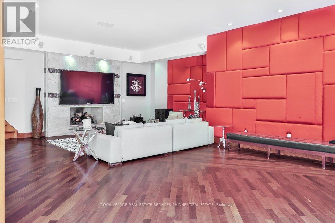
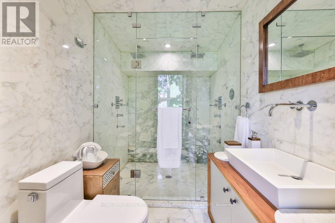
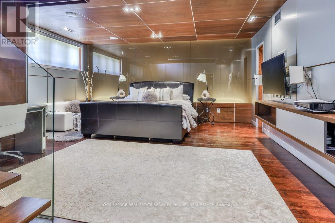
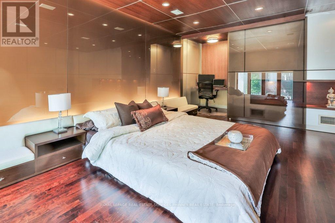
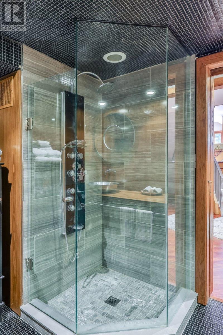
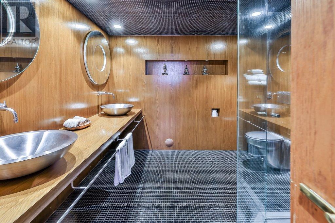
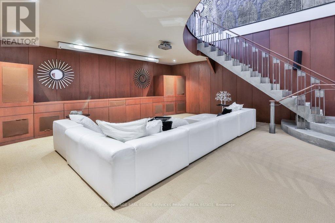
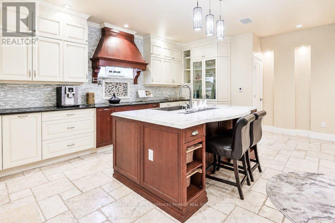
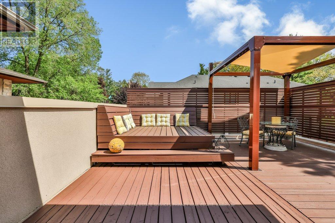
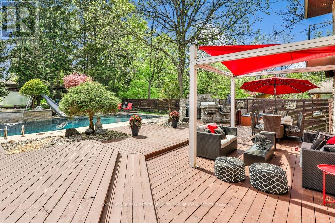
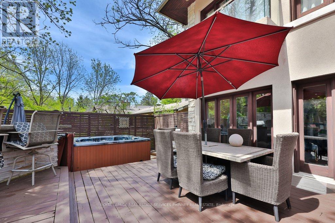
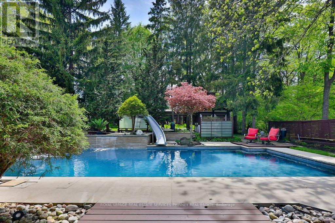
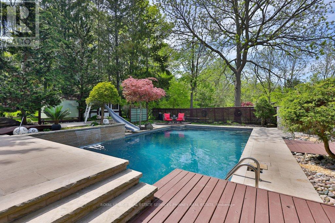
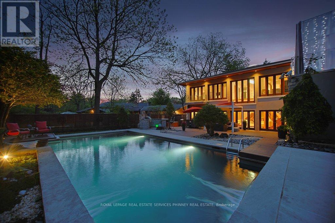
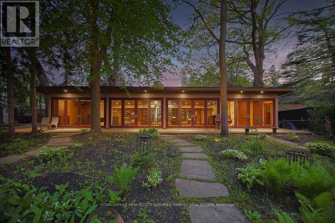
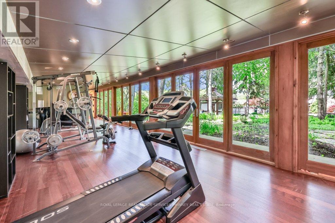
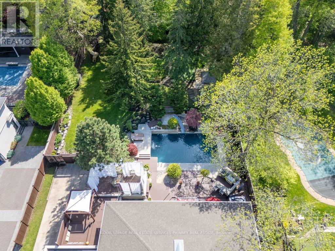
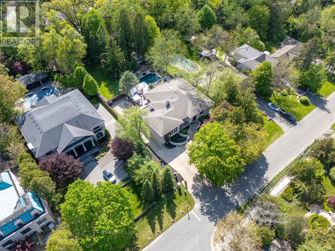
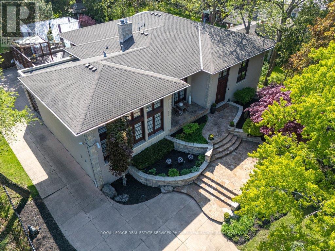
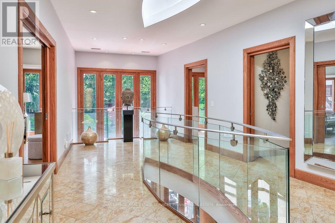
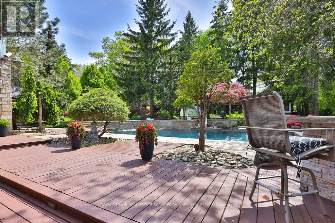
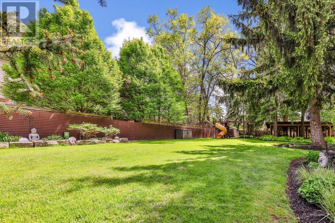
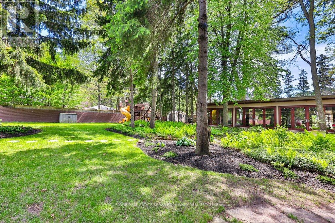
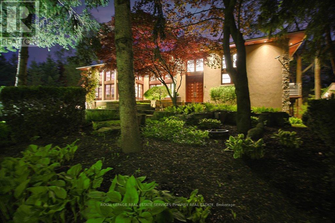
Experience refined living in prestigious Lorne Park in one of the neighbourhood's most exceptional residences on over half an acre lot. This custom-built estate exudes timeless sophistication and grandeur, offering over 8400 sft. of luxurious living space. Thoughtfully curated for discerning homeowners & exceptional entertaining, the home features a discreet yet breathtaking two-storey atrium, with library boasting floor to ceiling built-ins and theatre room complete with projector. A sound-insulated lofted two-bedroom suite offers the perfect retreat for audiophiles or an elegant in-law accommodation. On the main, a bespoke granite kitchen is framed by soaring 14-foot ceilings and distinguished by striking backlit paned glass with an eye-inspired motif, a signature design element woven throughout this architectural masterpiece. On the upper level, a skylit foyer leads to the large primary retreat, featuring a generous walk-in closet and spa-inspired ensuite crafted for ultimate relaxation. Step onto a resort-inspired terrace, a serene outdoor sanctuary. Two additional spacious bedrooms share a beautifully appointed six-piece bath, highlighted by a sleek stainless steel counter, double sinks and wall-mounted faucets. The ground level offers an inviting open-concept living space designed for gathering and entertaining and features an open-air gas fireplace. A custom secondary kitchen provides convenience for hosting and dining with guests. Walk out to the expansive deck overlooking the sparkling pool and beautifully landscaped grounds. Beyond the gardens and trees, the sprawling backyard reveals a tranquil "dojo", inspired for meditation, wellness, or fitness, which can easily be transformed into a private guest house with its own full bathroom and separate HVAC system. Completing the estate is an oversized driveway and three-car garage with accommodation for over twelve vehicles. (id:43681)
Open House
现在这个房屋大家可以去Open House参观了!
2:00 pm
结束于:4:00 pm
房源概要
| MLS® Number | W13212940 |
| 房源类型 | 民宅 |
| 社区名字 | Lorne Park |
| 附近的便利设施 | 学校 |
| 特征 | 无地毯, Sump Pump, Atrium/sunroom, 亲戚套间 |
| 总车位 | 13 |
| 泳池类型 | Inground Pool, Outdoor Pool |
| 结构 | Deck |
详 情
| 浴室 | 5 |
| 地上卧房 | 5 |
| 地下卧室 | 1 |
| 总卧房 | 6 |
| 公寓设施 | Fireplace(s) |
| 家电类 | 烤箱 - Built-in, 洗碗机, 烘干机, Freezer, 烤箱, Gas 炉子(s), 洗衣机, 冰箱 |
| 建筑风格 | Contemporary |
| 地下室进展 | 已装修 |
| 地下室功能 | Walk Out |
| 地下室类型 | N/a (finished) |
| 施工种类 | 独立屋 |
| 空调 | 中央空调 |
| 外墙 | 灰泥, 石 |
| 壁炉 | 有 |
| Fireplace Total | 3 |
| Flooring Type | Hardwood |
| 地基类型 | Unknown |
| 客人卫生间(不包含洗浴) | 1 |
| 供暖方式 | 天然气 |
| 供暖类型 | 压力热风 |
| 内部尺寸 | 5000 - 100000 Sqft |
| 类型 | 独立屋 |
| 设备间 | 市政供水 |
车 位
| Garage |
土地
| 英亩数 | 无 |
| 围栏类型 | Fenced Yard |
| 土地便利设施 | 学校 |
| Landscape Features | Landscaped |
| 污水道 | Sanitary Sewer |
| 土地深度 | 275 Ft ,7 In |
| 土地宽度 | 100 Ft ,2 In |
| 不规则大小 | 100.2 X 275.6 Ft |
| 规划描述 | R2 |
房 间
| 楼 层 | 类 型 | 长 度 | 宽 度 | 面 积 |
|---|---|---|---|---|
| Lower Level | 厨房 | 5.74 m | 6.6 m | 5.74 m x 6.6 m |
| Lower Level | Media | 5.87 m | 7.62 m | 5.87 m x 7.62 m |
| 一楼 | 厨房 | 5.87 m | 7.8 m | 5.87 m x 7.8 m |
| 一楼 | 餐厅 | 6.07 m | 4.8 m | 6.07 m x 4.8 m |
| 一楼 | Library | 6.73 m | 7.72 m | 6.73 m x 7.72 m |
| 一楼 | 卧室 | 14.02 m | 9.68 m | 14.02 m x 9.68 m |
| Upper Level | 主卧 | 5.69 m | 6.25 m | 5.69 m x 6.25 m |
| Upper Level | 卧室 | 5.16 m | 3.45 m | 5.16 m x 3.45 m |
| Upper Level | 卧室 | 5.64 m | 3.86 m | 5.64 m x 3.86 m |
| Upper Level | 卧室 | 5.18 m | 5.54 m | 5.18 m x 5.54 m |
| 一楼 | 卧室 | 3.15 m | 4.29 m | 3.15 m x 4.29 m |
| 一楼 | 客厅 | 14.02 m | 9.5 m | 14.02 m x 9.5 m |
https://www.realtor.ca/real-estate/29823933/1188-birchview-drive-mississauga-lorne-park-lorne-park

The trademarks REALTOR®, REALTORS®, and the REALTOR® logo are controlled by The Canadian Real Estate Association (CREA) and identify real estate professionals who are members of CREA. The trademarks MLS®, Multiple Listing Service® and the associated logos are owned by The Canadian Real Estate Association (CREA) and identify the quality of services provided by real estate professionals who are members of CREA. The trademark DDF® is owned by The Canadian Real Estate Association (CREA) and identifies CREA's Data Distribution Facility (DDF®)
Toronto Real Estate Board
Royal LePage Real Estate Services Phinney Real Estate
July 15 2026 04:36:09
