
12 Silver Birch Avenue Wasaga Beach, Ontario L9Z 1B7


$625,000
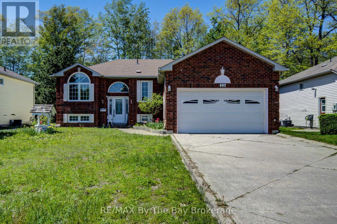
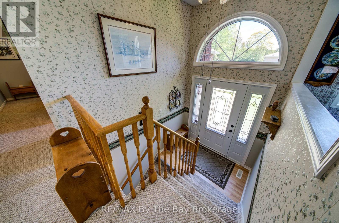
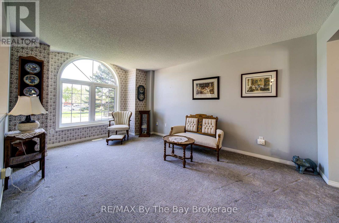
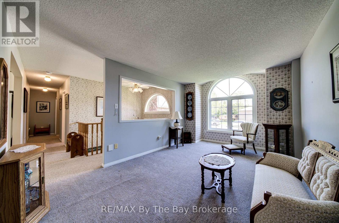
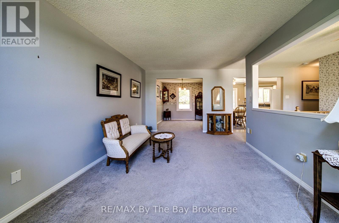
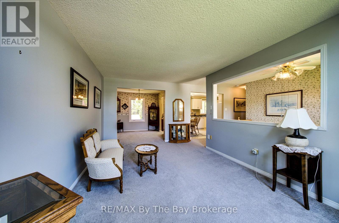
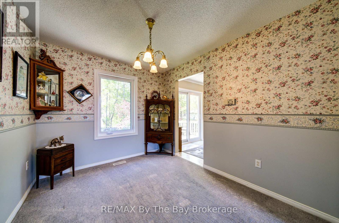
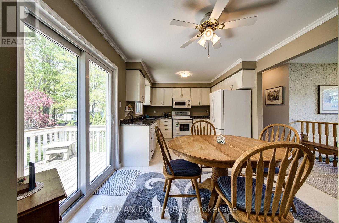
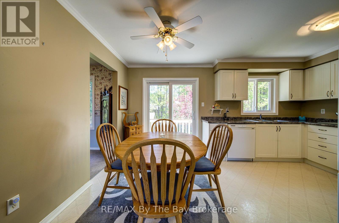
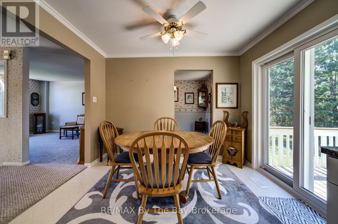
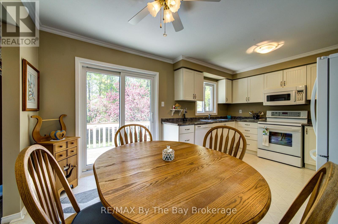
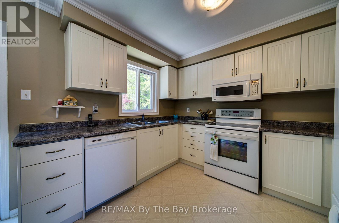
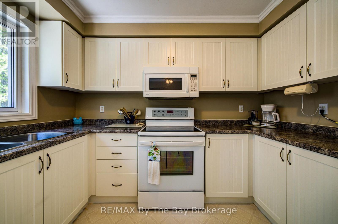
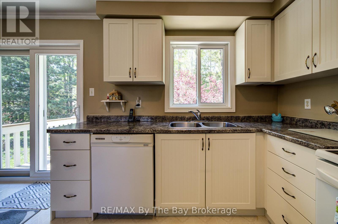
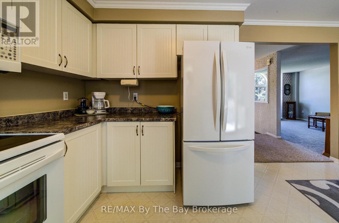
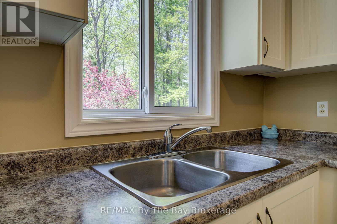
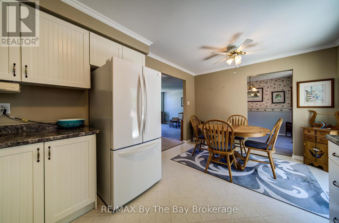
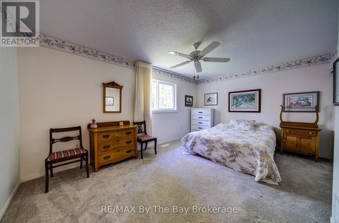
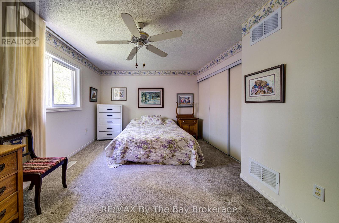
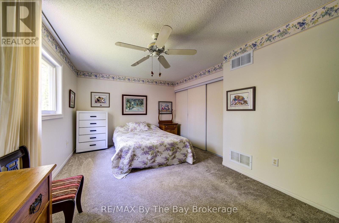
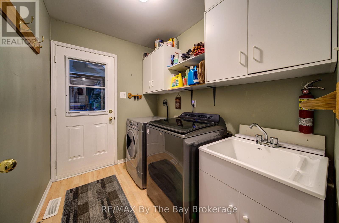
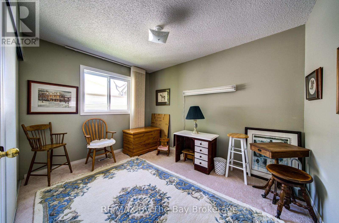
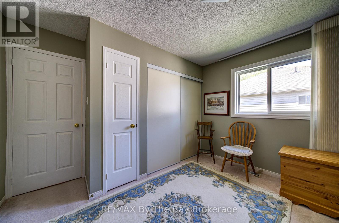
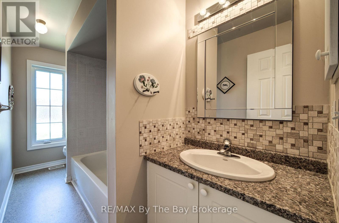
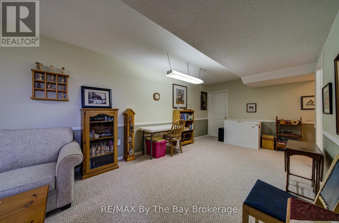
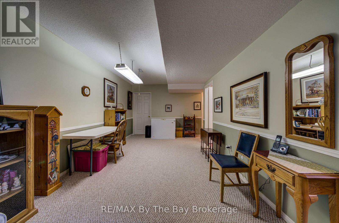
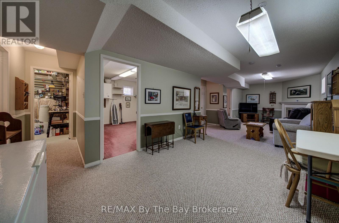
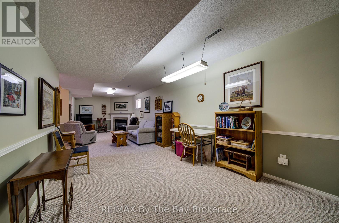
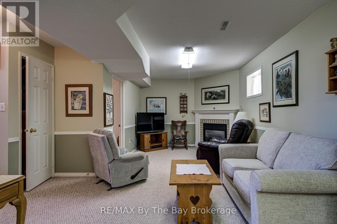
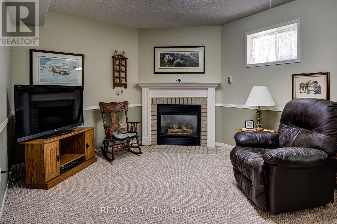
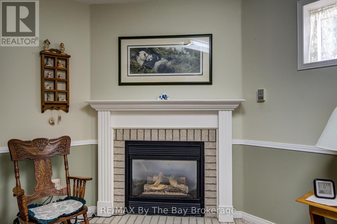
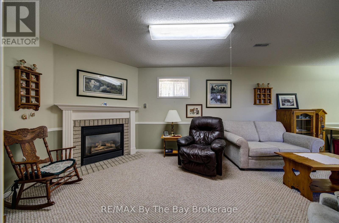
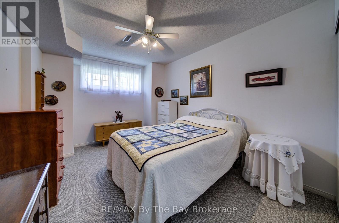
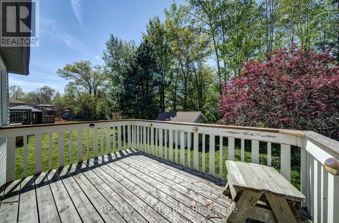
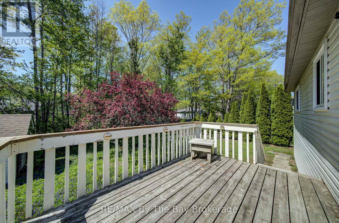
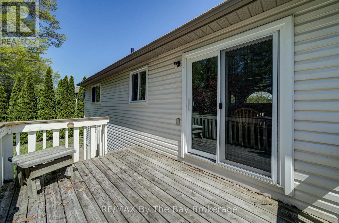
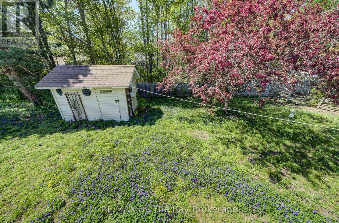
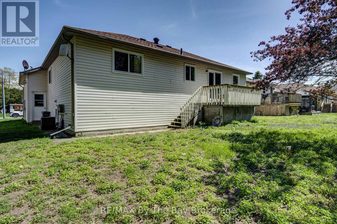
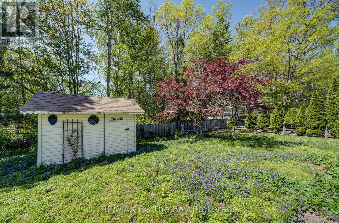
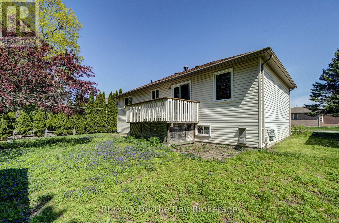
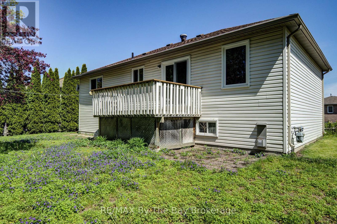
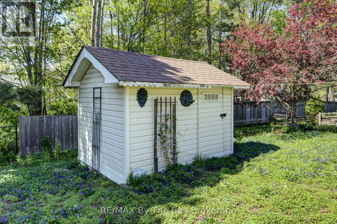
Welcome to 12 Silver Birch Avenue, this home is ready for its next owners. A concrete double driveway welcomes you to this well-maintained 2+2 bedroom, 2 bathroom home situated on a 60 x 125 partially fenced lot. This home features several upgrades including newer windows and updated kitchen cabinetry. The functional floor plan offers convenient inside entry to the garage through the main floor laundry room. The finished basement includes bedrooms 3 and 4, along with a large rec room featuring a cozy gas fireplace, plus a separate workshop and utility room. Additional features include an interlock walkway, leaf guards, and a storage shed. Conveniently located just a short drive to local amenities. Book your viewing today. (id:43681)
房源概要
| MLS® Number | S13212758 |
| 房源类型 | 民宅 |
| 社区名字 | Wasaga Beach |
| 附近的便利设施 | 公共交通 |
| 社区特征 | School Bus |
| 设备类型 | 没有 |
| 总车位 | 5 |
| 租赁设备类型 | 没有 |
| 结构 | Deck |
详 情
| 浴室 | 2 |
| 地上卧房 | 2 |
| 地下卧室 | 2 |
| 总卧房 | 4 |
| Age | 16 To 30 Years |
| 公寓设施 | Fireplace(s) |
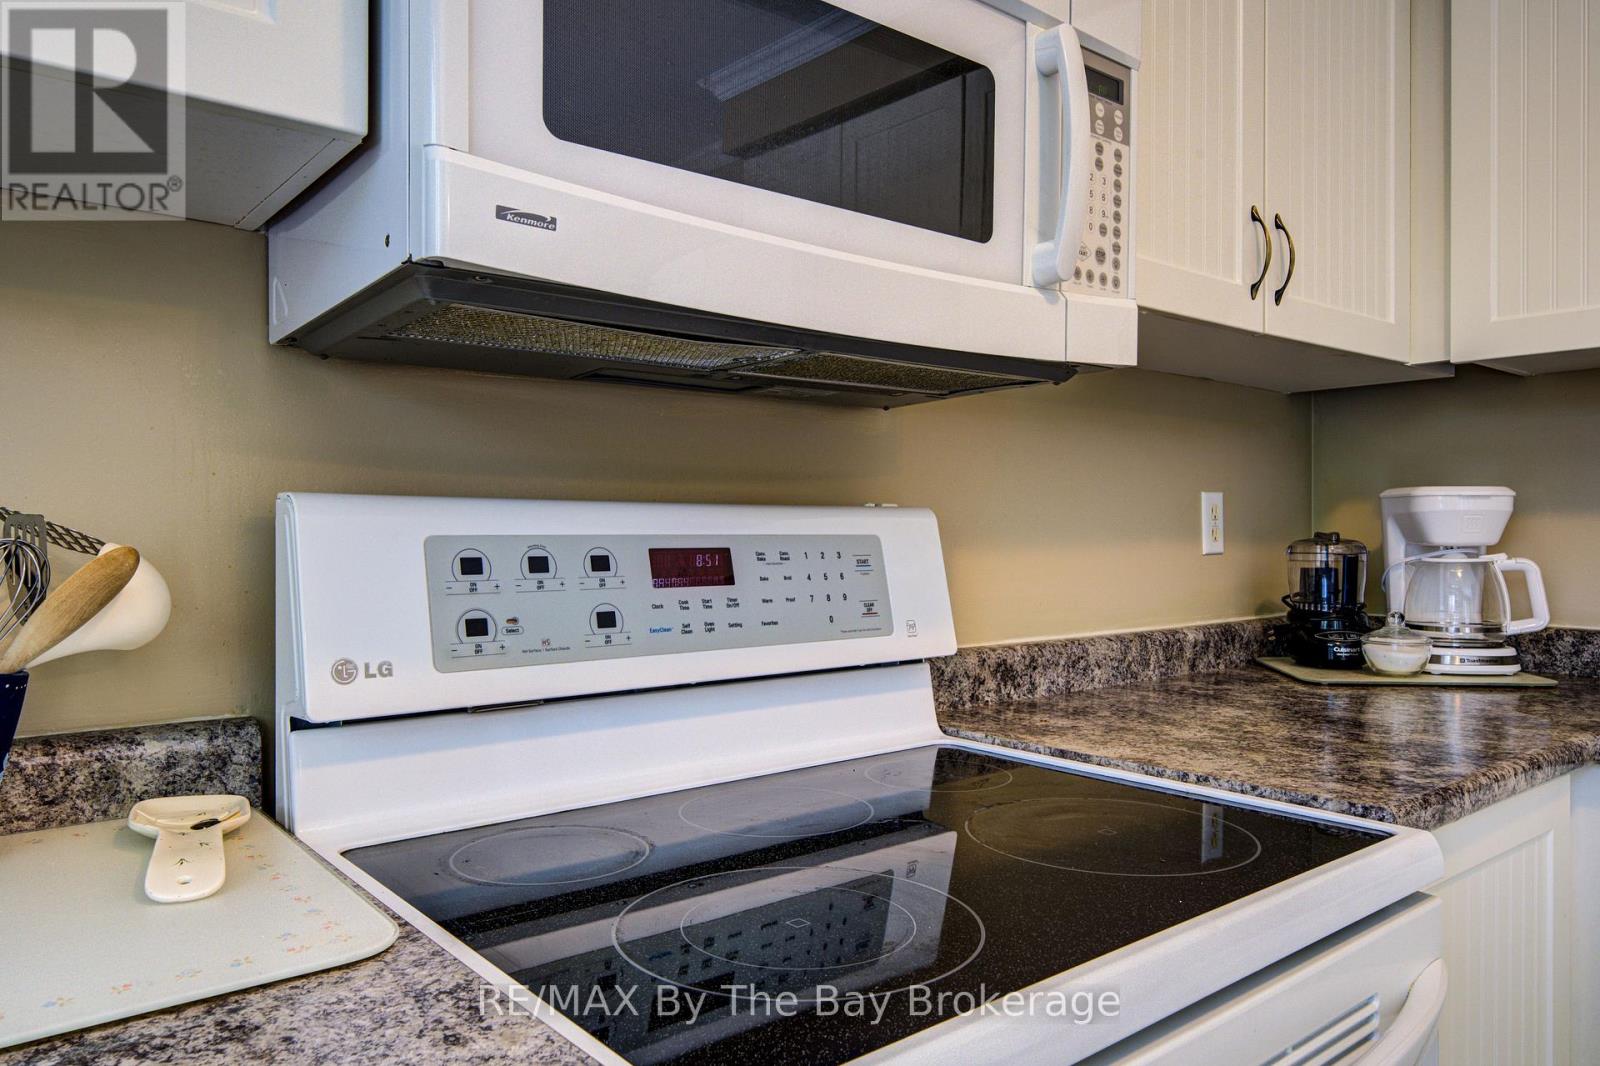
| 家电类 | Garage Door Opener Remote(s), Water Meter, 洗碗机, 烘干机, Garage Door Opener, Water Heater, 微波炉, 炉子, 洗衣机, 冰箱 |
| 建筑风格 | Raised Bungalow |
| 地下室进展 | 已装修 |
| 地下室类型 | 全完工 |
| 施工种类 | 独立屋 |
| 空调 | 中央空调 |
| 外墙 | 砖 Facing, 乙烯基壁板 |
| 壁炉 | 有 |
| Fireplace Total | 1 |
| Flooring Type | Carpeted, Linoleum, Laminate |
| 地基类型 | 混凝土浇筑 |
| 供暖方式 | 天然气 |
| 供暖类型 | 压力热风 |
| 储存空间 | 1 |
| 内部尺寸 | 1100 - 1500 Sqft |
| 类型 | 独立屋 |
| 设备间 | 市政供水 |
车 位
| 附加车库 | |
| Garage |
土地
| 英亩数 | 无 |
| 土地便利设施 | 公共交通 |
| 污水道 | Sanitary Sewer |
| 土地深度 | 125 Ft |
| 土地宽度 | 60 Ft |
| 不规则大小 | 60 X 125 Ft |
| 规划描述 | R1 |
房 间
| 楼 层 | 类 型 | 长 度 | 宽 度 | 面 积 |
|---|---|---|---|---|
| 地下室 | 浴室 | 2.2 m | 2.01 m | 2.2 m x 2.01 m |
| 地下室 | Workshop | 2.18 m | 3.62 m | 2.18 m x 3.62 m |
| 地下室 | 娱乐,游戏房 | 10.08 m | 3.17 m | 10.08 m x 3.17 m |
| 地下室 | 第三卧房 | 4.12 m | 3.09 m | 4.12 m x 3.09 m |
| 地下室 | Bedroom 4 | 4.2 m | 3.44 m | 4.2 m x 3.44 m |
| 一楼 | 客厅 | 3.33 m | 5.11 m | 3.33 m x 5.11 m |
| 一楼 | 餐厅 | 2.71 m | 3.19 m | 2.71 m x 3.19 m |
| 一楼 | 厨房 | 4.87 m | 3.18 m | 4.87 m x 3.18 m |
| 一楼 | 卧室 | 3.18 m | 4.09 m | 3.18 m x 4.09 m |
| 一楼 | 第二卧房 | 2.72 m | 3.53 m | 2.72 m x 3.53 m |
| 一楼 | 洗衣房 | 2.43 m | 1.84 m | 2.43 m x 1.84 m |
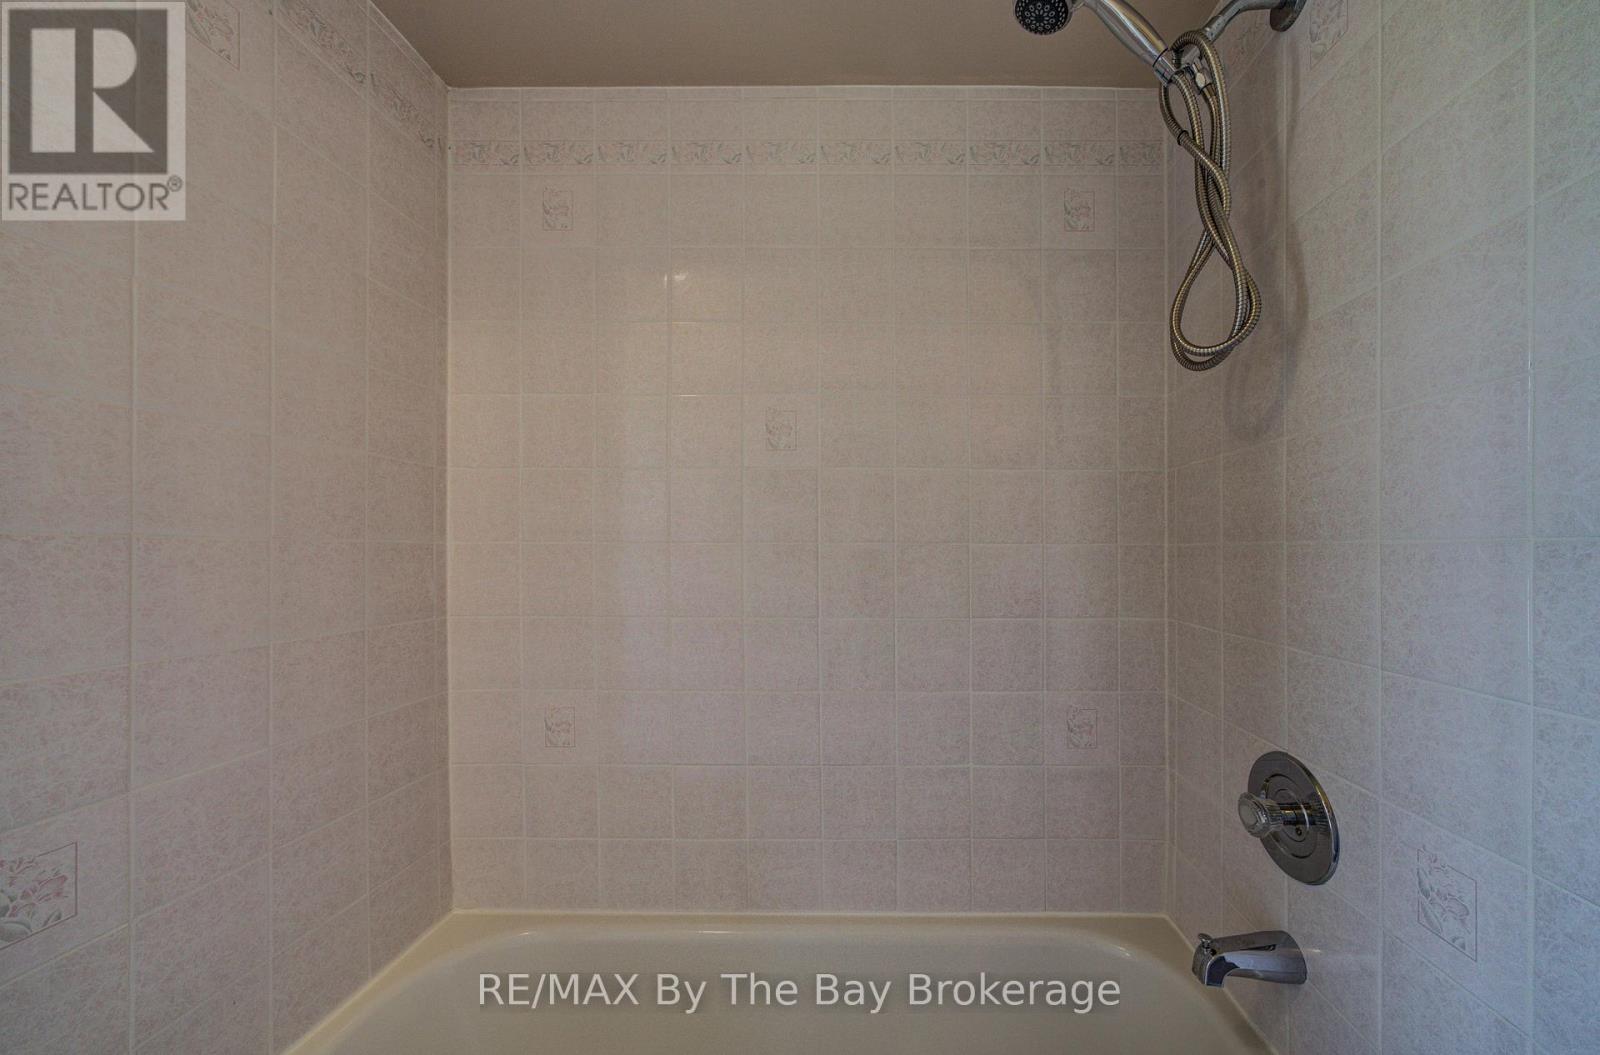
| 一楼 | 浴室 | 3.42 m | 1.56 m | 3.42 m x 1.56 m |
https://www.realtor.ca/real-estate/29823344/12-silver-birch-avenue-wasaga-beach-wasaga-beach

The trademarks REALTOR®, REALTORS®, and the REALTOR® logo are controlled by The Canadian Real Estate Association (CREA) and identify real estate professionals who are members of CREA. The trademarks MLS®, Multiple Listing Service® and the associated logos are owned by The Canadian Real Estate Association (CREA) and identify the quality of services provided by real estate professionals who are members of CREA. The trademark DDF® is owned by The Canadian Real Estate Association (CREA) and identifies CREA's Data Distribution Facility (DDF®)
Muskoka Haliburton Orillia – The Lakelands Association of REALTORS®
RE/MAX By The Bay Brokerage
July 07 2026 12:57:47
