
600380 Sideroad 50 N Chatsworth, Ontario N0H 1C0



$1,349,000
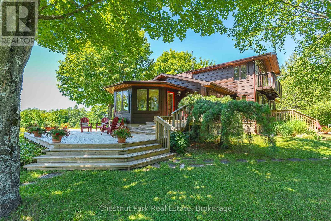
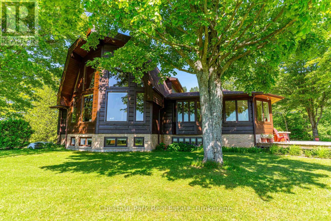
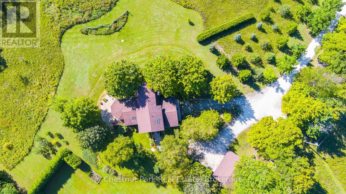
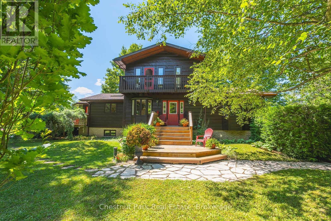
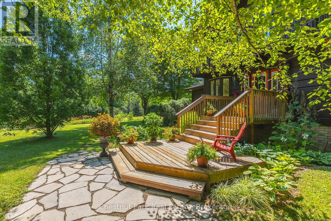
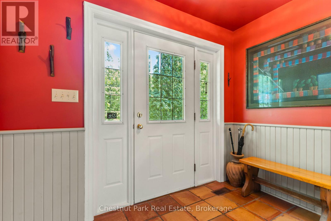
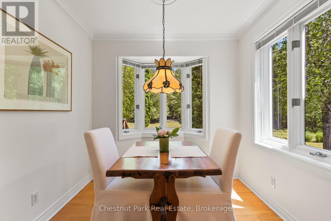
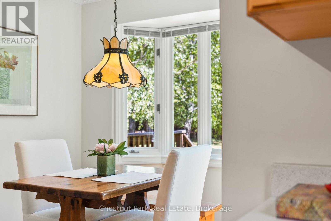
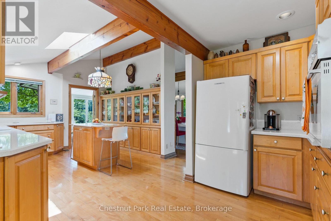
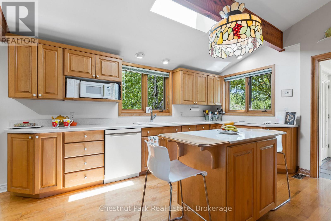
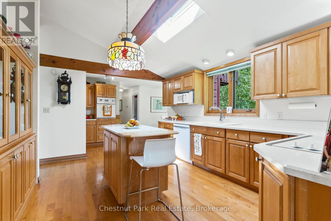
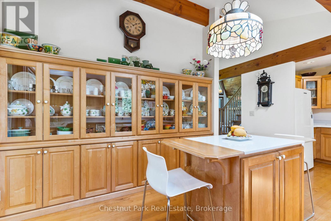
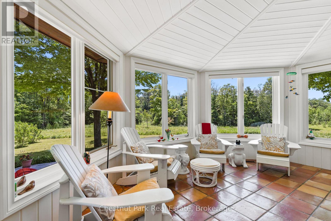
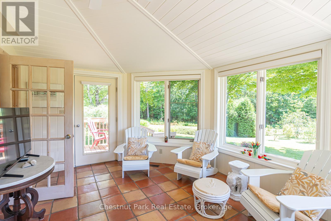
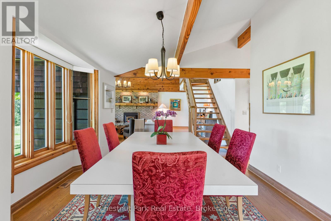
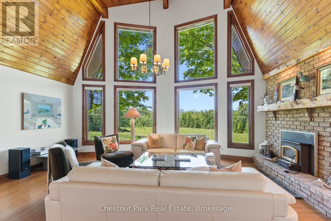
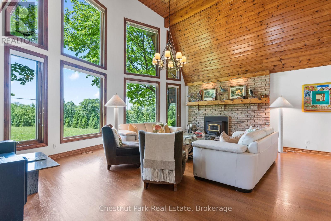
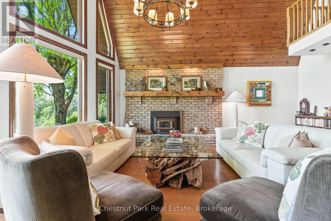
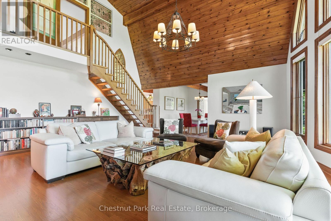
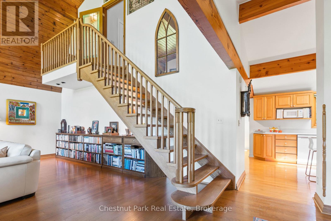
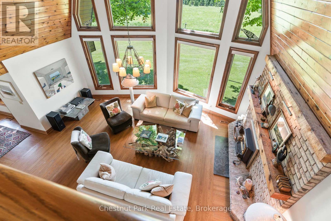
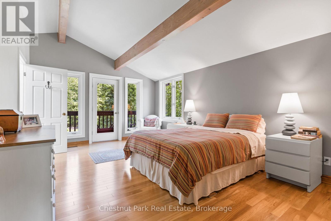
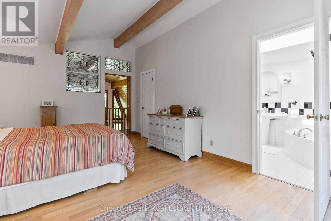
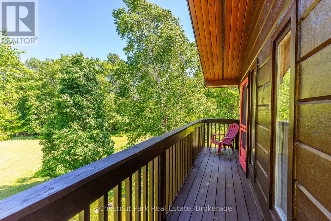
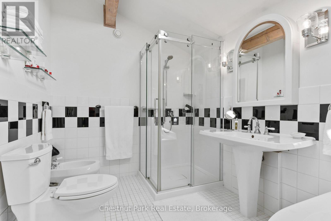
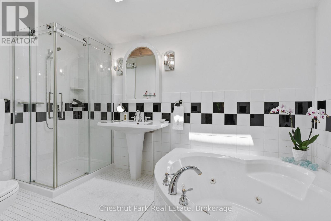
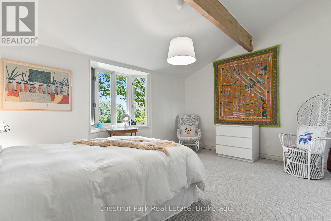
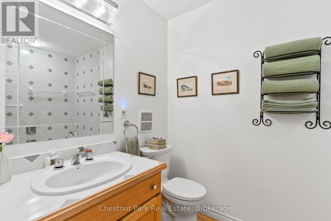
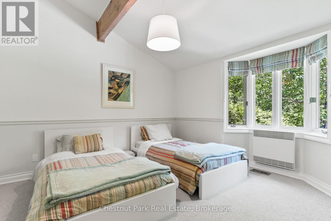
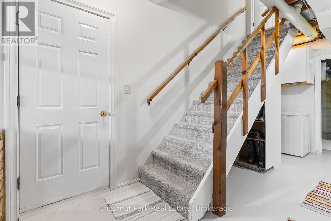
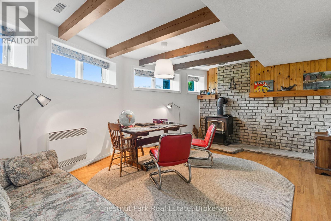
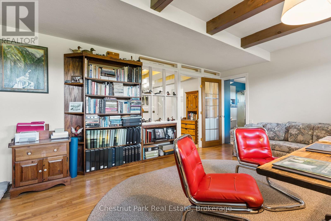
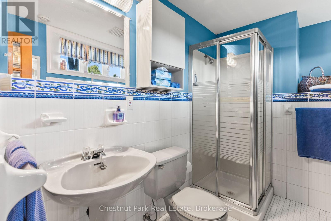
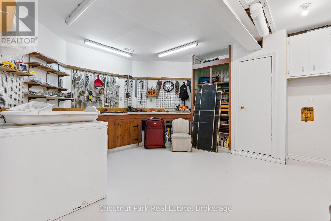
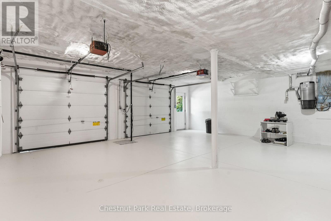
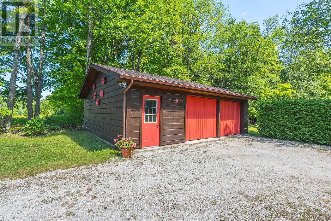
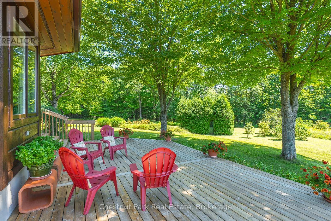
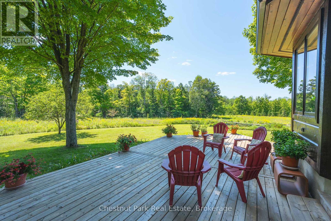
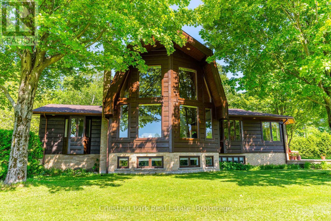
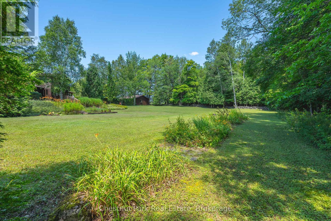
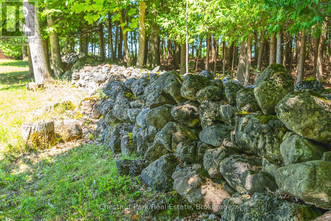
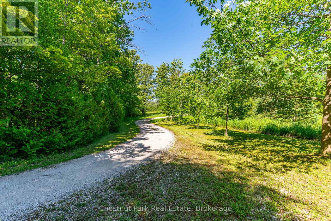
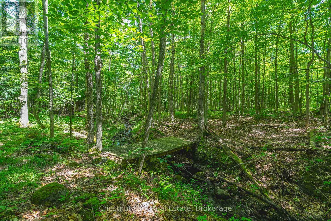
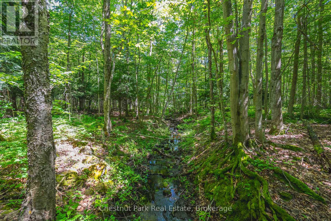
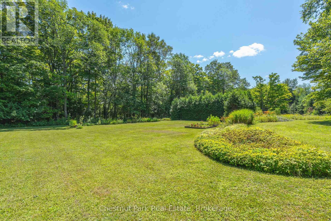
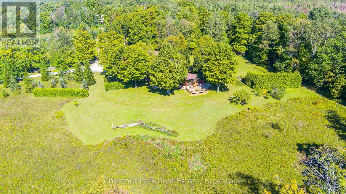
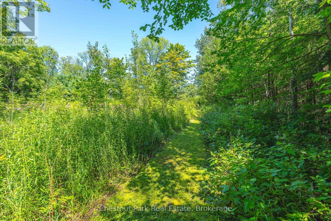
Discover this beautiful 28 acre country estate in the heart of Grey County. Oak trees and a fieldstone wall line the driveway leading to this handsome custom built home with over 3700 SF of total living space. Pass through the foyer into the warm glow of a bright kitchen with glass and maple cabinets, quartz counters with island and a lovely breakfast nook overlooking the gardens. French doors lead into a radiant, south facing four season sunroom which flows into an oak floored formal dining room and an impressive great room with tongue and groove vaulted ceiling, expansive windows and a welcoming fireplace. A perfect space for entertaining. An elegant oak staircase leads to a luxurious primary bedroom with walk-in closet, 5 piece ensuite bath and a delightful private balcony offering a bird's eye view of the grounds. On the main floor two large bedrooms and a 3 piece bath add to the home's architectural richness. The lower level accommodates a spacious rec room / home office, 3 piece bathroom and workshop. Additional highlights in this thoughtfully designed home include geothermal heating and cooling, an attached 2 bay garage, extensive decking and a 23' x 25' detached drive shed. Step outside into stunning surroundings. A serene hardwood forest, a brook and open meadowland over gently rolling terrain offer natural beauty, birdsong and possibilities for exploring, hobby farming or a horse barn and paddock. Privacy is further enhanced by a 50 acre County Forest flanking the south side of the property while an easily managed forest plan offers substantial tax incentives. Ideally situated 30 minutes South of Owen Sound and 2 hours North of Toronto, this lovely property offers a refined, comfortable blend of rural living. (id:43681)
房源概要
| MLS® Number | X13212790 |
| 房源类型 | 民宅 |
| 社区名字 | Chatsworth |
| 社区特征 | School Bus |
| Easement | Environment Protected |
| 设备类型 | 没有 |
| 特征 | 树木繁茂的地区, Irregular Lot Size, Lane, Level |
| 总车位 | 12 |
| 租赁设备类型 | 没有 |
| 结构 | Deck, Porch, Drive 棚 |
详 情
| 浴室 | 3 |
| 地上卧房 | 3 |
| 总卧房 | 3 |
| Age | 31 To 50 Years |
| 公寓设施 | Fireplace(s) |
| 家电类 | Garage Door Opener Remote(s), 烤箱 - Built-in, Central Vacuum, Water Heater, Water Softener, Cooktop, 洗碗机, 烘干机, 烤箱, Satellite Dish, 炉子, 洗衣机, 窗帘, 冰箱 |
| 地下室进展 | 已装修 |
| 地下室功能 | Walk Out |
| 地下室类型 | N/a (finished), N/a |
| 施工种类 | 独立屋 |
| 外墙 | 砖, 木头 |
| Fire Protection | Smoke Detectors |
| 壁炉 | 有 |
| Fireplace Total | 2 |
| Flooring Type | 混凝土, Hardwood, Tile, Carpeted |
| 地基类型 | 水泥 |
| 供暖方式 | Geo Thermal |
| 供暖类型 | 压力热风 |
| 储存空间 | 2 |
| 内部尺寸 | 2000 - 2500 Sqft |
| 类型 | 独立屋 |
| 设备间 | Drilled Well |
车 位
| 附加车库 | |
| Garage | |
| 入内式车位 |
土地
| 入口类型 | Public Road, Year-round Access |
| 英亩数 | 有 |
| Landscape Features | Landscaped |
| 污水道 | Septic System |
| 土地深度 | 2004 Ft ,3 In |
| 土地宽度 | 850 Ft |
| 不规则大小 | 850 X 2004.3 Ft |
| 地表水 | River/stream |
| 规划描述 | A1 & Ep |
房 间
| 楼 层 | 类 型 | 长 度 | 宽 度 | 面 积 |
|---|---|---|---|---|
| 二楼 | 主卧 | 5.22 m | 3.73 m | 5.22 m x 3.73 m |
| 二楼 | 浴室 | 3.63 m | 2.39 m | 3.63 m x 2.39 m |
| Lower Level | Office | 5.21 m | 3.96 m | 5.21 m x 3.96 m |
| Lower Level | 浴室 | 2.74 m | 1.73 m | 2.74 m x 1.73 m |
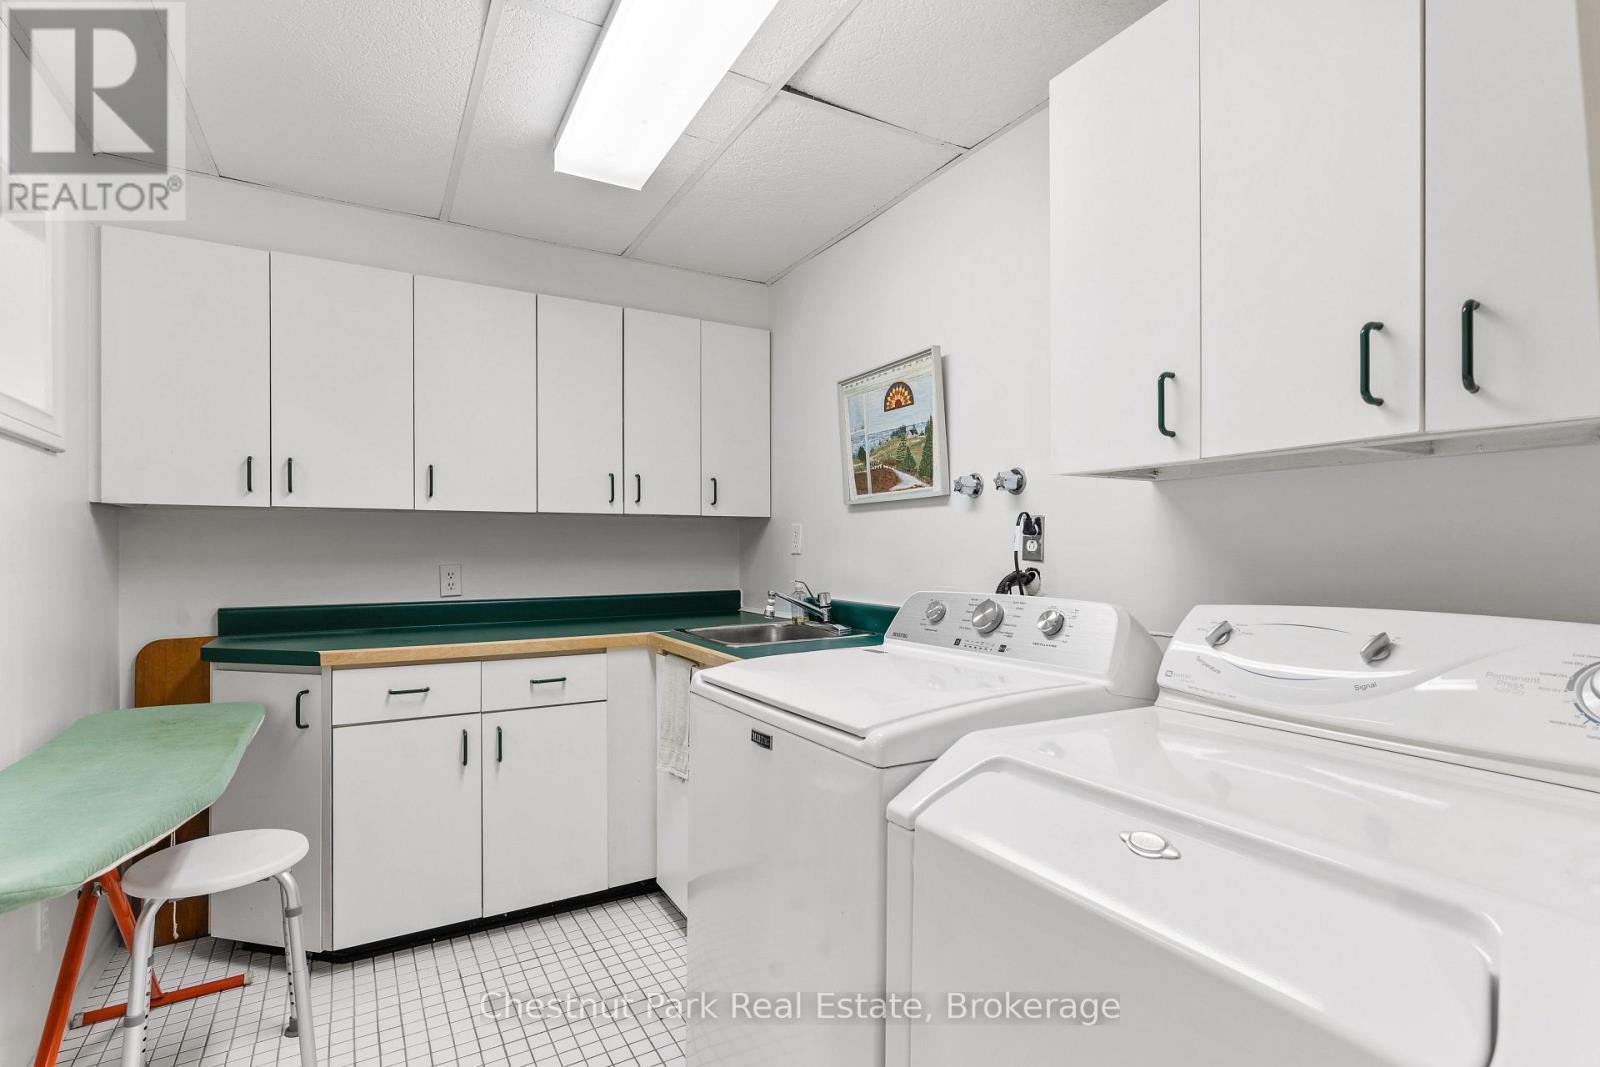
| Lower Level | 洗衣房 | 3.25 m | 2.11 m | 3.25 m x 2.11 m |
| Lower Level | 其它 | 4.47 m | 2.08 m | 4.47 m x 2.08 m |
| Lower Level | Workshop | 4.57 m | 3.89 m | 4.57 m x 3.89 m |
| Lower Level | 设备间 | 3 m | 2.39 m | 3 m x 2.39 m |
| 一楼 | Mud Room | 2.75 m | 1.86 m | 2.75 m x 1.86 m |
| 一楼 | 厨房 | 7.02 m | 3.56 m | 7.02 m x 3.56 m |
| 一楼 | 餐厅 | 4.45 m | 3.2 m | 4.45 m x 3.2 m |
| 一楼 | 大型活动室 | 6.15 m | 6.1 m | 6.15 m x 6.1 m |
| 一楼 | Sunroom | 5.13 m | 3.54 m | 5.13 m x 3.54 m |
| 一楼 | 卧室 | 4.45 m | 3.54 m | 4.45 m x 3.54 m |
| 一楼 | 卧室 | 4.42 m | 3.54 m | 4.42 m x 3.54 m |
| 一楼 | 浴室 | 2.77 m | 2.26 m | 2.77 m x 2.26 m |
设备间
| 配电箱 | 已安装 |
| Wireless | 可用 |
| Telephone | Nearby |
https://www.realtor.ca/real-estate/29823355/600380-sideroad-50-n-chatsworth-chatsworth

The trademarks REALTOR®, REALTORS®, and the REALTOR® logo are controlled by The Canadian Real Estate Association (CREA) and identify real estate professionals who are members of CREA. The trademarks MLS®, Multiple Listing Service® and the associated logos are owned by The Canadian Real Estate Association (CREA) and identify the quality of services provided by real estate professionals who are members of CREA. The trademark DDF® is owned by The Canadian Real Estate Association (CREA) and identifies CREA's Data Distribution Facility (DDF®)
Muskoka Haliburton Orillia – The Lakelands Association of REALTORS®
Chestnut Park Real Estate
July 06 2026 07:29:15
