3 卧室
3 浴室
1500 - 2000 sqft
中央空调
风热取暖
$889,900
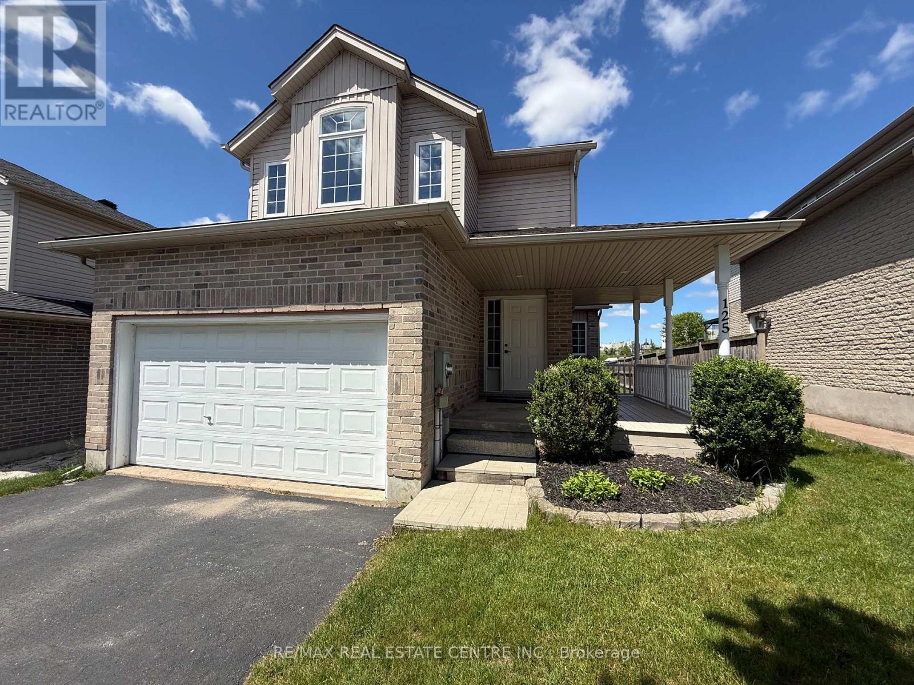
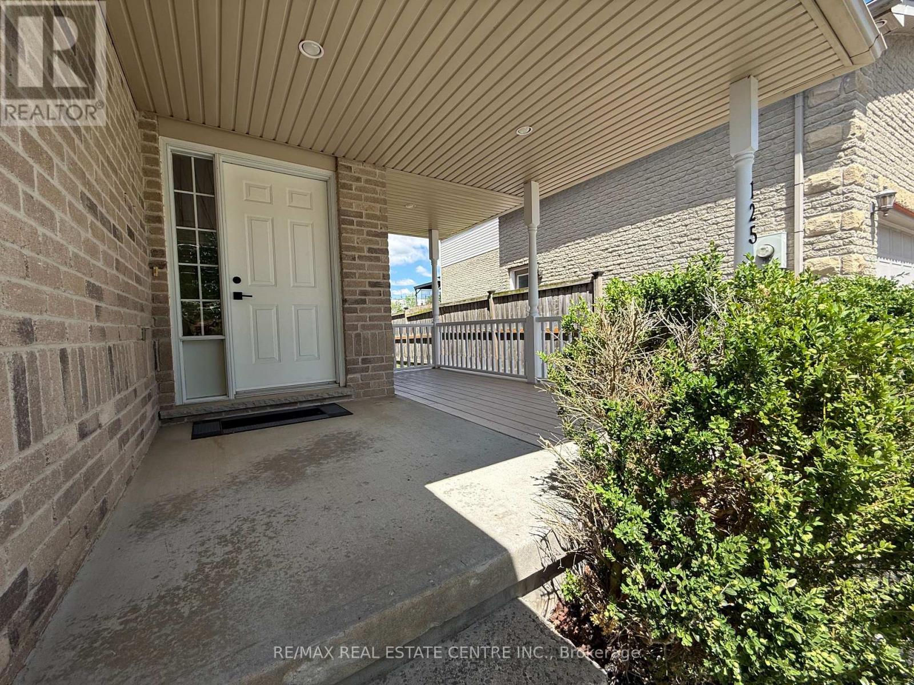
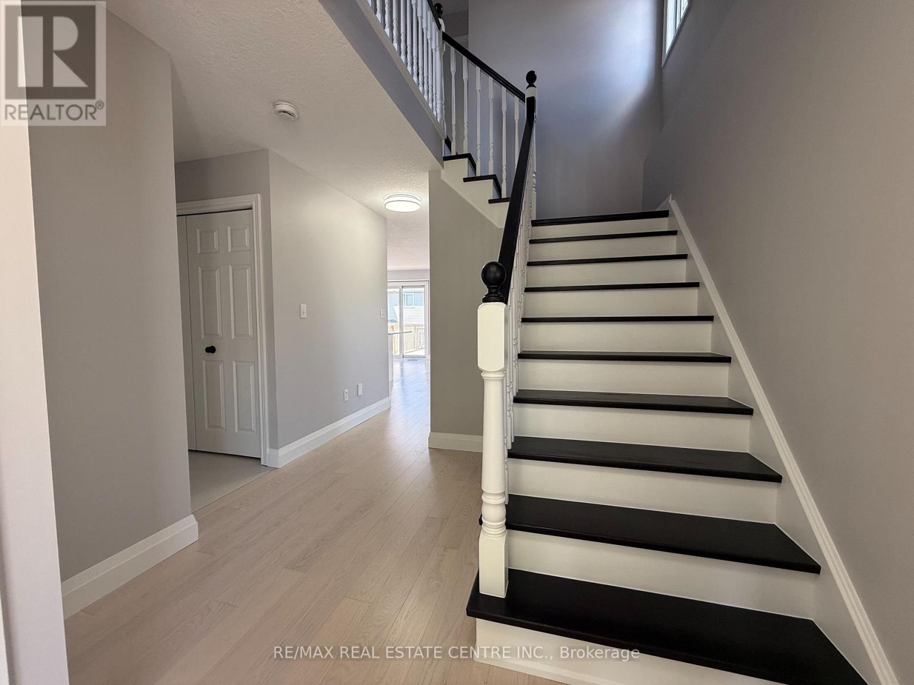
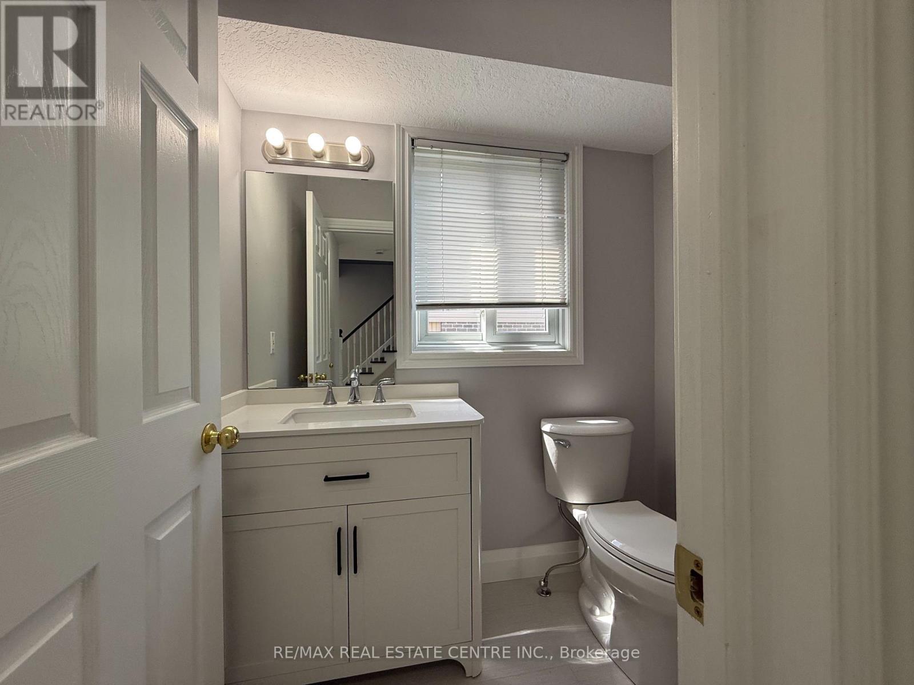
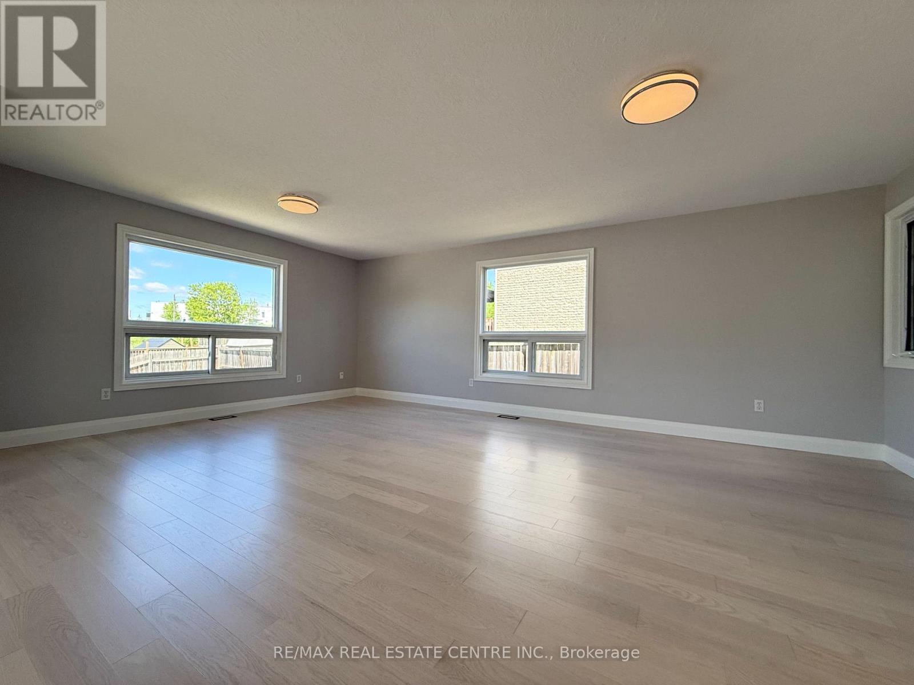
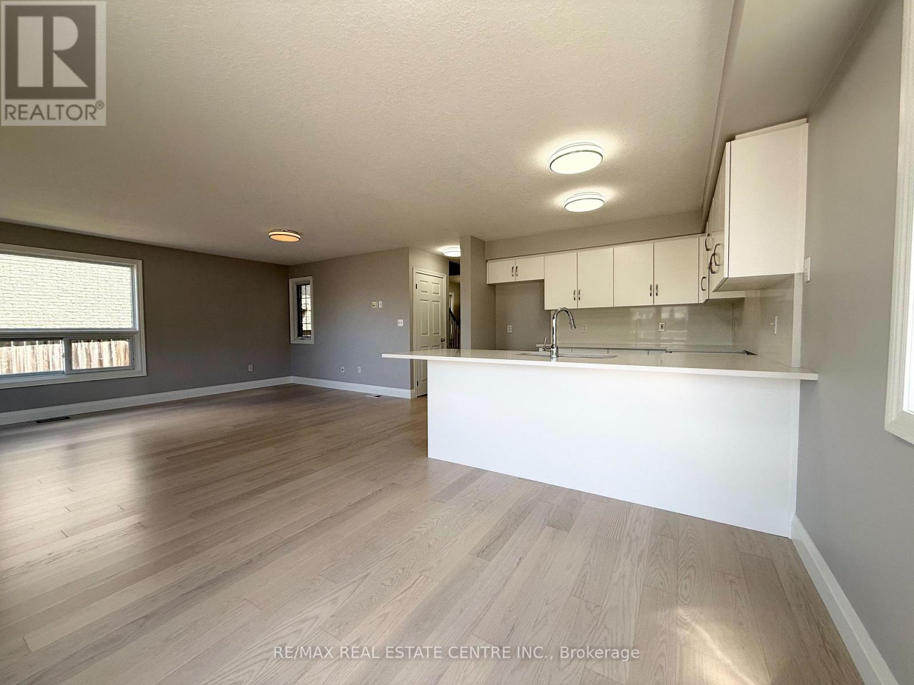
Welcome to 125 Flaherty Drive, Guelph this beautifully renovated carpet free home is move-in ready! This bright and spacious home features a newly updated kitchen with modern finishes. The upper level offers 3 generous bedrooms, including a primary bedroom with a private 3-piece ensuite, along with a full 4-piece main bathroom. The main floor boasts a large living room, dining area, functional kitchen, and a convenient 2-piece bathroom - perfect for family living and entertaining. Step outside to enjoy the deck and fully fenced backyard, ideal for relaxing, children, or pets. Located in a desirable family-friendly neighbourhood close to schools, parks, shopping, and amenities. Available for immediate occupancy - just move in and enjoy! (id:43681)
房源概要
|
MLS® Number
|
X13212100 |
|
房源类型
|
民宅 |
|
社区名字
|
Willow West/Sugarbush/West Acres |
|
社区特征
|
School Bus |
|
设备类型
|
热水器 - Gas, 热水器 |
|
特征
|
无地毯 |
|
总车位
|
3 |
|
租赁设备类型
|
热水器 - Gas, 热水器 |
|
结构
|
Deck, Porch |
详 情
|
浴室
|
3 |
|
地上卧房
|
3 |
|
总卧房
|
3 |
|
Age
|
16 To 30 Years |
|
家电类
|
Water Heater, Water Meter |
|
地下室进展
|
已完成 |
|
地下室类型
|
N/a (unfinished) |
|
施工种类
|
独立屋 |
|
空调
|
中央空调 |
|
外墙
|
砖, 乙烯基壁板 |
|
地基类型
|
混凝土浇筑 |
|
客人卫生间(不包含洗浴)
|
1 |
|
供暖方式
|
天然气 |
|
供暖类型
|
压力热风 |
|
储存空间
|
2 |
|
内部尺寸
|
1500 - 2000 Sqft |
|
类型
|
独立屋 |
|
设备间
|
市政供水 |
车 位
土地
|
英亩数
|
无 |
|
围栏类型
|
Fully Fenced, Fenced Yard |
|
污水道
|
Sanitary Sewer |
|
土地深度
|
112 Ft ,2 In |
|
土地宽度
|
37 Ft ,10 In |
|
不规则大小
|
37.9 X 112.2 Ft |
|
规划描述
|
R1c |
房 间
| 楼 层 |
类 型 |
长 度 |
宽 度 |
面 积 |
|
二楼 |
卧室 |
4.39 m |
3.89 m |
4.39 m x 3.89 m |
|
二楼 |
第二卧房 |
4.04 m |
3.4 m |
4.04 m x 3.4 m |
|
二楼 |
第三卧房 |
4.72 m |
2.95 m |
4.72 m x 2.95 m |
|
二楼 |
浴室 |
2.24 m |
2.29 m |
2.24 m x 2.29 m |
|
二楼 |
浴室 |
2.24 m |
2.44 m |
2.24 m x 2.44 m |
|
一楼 |
客厅 |
6.53 m |
4.39 m |
6.53 m x 4.39 m |
|
一楼 |
餐厅 |
2.92 m |
3.12 m |
2.92 m x 3.12 m |
|
一楼 |
厨房 |
3.02 m |
3.12 m |
3.02 m x 3.12 m |
|
一楼 |
浴室 |
2.01 m |
1.37 m |
2.01 m x 1.37 m |
设备间
https://www.realtor.ca/real-estate/29822729/125-flaherty-drive-guelph-willow-westsugarbushwest-acres-willow-westsugarbushwest-acres