
68 Halbiem Crescent Dysart Et Al (Dysart), Ontario K0M 1S0


$929,000
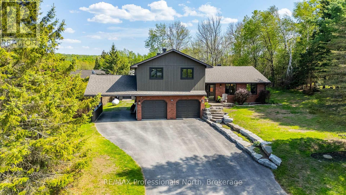
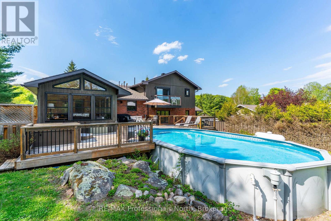
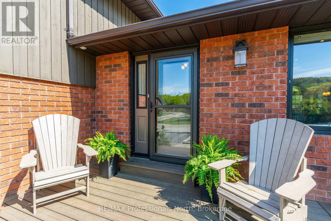
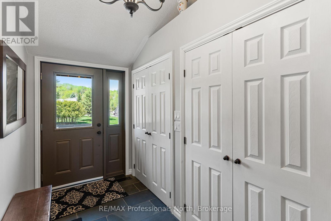
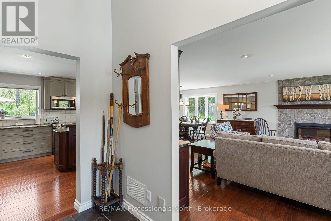
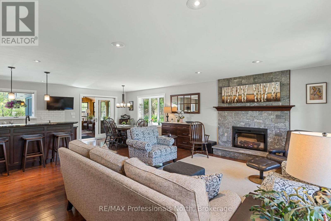
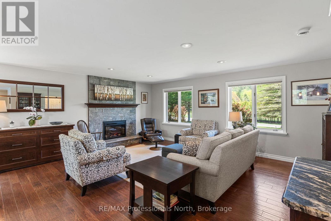
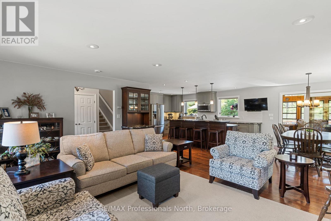
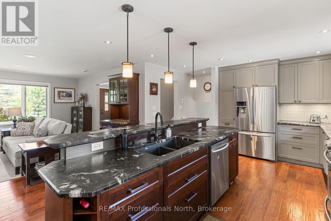
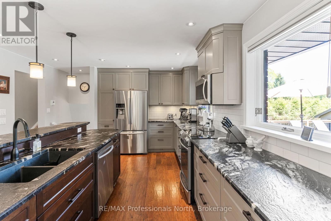
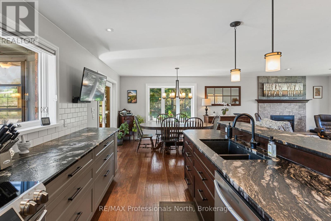
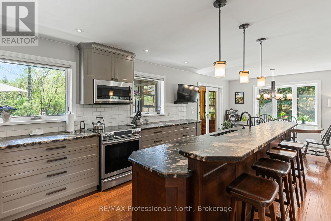
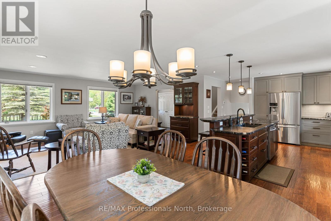
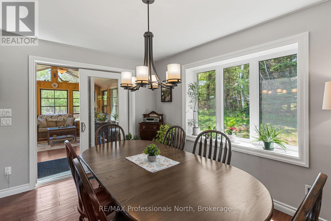
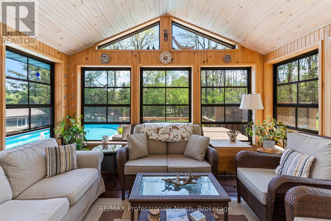
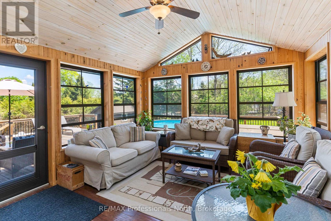
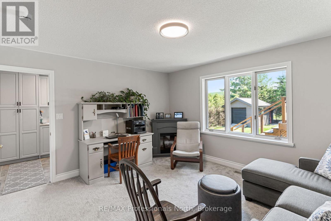
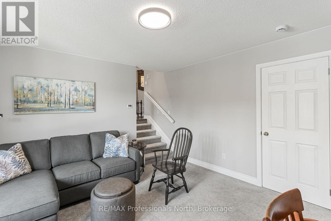
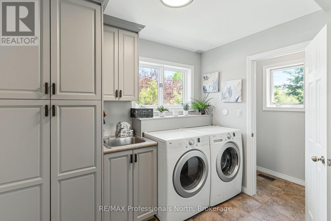
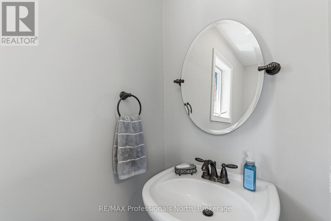
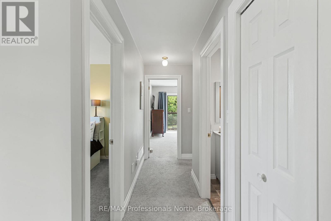
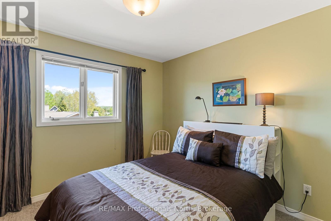
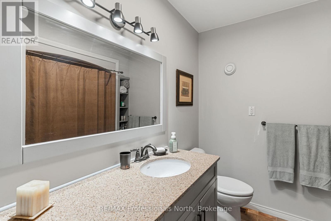
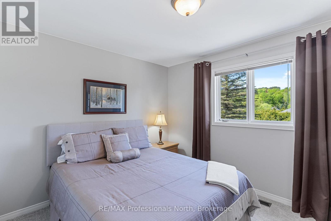
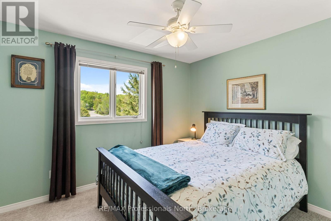
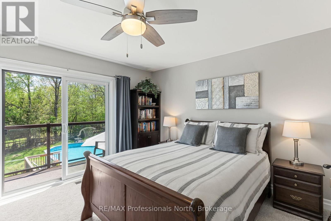
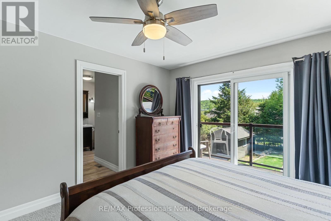
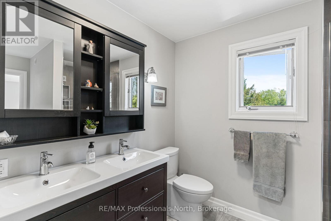
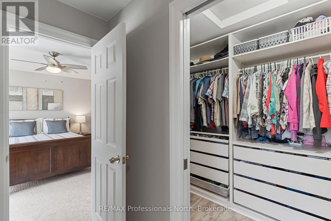
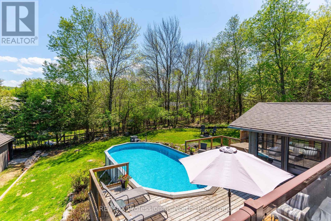
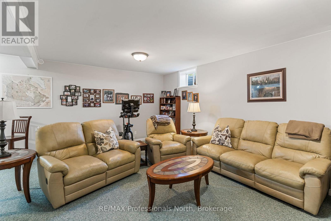
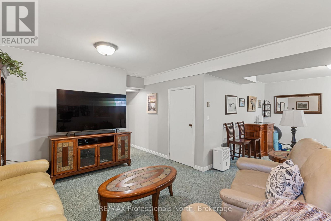
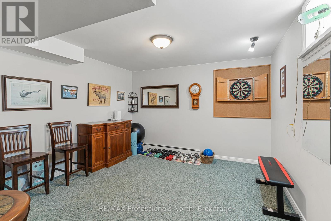
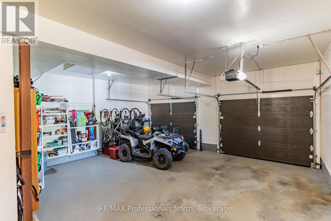
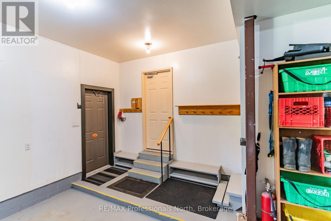
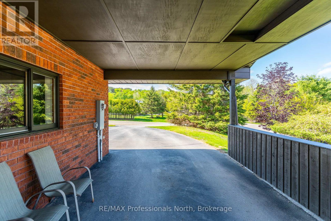
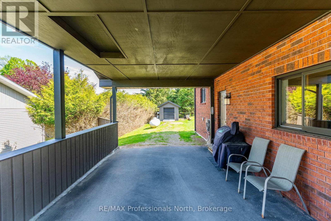
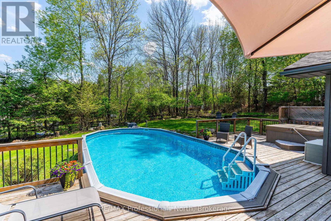
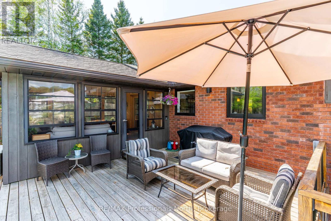
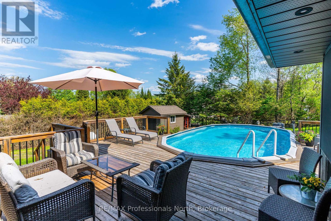
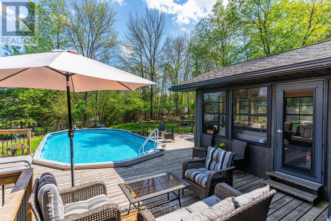
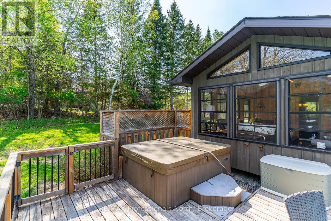
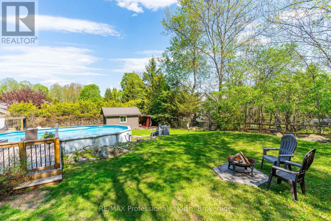
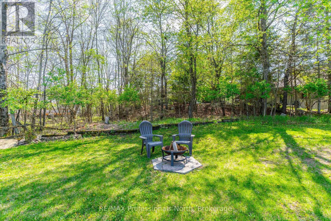
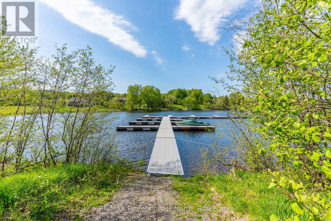
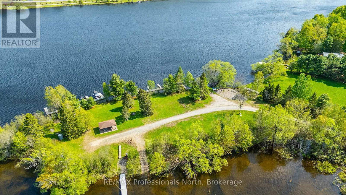
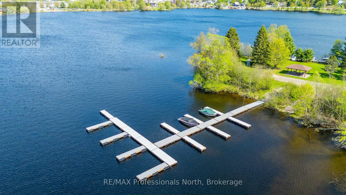
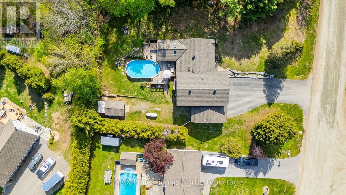
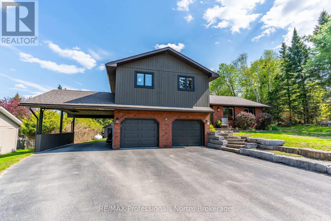
Welcome to 68 Halbiem Crescent, an immaculate 2537 sq ft home in the highly sought after Haliburton By The Lake community. Offered at 929k by the original owners and meticulously maintained with modern renovations throughout, this property shines with true pride of ownership. Step inside a spacious foyer featuring heated tile floors and dual closets. The main level unfolds into a bright open concept layout connecting the dining room, living room with a stone electric fireplace, and an updated kitchen complete with premium leathered granite countertops. Off the dining area, a beautiful 3 season sunroom with sliding window screens opens directly onto a private backyard oasis, complete with a sprawling deck, relaxing hot tub, and an above ground pool. Convenience is optimized with a sunken den or office that leads to a laundry mudroom, a 2 piece bath, and direct entry to the double attached garage and attached carport. Upstairs, discover four generous bedrooms and a 4 piece bath, including a primary suite boasting a large walk in closet, a 4 piece ensuite, and a private Juliette balcony. The basement adds extra living space with a large recreation room and a dedicated workout or games area. A massive bonus is the exclusive membership to the community waterfront park on Head Lake, where this home features its own private boat slip to explore Haliburtons famous 5 lake chain! Walk right into town along the scenic Head Lake trail, or visit nearby Fleming College and Glebe Park to enjoy the sculpture forest, toboggan hill, cross country skiing and tons of walking trails. Featuring a paved driveway on a year round municipal road close to all local amenities, this welcoming community is perfect for retirees and families alike. Do not miss out on this absolute turnkey opportunity! (id:43681)
房源概要
| MLS® Number | X13211898 |
| 房源类型 | 民宅 |
| 社区名字 | Dysart |
| 附近的便利设施 | 医院, 公园, 近高尔夫球场 |
| 社区特征 | School Bus |
| Easement | Unknown |
| 设备类型 | Propane Tank |
| 特征 | Irregular Lot Size, Dry, Level |
| 总车位 | 8 |
| 泳池类型 | Above Ground Pool, Outdoor Pool |
| 租赁设备类型 | Propane Tank |
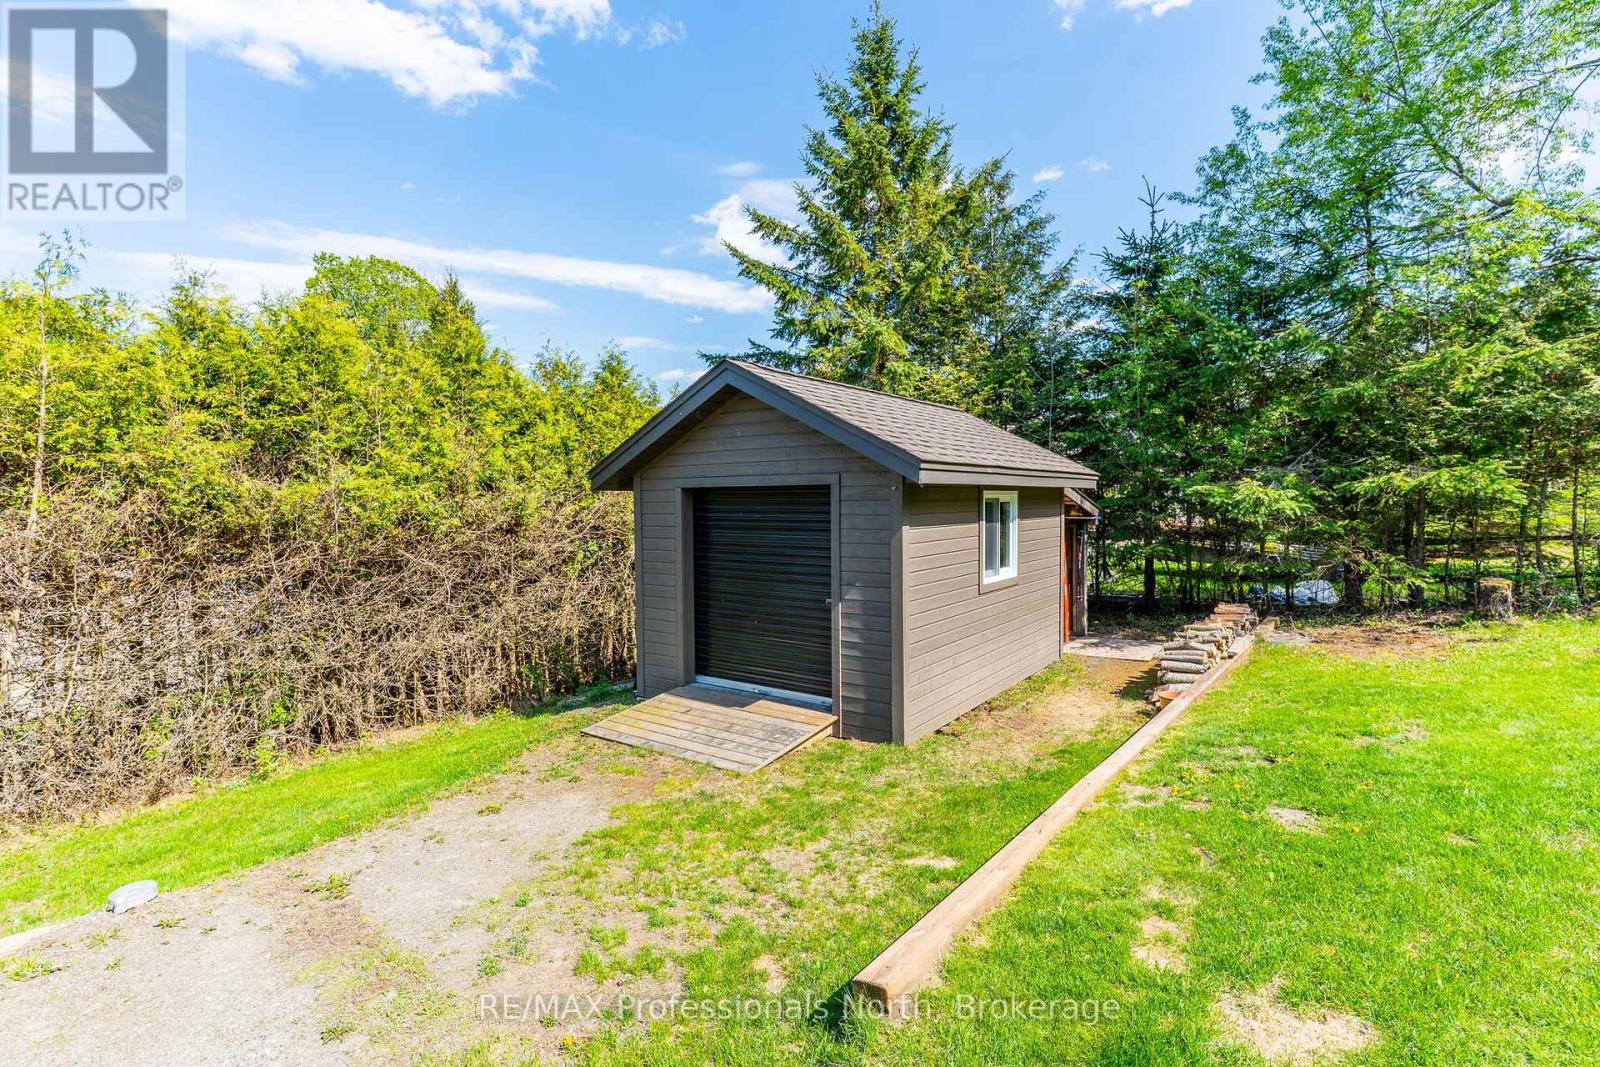
| 结构 | Deck, 棚, Dock |
| Water Front Name | Head Lake |
| 湖景类型 | 湖景房 |
详 情
| 浴室 | 3 |
| 地上卧房 | 4 |
| 总卧房 | 4 |
| Age | 31 To 50 Years |
| 公寓设施 | Fireplace(s) |
| 家电类 | Hot Tub, Garage Door Opener Remote(s), Water Heater - Tankless, Water Heater |
| 地下室进展 | 已装修 |
| 地下室类型 | Partial (finished) |
| 施工种类 | 独立屋 |
| 空调 | 中央空调 |
| 外墙 | 木头, 砖 |
| 壁炉 | 有 |
| Fireplace Total | 1 |
| 地基类型 | 水泥 |
| 客人卫生间(不包含洗浴) | 1 |
| 供暖方式 | 电, Propane |
| 供暖类型 | Forced Air, Heat Pump, 地暖 |
| 储存空间 | 2 |
| 内部尺寸 | 2000 - 2500 Sqft |
| 类型 | 独立屋 |
| 设备间 | Drilled Well |
车 位
| 附加车库 | |
| Garage |
土地
| 入口类型 | Year-round Access, Private Docking |
| 英亩数 | 无 |
| 土地便利设施 | 医院, 公园, 近高尔夫球场 |
| Landscape Features | Landscaped |
| 污水道 | Septic System |
| 土地深度 | 180 Ft |
| 土地宽度 | 142 Ft ,4 In |
| 不规则大小 | 142.4 X 180 Ft |
| 规划描述 | Haliburton 住宅: R1 |
房 间
| 楼 层 | 类 型 | 长 度 | 宽 度 | 面 积 |
|---|---|---|---|---|
| 二楼 | 其它 | 3.15 m | 1.7 m | 3.15 m x 1.7 m |
| 二楼 | 第二卧房 | 3.26 m | 3.42 m | 3.26 m x 3.42 m |
| 二楼 | 第三卧房 | 3.37 m | 3.07 m | 3.37 m x 3.07 m |
| 二楼 | Bedroom 4 | 3.52 m | 3.07 m | 3.52 m x 3.07 m |
| 二楼 | 浴室 | 2.46 m | 2.3 m | 2.46 m x 2.3 m |
| 二楼 | 主卧 | 3.73 m | 4.13 m | 3.73 m x 4.13 m |
| 二楼 | 浴室 | 3.15 m | 2.32 m | 3.15 m x 2.32 m |
| 地下室 | 娱乐,游戏房 | 5.7 m | 7.97 m | 5.7 m x 7.97 m |
| 地下室 | Furnace | 4.32 m | 3.98 m | 4.32 m x 3.98 m |
| 地下室 | 其它 | 2.45 m | 2.79 m | 2.45 m x 2.79 m |
| 一楼 | 门厅 | 4.08 m | 1.62 m | 4.08 m x 1.62 m |
| 一楼 | 客厅 | 4.25 m | 5.86 m | 4.25 m x 5.86 m |
| 一楼 | 餐厅 | 3.96 m | 2.98 m | 3.96 m x 2.98 m |
| 一楼 | 厨房 | 3.96 m | 5.38 m | 3.96 m x 5.38 m |
| 一楼 | Sunroom | 4.73 m | 3.79 m | 4.73 m x 3.79 m |
| 一楼 | 家庭房 | 3.96 m | 4.25 m | 3.96 m x 4.25 m |
| 一楼 | Mud Room | 2.93 m | 1.68 m | 2.93 m x 1.68 m |
| 一楼 | 浴室 | 0.91 m | 2.41 m | 0.91 m x 2.41 m |
设备间
| 有线电视 | 已安装 |
| 配电箱 | 已安装 |
https://www.realtor.ca/real-estate/29822383/68-halbiem-crescent-dysart-et-al-dysart-dysart

The trademarks REALTOR®, REALTORS®, and the REALTOR® logo are controlled by The Canadian Real Estate Association (CREA) and identify real estate professionals who are members of CREA. The trademarks MLS®, Multiple Listing Service® and the associated logos are owned by The Canadian Real Estate Association (CREA) and identify the quality of services provided by real estate professionals who are members of CREA. The trademark DDF® is owned by The Canadian Real Estate Association (CREA) and identifies CREA's Data Distribution Facility (DDF®)
Muskoka Haliburton Orillia – The Lakelands Association of REALTORS®
RE/MAX Professionals North
June 03 2026 01:02:56
