
61 Marcella Street Toronto (Woburn), Ontario M1G 1K9





$1,099,900
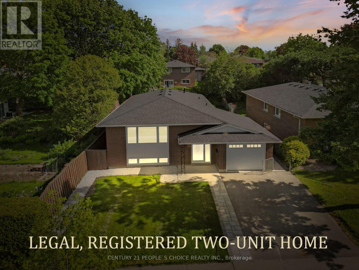
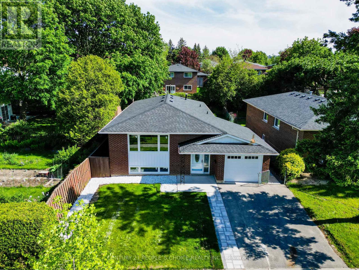
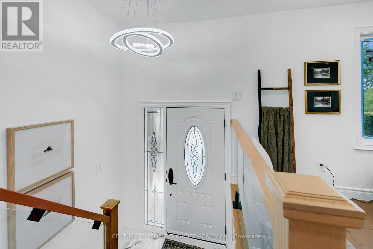
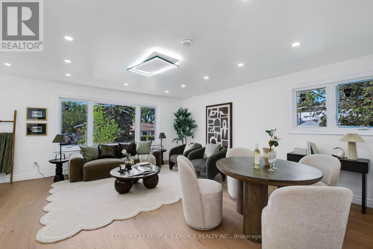
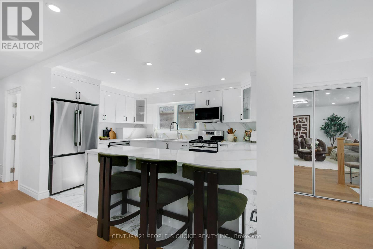
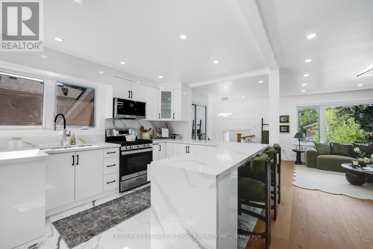
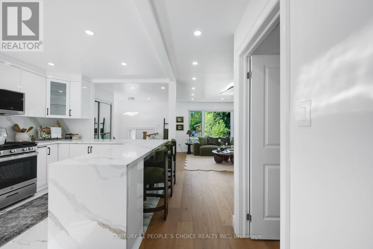
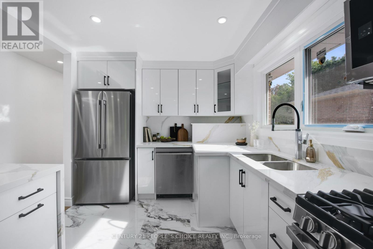
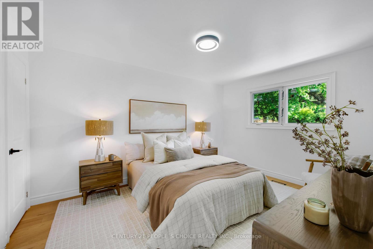
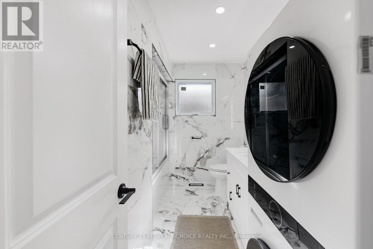
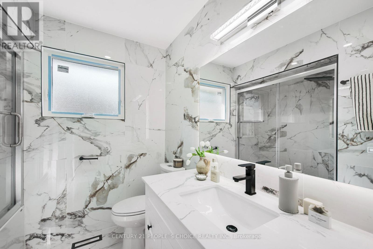
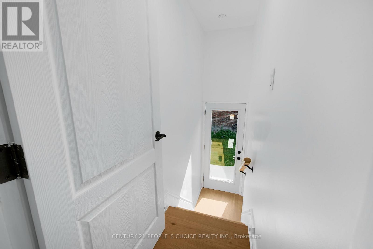
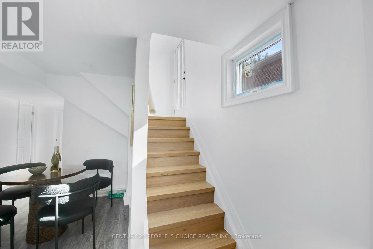
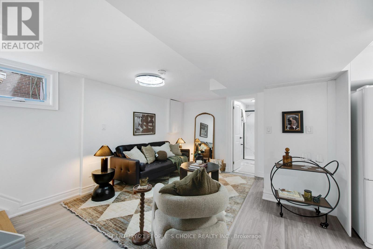
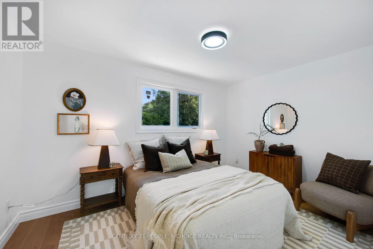
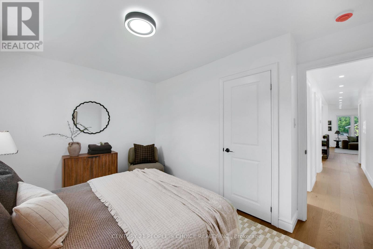
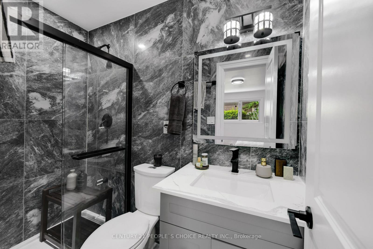
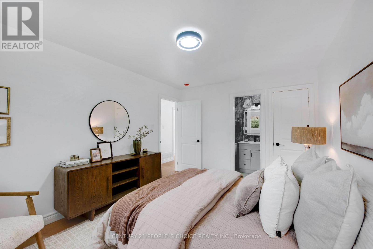
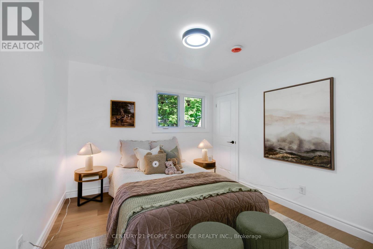
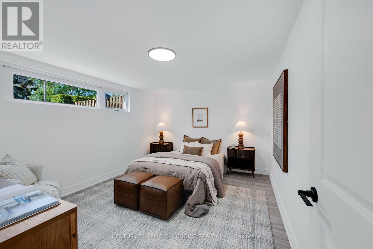
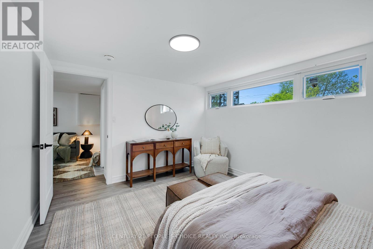
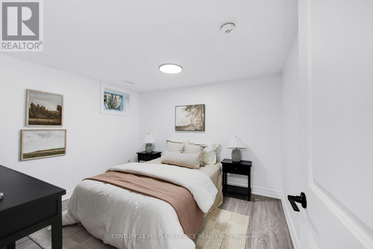
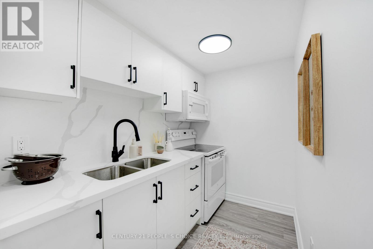
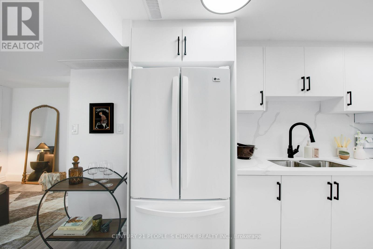
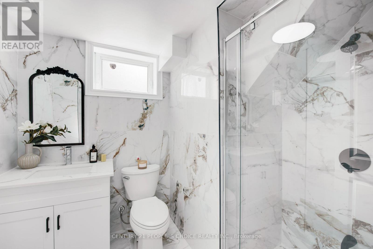
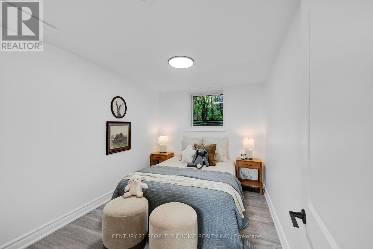
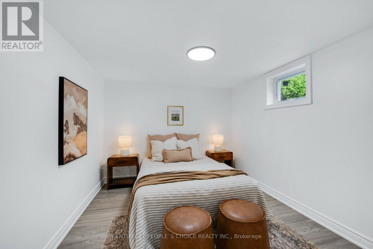
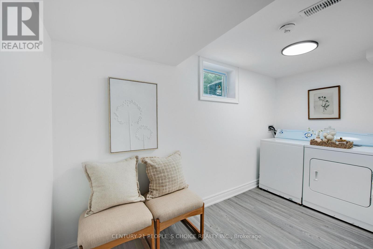
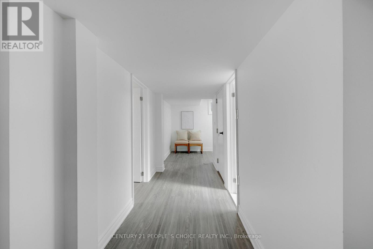
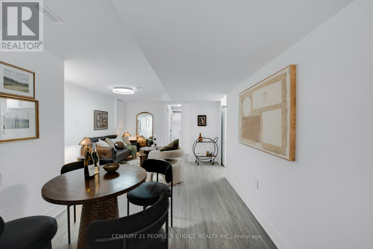
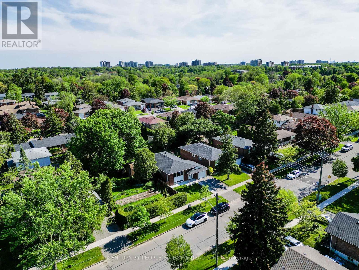
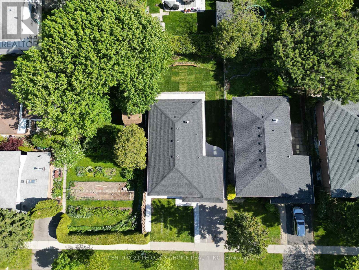
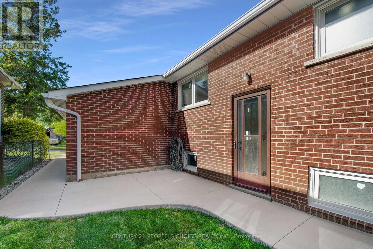
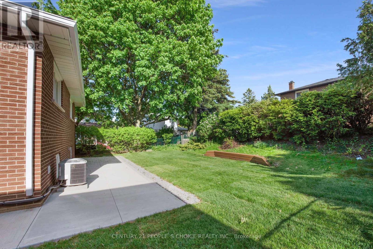
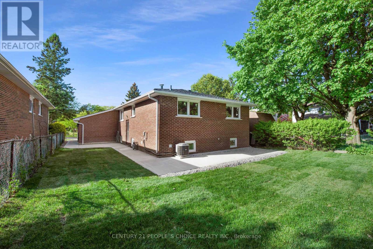
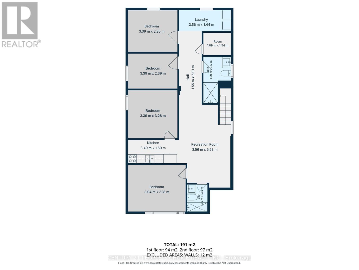
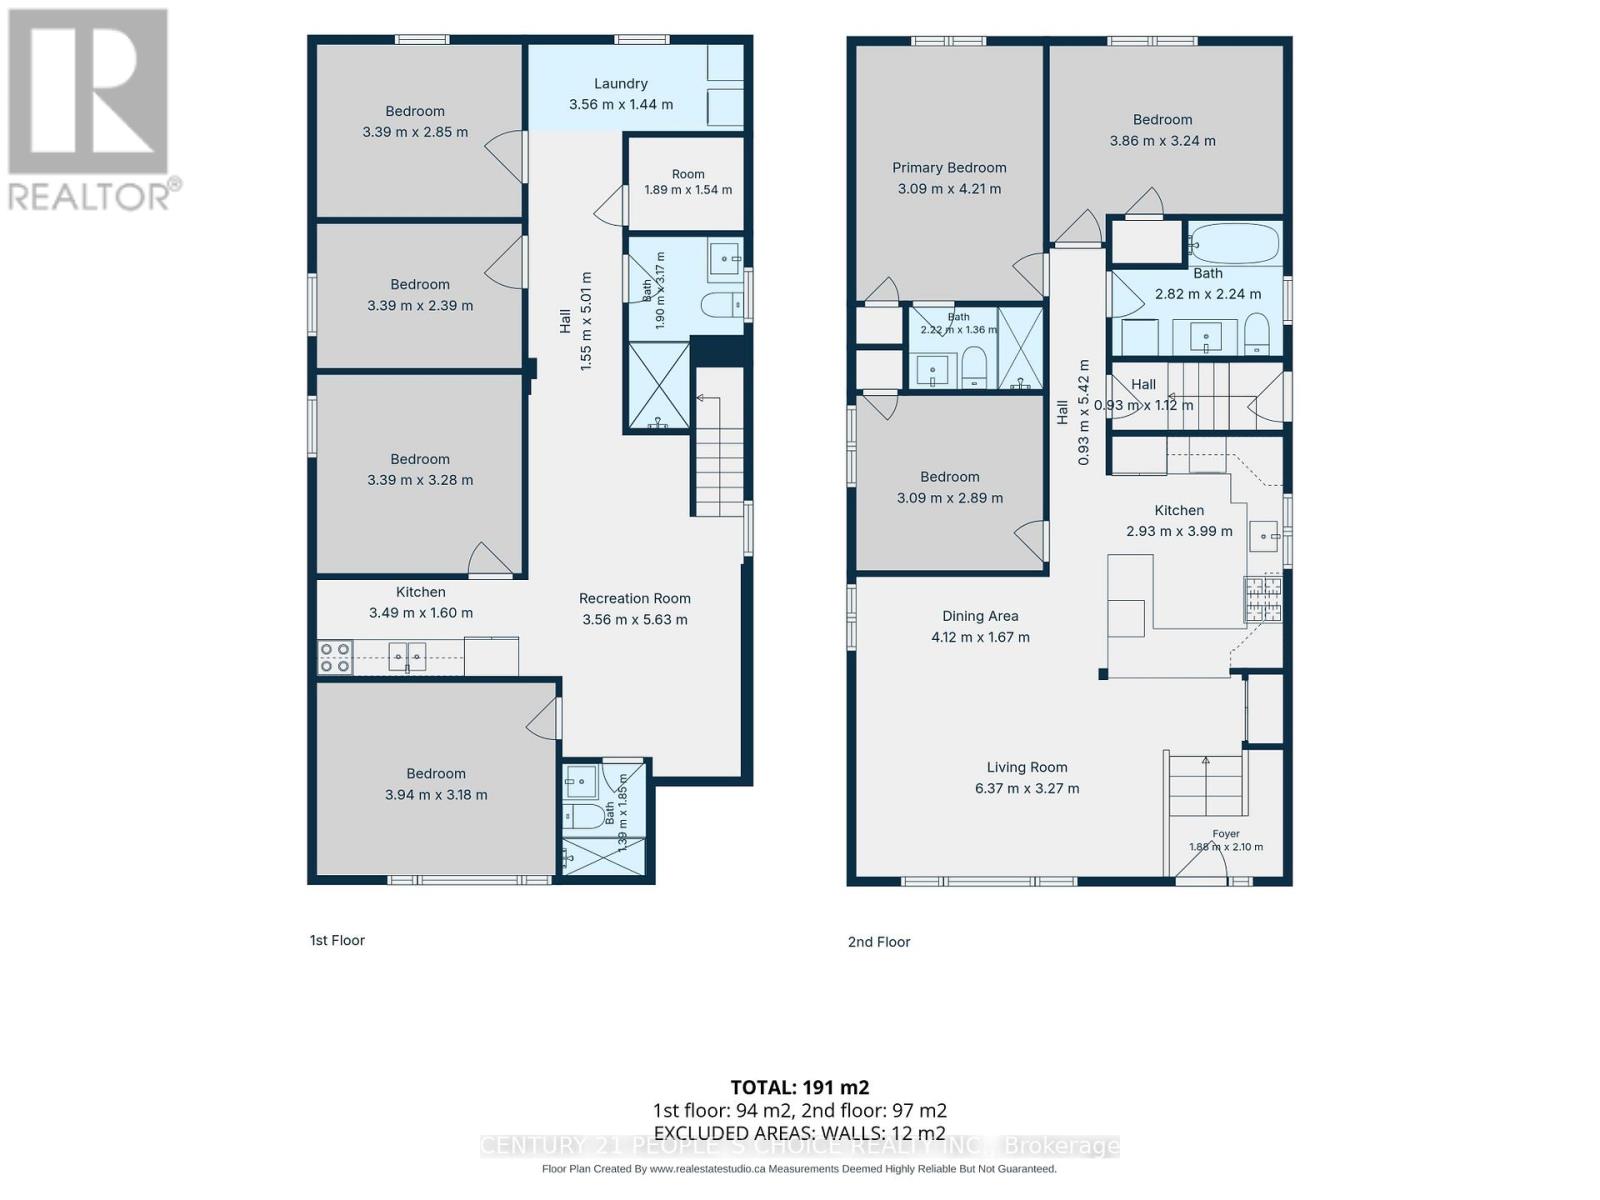
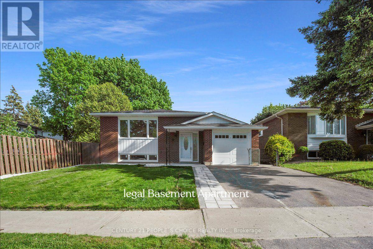
Welcome to 61 Marcella Street, where income potential meets modern living in prime Woburn community. Thoughtfully designed and fully renovated exceptional 3+4 bedroom, 4 full washroom all brick bungalow with legal basement apartment consists of more than 2200 Square feet area. This perfect Scarborough home is ideal for strong rental income or accommodating multi- generational living. The main floor highlights a bright open concept functional layout with brand new large windows, Engineered hardwood flooring, Smooth ceilings, elegant glass railings and modern light fixtures. The customized and upgraded kitchen features quartz countertops, gas stove, ample cabinetry, stainless steel appliances and L- shape kitchen island. Oversized bedrooms with custom closet, renovated washrooms and ensuite laundry. The Lower level showcases excellent rental potential with four standard size bedrooms, spacious living and dining area, bright kitchen, two full washrooms and separate laundry. Recent upgrades include: Newer roof (2026), all the windows (2026), Garage door (2026), Furnace and Ac (2024). Attached garage with total 5 car parking space, fully fenced own private backyard, charming curb appeal and ideally located steps to top rated Schools, Day care, Parks, Grocery Stores, TTC and Hwy 401. Don't miss this one before it's gone! (id:43681)
房源概要
| MLS® Number | E13211828 |
| 房源类型 | 民宅 |
| 社区名字 | Woburn |
| 附近的便利设施 | 近高尔夫球场, 公园 |
| 设备类型 | 没有 |
| 特征 | Lighting, Paved Yard, 无地毯 |
| 总车位 | 5 |
| 租赁设备类型 | 没有 |
| View Type | View, City View |
详 情
| 浴室 | 4 |
| 地上卧房 | 3 |
| 地下卧室 | 4 |
| 总卧房 | 7 |
| Age | 51 To 99 Years |
| 家电类 | Garage Door Opener Remote(s), Water Heater, 炉子 |
| 建筑风格 | 平房 |
| 地下室功能 | Separate Entrance |
| 地下室类型 | Full |
| 施工种类 | 独立屋 |
| 空调 | Central Air Conditioning, 换气机 |
| 外墙 | 砖 |
| Fire Protection | Controlled Entry, Alarm System, Smoke Detectors |
| Flooring Type | Hardwood, Vinyl |
| 地基类型 | 混凝土 |
| 供暖方式 | 天然气 |
| 供暖类型 | 压力热风 |
| 储存空间 | 1 |
| 内部尺寸 | 1100 - 1500 Sqft |
| 类型 | 独立屋 |
| 设备间 | 市政供水 |
车 位
| 附加车库 | |
| Garage |
土地
| 入口类型 | Public Road |
| 英亩数 | 无 |
| 围栏类型 | Fully Fenced, Fenced Yard |
| 土地便利设施 | 近高尔夫球场, 公园 |
| Landscape Features | Landscaped |
| 污水道 | Sanitary Sewer |
| 土地深度 | 112 Ft |
| 土地宽度 | 45 Ft |
| 不规则大小 | 45 X 112 Ft |
房 间
| 楼 层 | 类 型 | 长 度 | 宽 度 | 面 积 |
|---|---|---|---|---|
| 地下室 | 厨房 | 3.49 m | 1.6 m | 3.49 m x 1.6 m |
| 地下室 | 卧室 | 3.94 m | 3.18 m | 3.94 m x 3.18 m |
| 地下室 | 第二卧房 | 3.39 m | 3.28 m | 3.39 m x 3.28 m |
| 地下室 | 第三卧房 | 3.39 m | 2.39 m | 3.39 m x 2.39 m |
| 地下室 | Bedroom 4 | 3.39 m | 2.85 m | 3.39 m x 2.85 m |
| 地下室 | 浴室 | 1.39 m | 1.85 m | 1.39 m x 1.85 m |
| 地下室 | 浴室 | 1.9 m | 1.54 m | 1.9 m x 1.54 m |
| 地下室 | 娱乐,游戏房 | 3.56 m | 5.63 m | 3.56 m x 5.63 m |
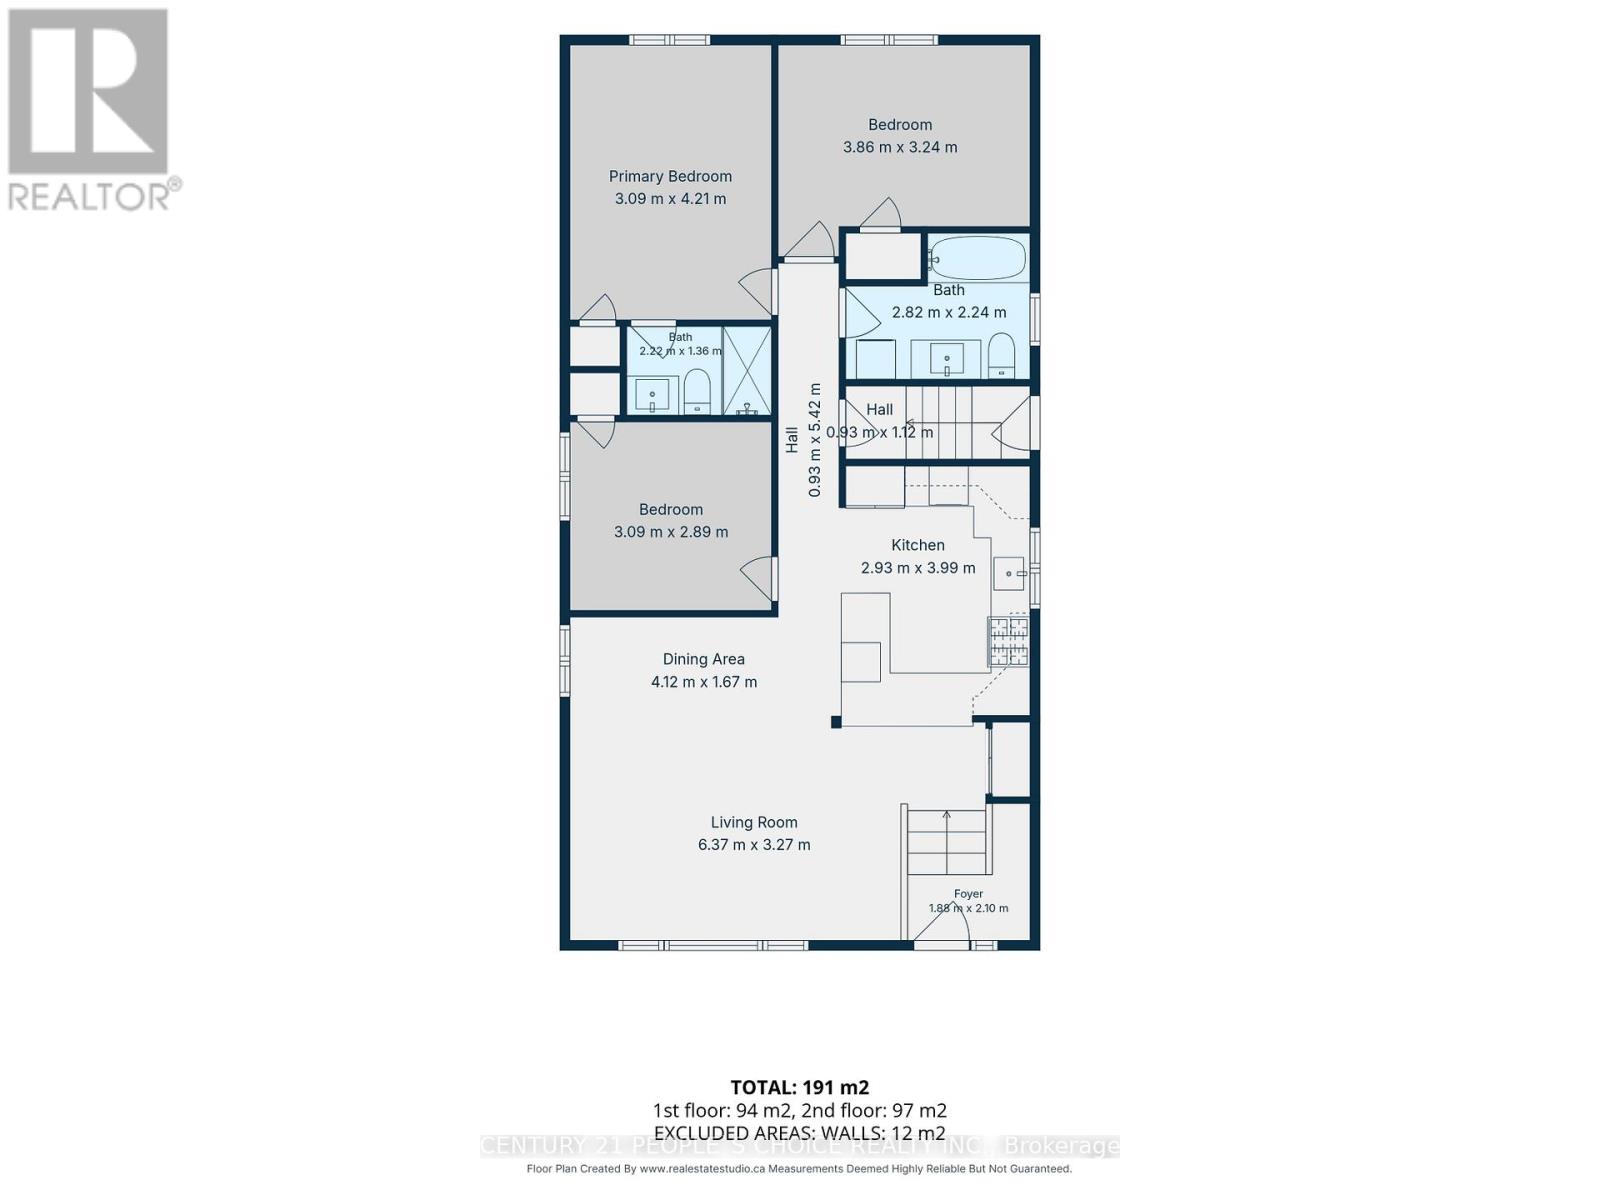
| 一楼 | 客厅 | 6.37 m | 3.27 m | 6.37 m x 3.27 m |
| 一楼 | 餐厅 | 4.12 m | 1.67 m | 4.12 m x 1.67 m |
| 一楼 | 主卧 | 3.09 m | 4.21 m | 3.09 m x 4.21 m |
| 一楼 | 第二卧房 | 3.86 m | 3.24 m | 3.86 m x 3.24 m |
| 一楼 | 第三卧房 | 3.09 m | 2.89 m | 3.09 m x 2.89 m |
| 一楼 | 厨房 | 2.93 m | 3.99 m | 2.93 m x 3.99 m |
| 一楼 | 门厅 | 1.88 m | 2.1 m | 1.88 m x 2.1 m |
| 一楼 | 浴室 | 2.82 m | 2.24 m | 2.82 m x 2.24 m |
| 一楼 | 浴室 | 2.22 m | 1.36 m | 2.22 m x 1.36 m |
设备间
| 配电箱 | 已安装 |
| 污水道 | 已安装 |
https://www.realtor.ca/real-estate/29822329/61-marcella-street-toronto-woburn-woburn

The trademarks REALTOR®, REALTORS®, and the REALTOR® logo are controlled by The Canadian Real Estate Association (CREA) and identify real estate professionals who are members of CREA. The trademarks MLS®, Multiple Listing Service® and the associated logos are owned by The Canadian Real Estate Association (CREA) and identify the quality of services provided by real estate professionals who are members of CREA. The trademark DDF® is owned by The Canadian Real Estate Association (CREA) and identifies CREA's Data Distribution Facility (DDF®)
Toronto Real Estate Board
Century 21 People's Choice Realty Inc.
June 22 2026 11:37:06
